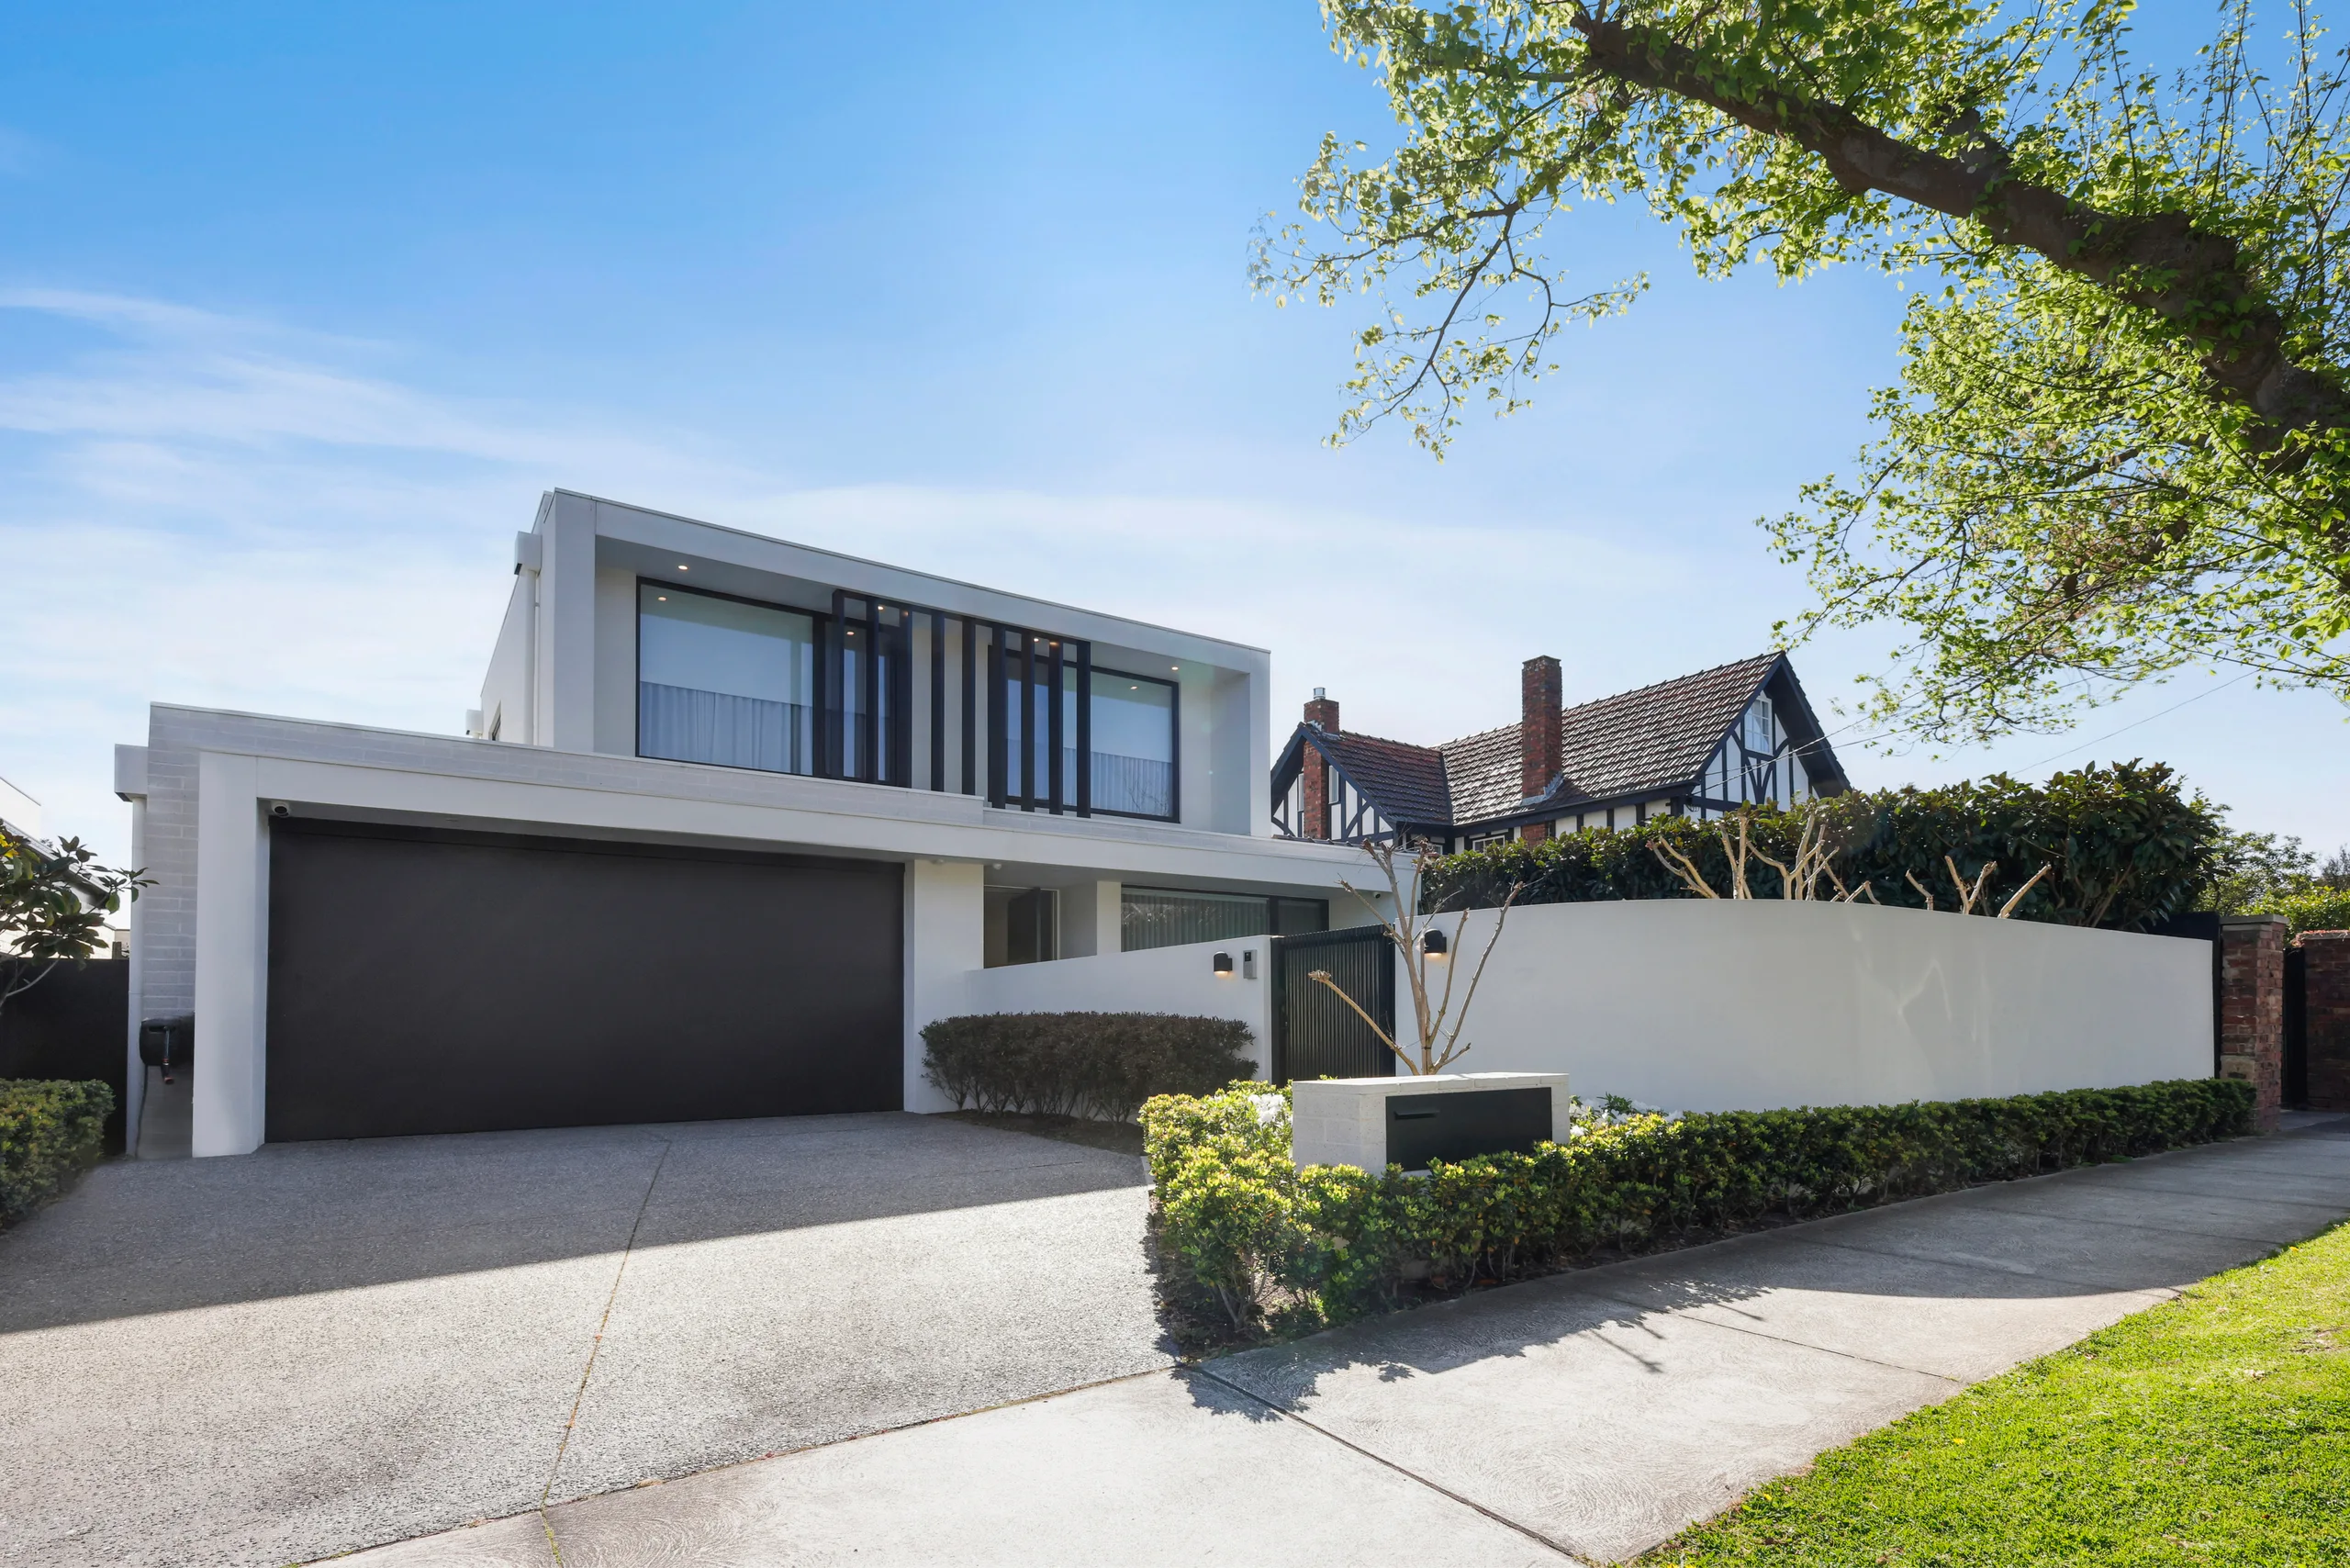
Brighton 1
Managed by Shacklock from demolition through to completion, this new home by Retrospec Design balances bold architecture with everyday comfort. A carefully planned layout creates generous living spaces, clear sightlines and a strong connection to the fully tiled pool and outdoor areas.
A large picture window frames the pool, while a circular open skylight draws daylight into the space above. Super White natural stone is used throughout, complemented by wide French oak flooring, a Lopi gas log fire and steel-framed glazed doors to the dining room.
The sculptural open-riser staircase is crafted from solid Tasmanian oak and finished with frameless glass balustrading. A substantial pivot entry door and precisely resolved custom details give the home a confident presence, with quality carried consistently through every room.
The sculptural open-riser staircase is crafted from solid Tasmanian oak and finished with frameless glass balustrading. A substantial pivot entry door and precisely resolved custom details give the home a confident presence, with quality carried consistently through every room.
Location
Brighton
Type
New Home
Design
Retrospec Design
Year
2021
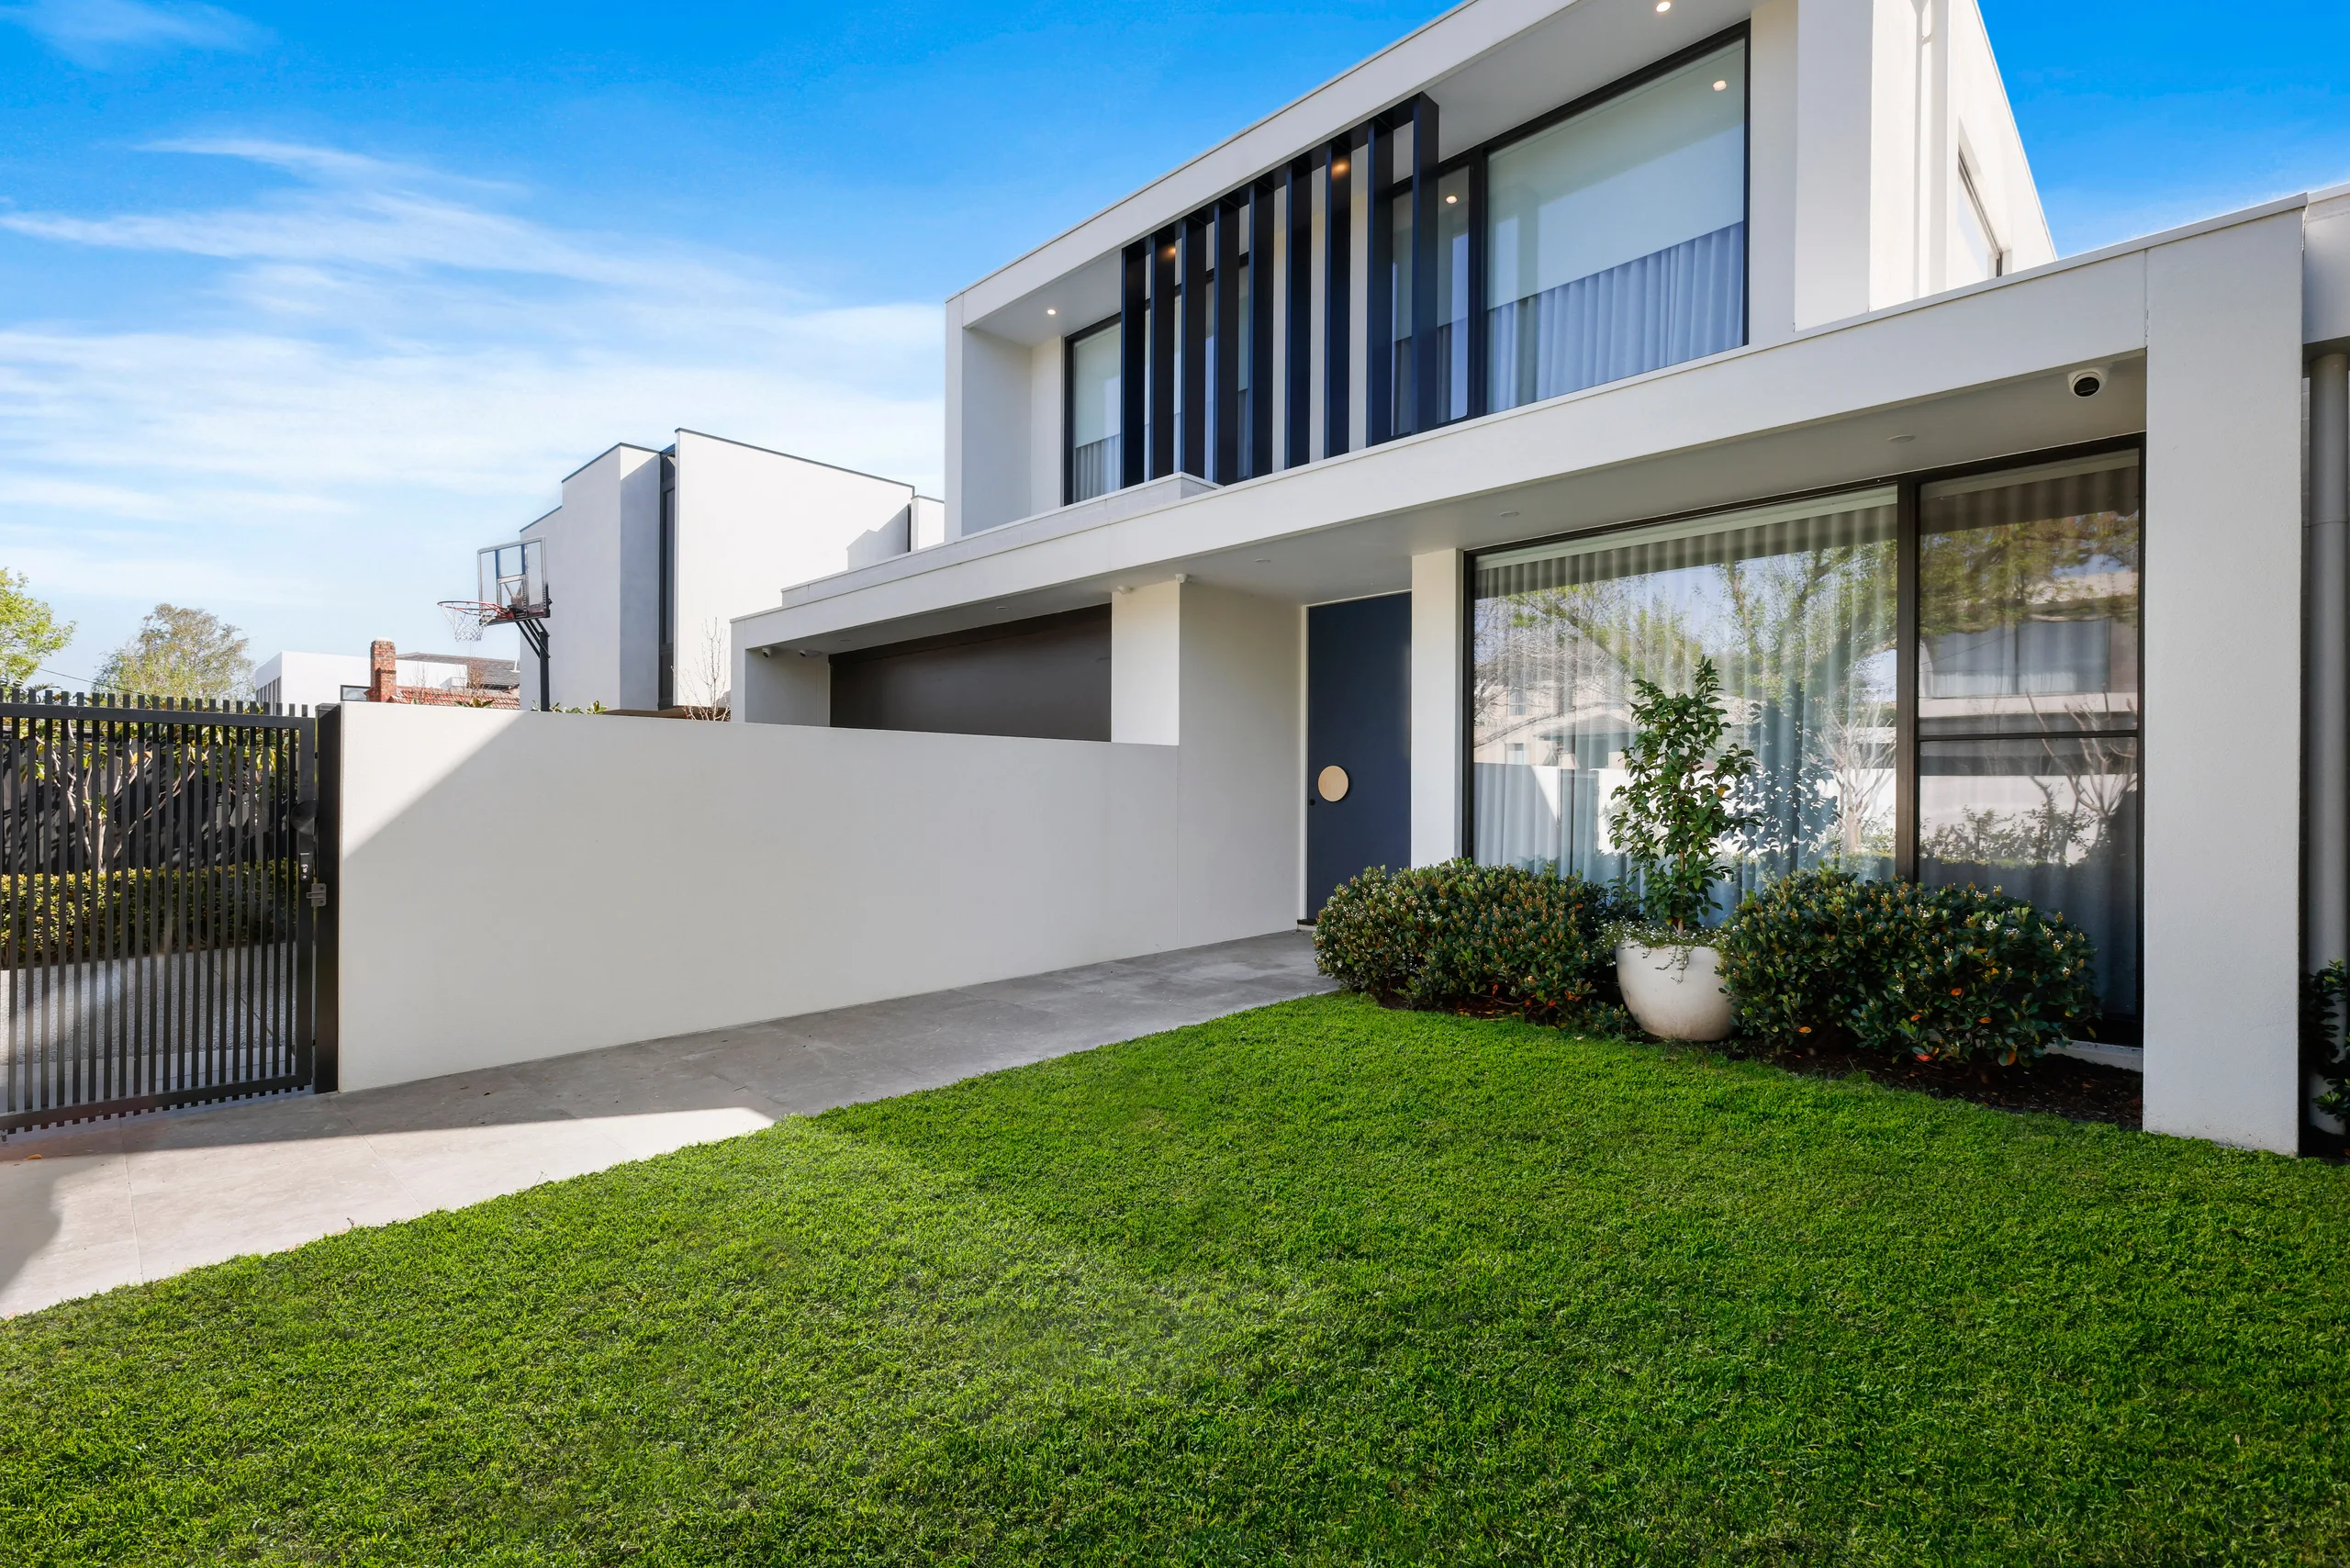
A restrained front garden complements the home’s crisp architectural lines and street-facing elevation.
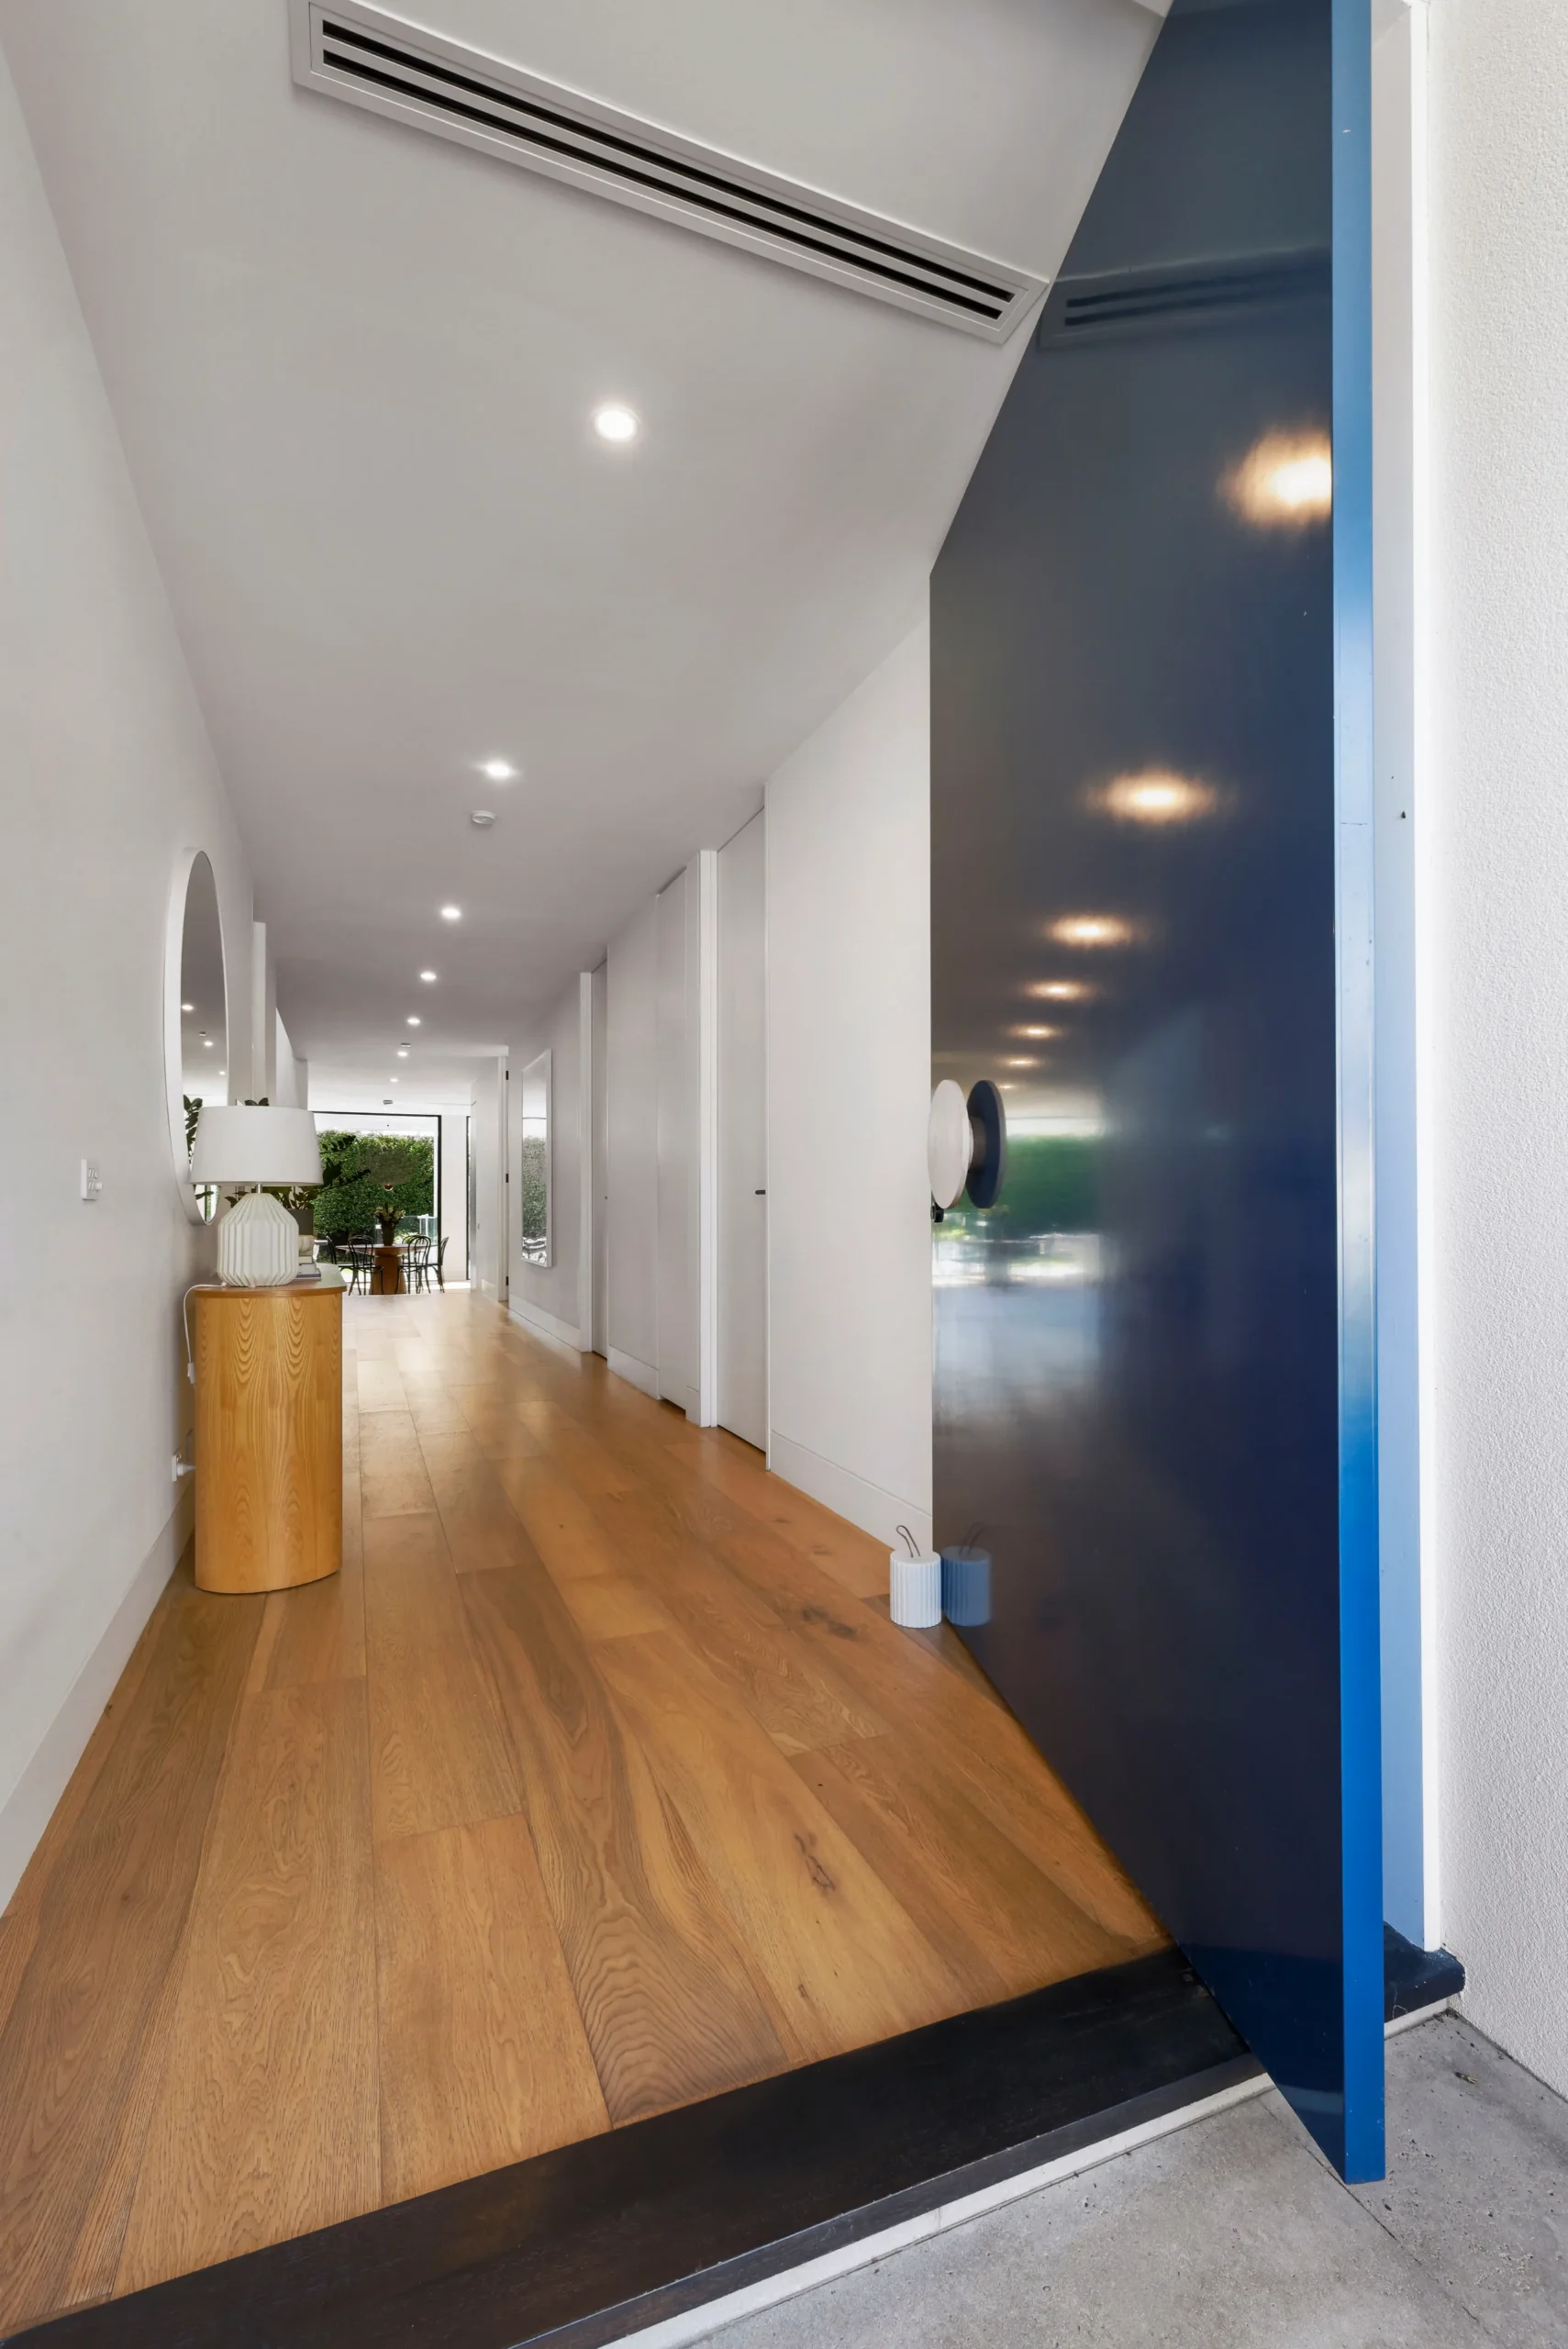
The substantial pivot entry door opens to a long hallway grounded by wide French oak flooring.
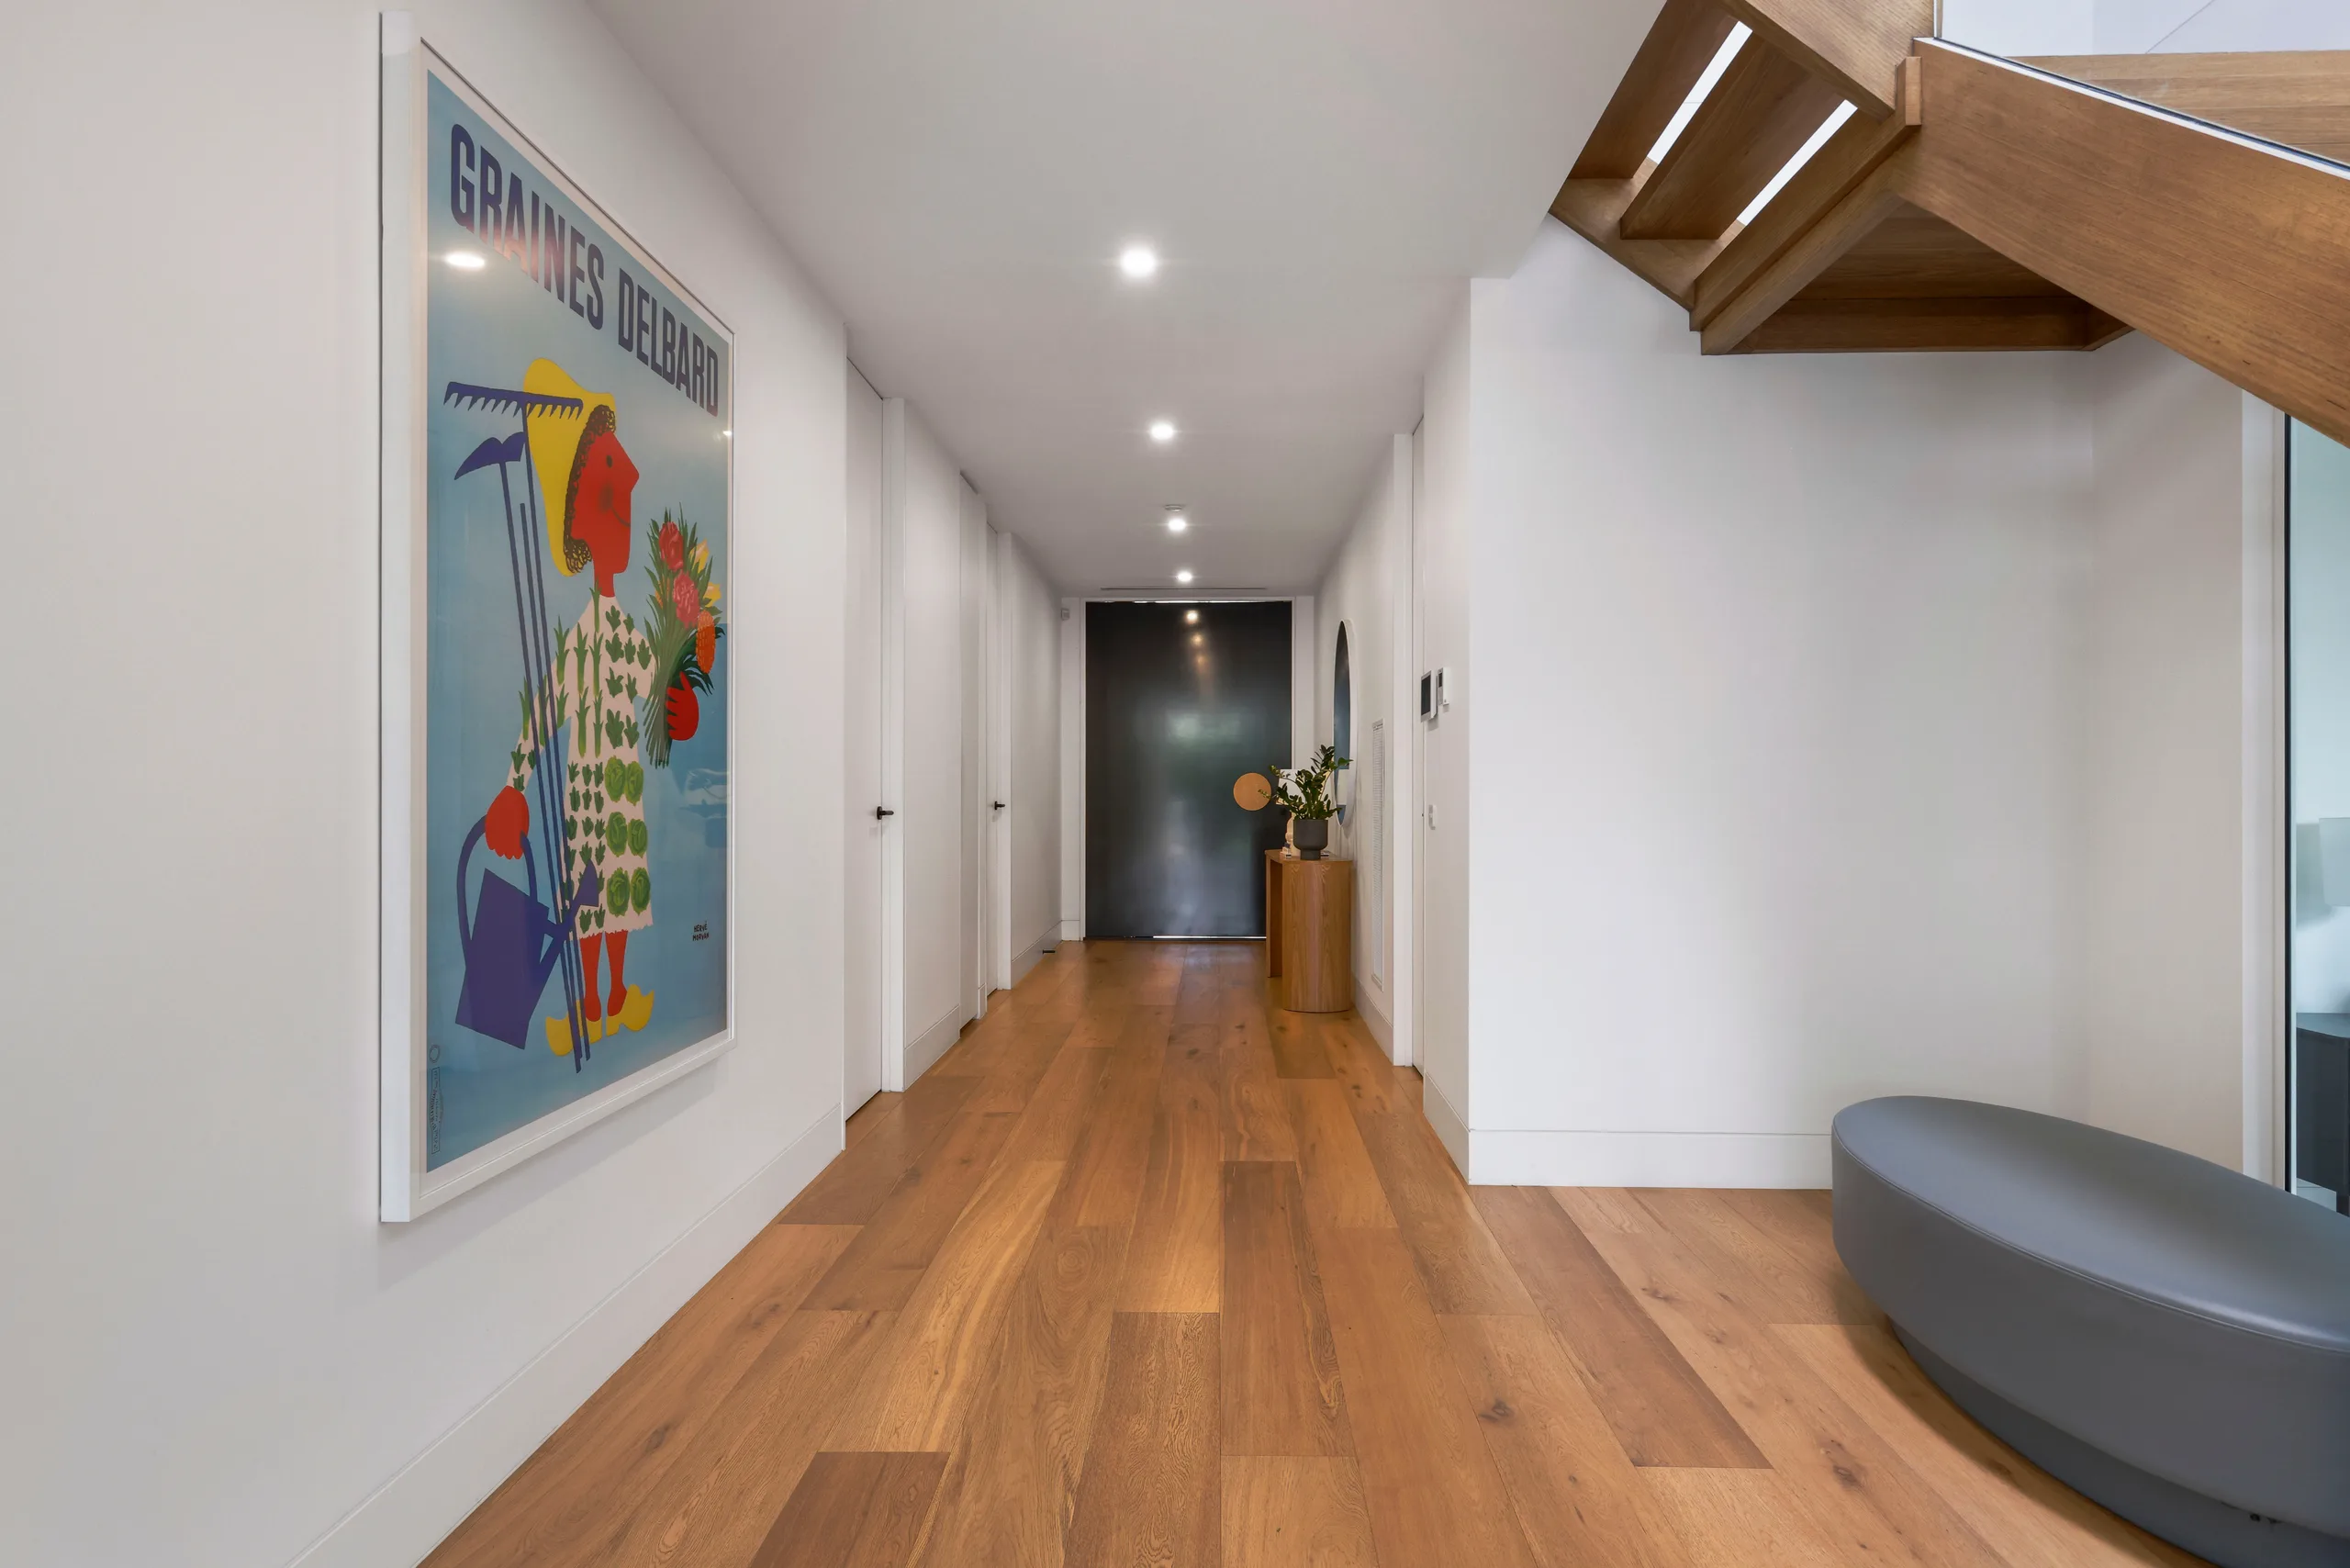
A clear sightline through the entry hall introduces the home’s generous proportions and warm timber palette.
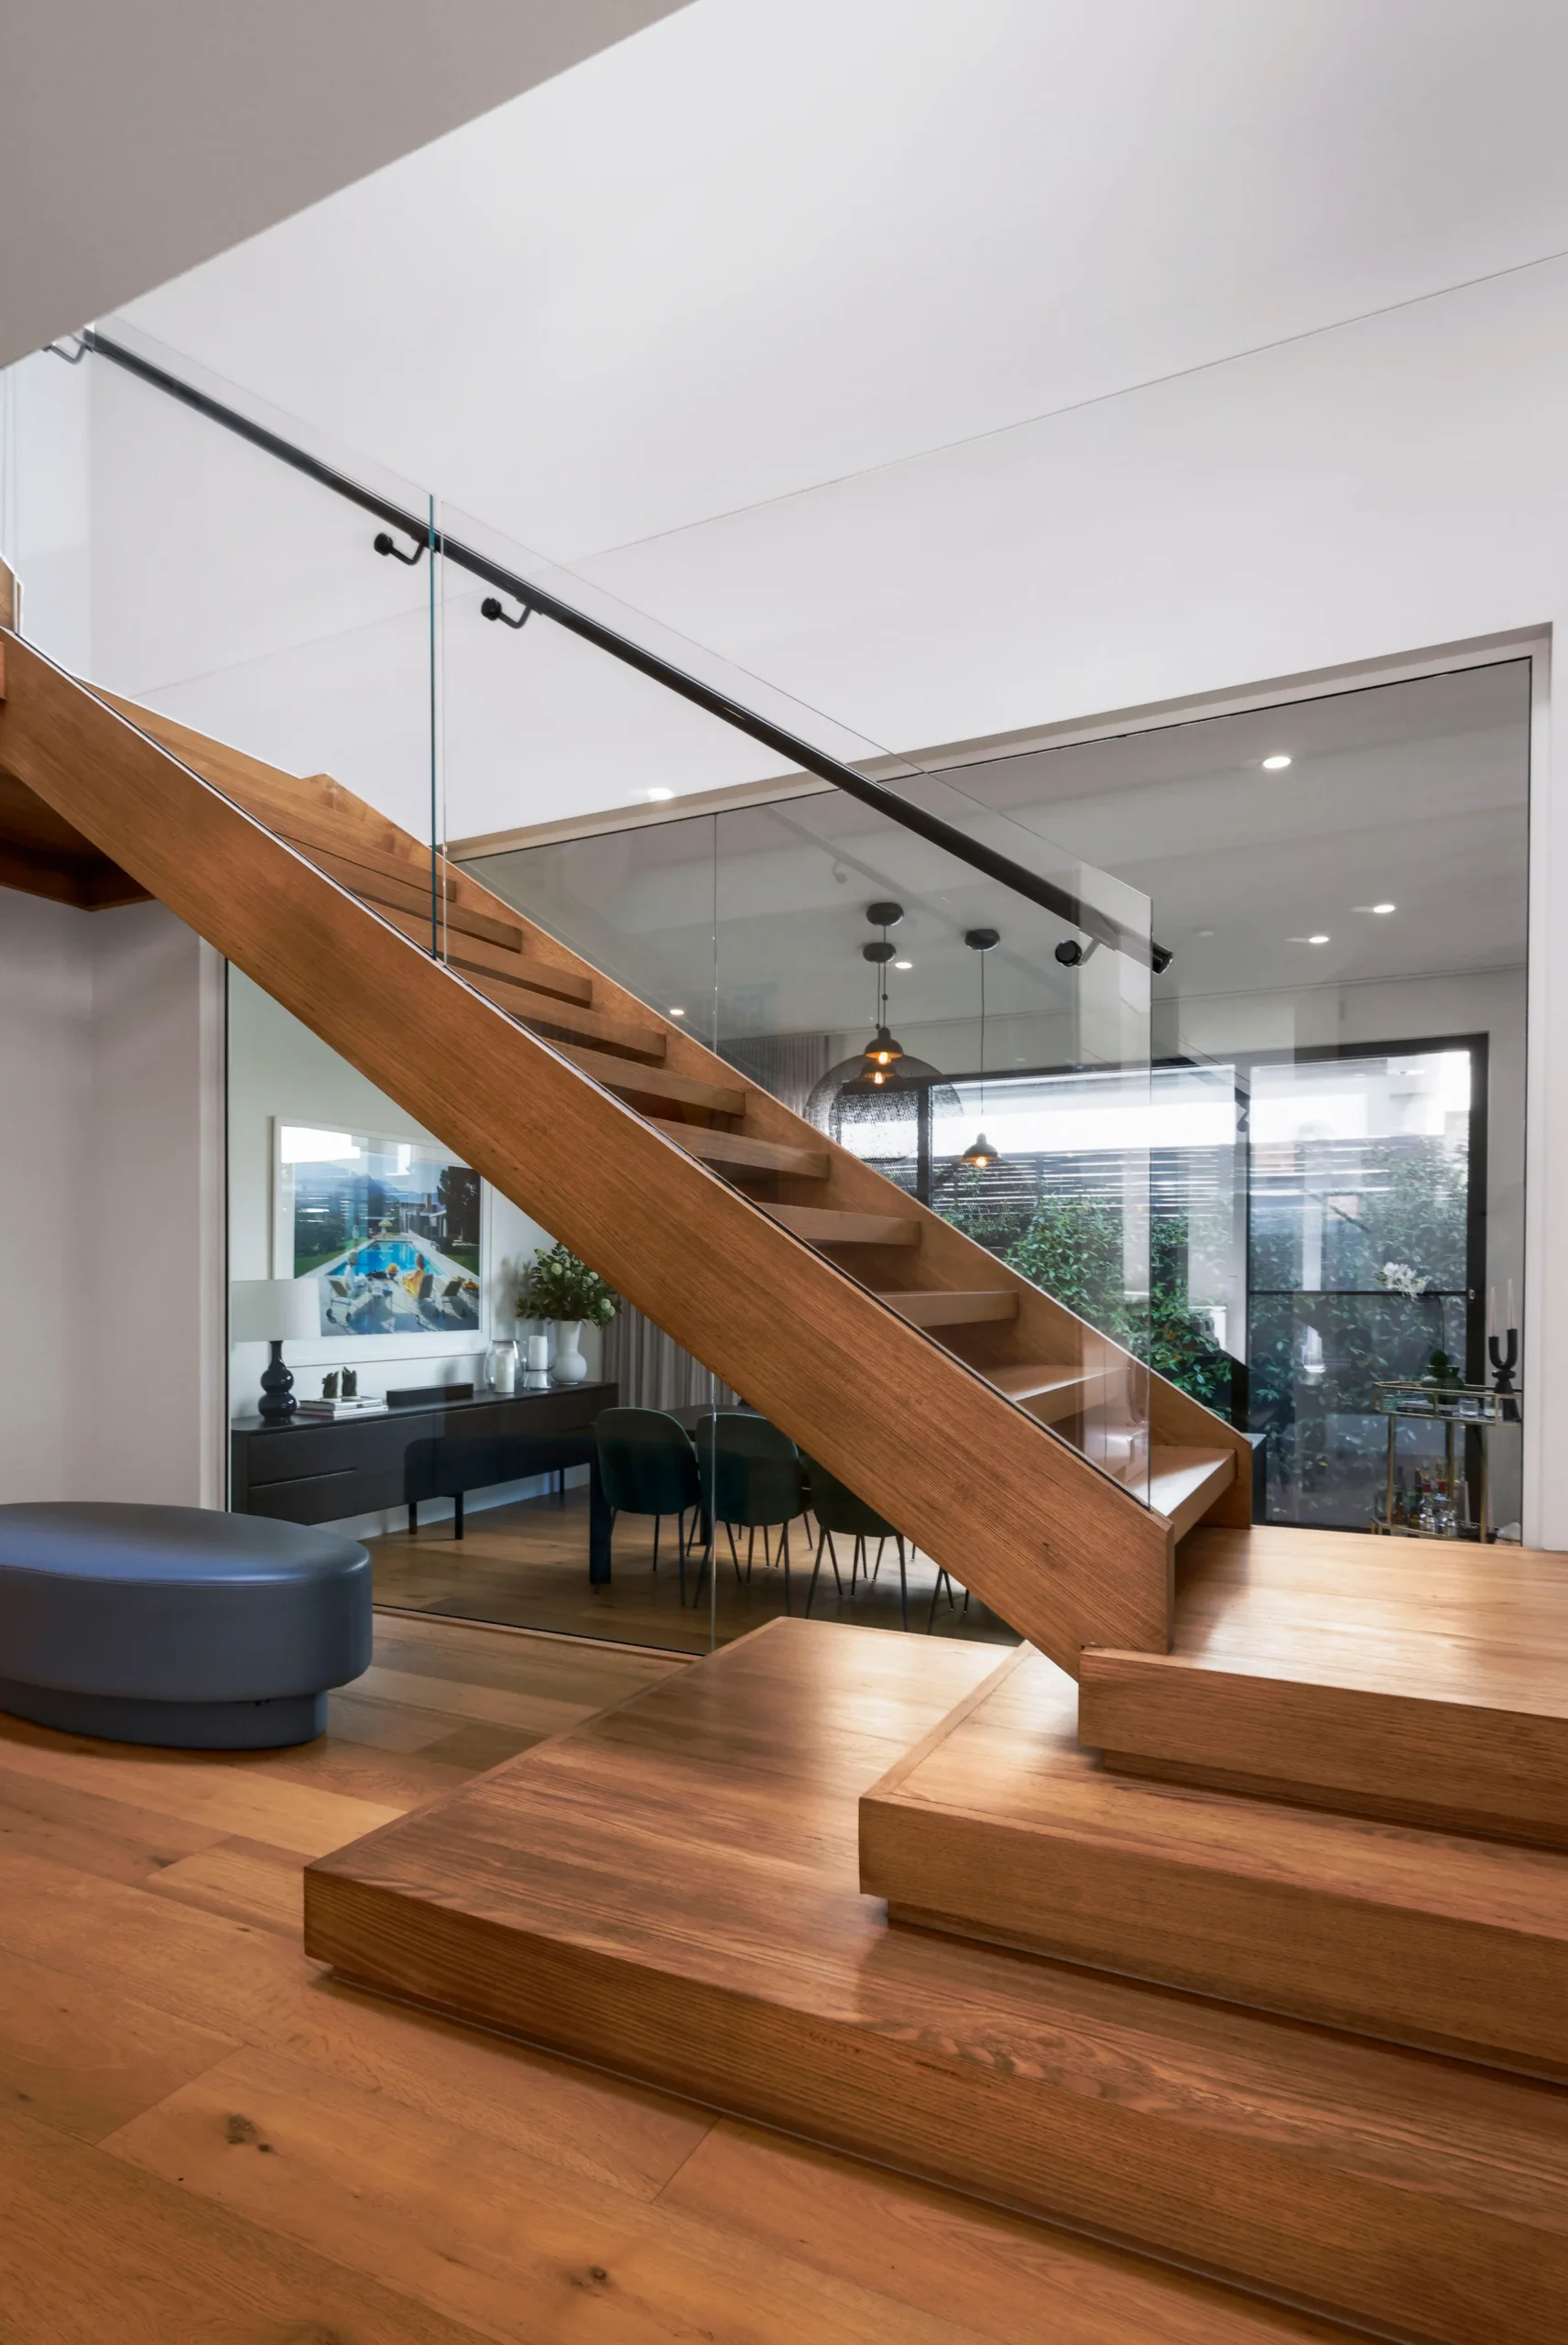
Solid Tasmanian oak gives the sculptural open-riser staircase a strong presence within the centre of the home.
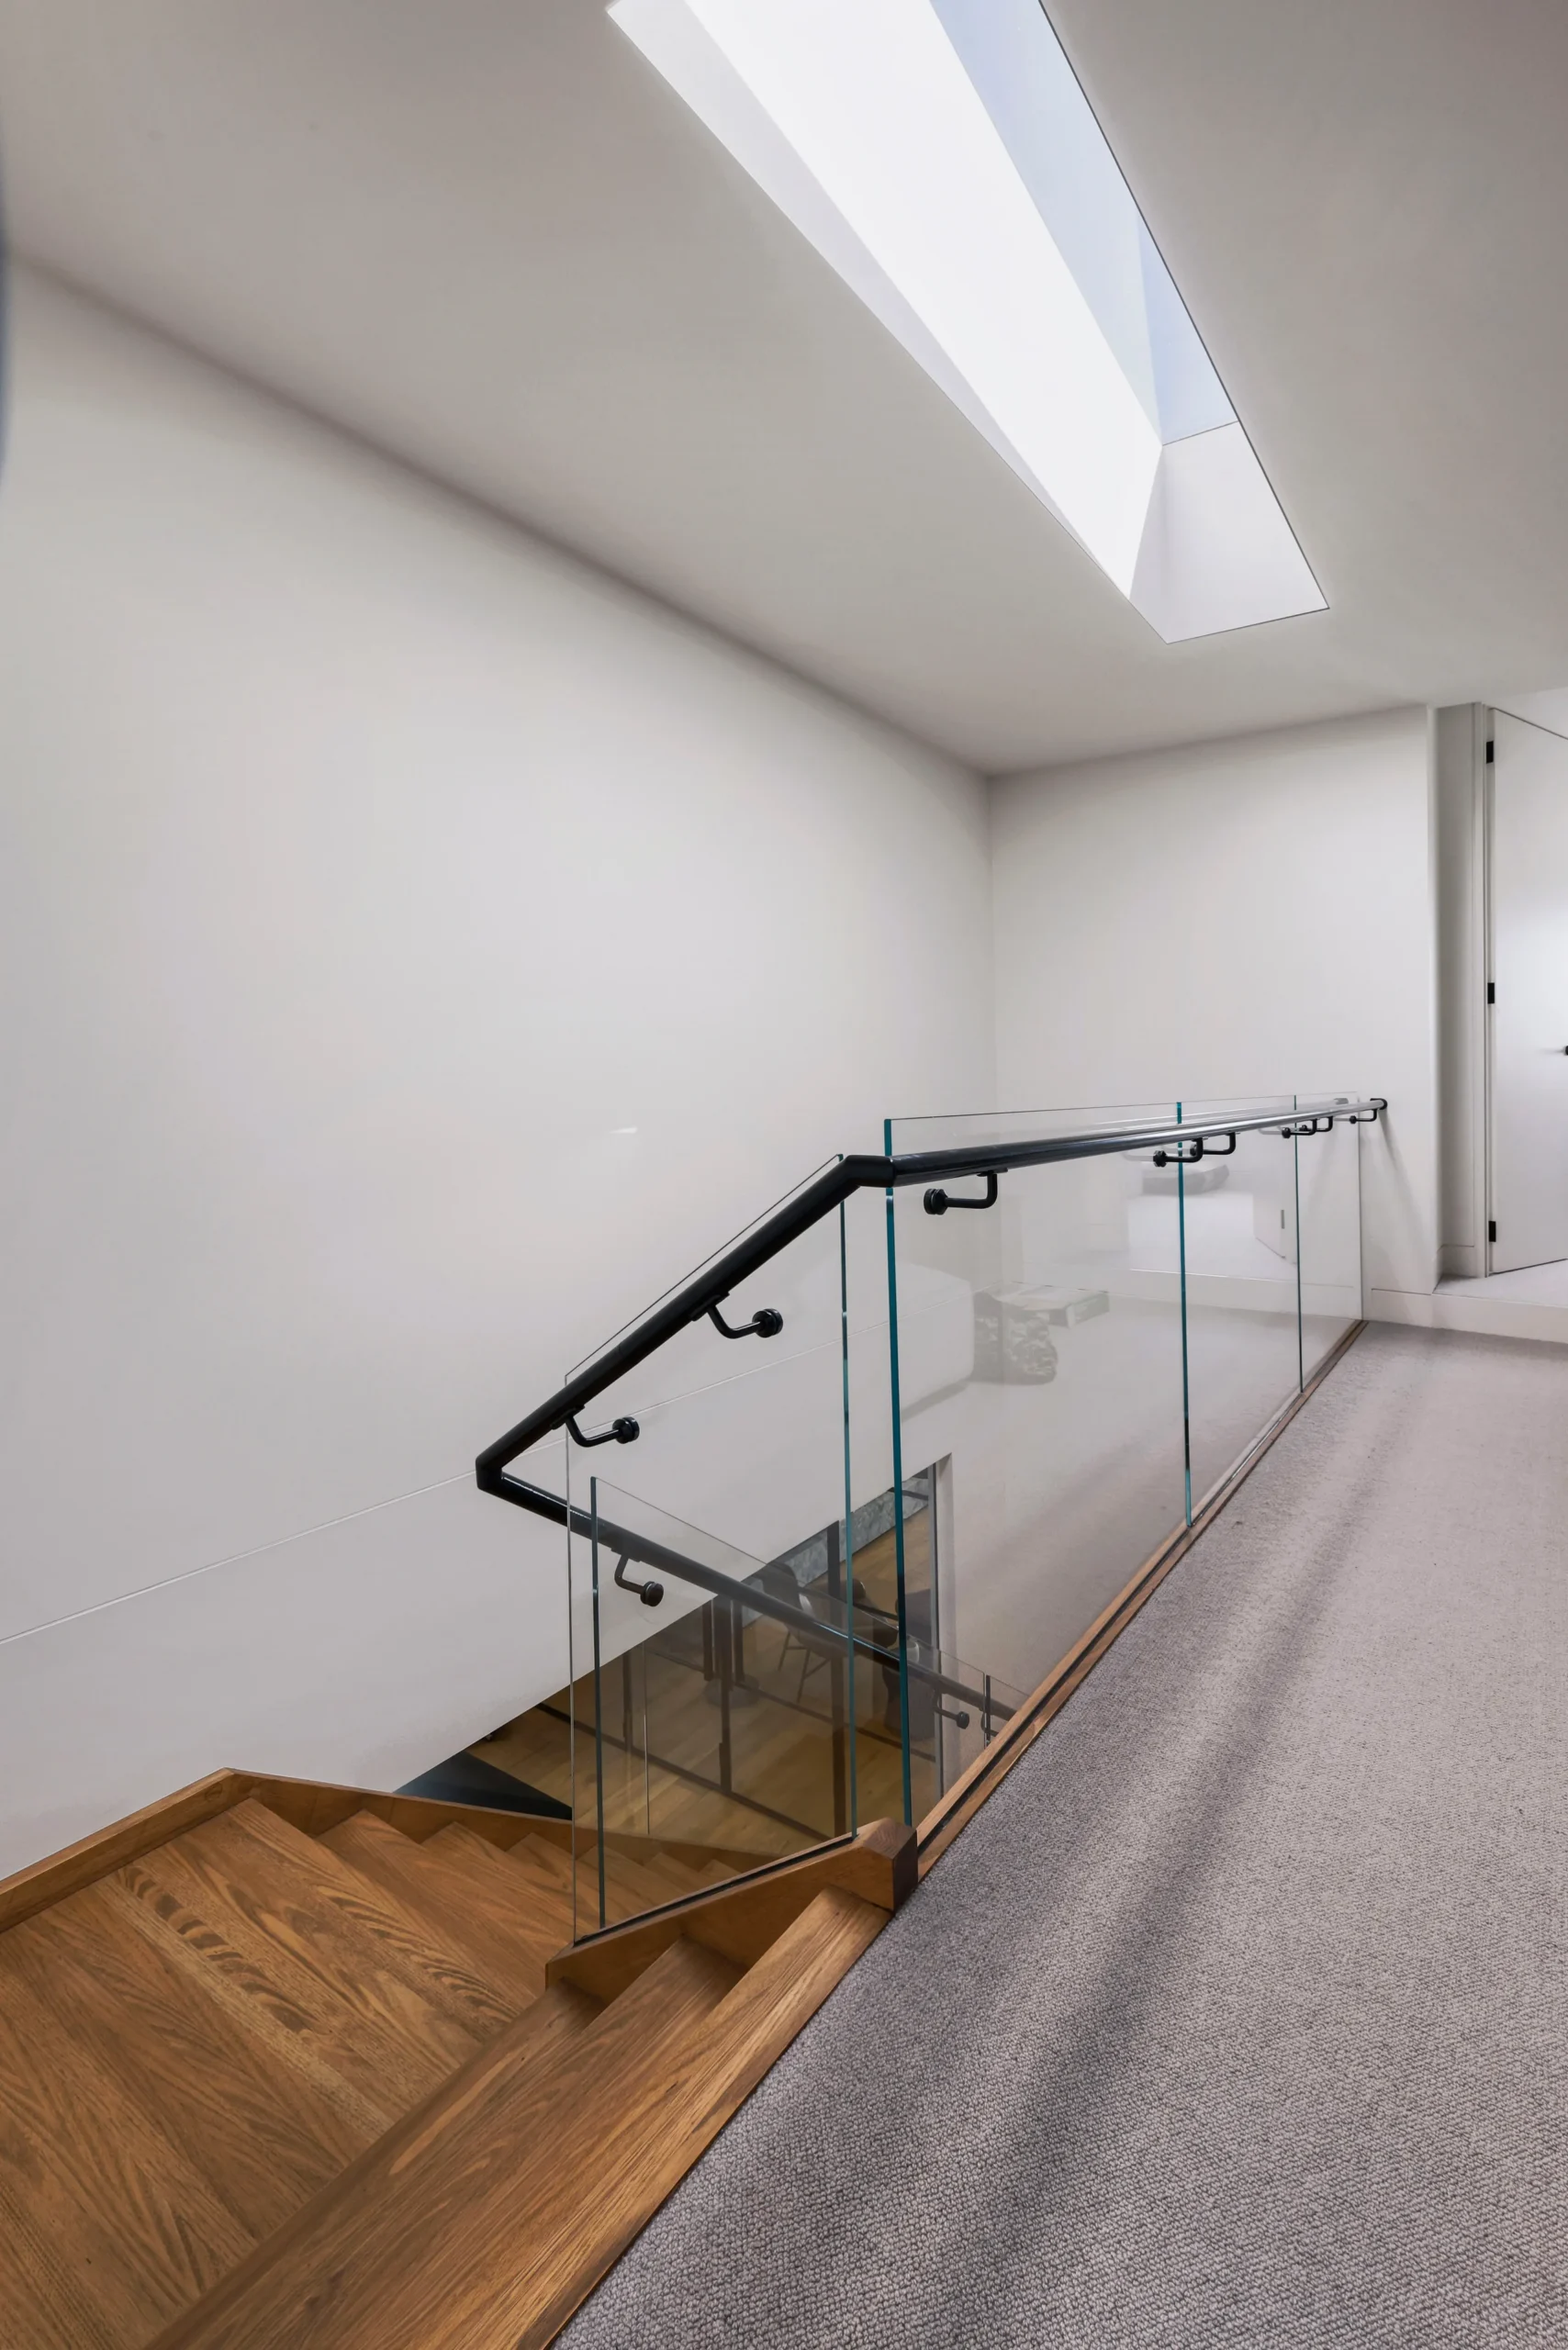
Frameless glass balustrading keeps the upper landing open and allows light to move through the stairwell.
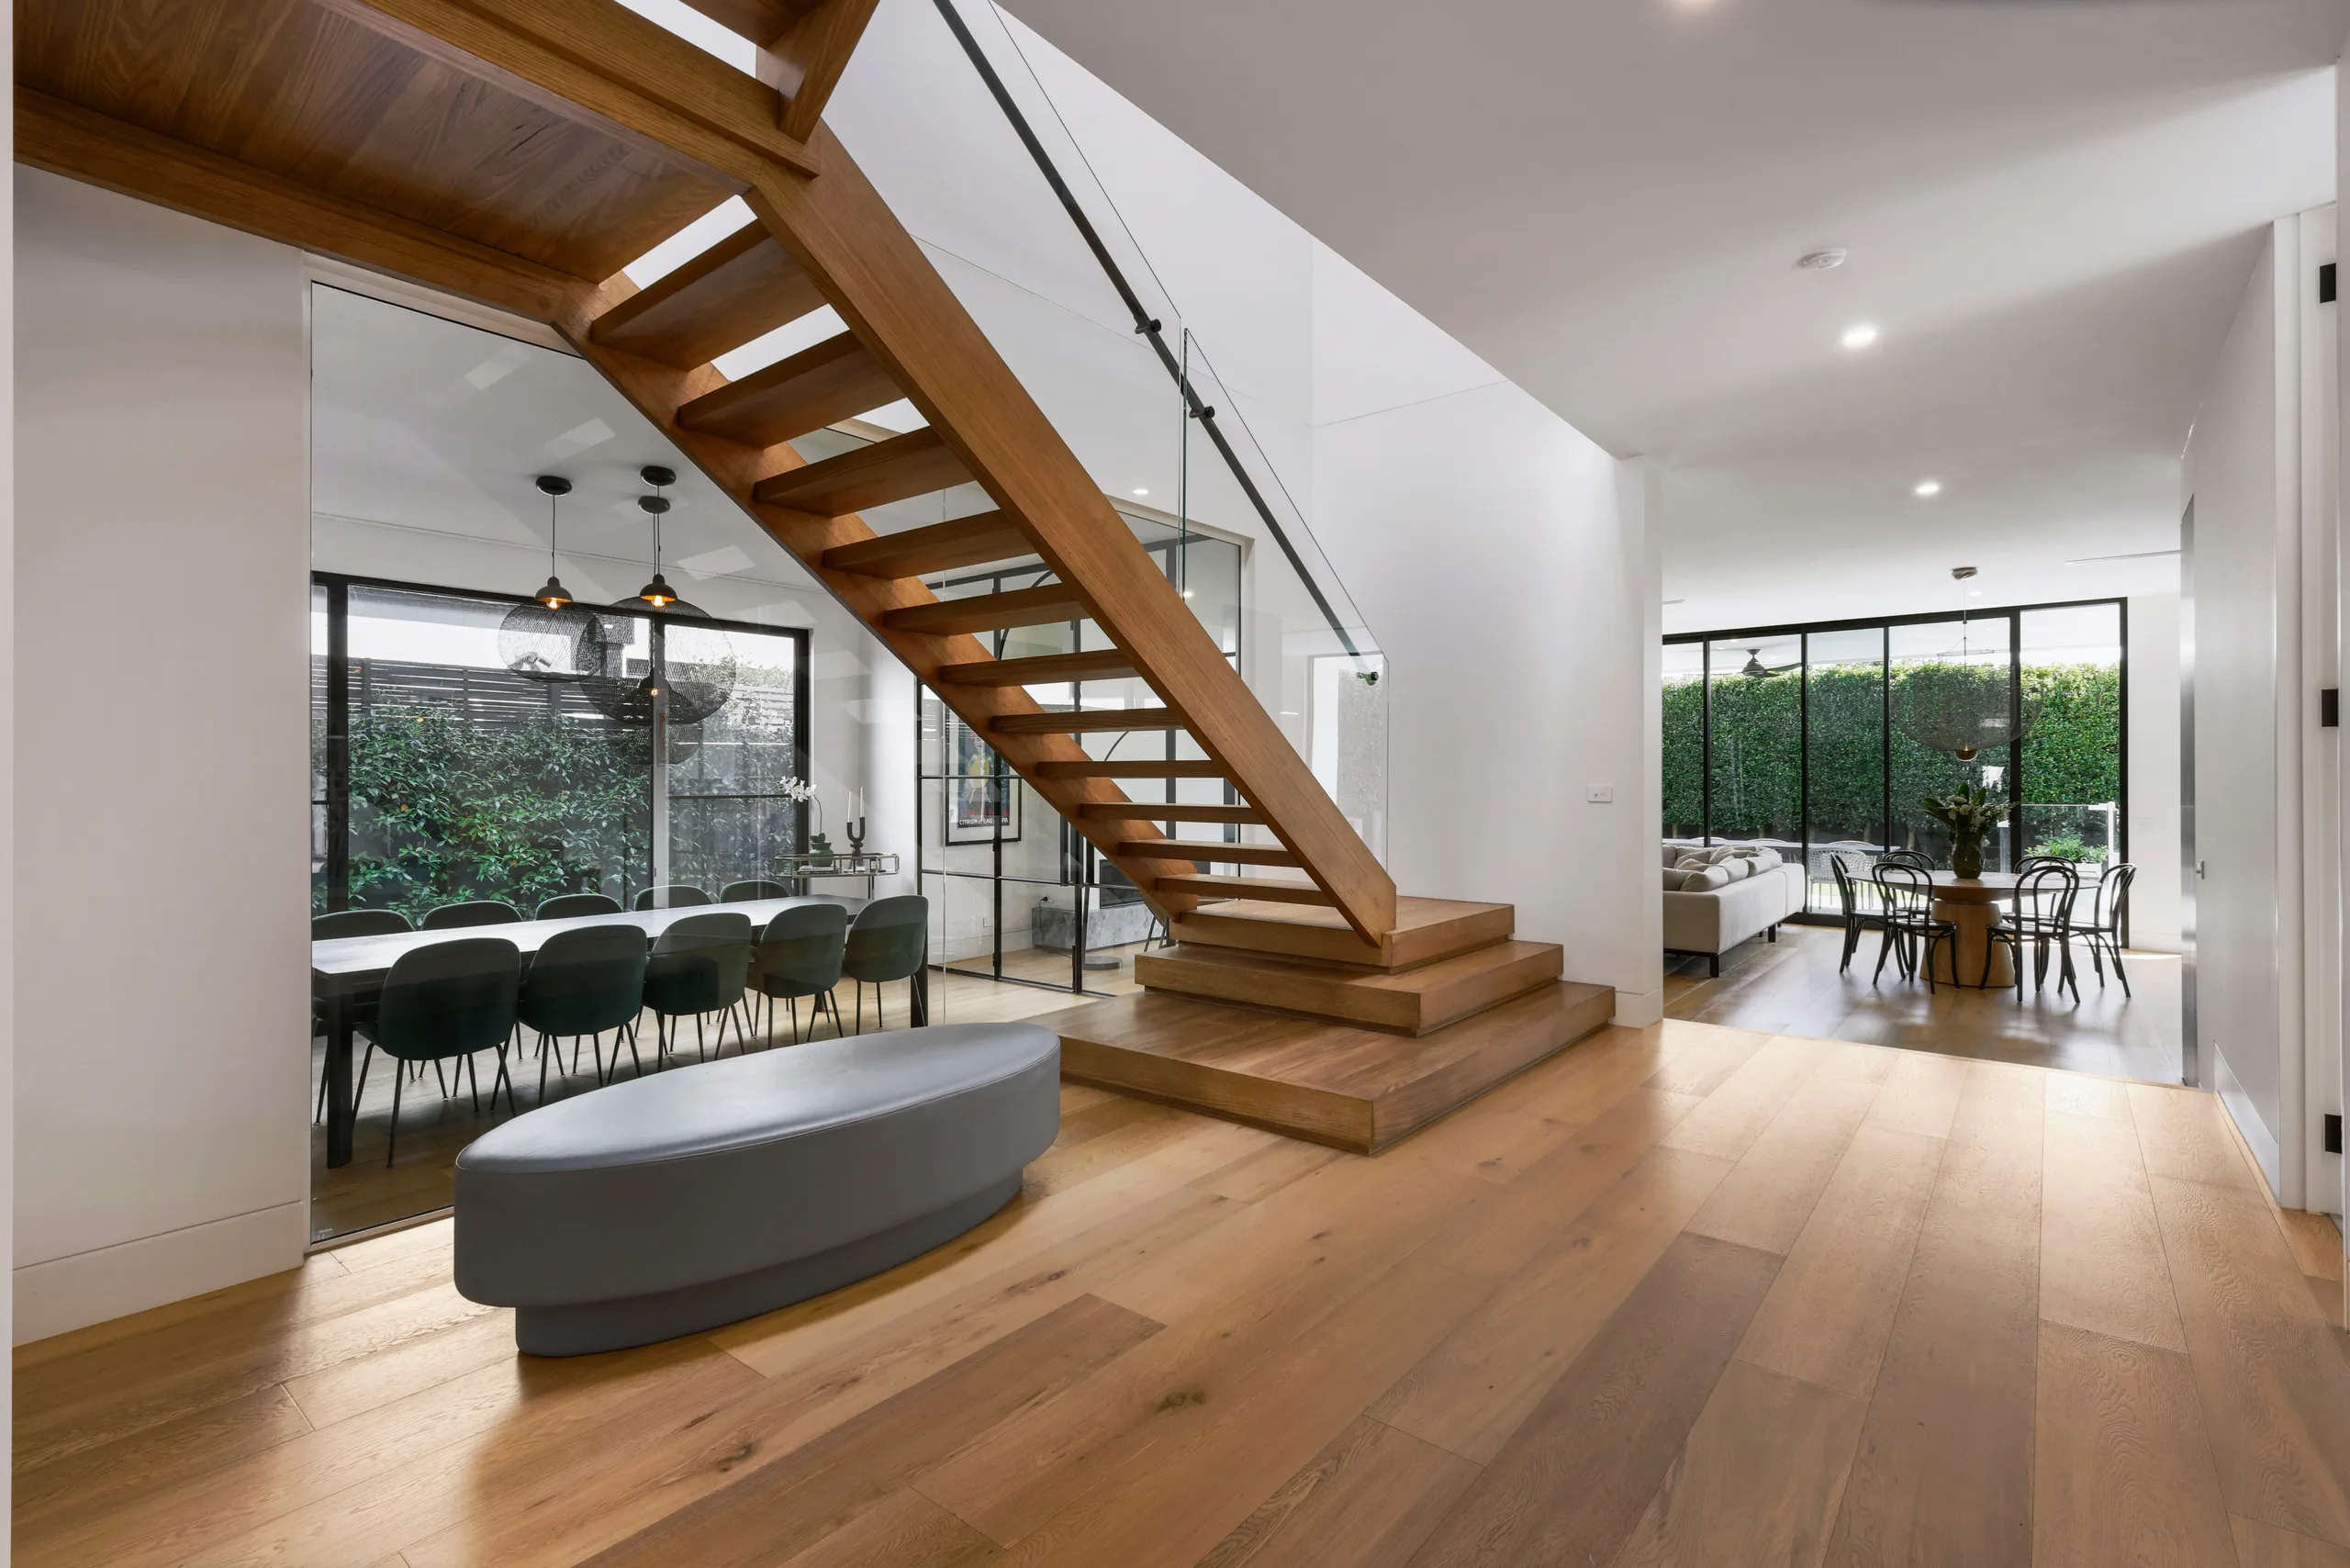
The open-riser staircase forms a central architectural feature, connecting the entry with the living spaces beyond.
“Building a new home can be incredibly overwhelming, and adding COVID, lockdowns and all the uncertainty that came with them could have made the process feel insurmountable. But Andrew made the entire journey both enjoyable and manageable. He was organised, transparent and incredibly supportive throughout the build.”
Simone, Brighton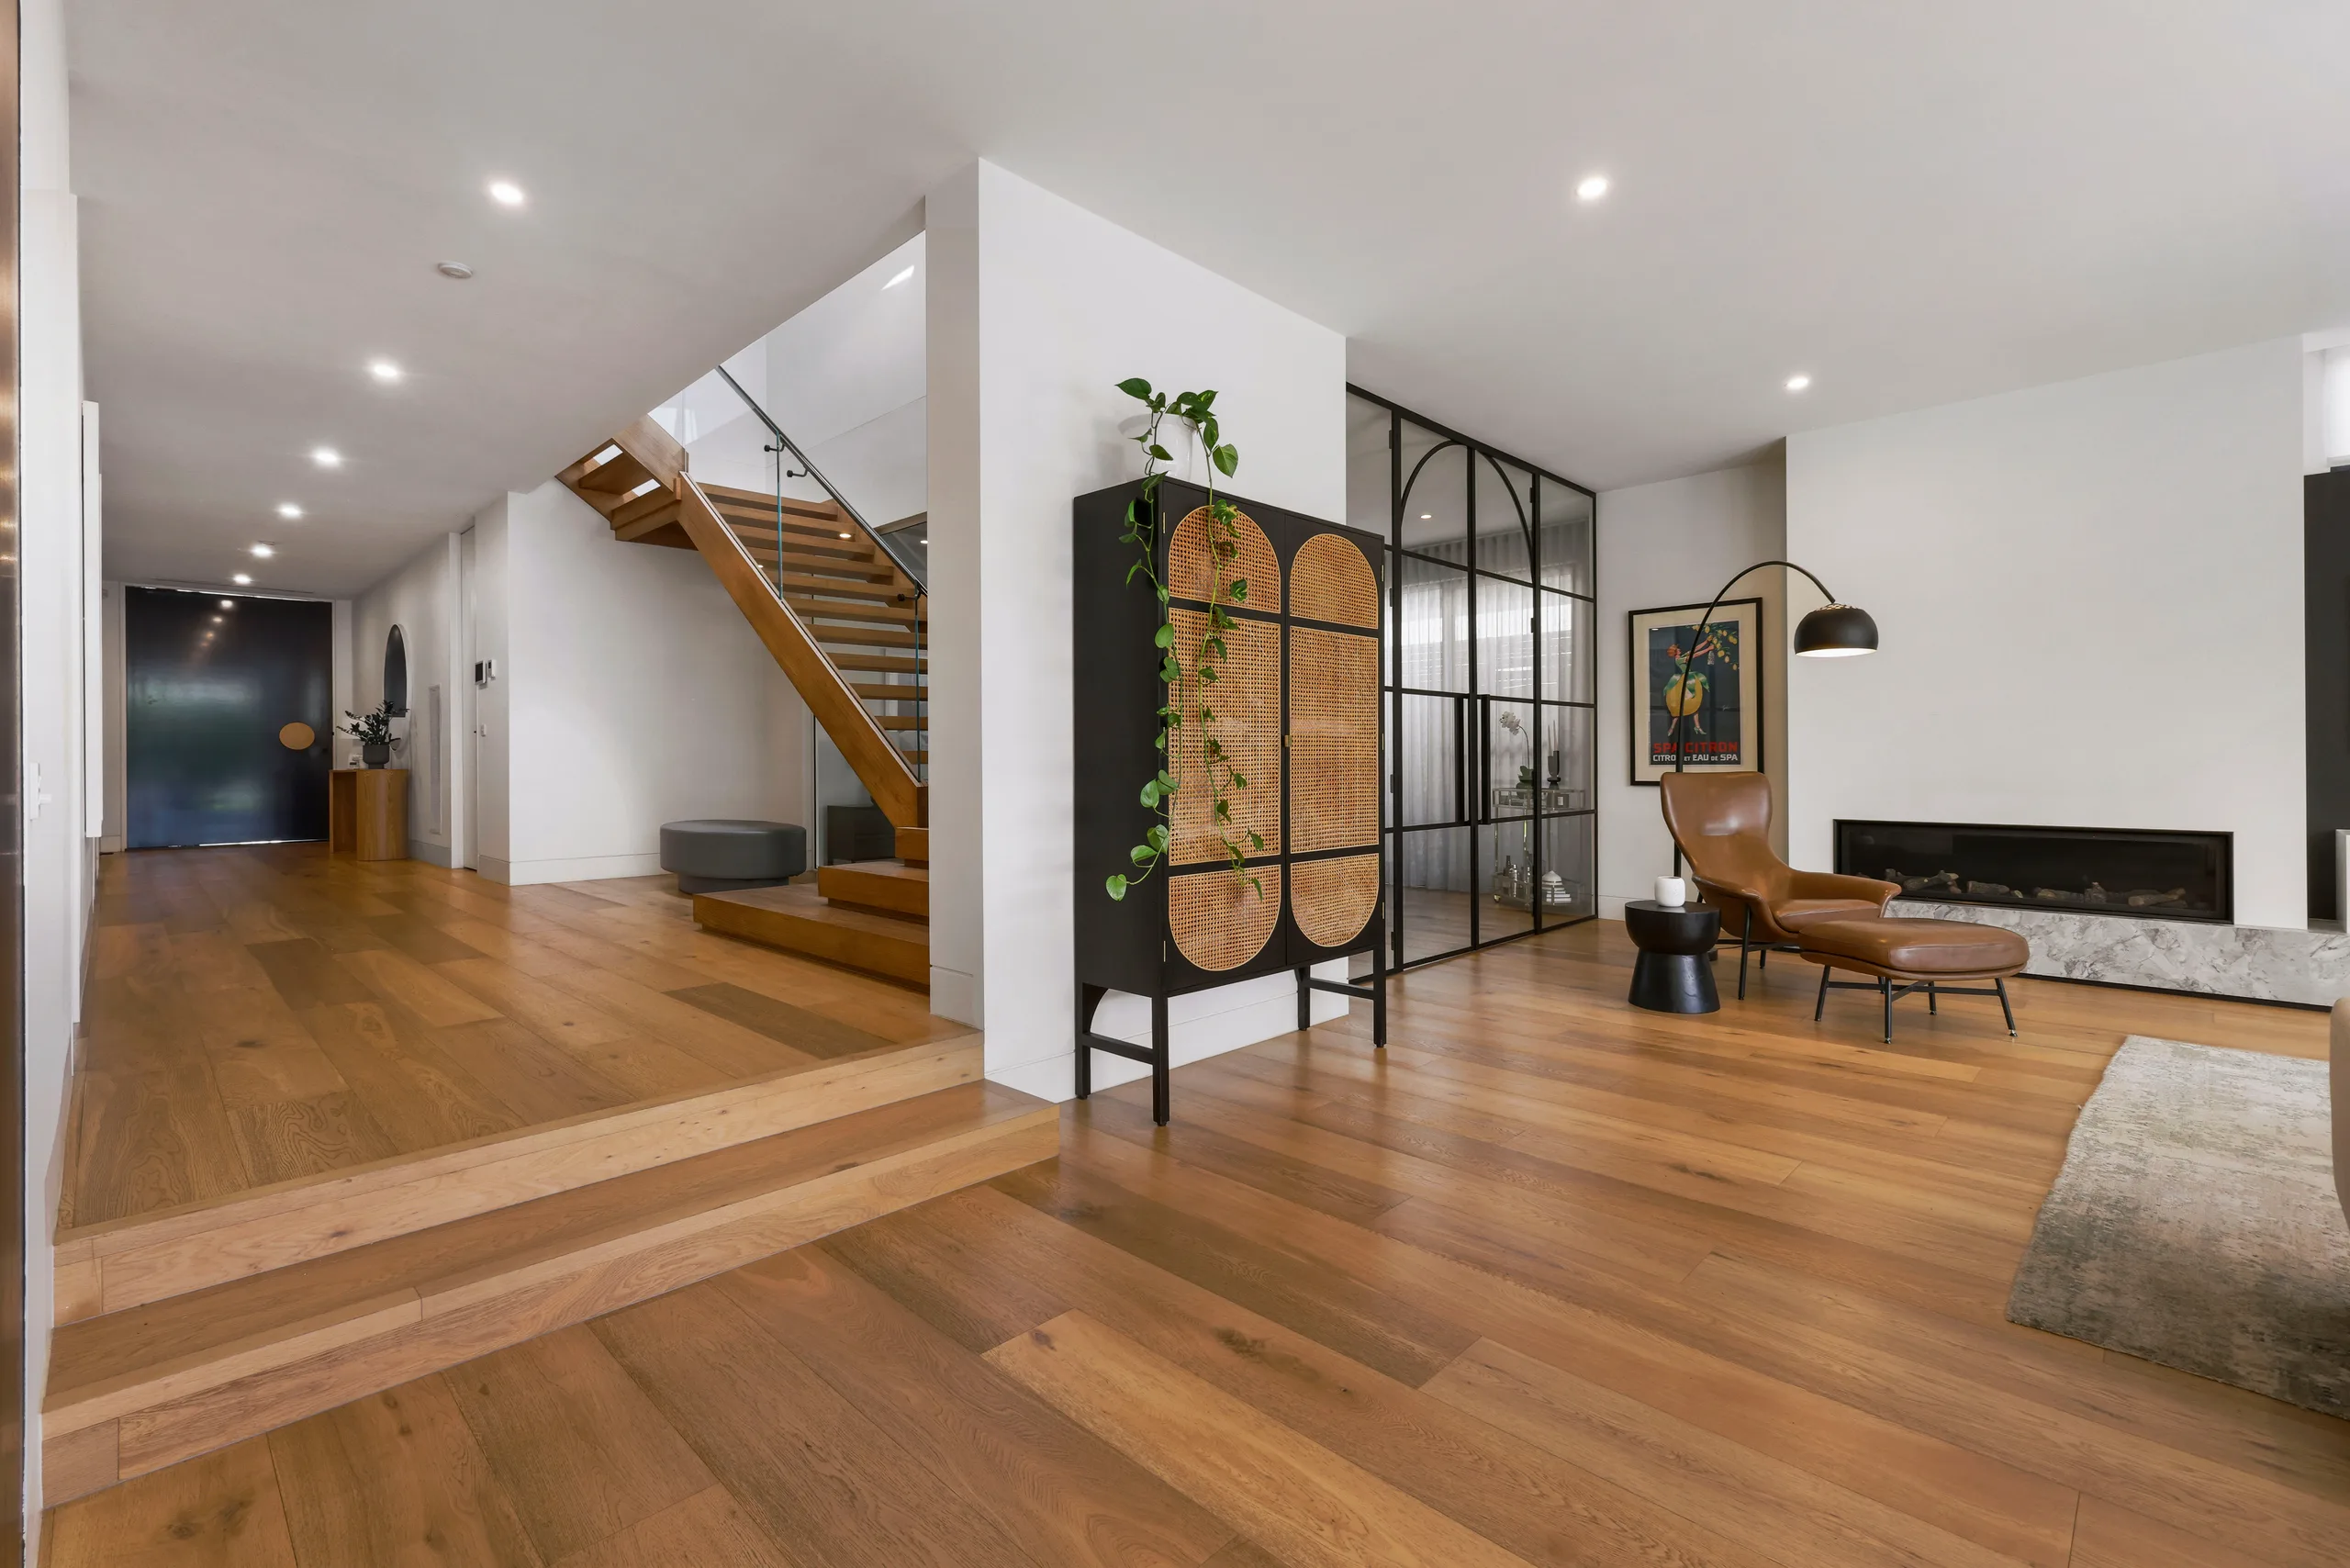
Wide French oak flooring carries from the entry into the adjoining living areas, creating a consistent material thread across the ground floor.
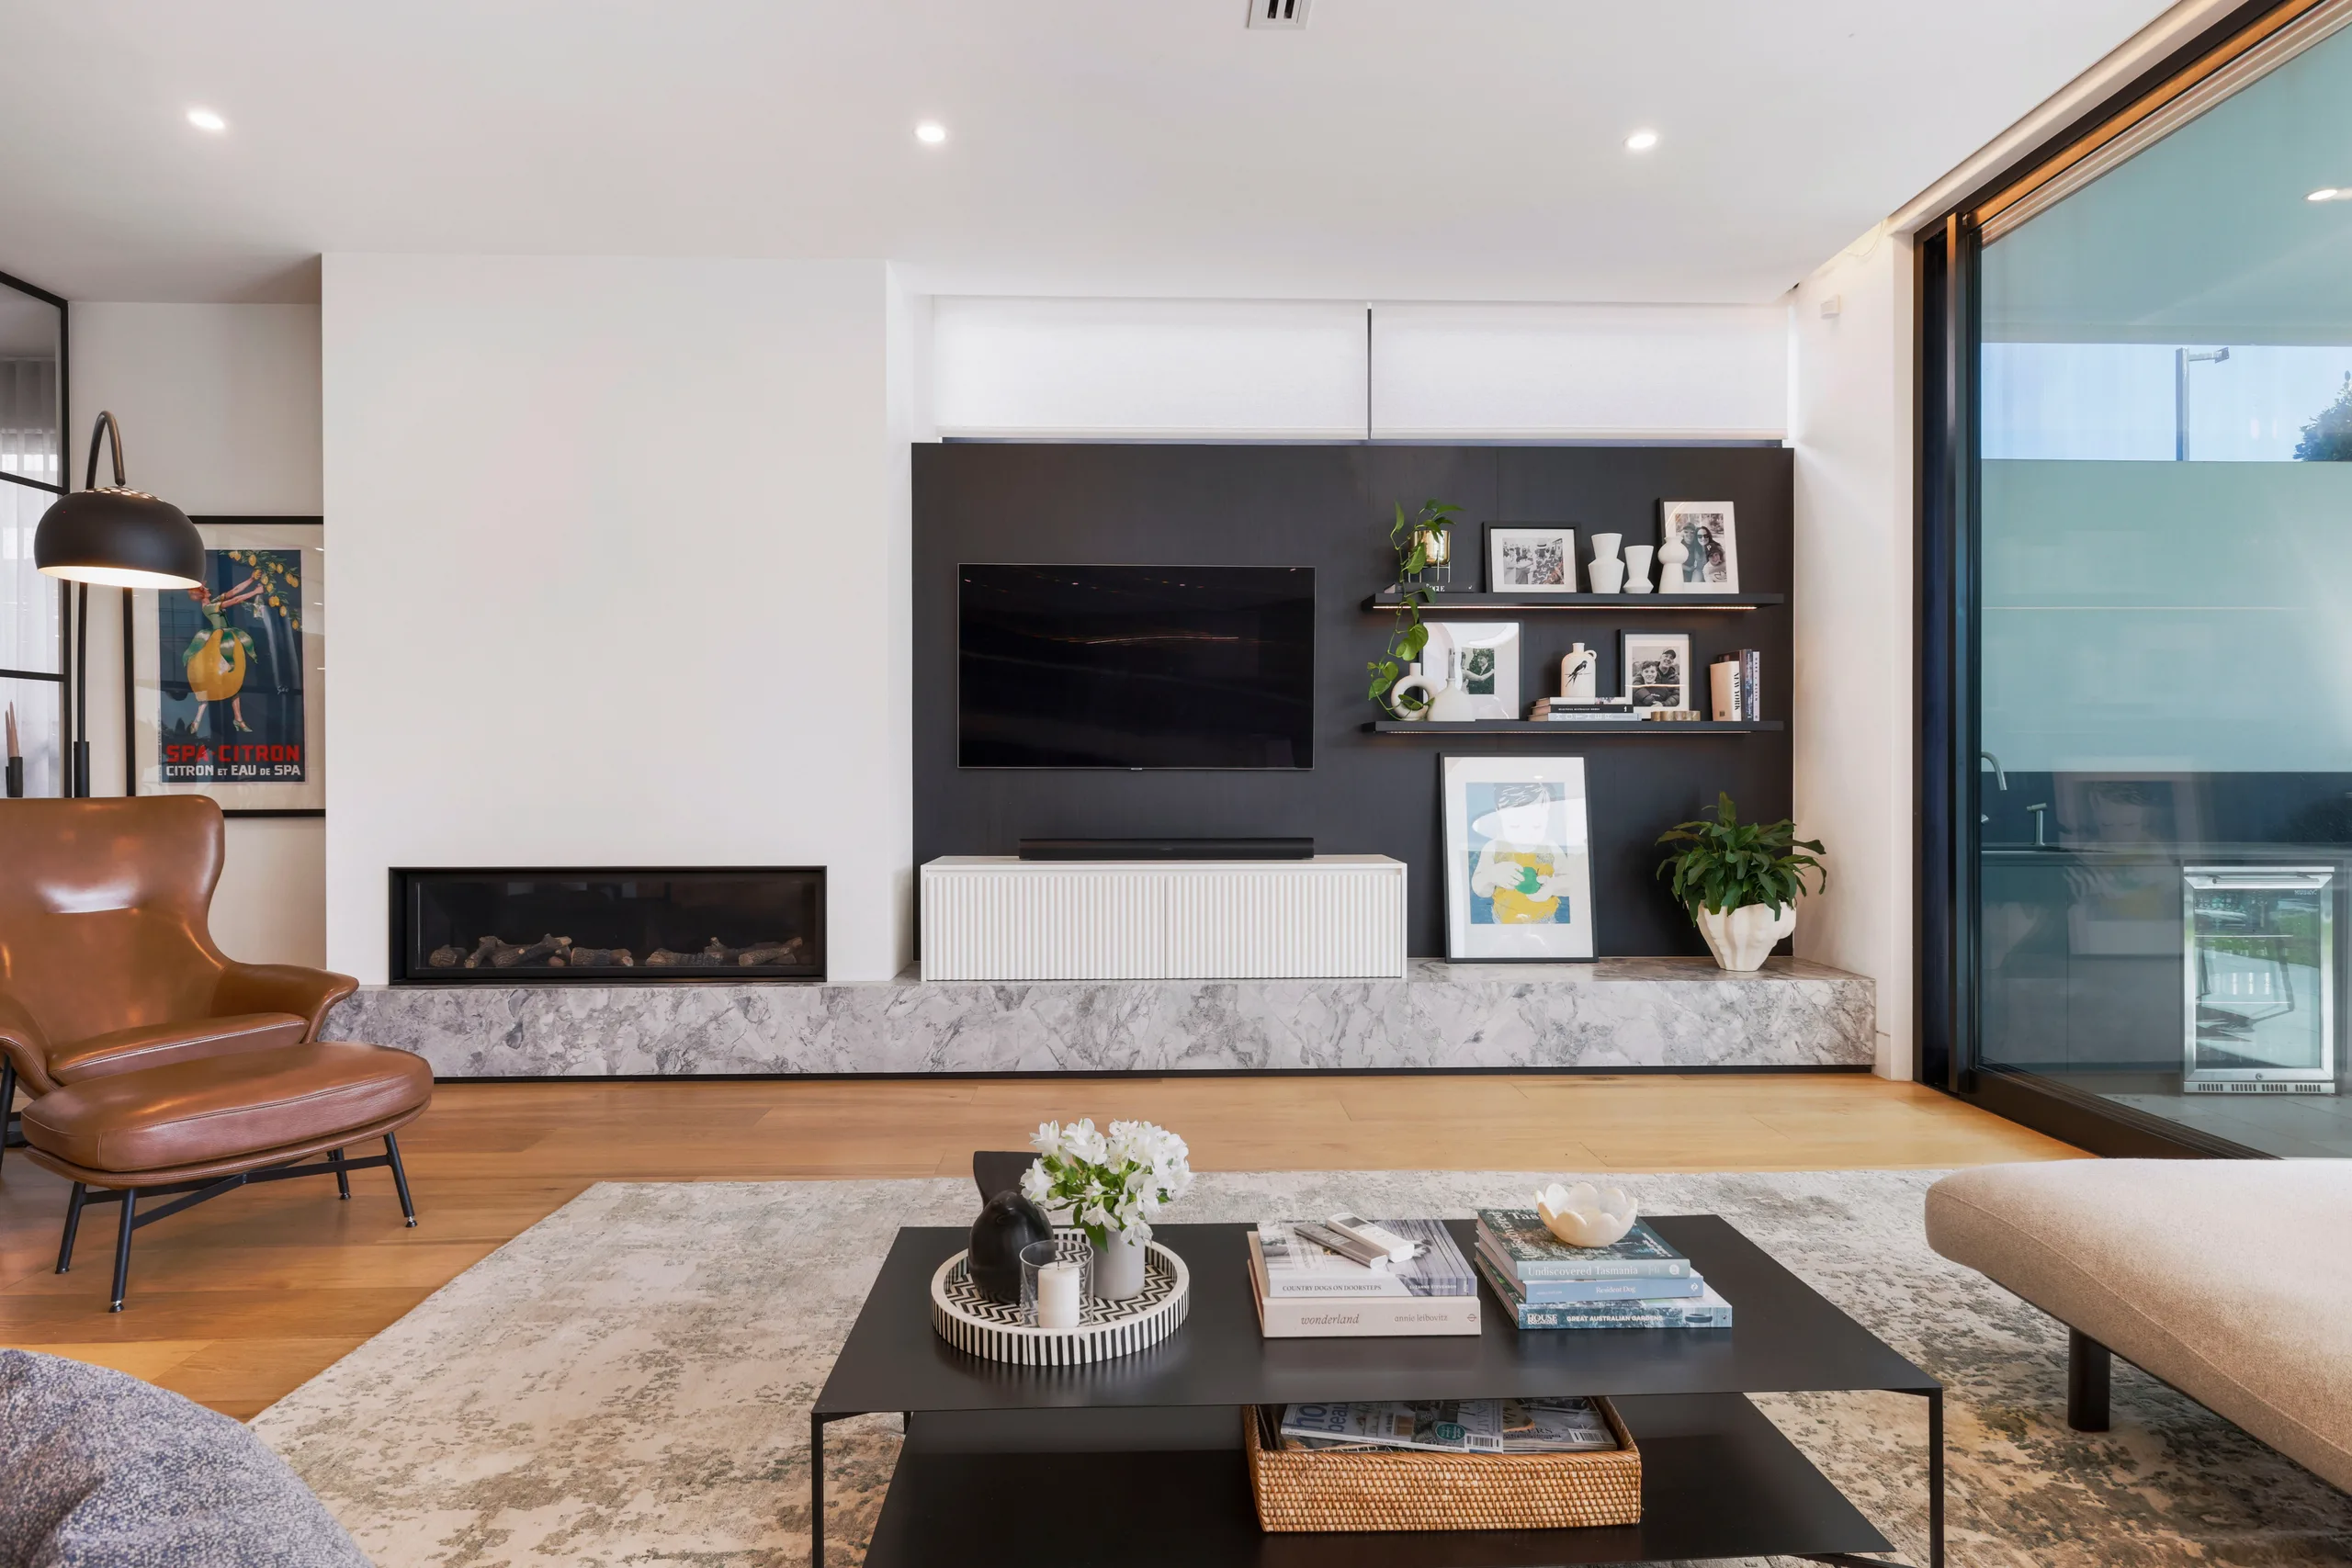
A Lopi gas log fire is integrated into the living room, with Super White natural stone extending along the low hearth.
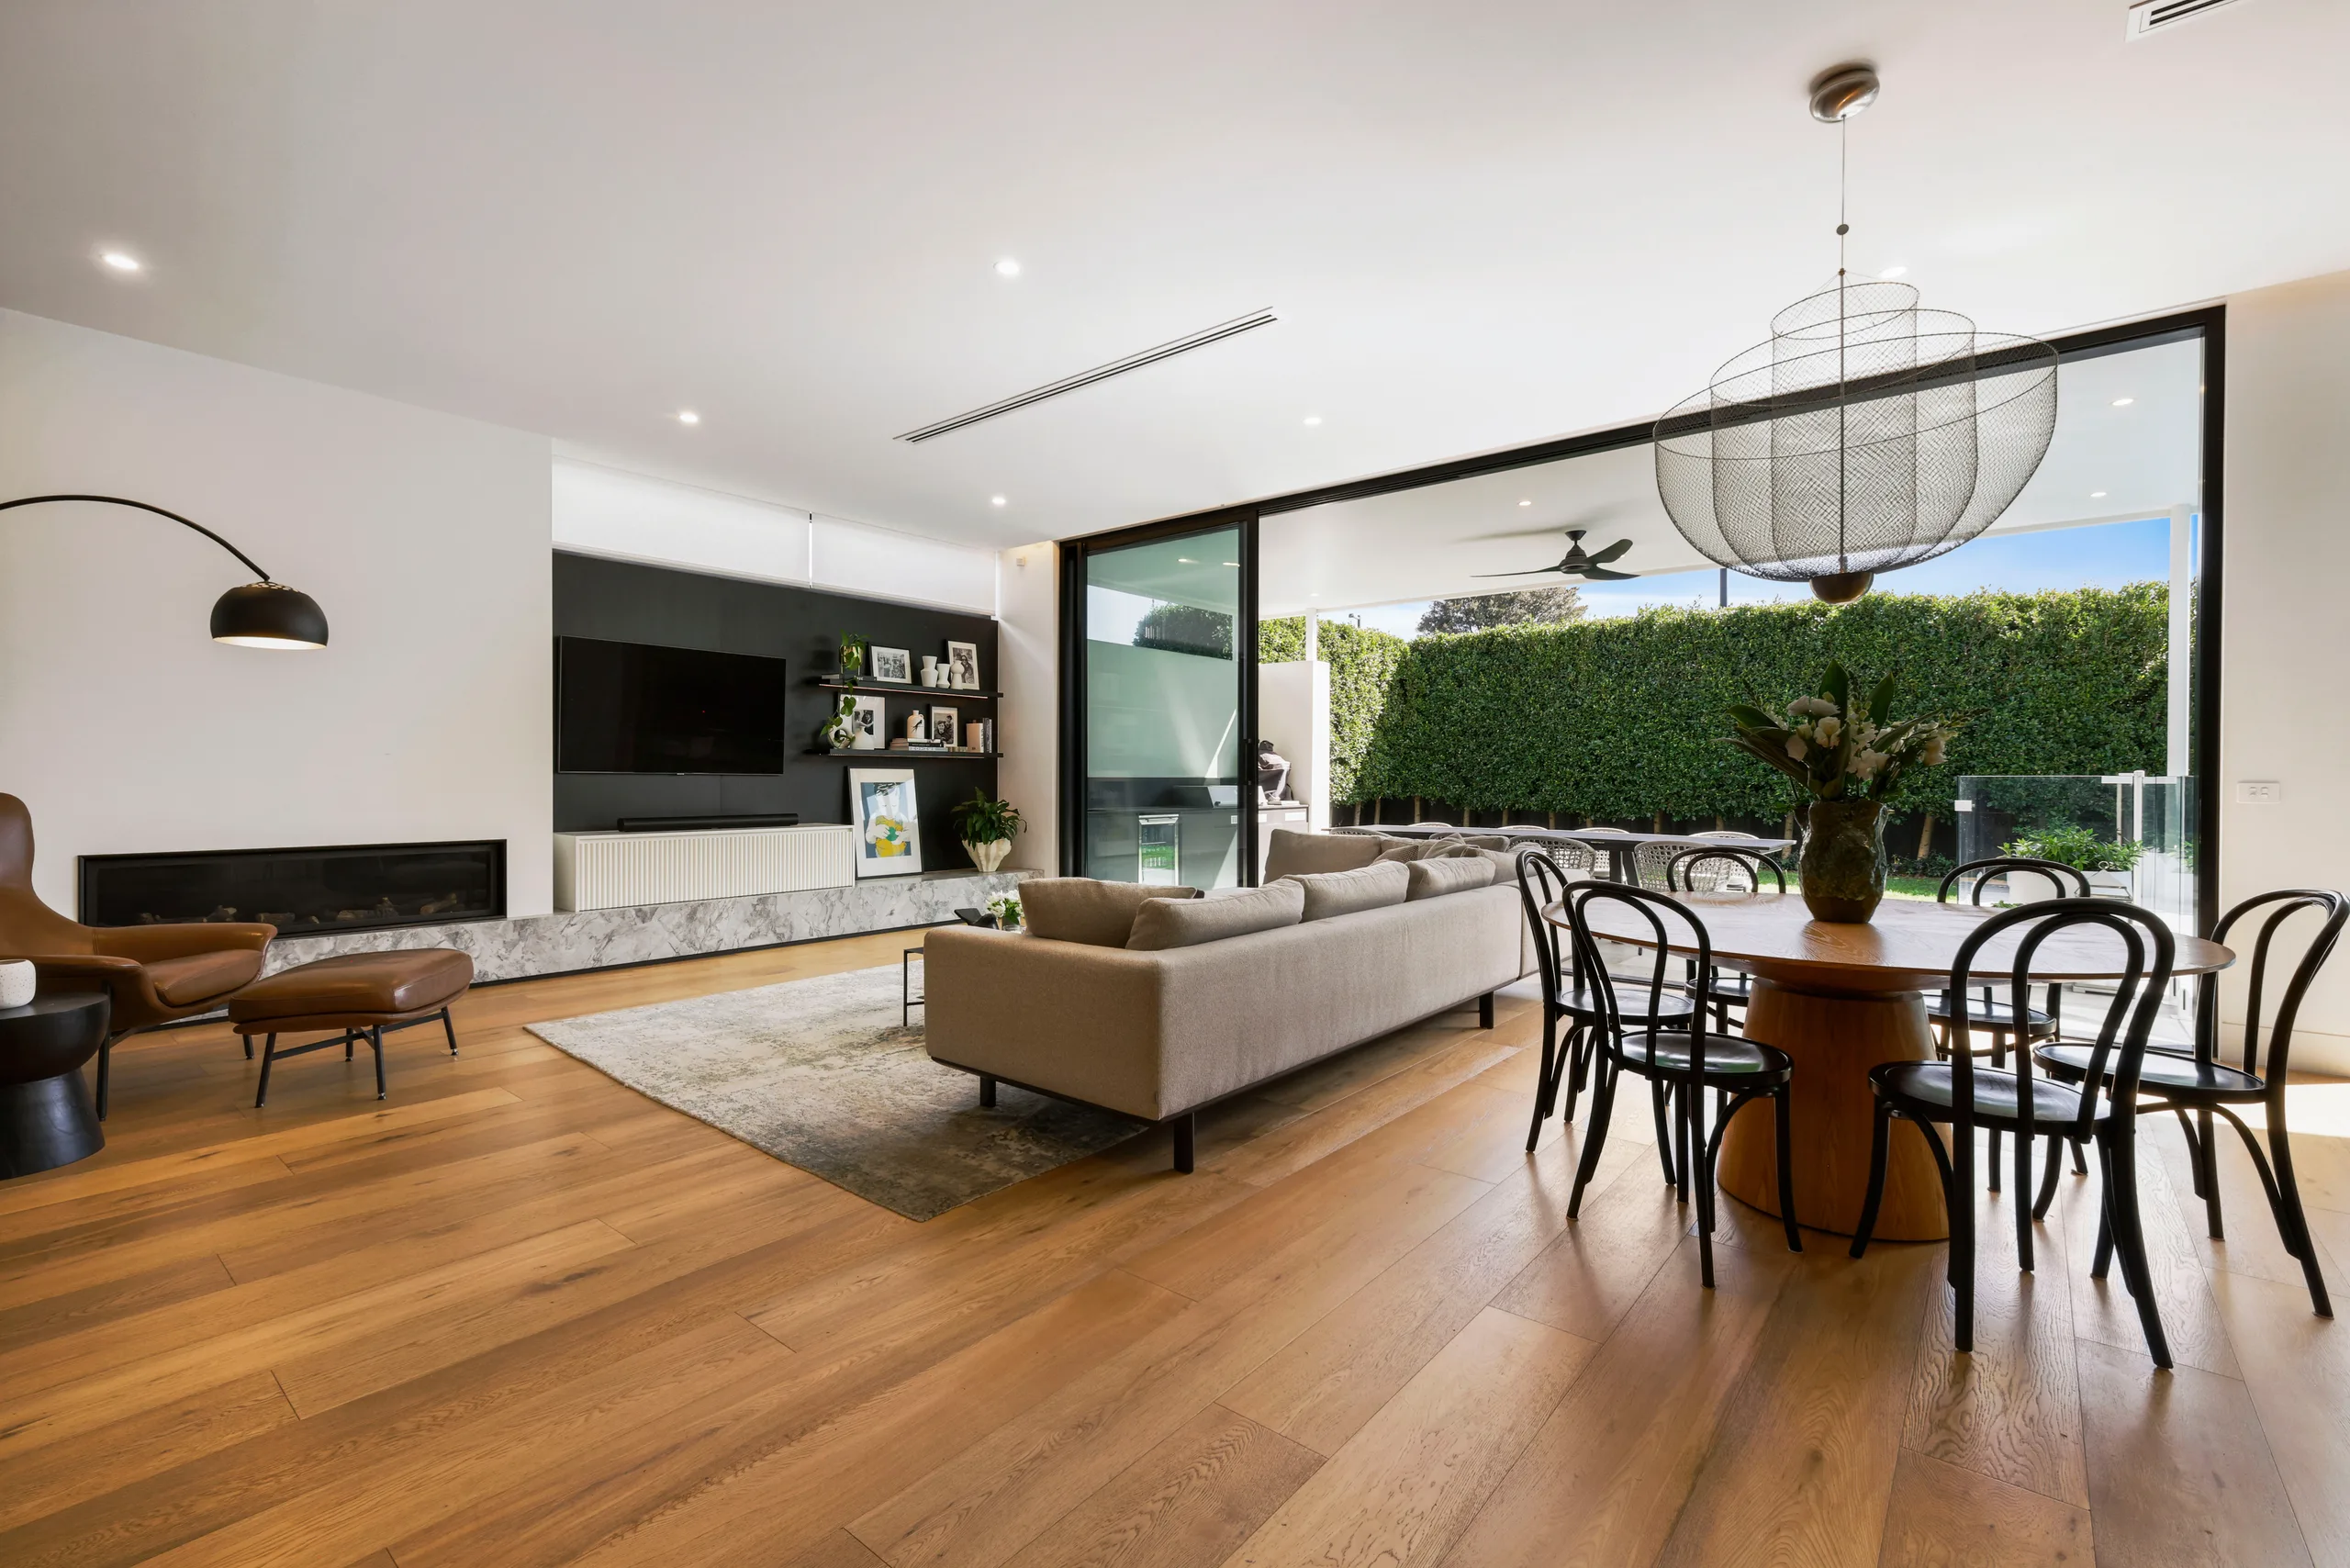
Full-height glazing opens the living and dining areas to broad views of the garden.
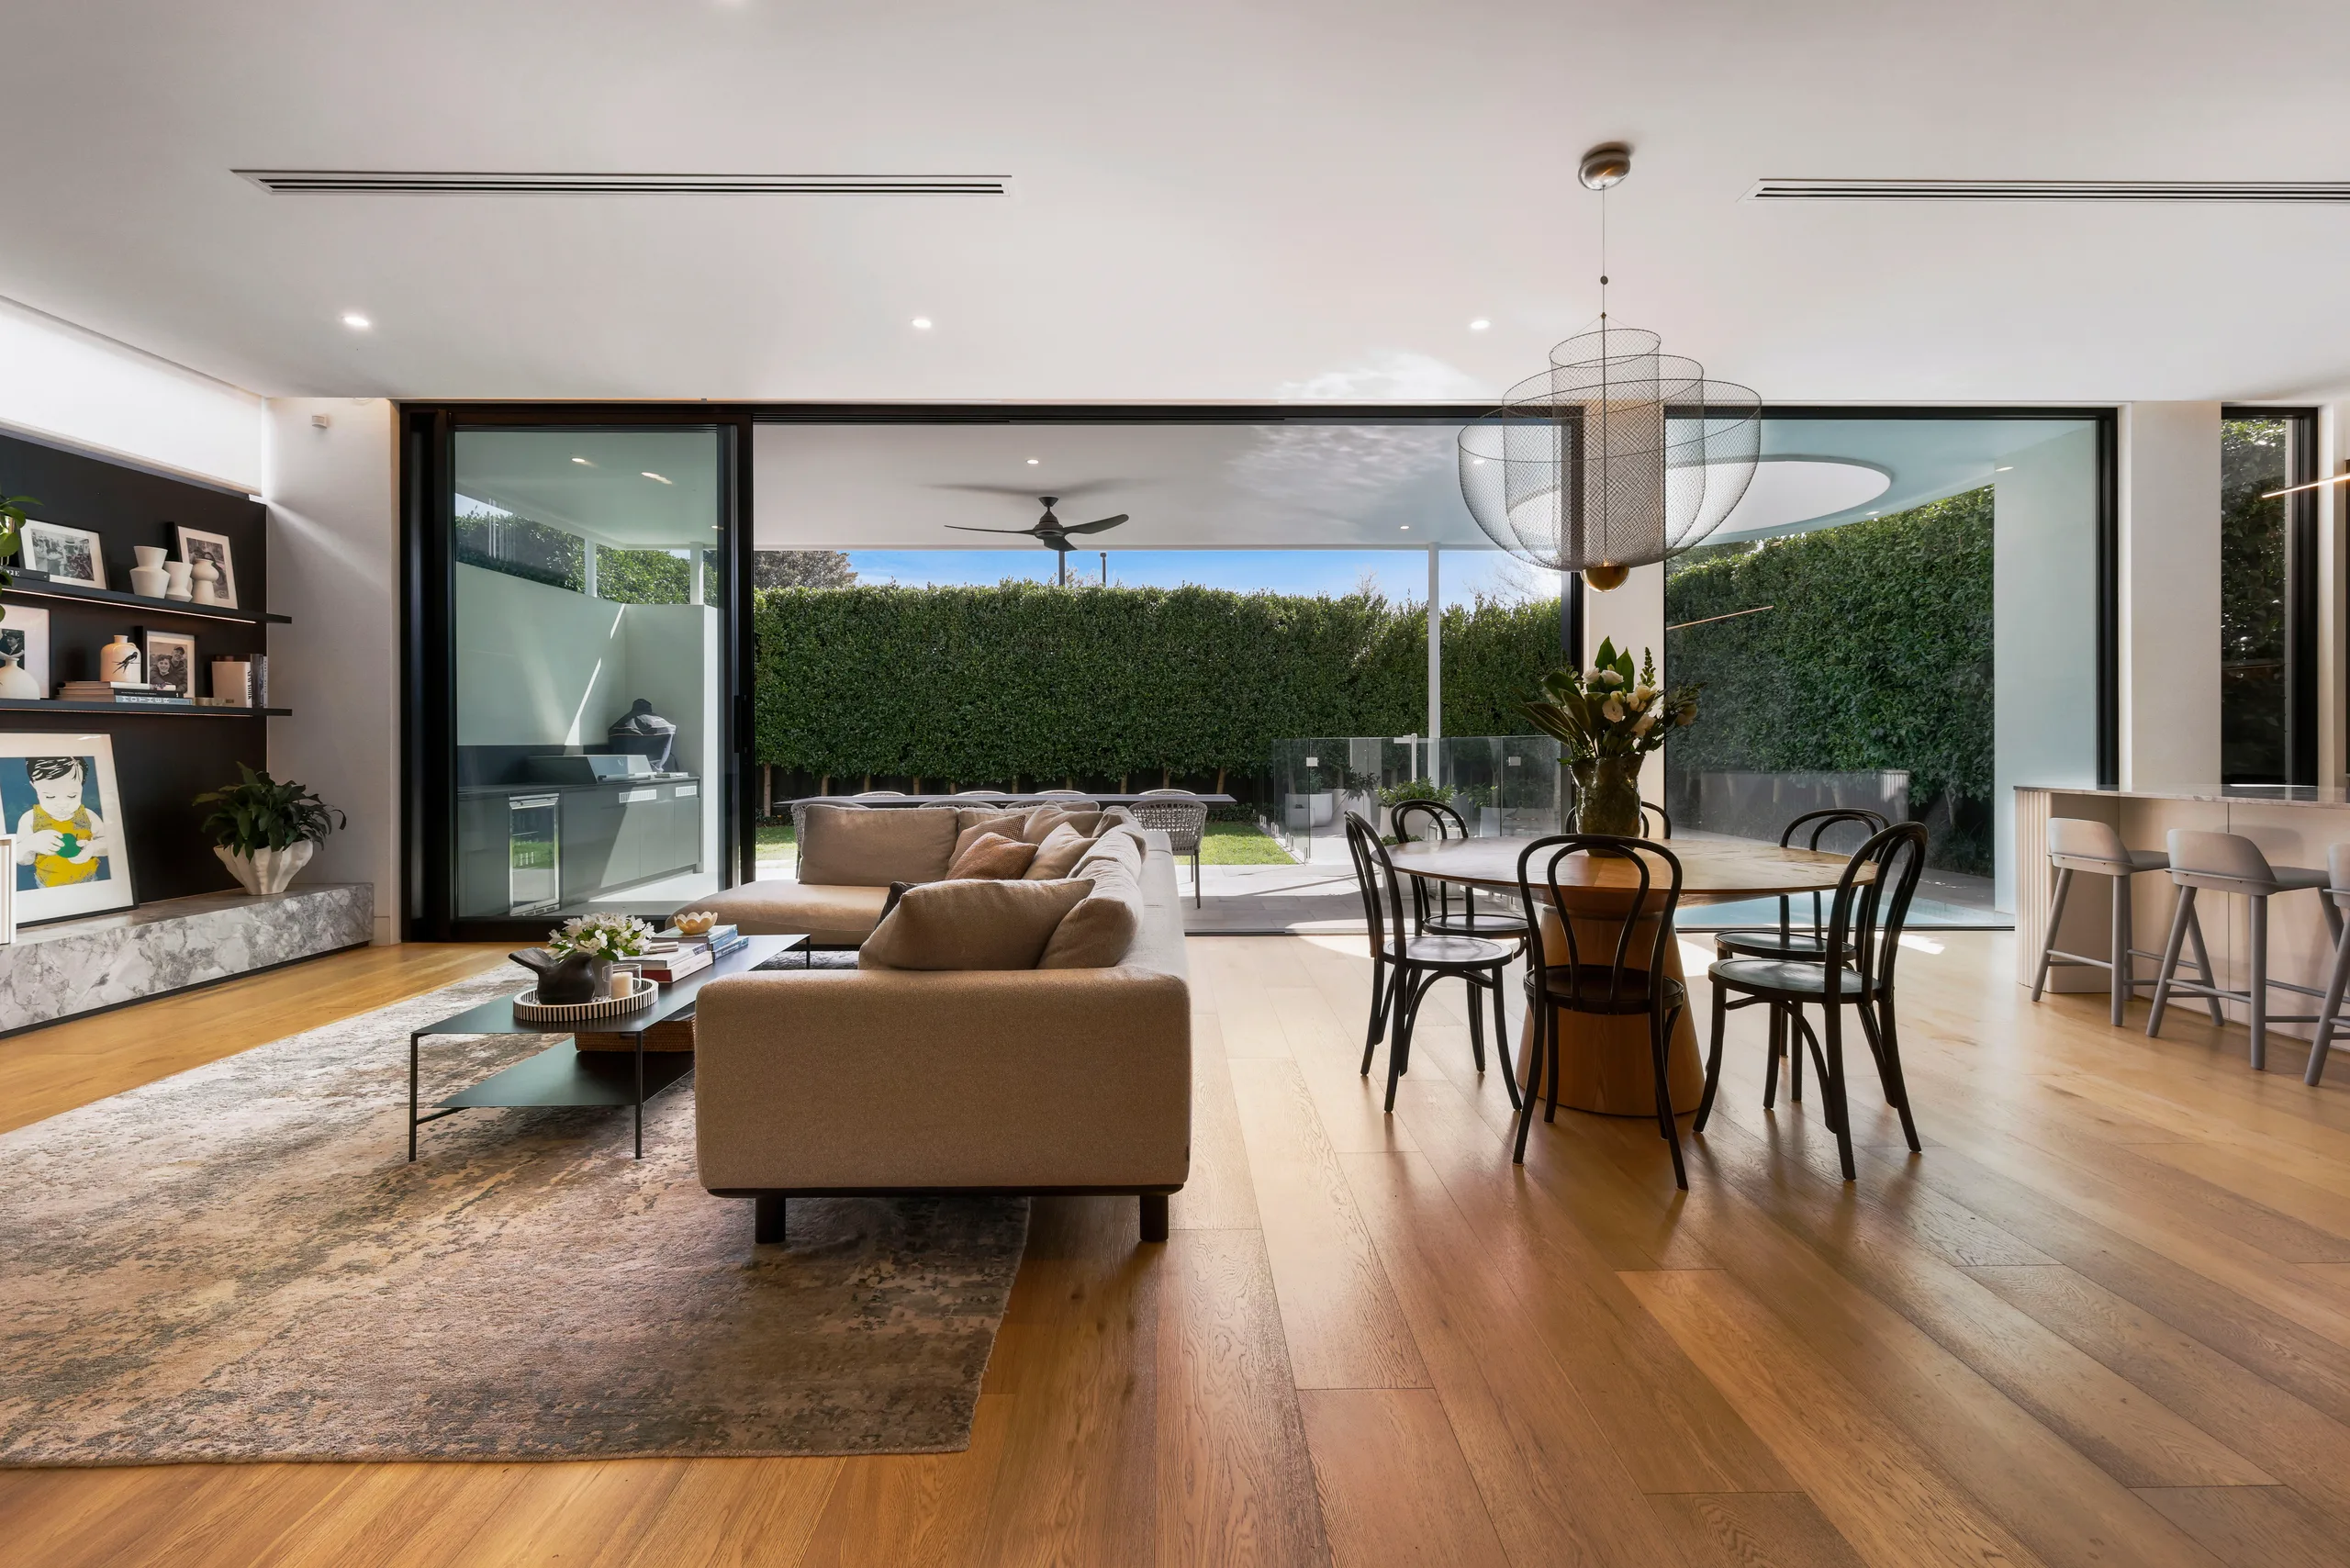
The open-plan arrangement creates a clear sightline across the living and dining spaces to the covered outdoor area beyond.
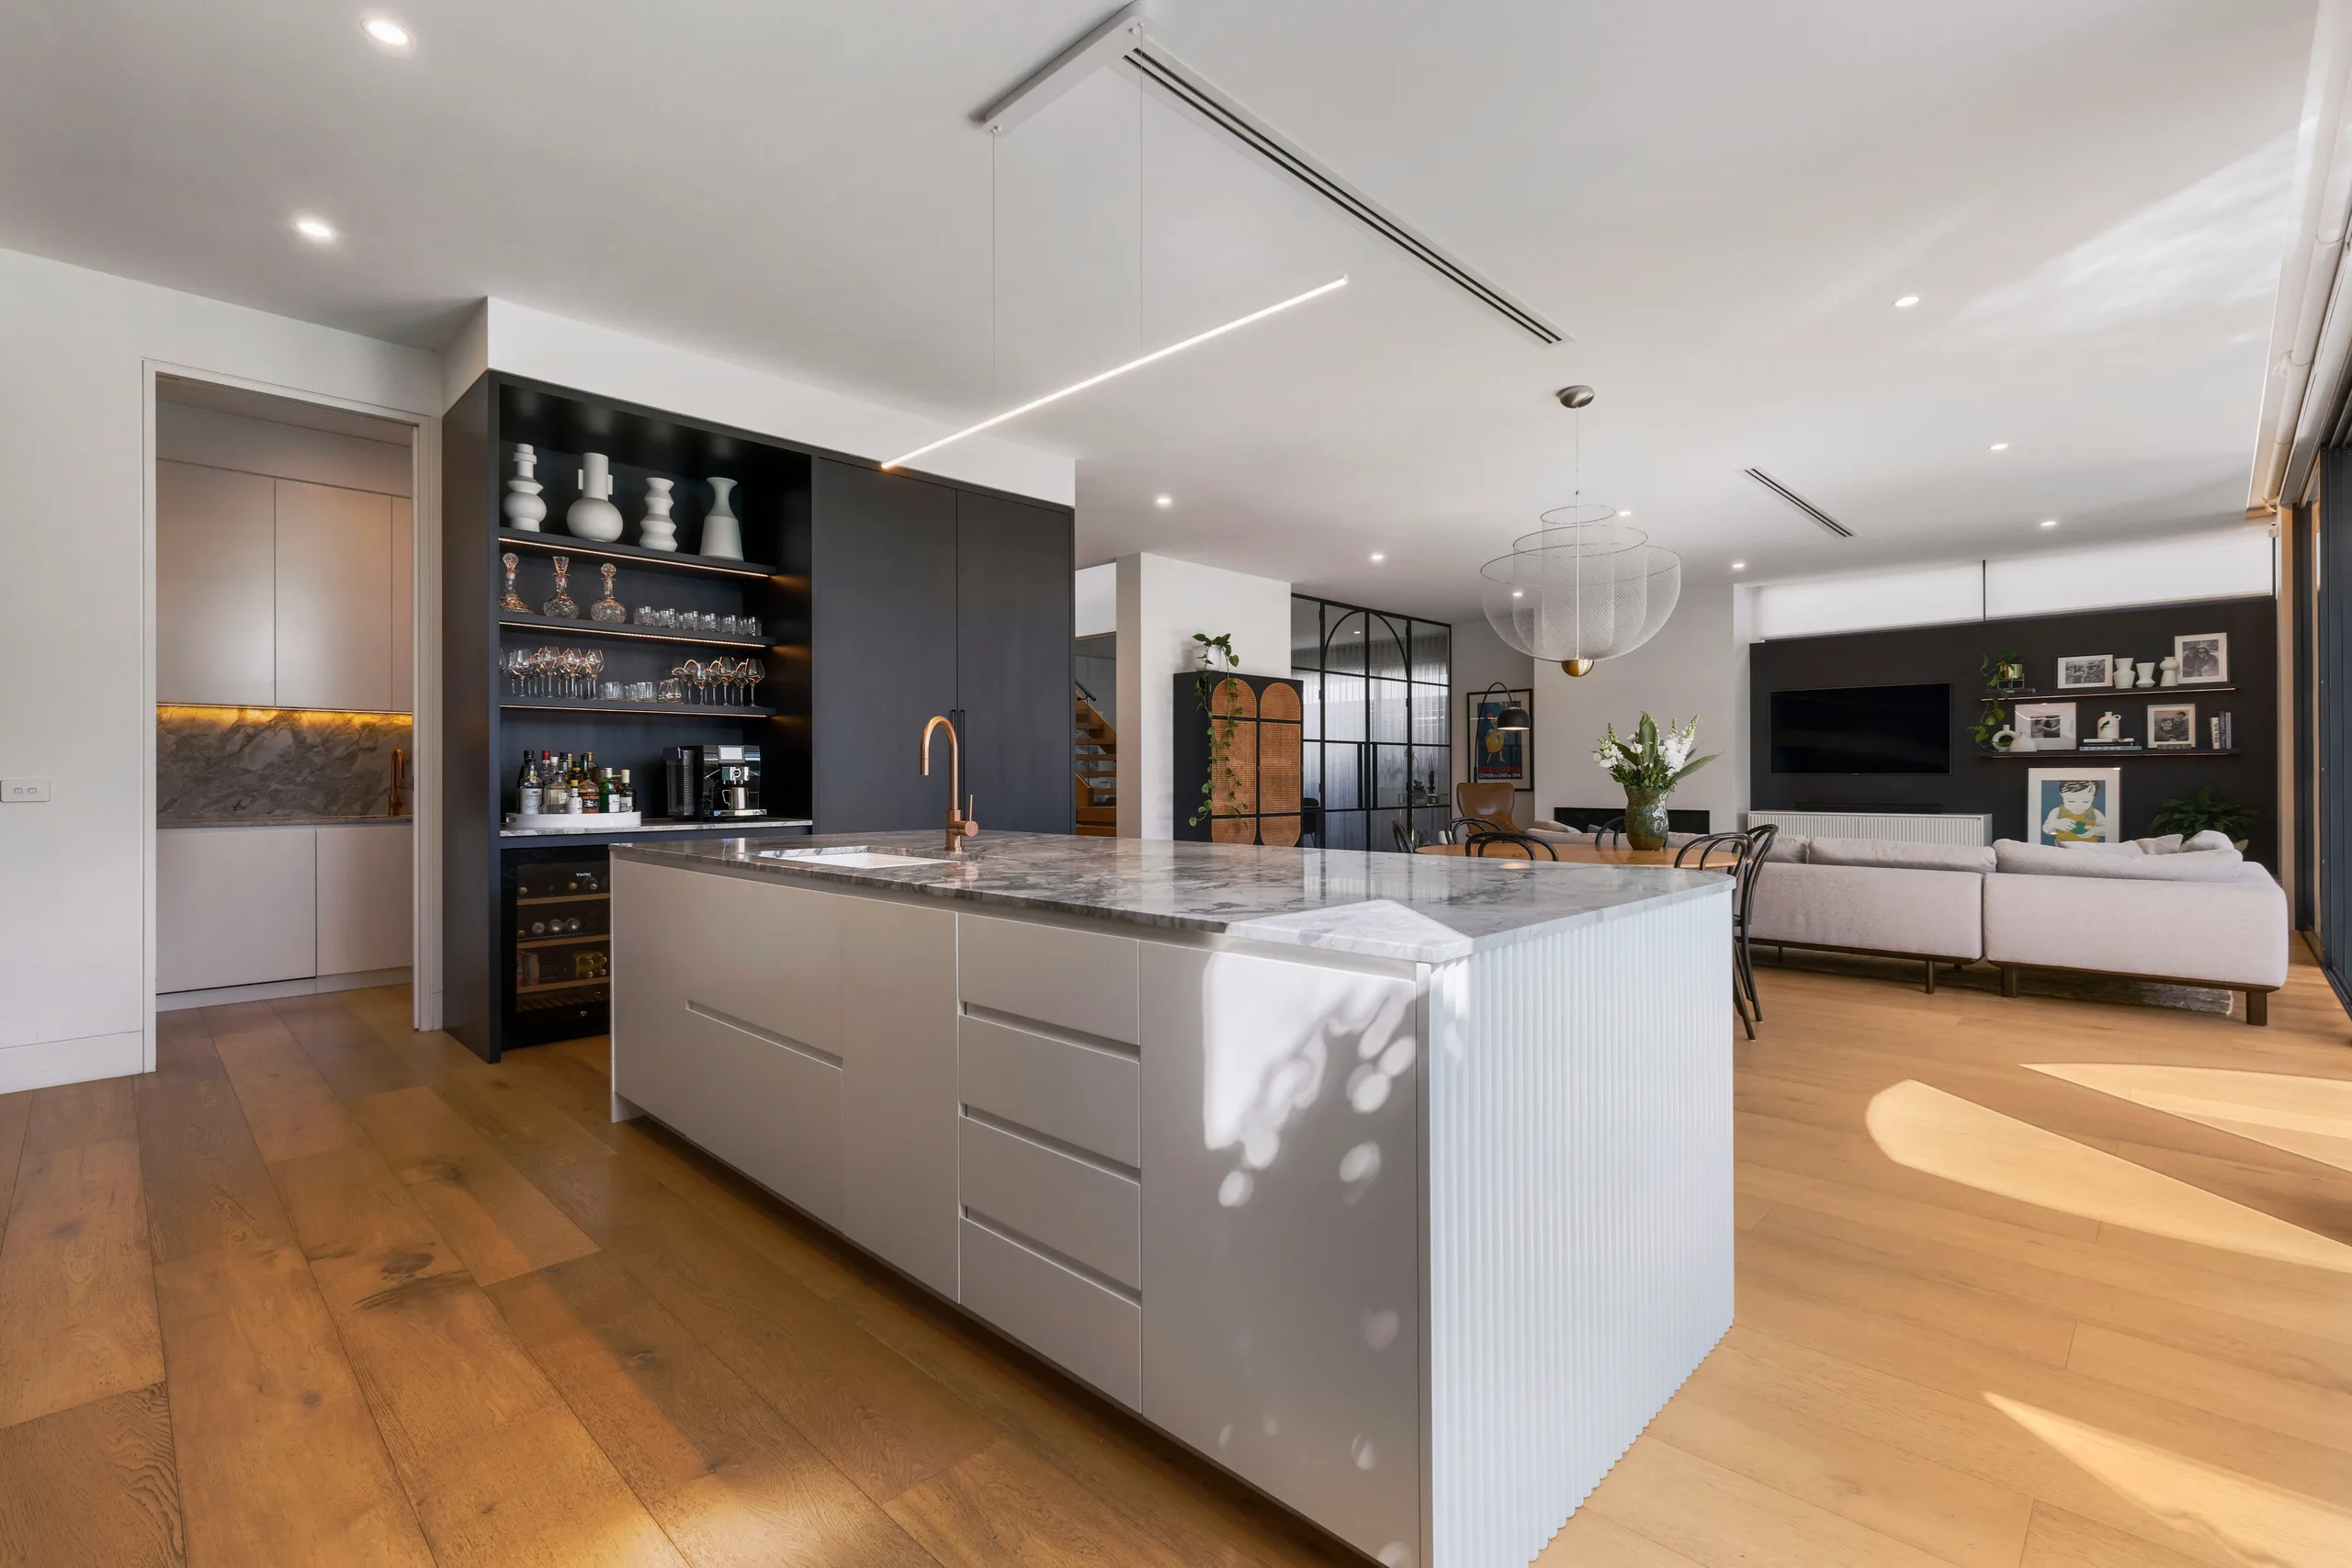
A generous island anchors the kitchen, with streamlined joinery extending the home’s clean architectural language.
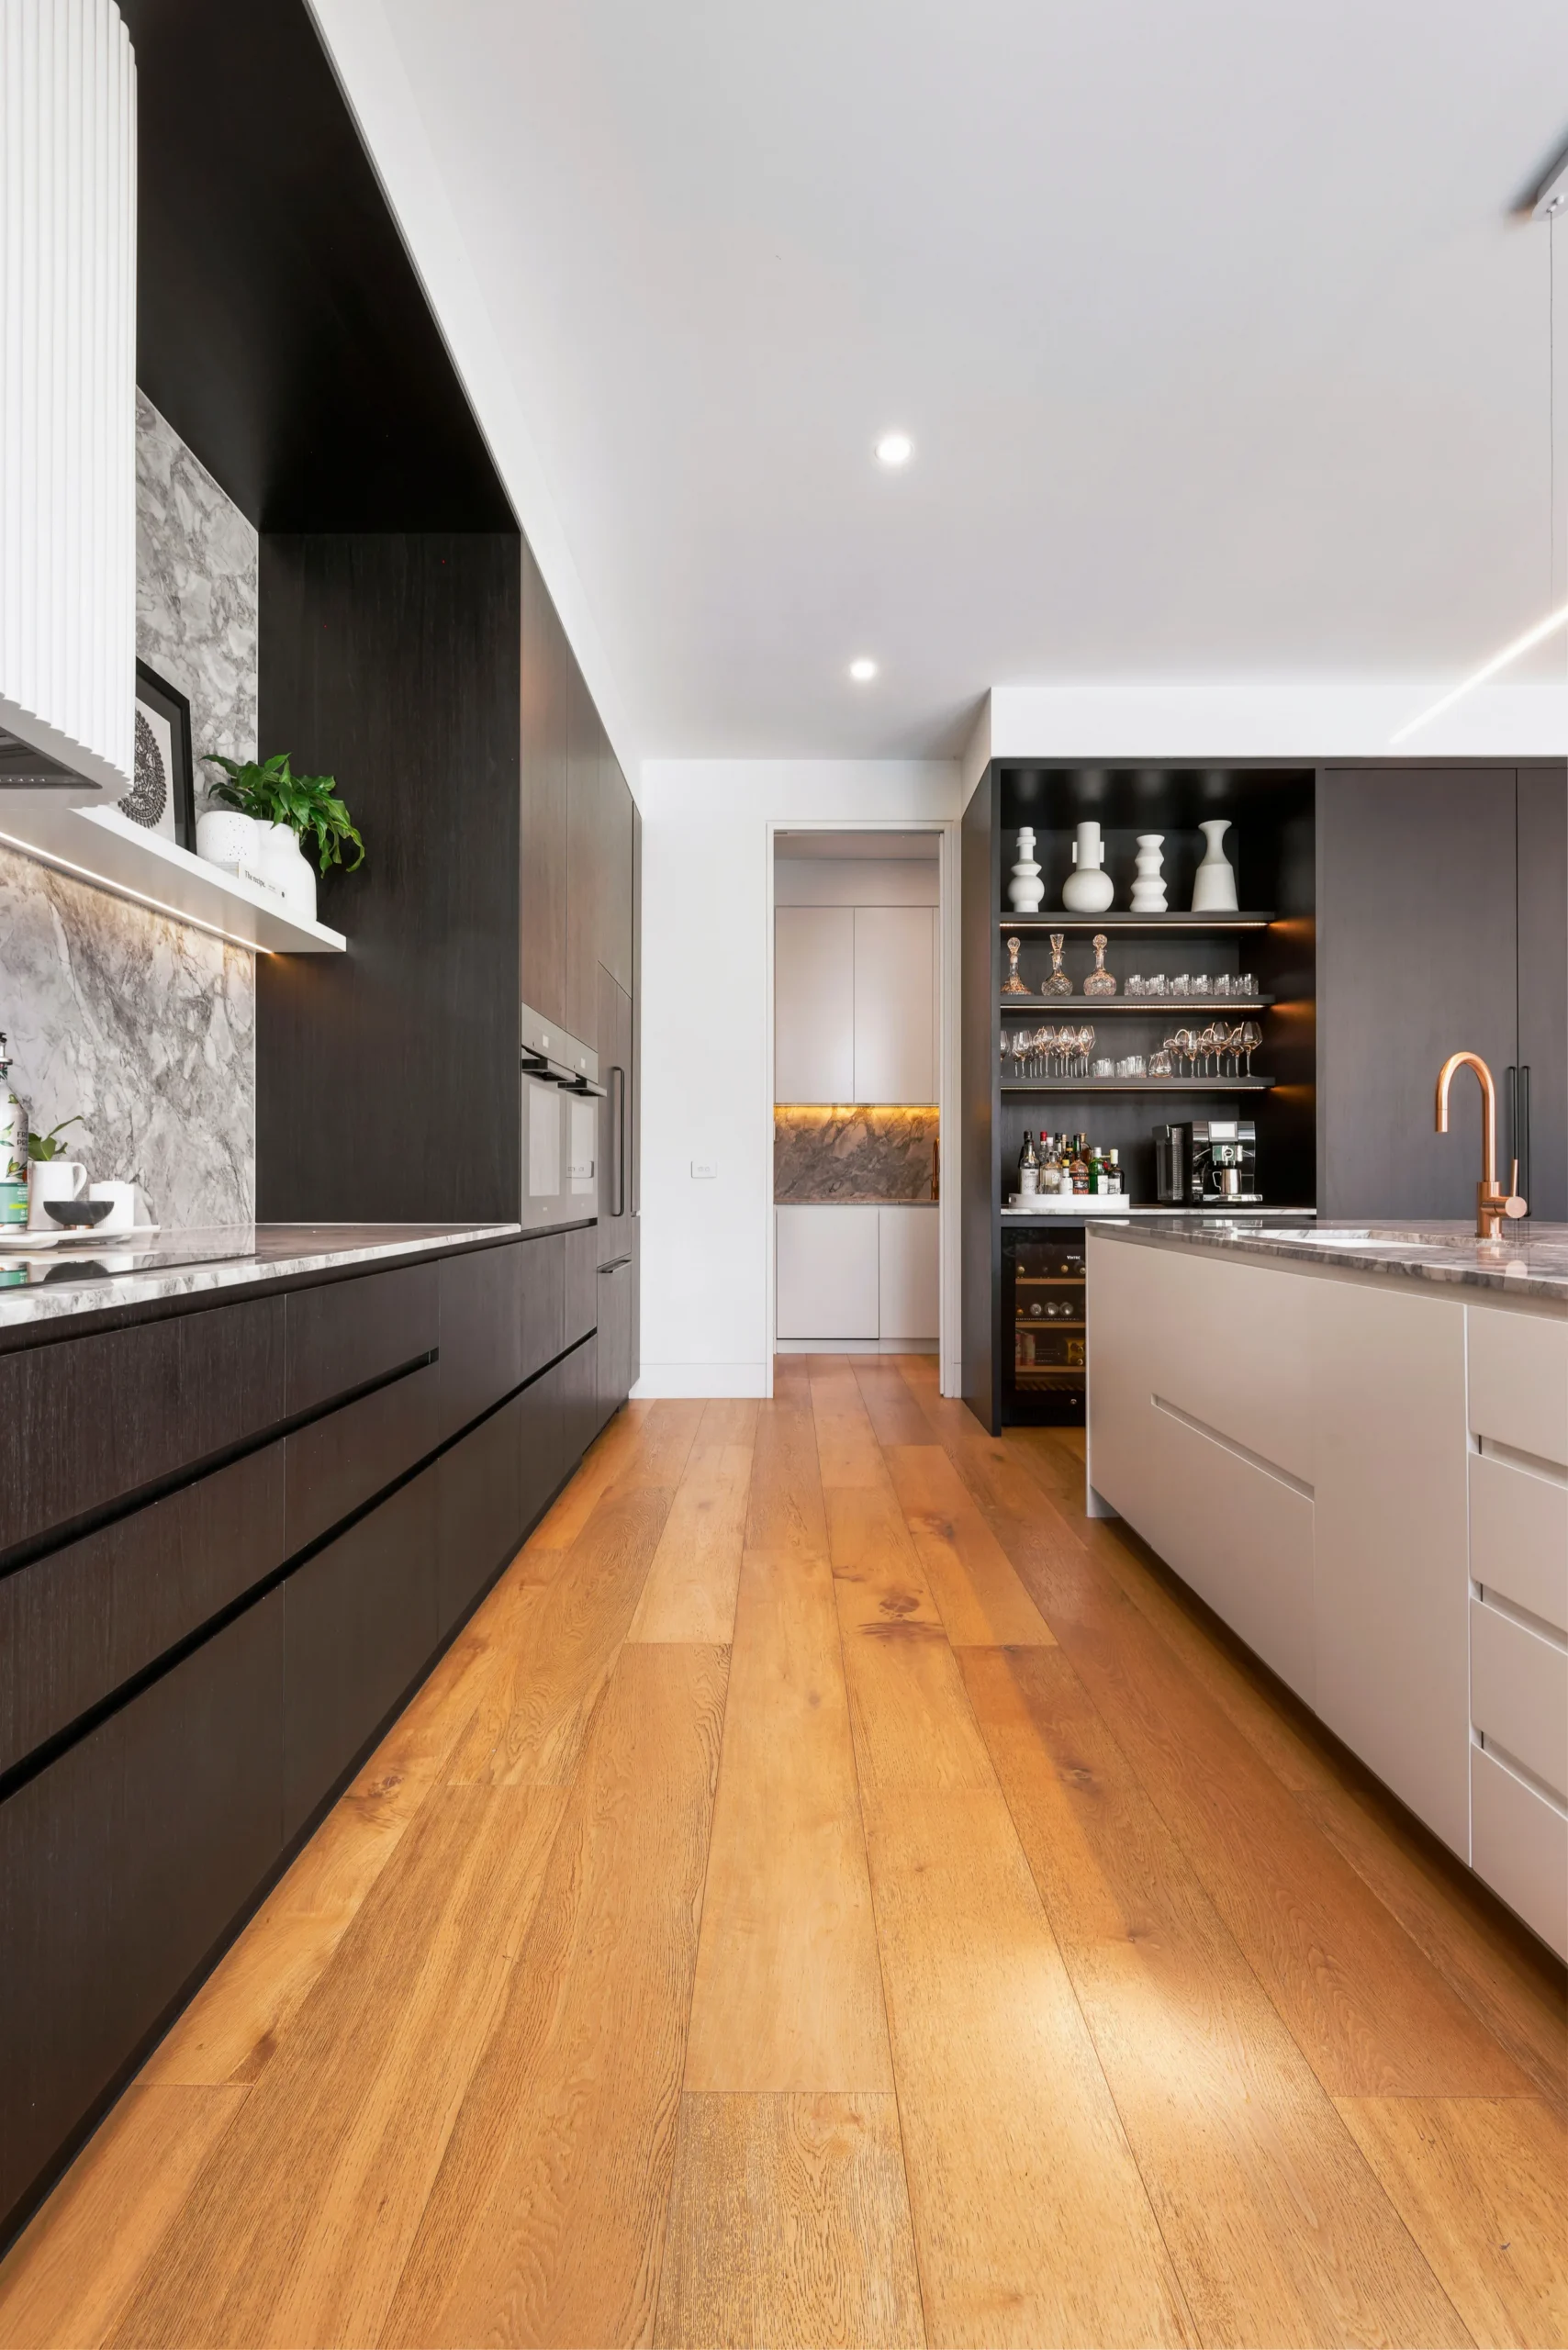
Dark full-height cabinetry is paired with lighter joinery and stone surfaces, creating contrast within the kitchen.
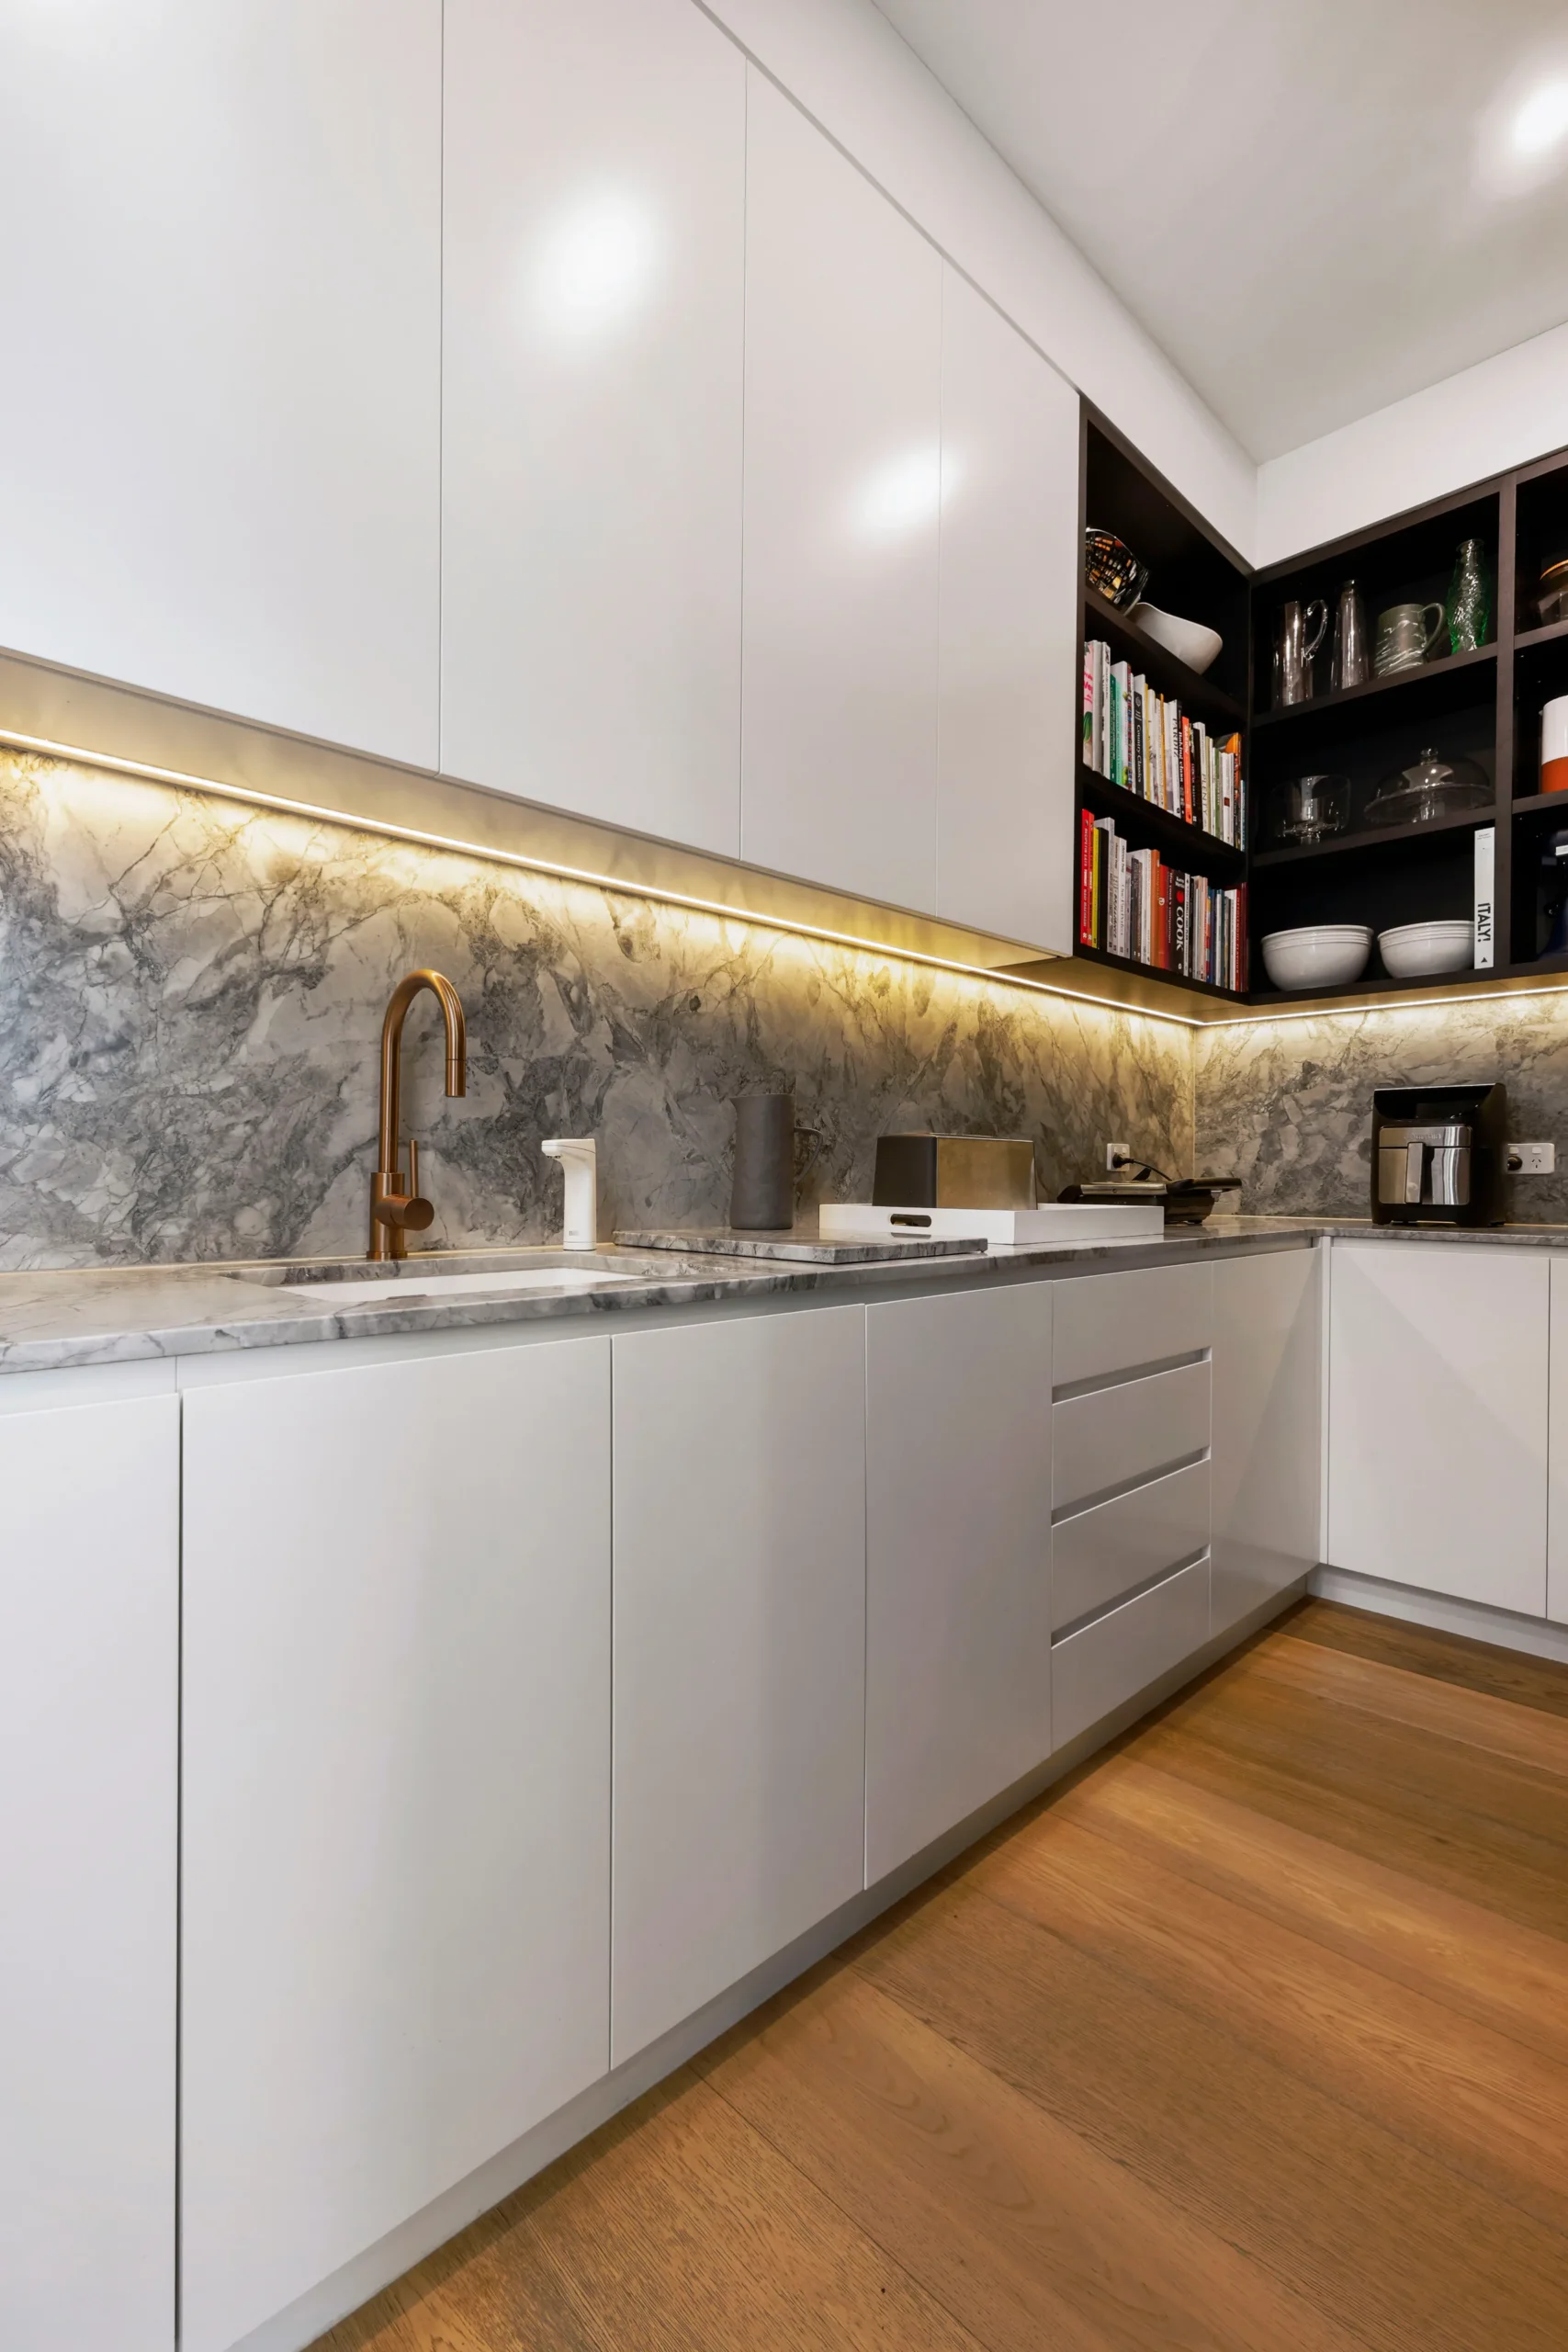
The butler’s pantry provides additional bench space, integrated cabinetry and open shelving.
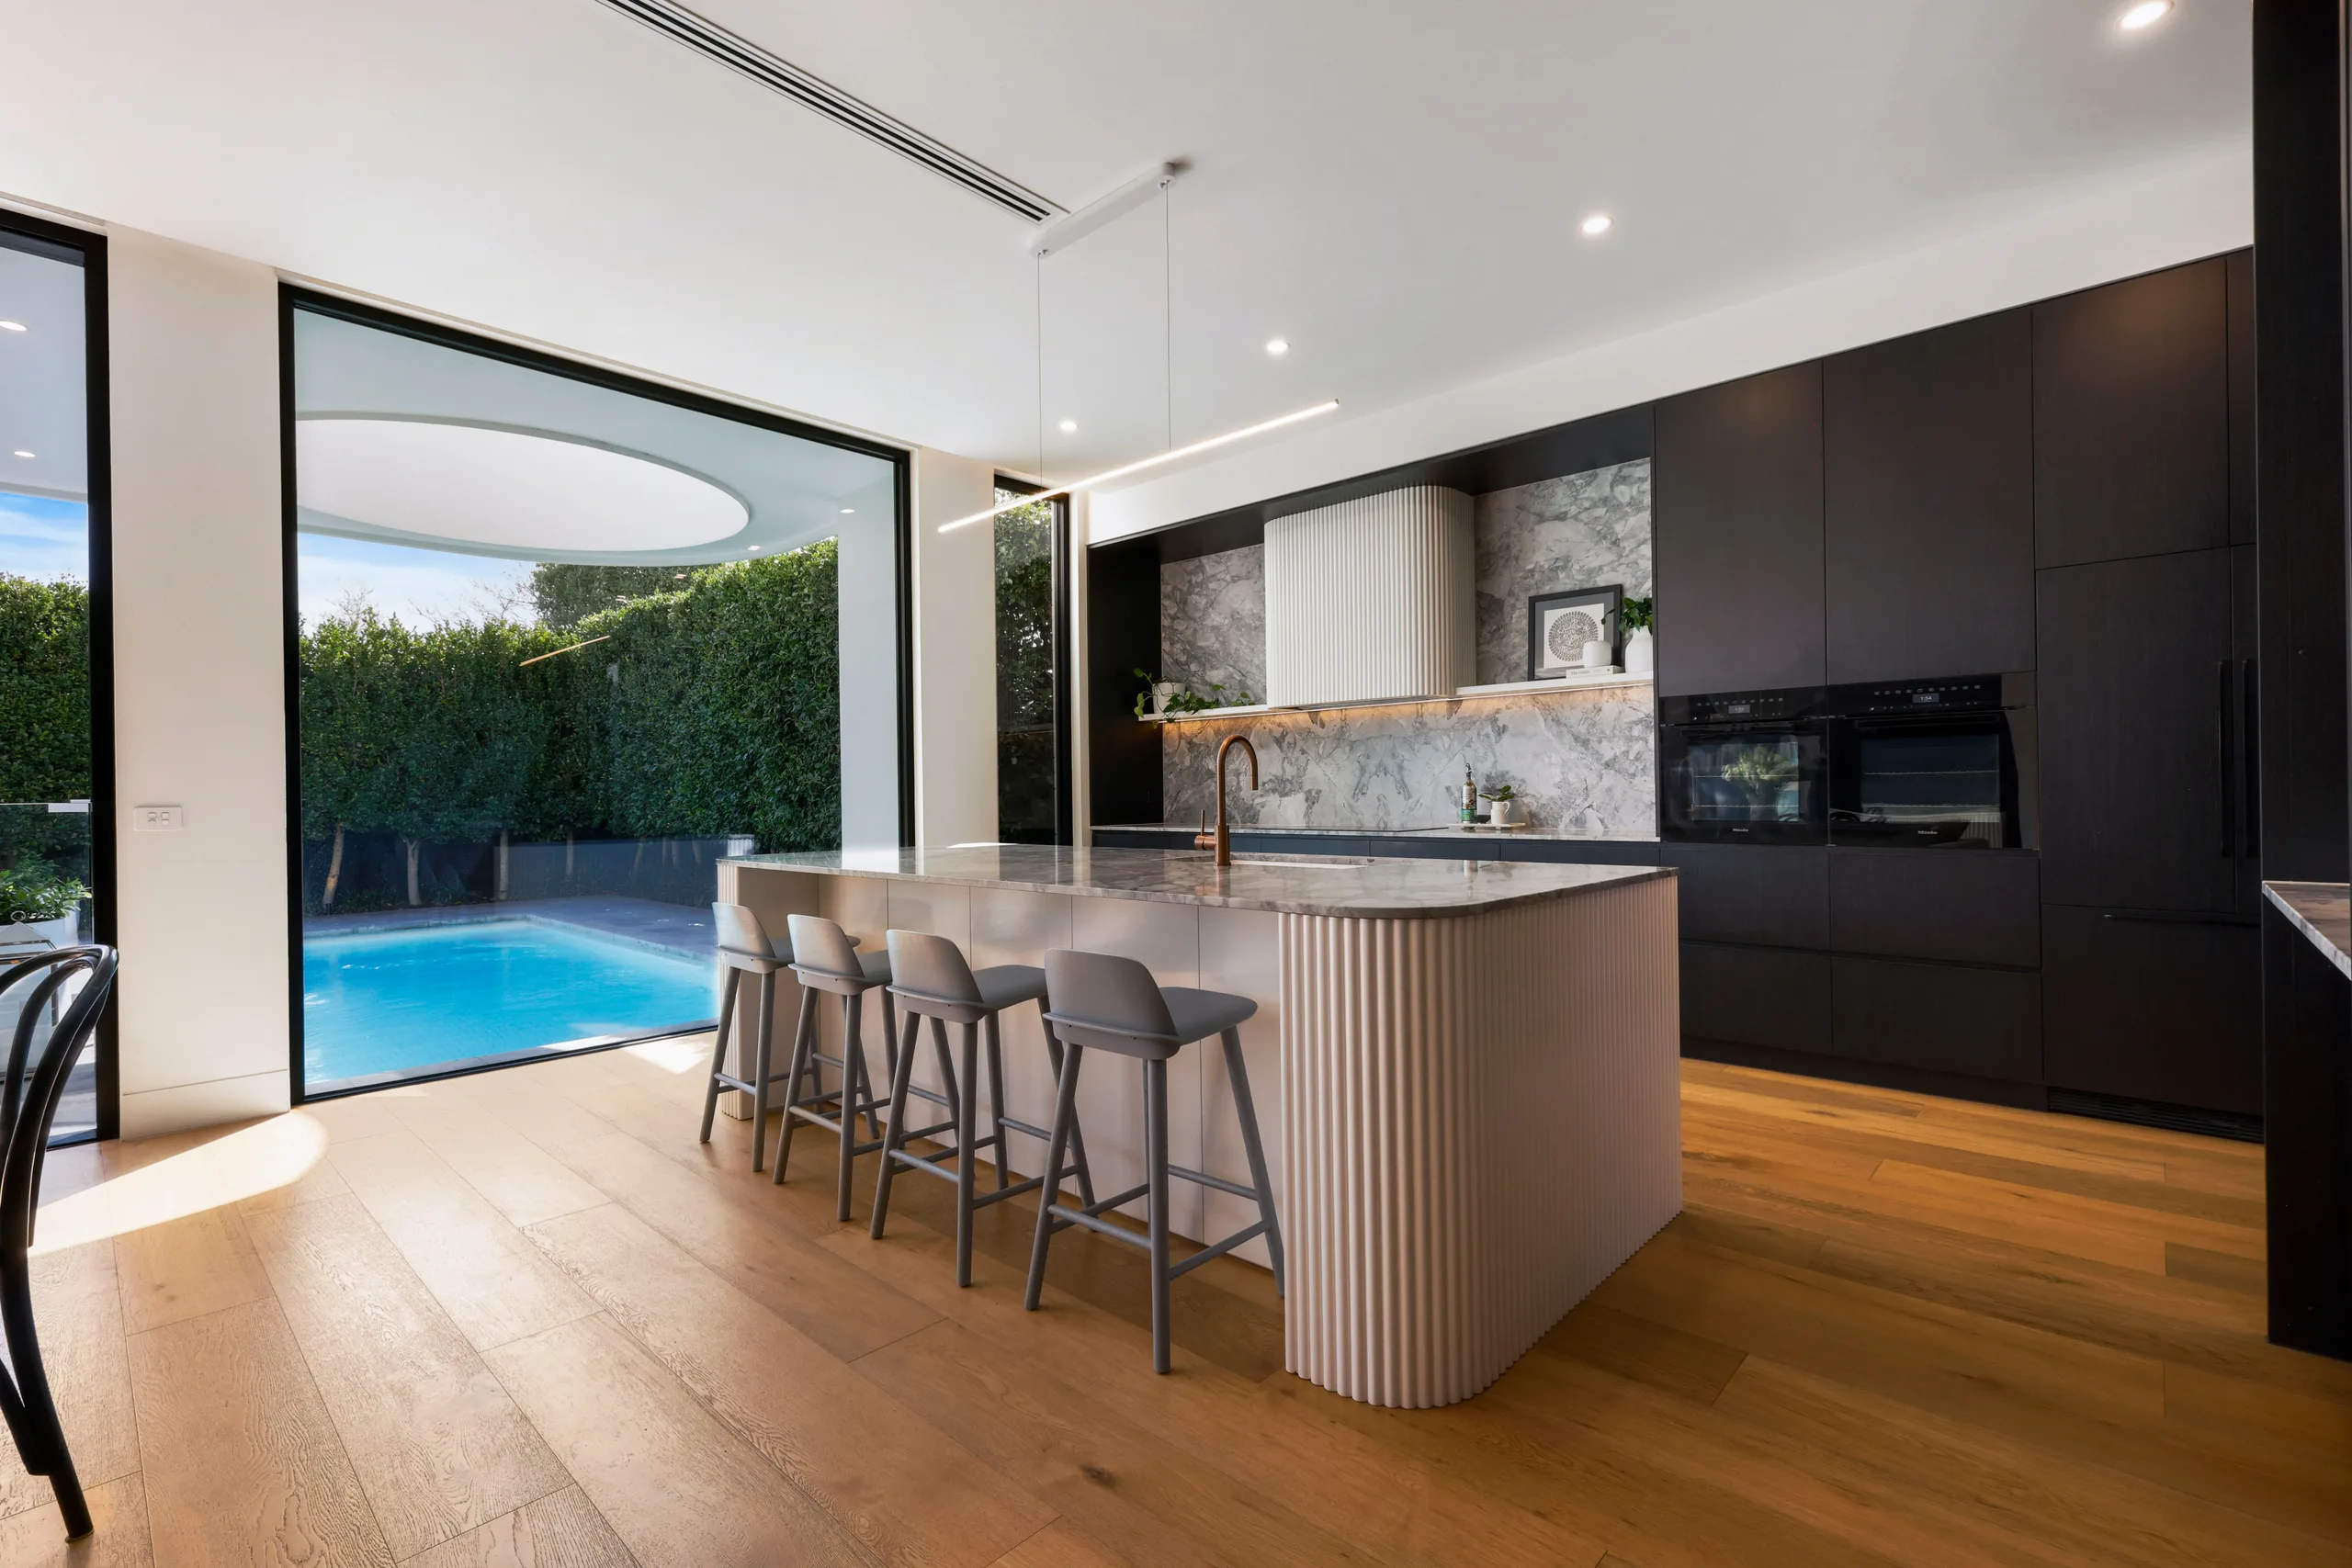
The kitchen is positioned directly alongside the pool, strengthening the connection between everyday living and the outdoors.
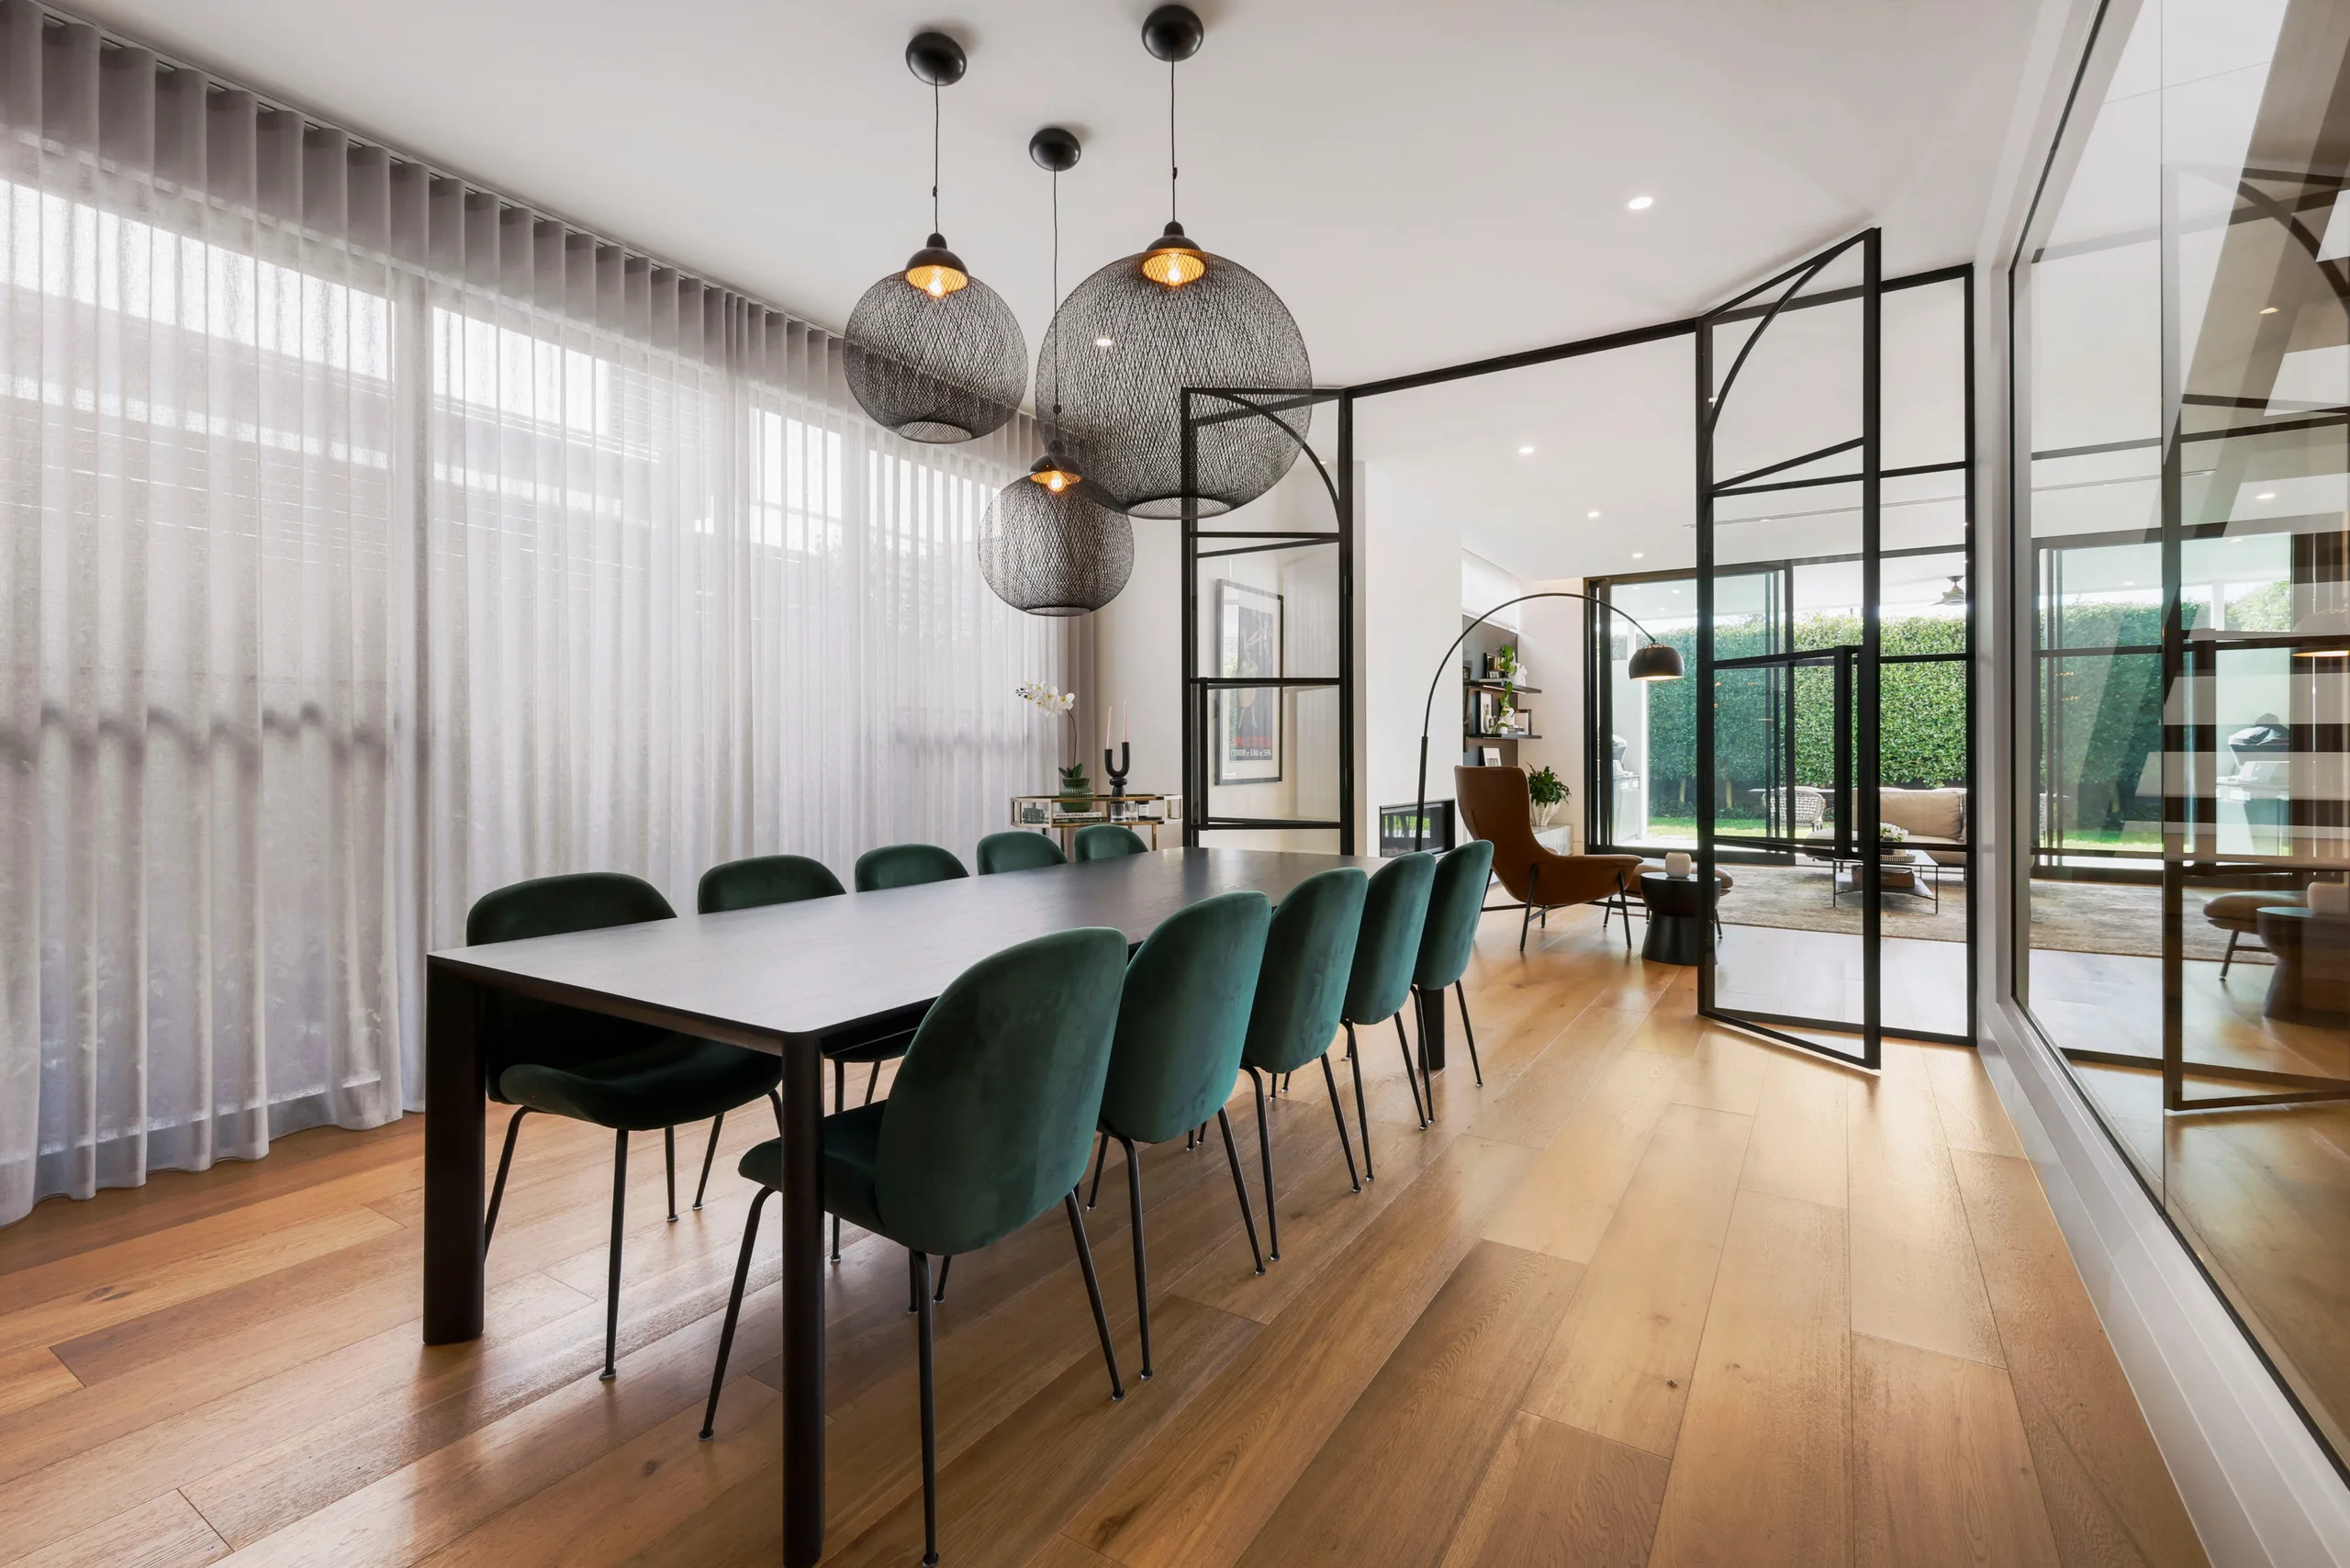
The dining room is framed by full-height sheer curtains and steel-framed glazing, balancing softness with strong architectural lines.
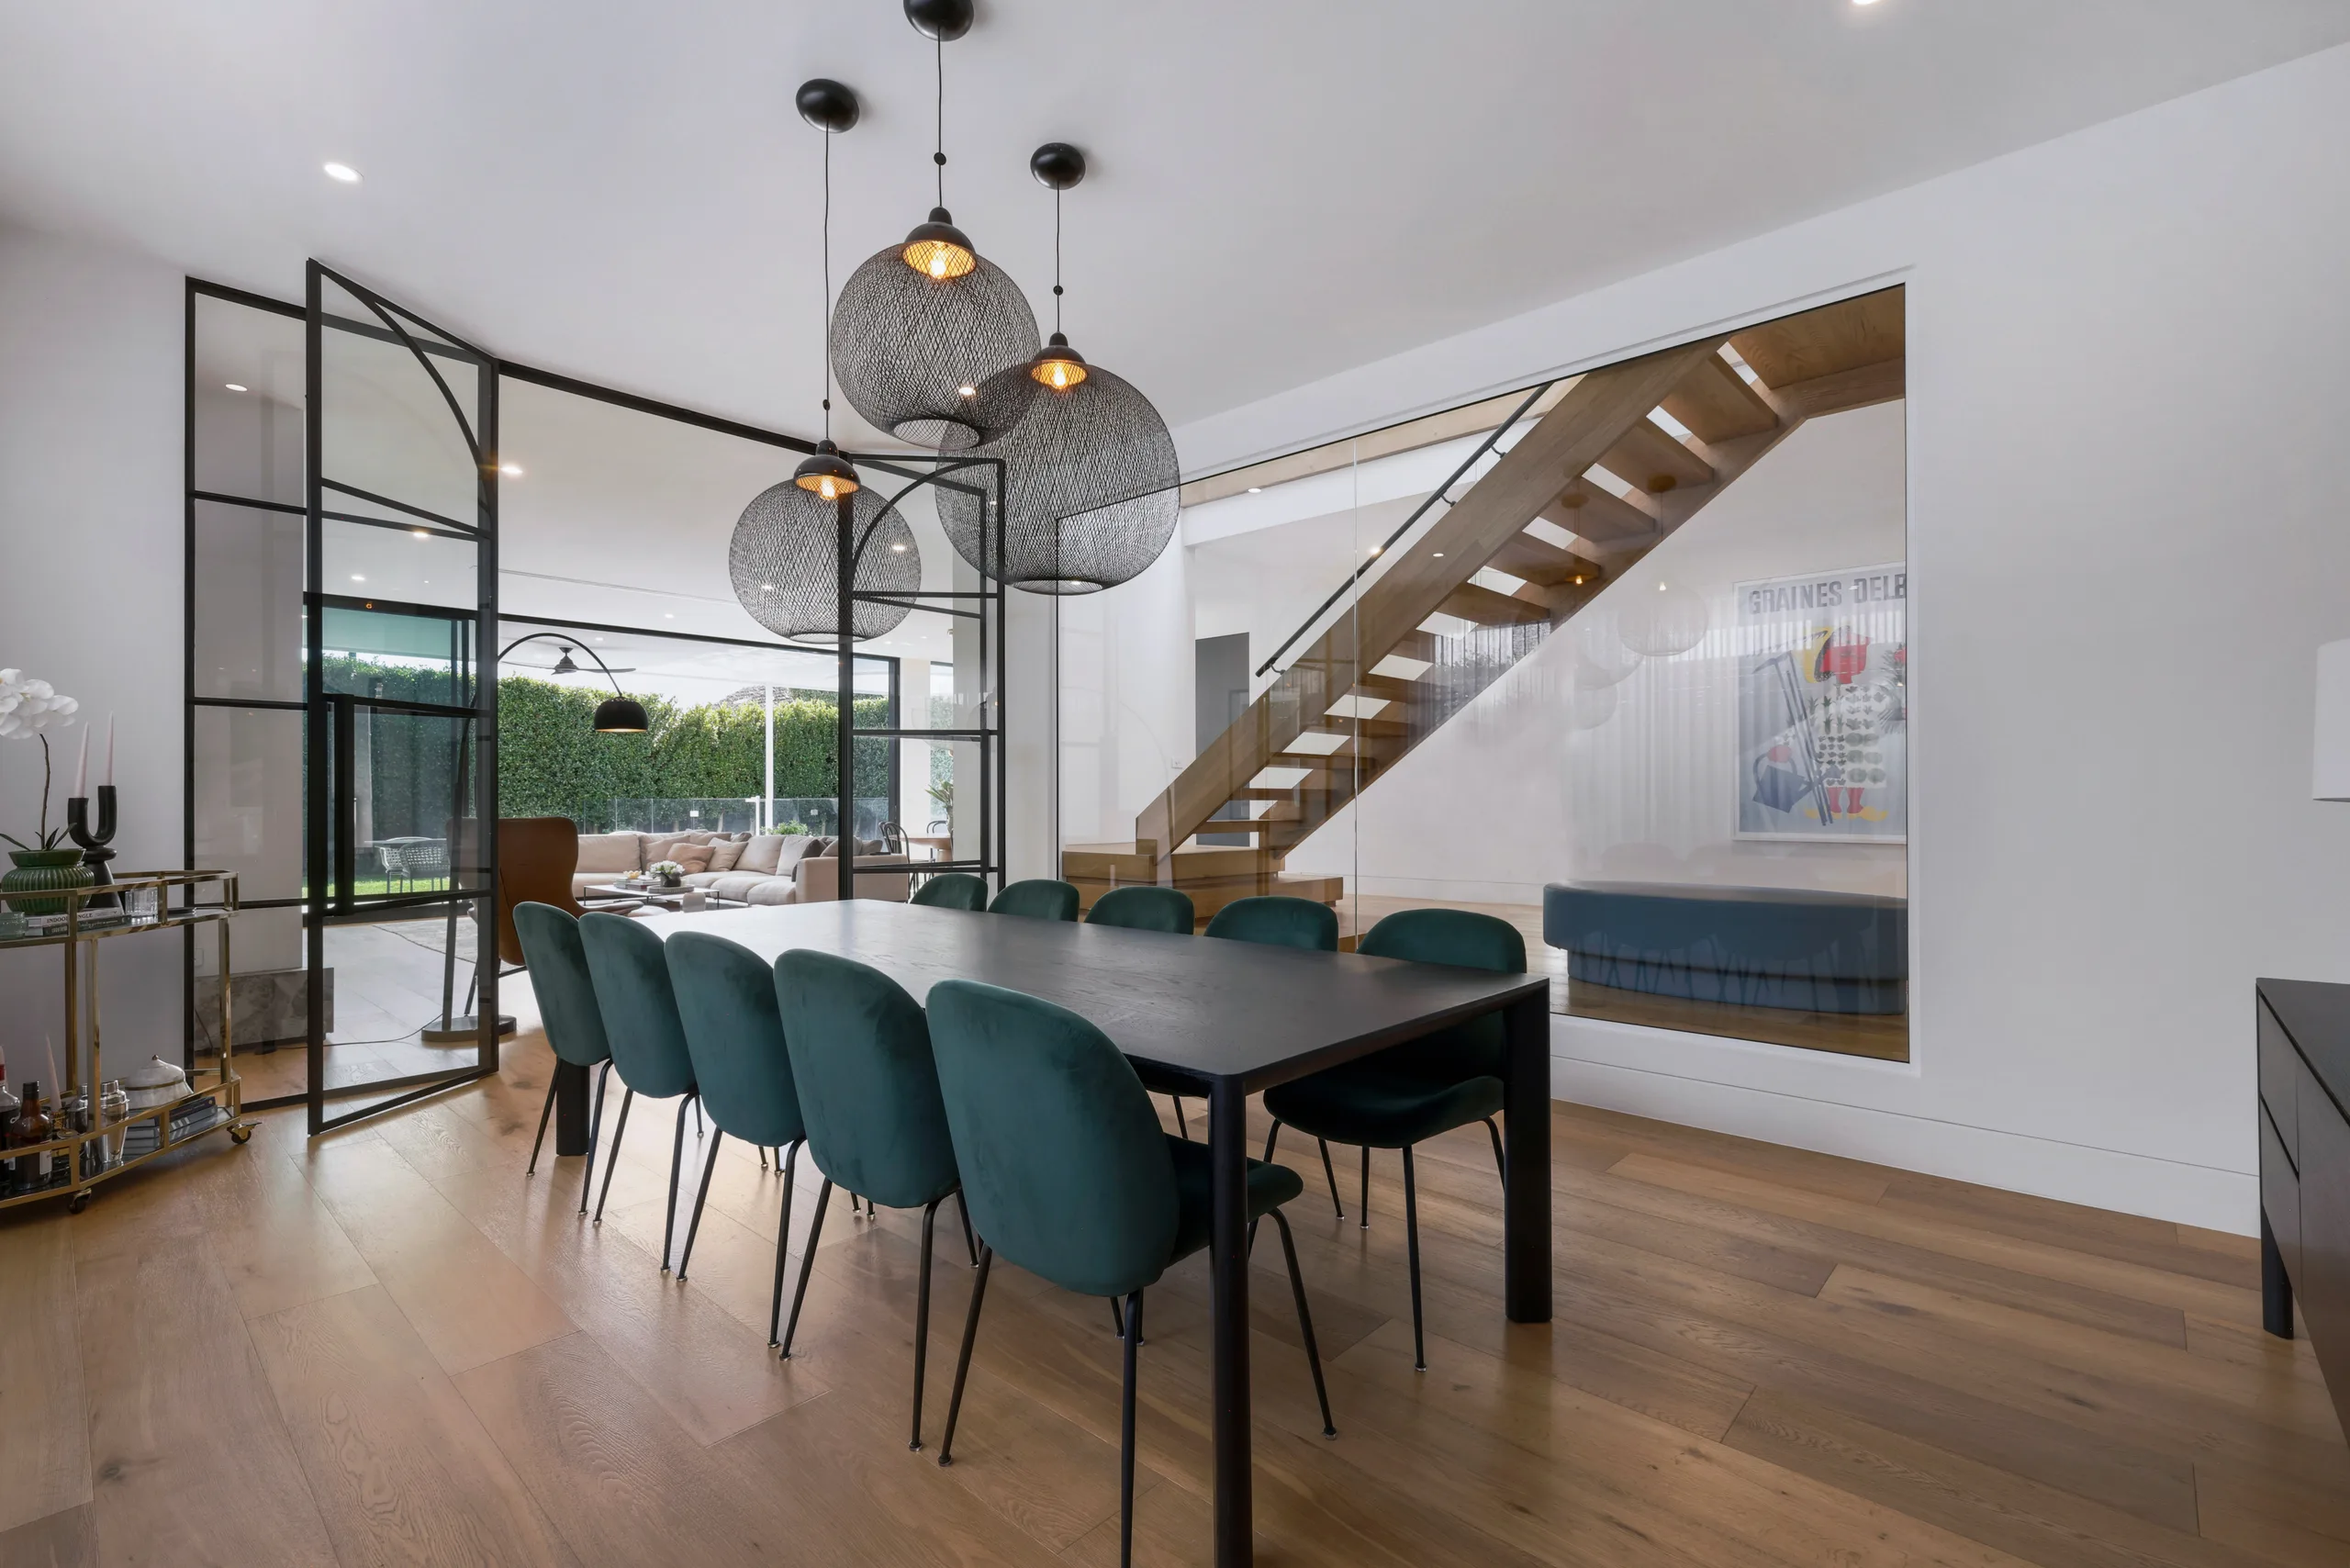
The dining room sits beside the sculptural staircase, placing one of the home’s key architectural features within view.
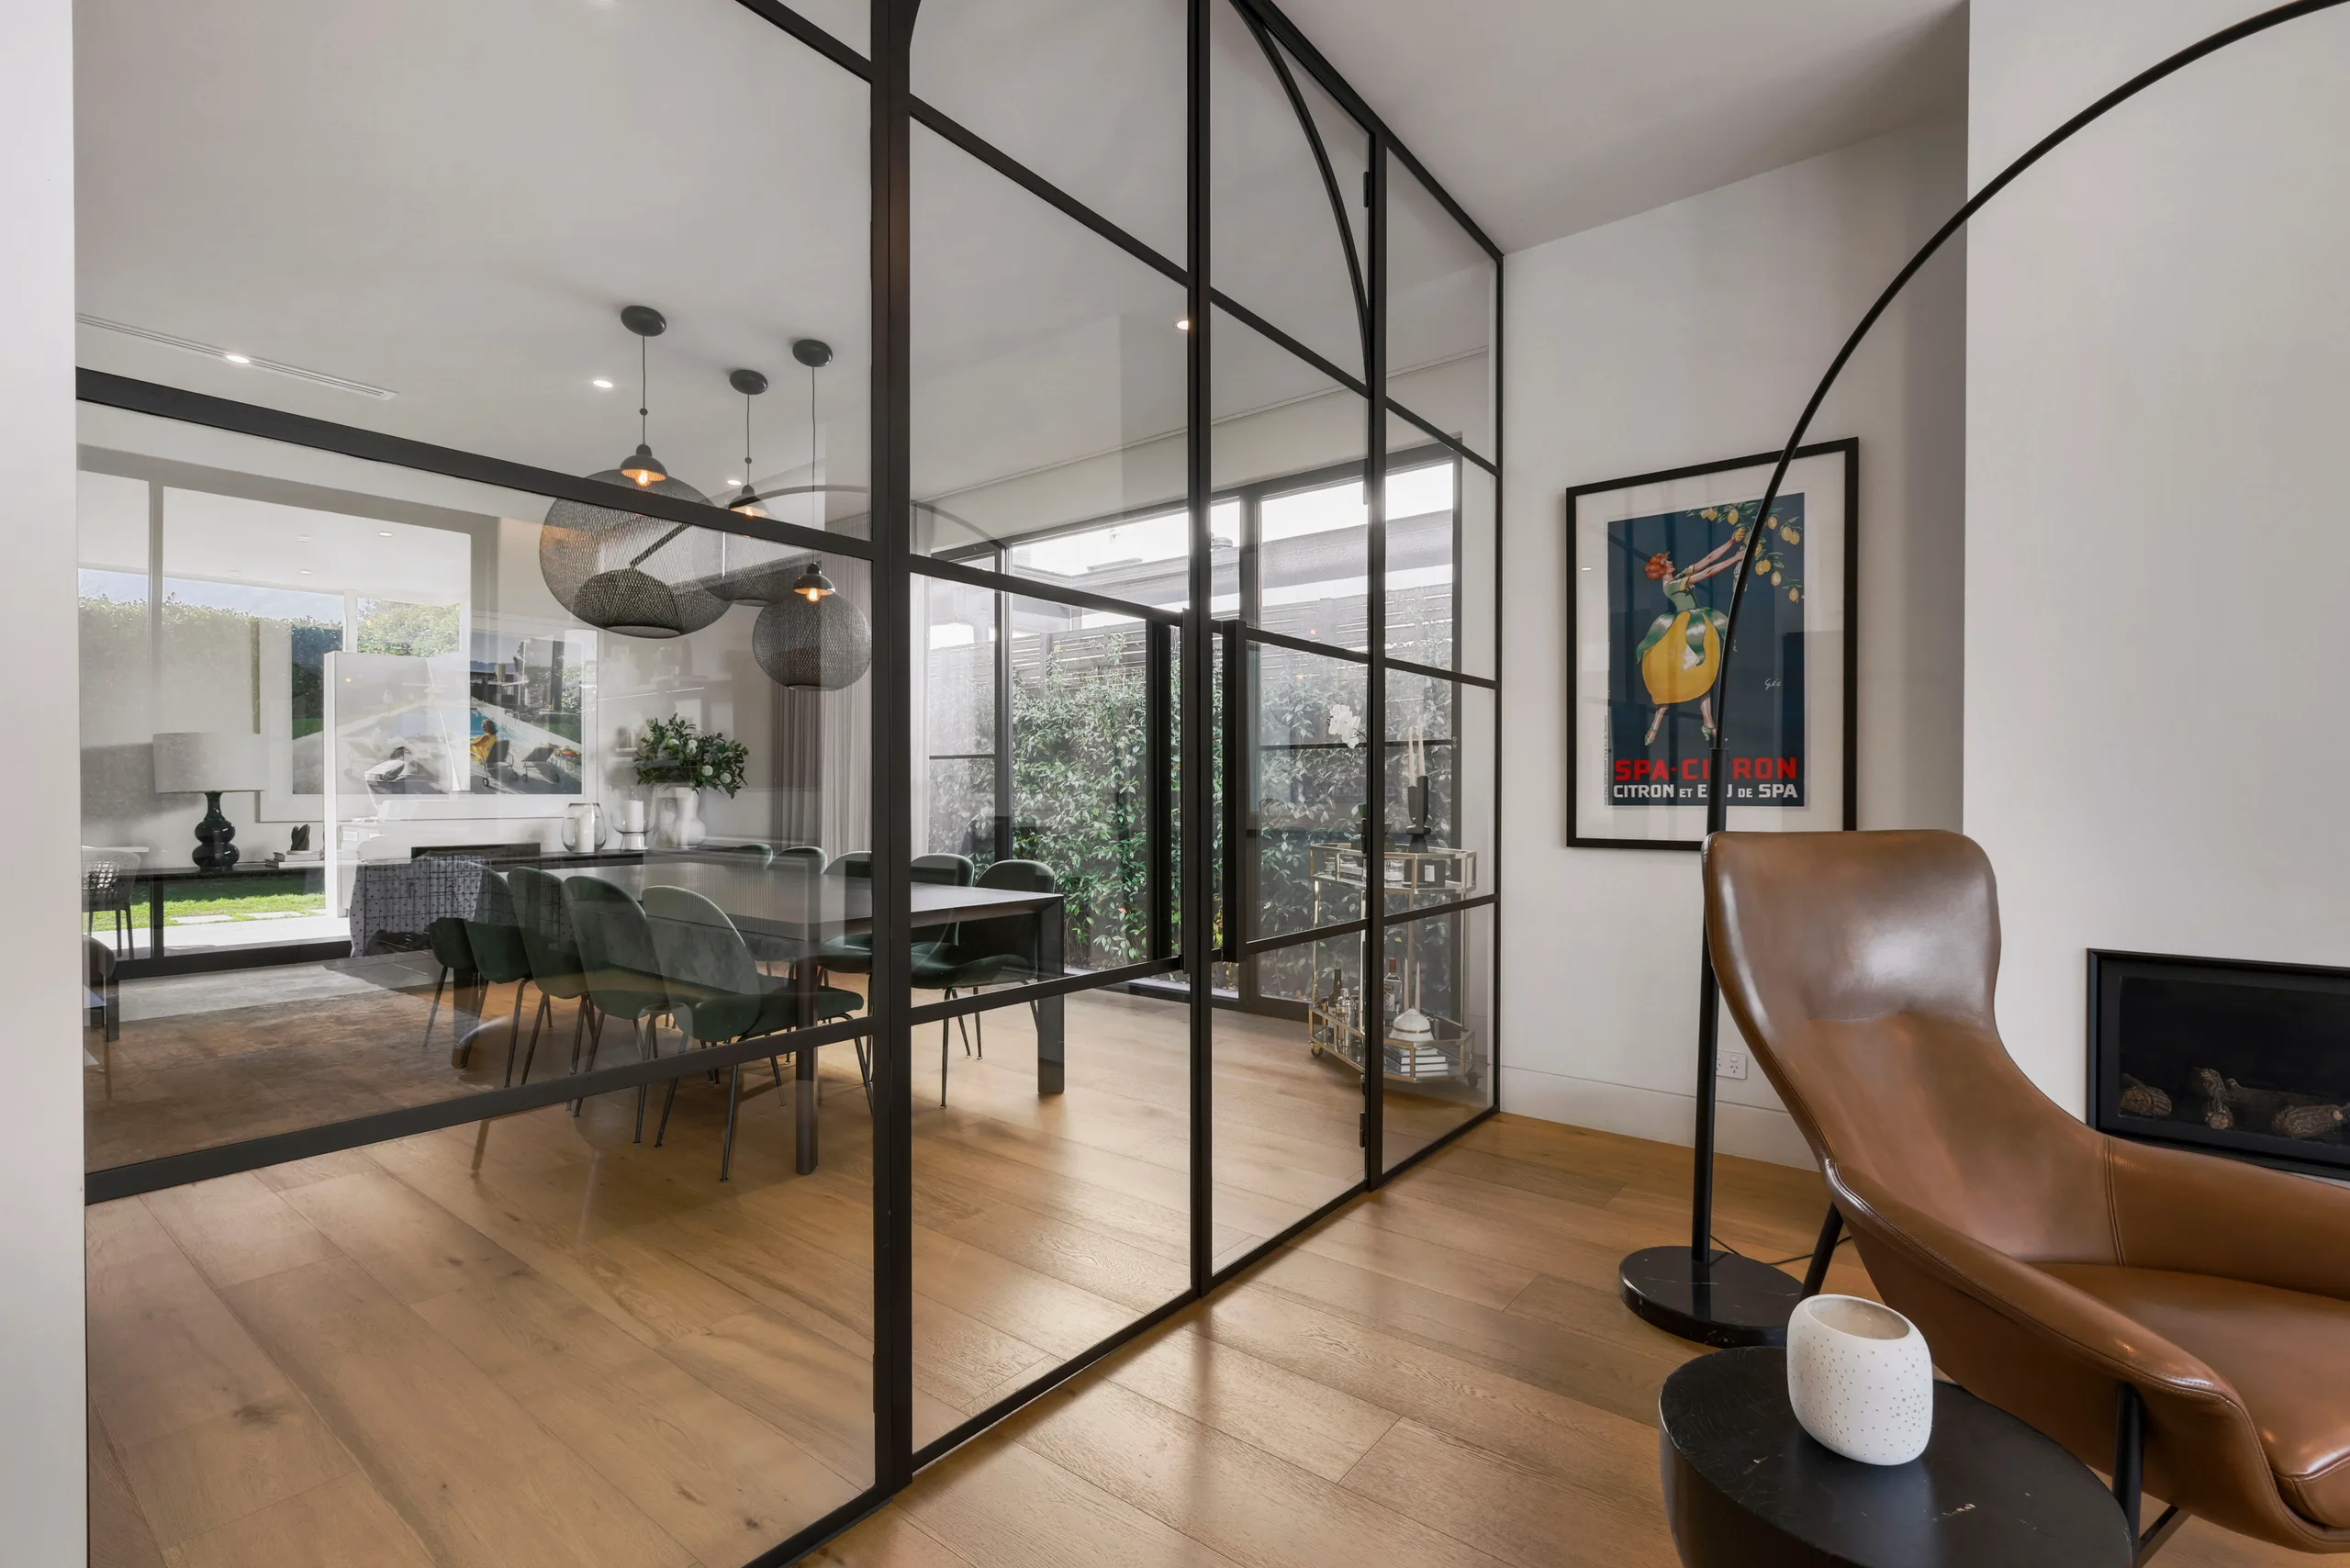
Seen from the living area, steel-framed glazing gives the dining room definition without visually closing it off.
“We always felt informed and confident that our home was in safe hands, even when circumstances were challenging. He even had us in our home ahead of schedule. The quality of the build is exceptional, with premium finishes and thoughtful attention to detail throughout. We’re incredibly grateful to have chosen Andrew as our builder and couldn’t be happier with our beautiful home.”
Simone, Brighton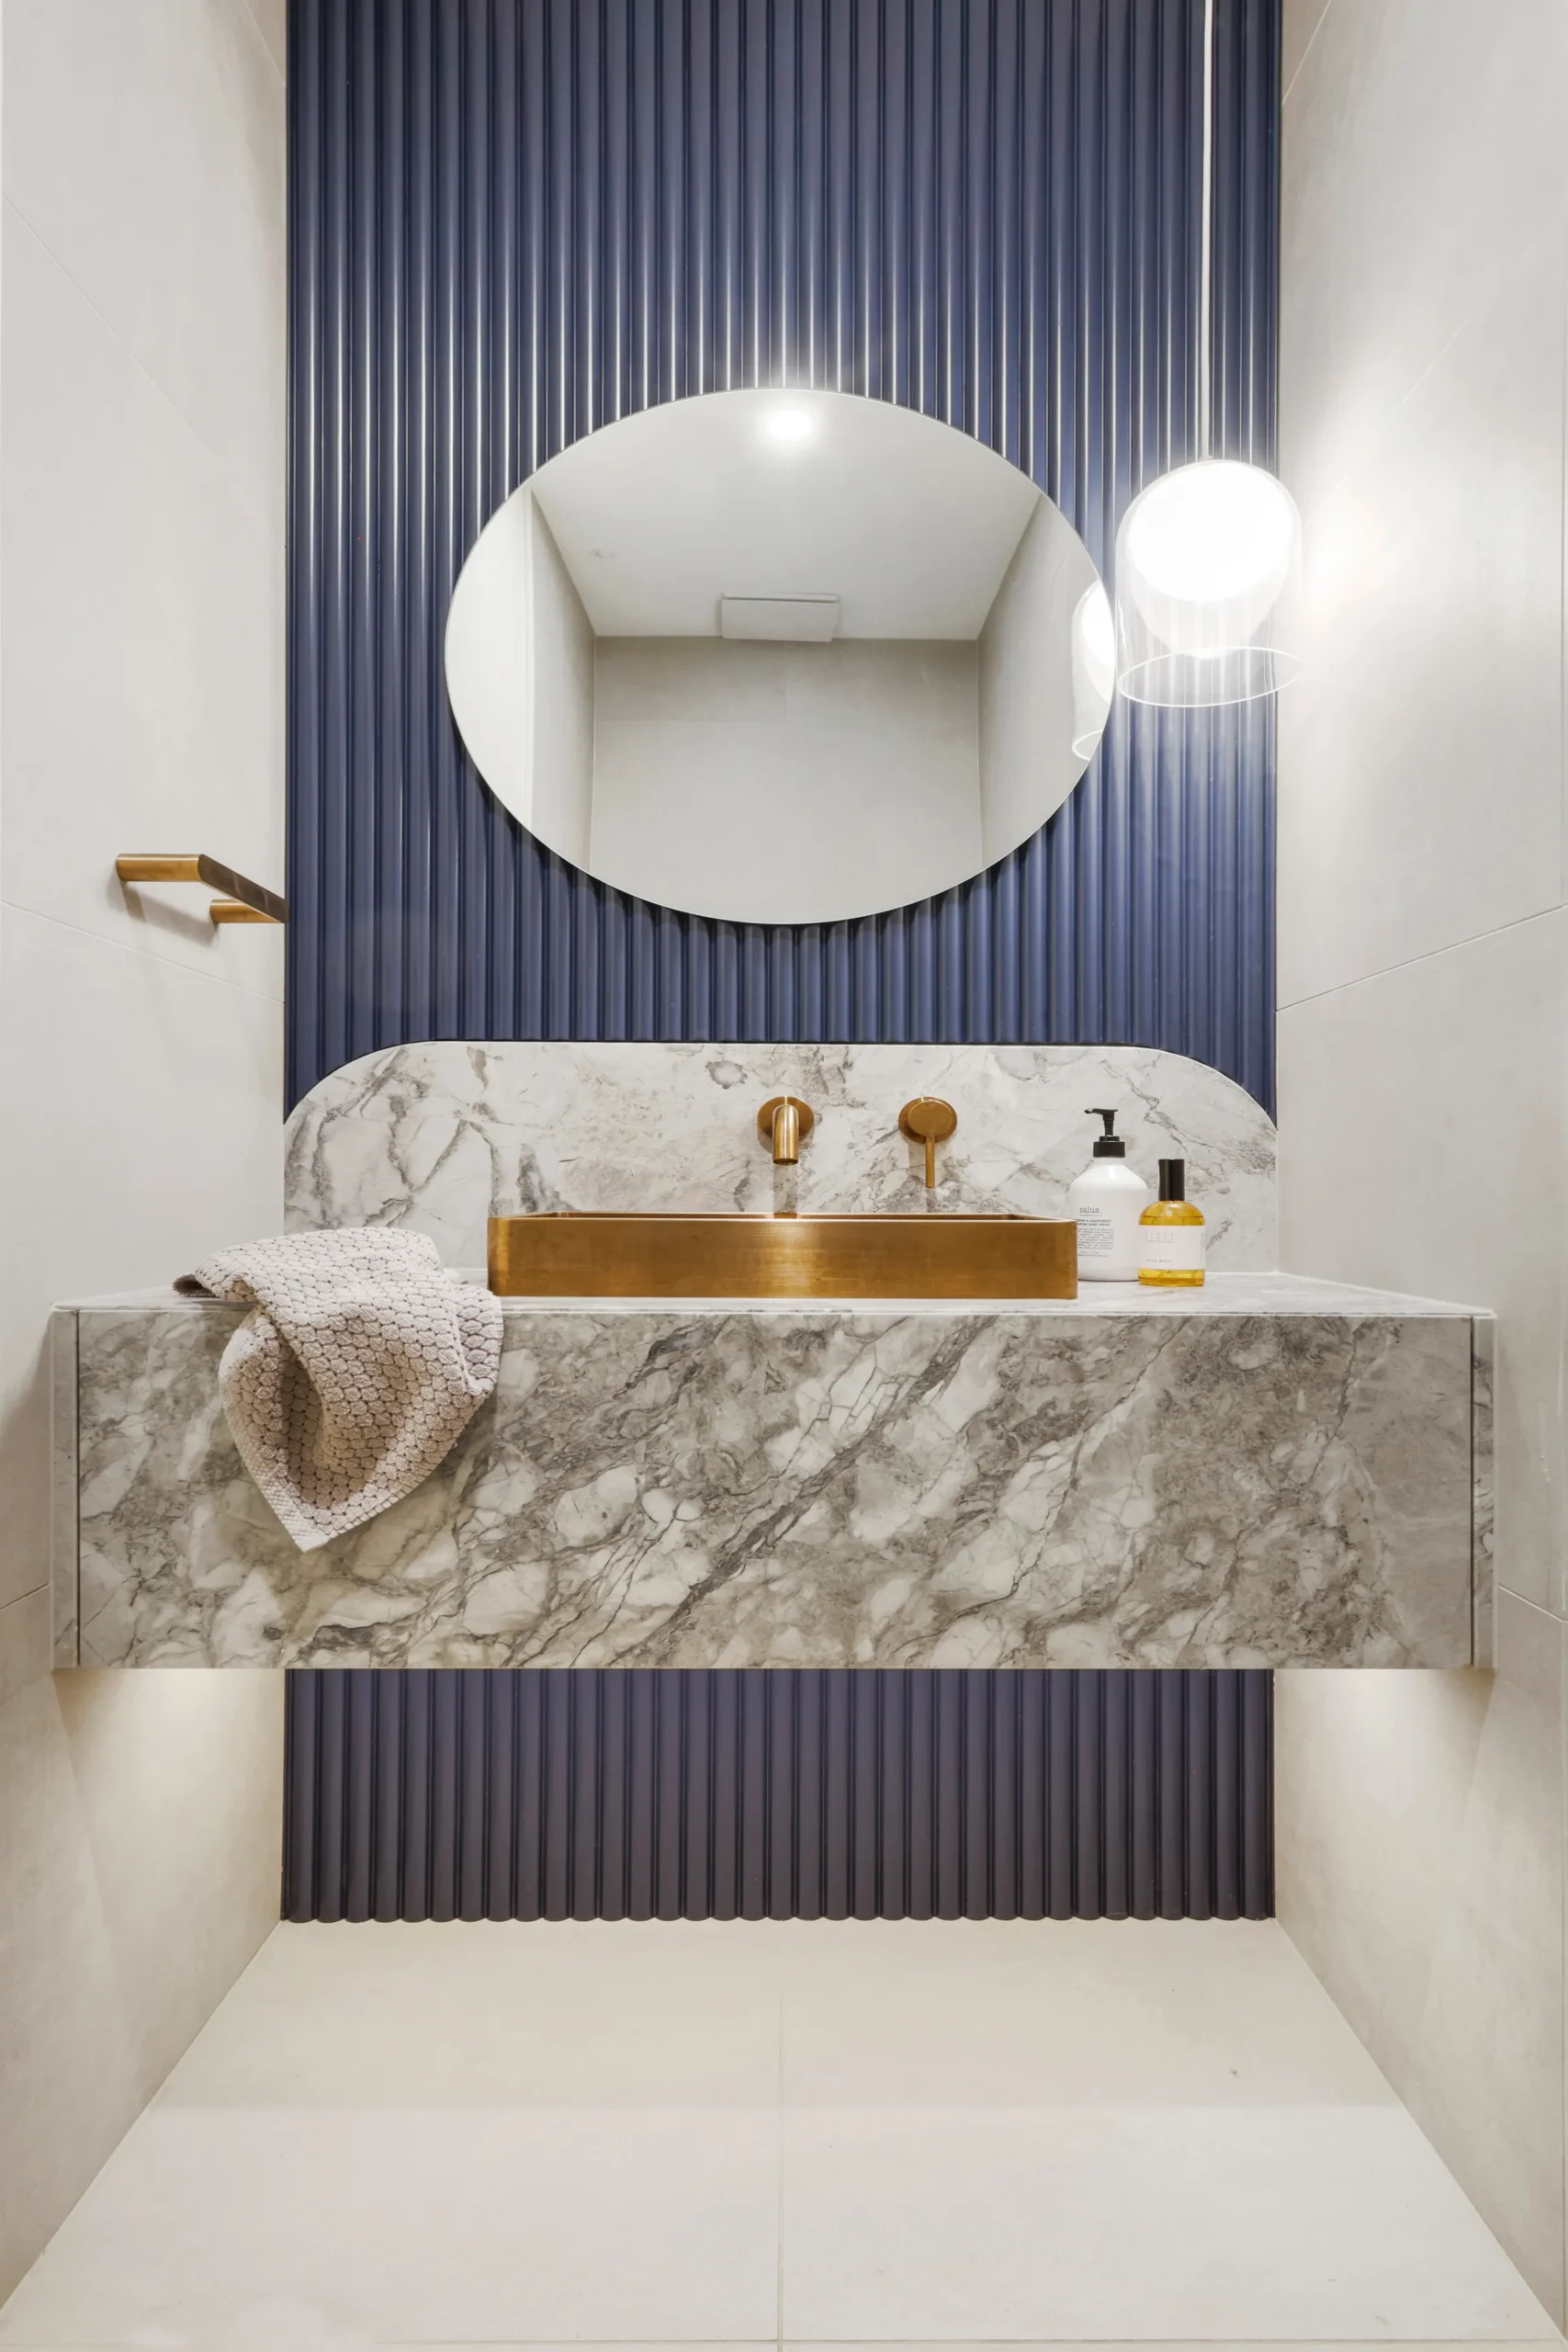
A compact powder room pairs a sculptural stone vanity with a vertically detailed feature wall and warm metal accents.
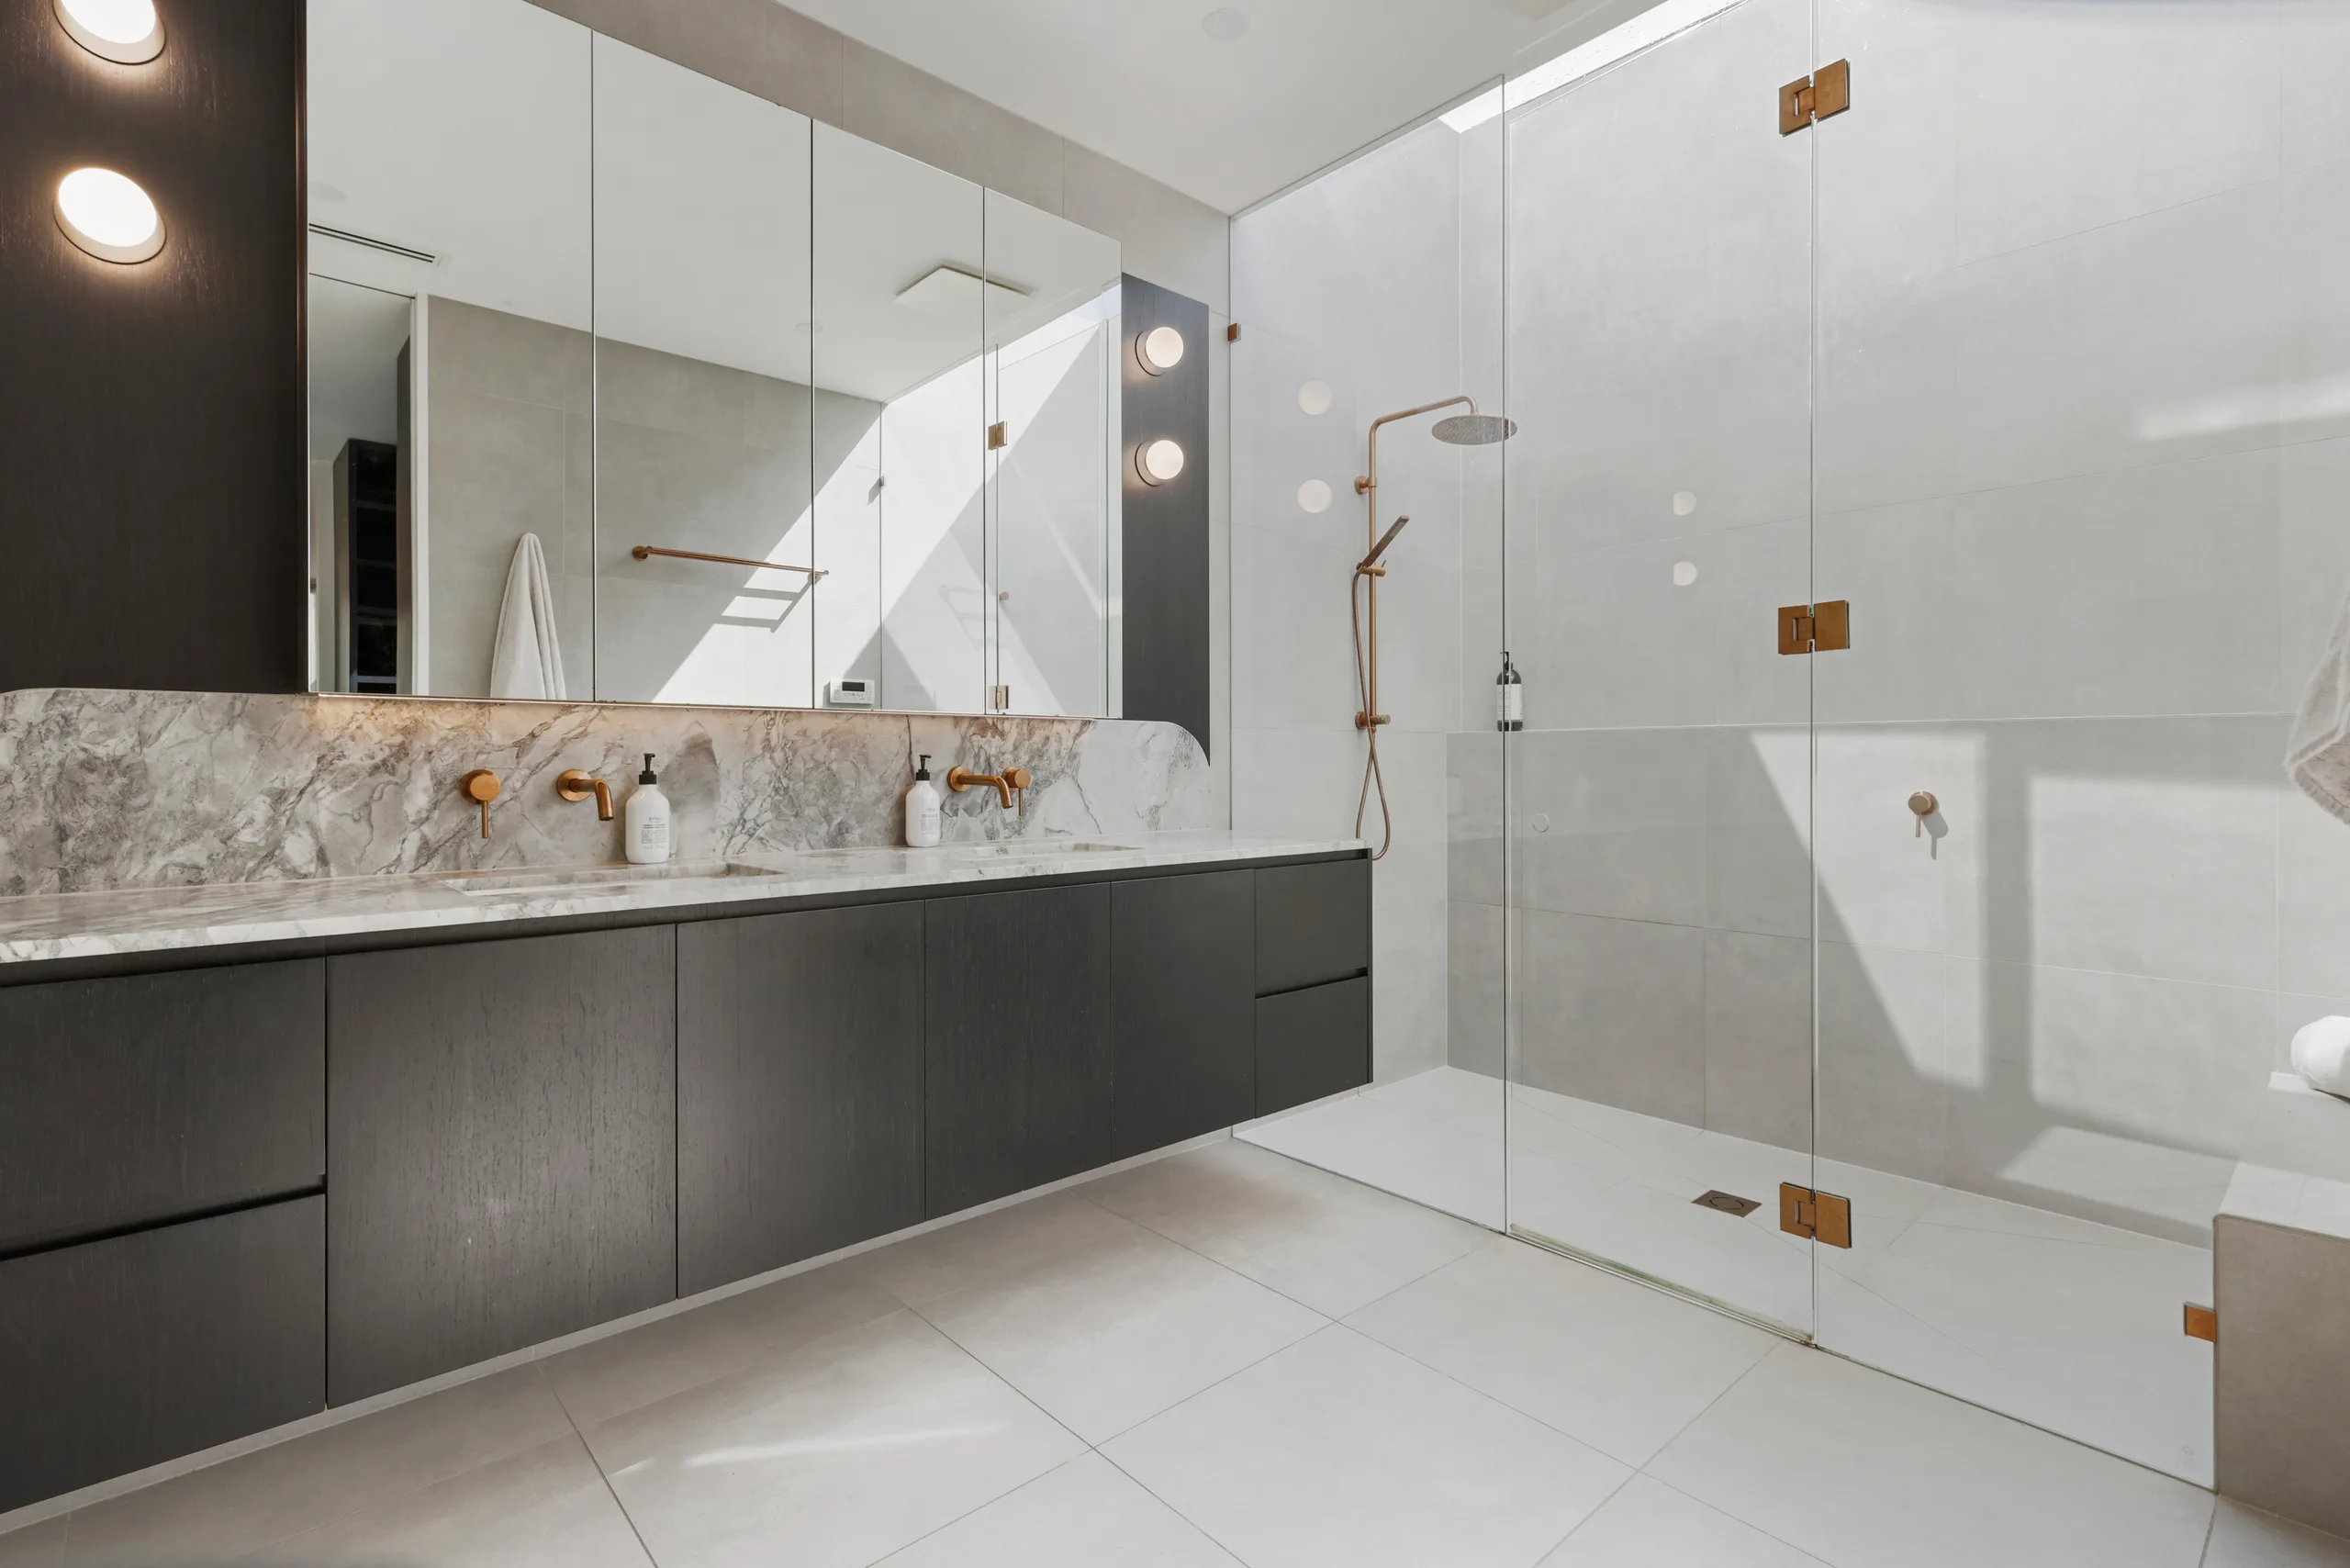
A broad mirrored wall and frameless shower glazing amplify natural light across the bathroom, balanced by dark cabinetry and warm metal tapware.
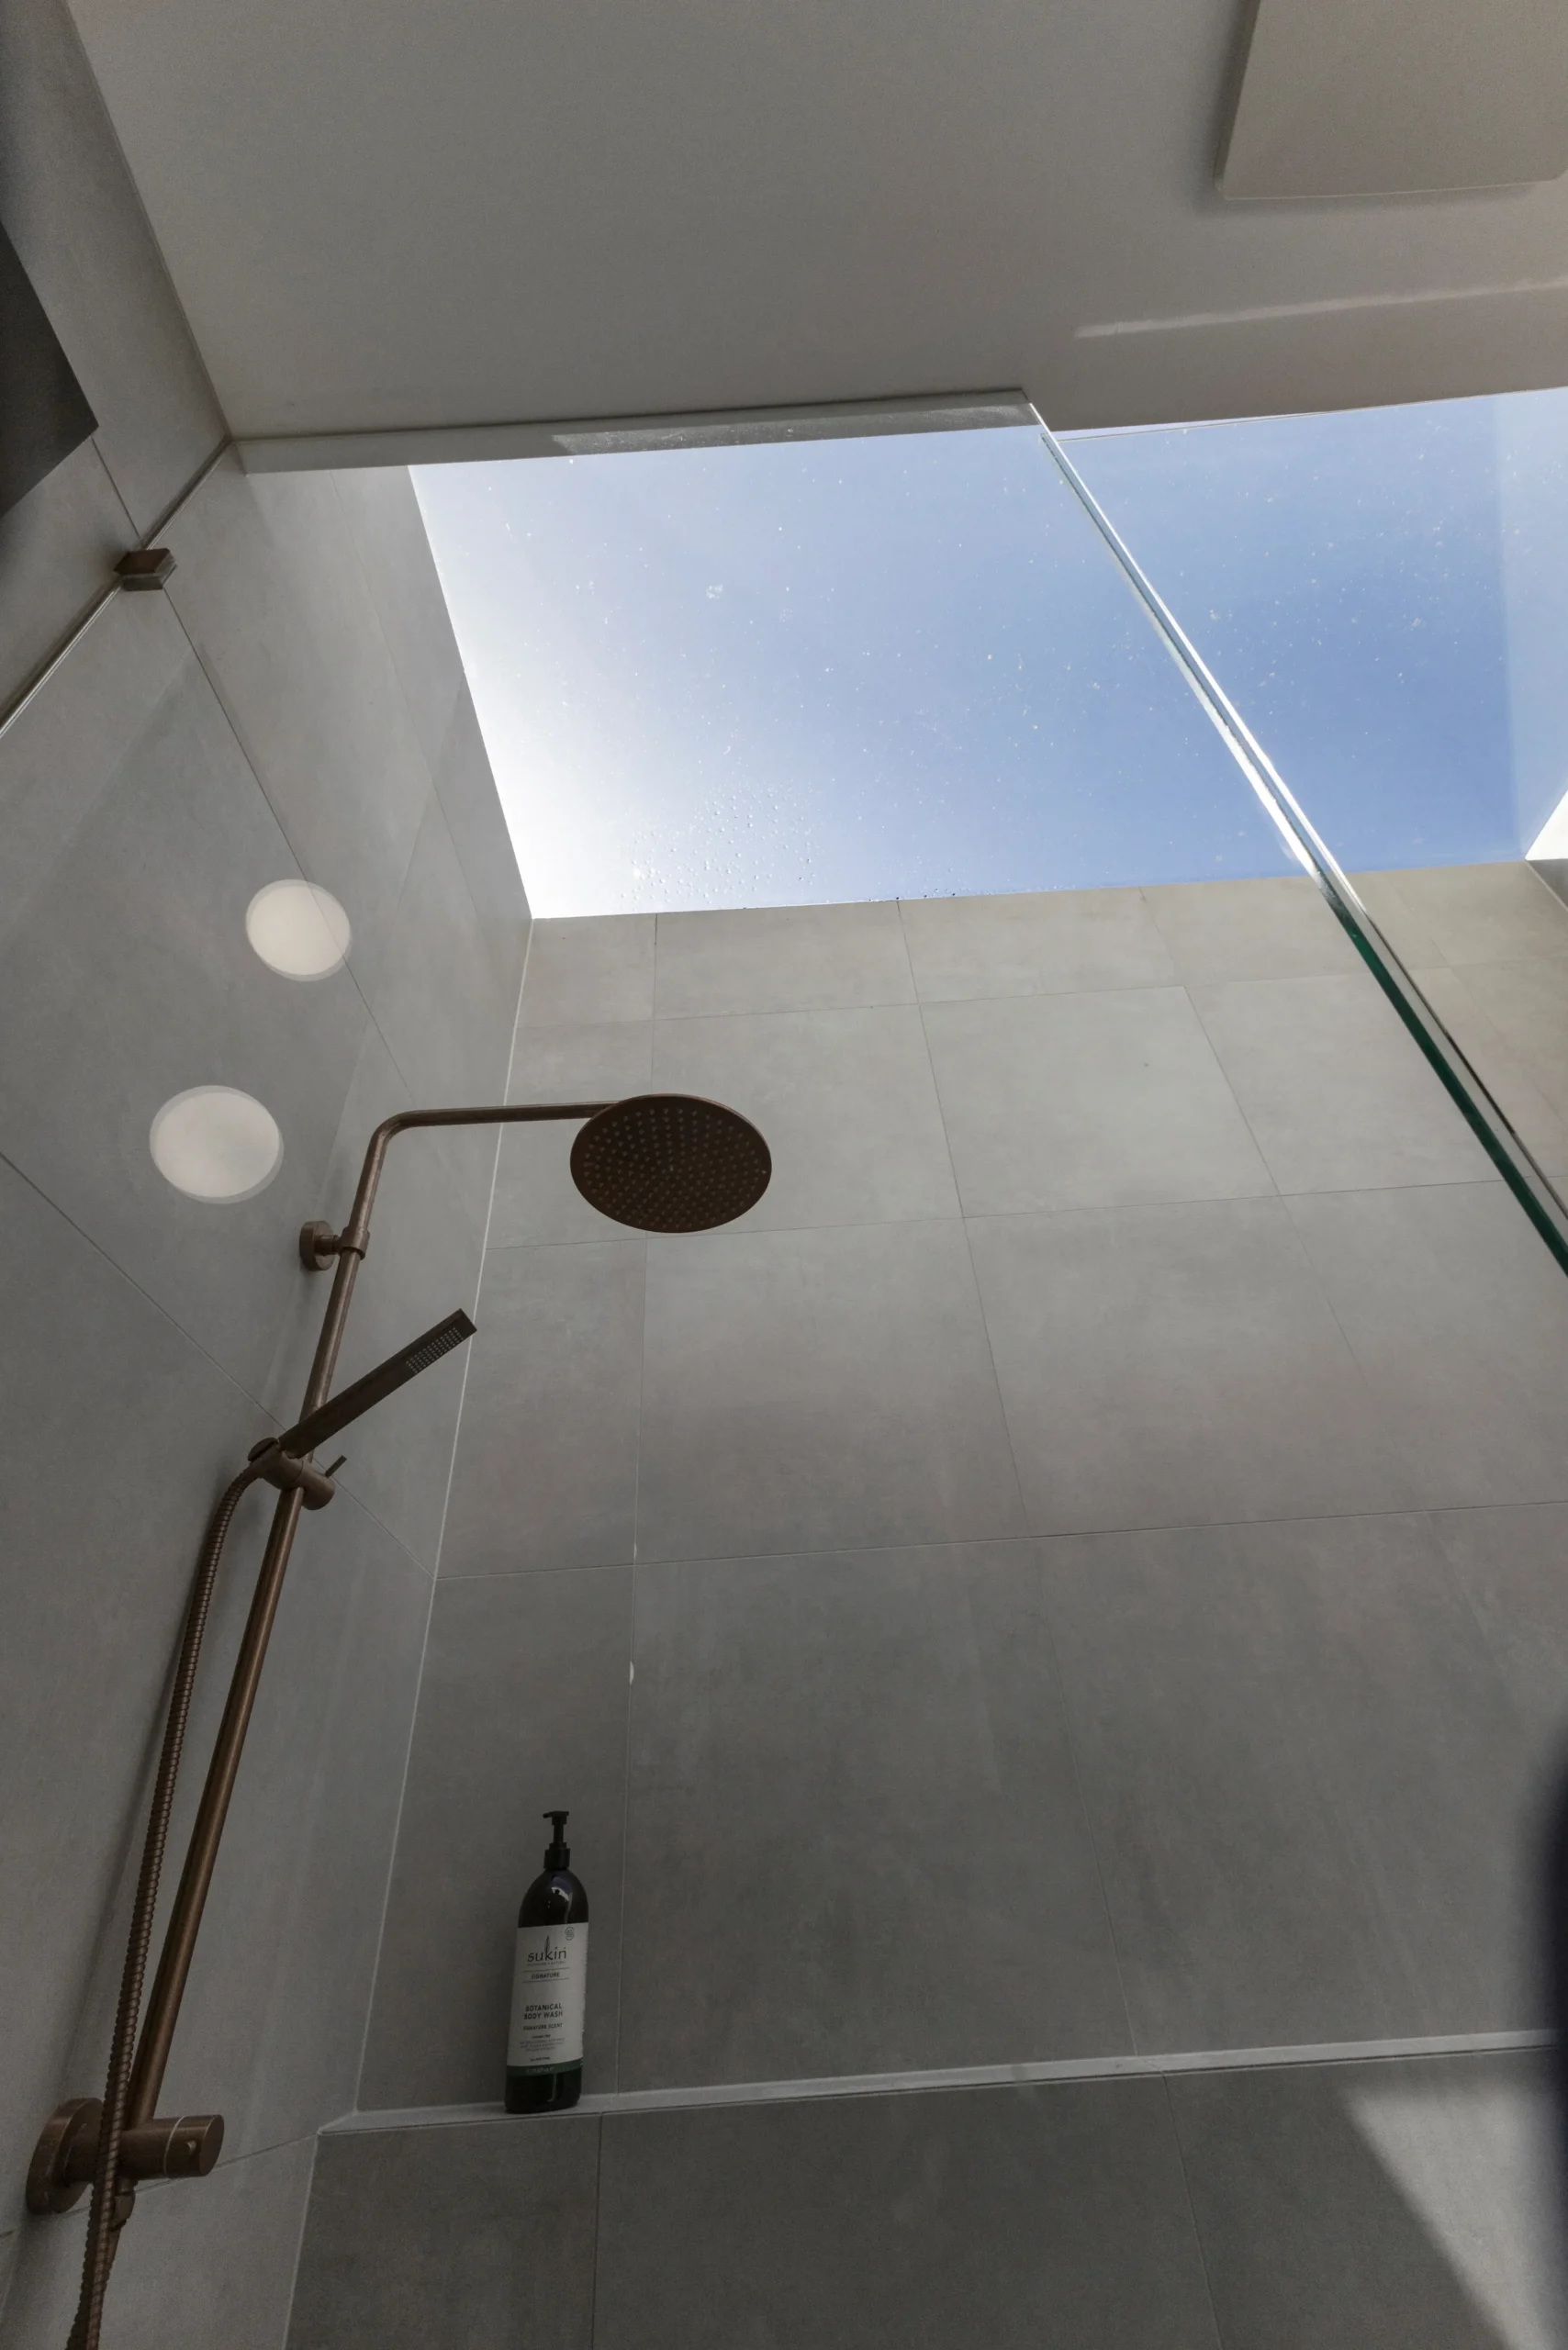
A skylight over the shower brings natural light directly into the space and creates a view to the sky.
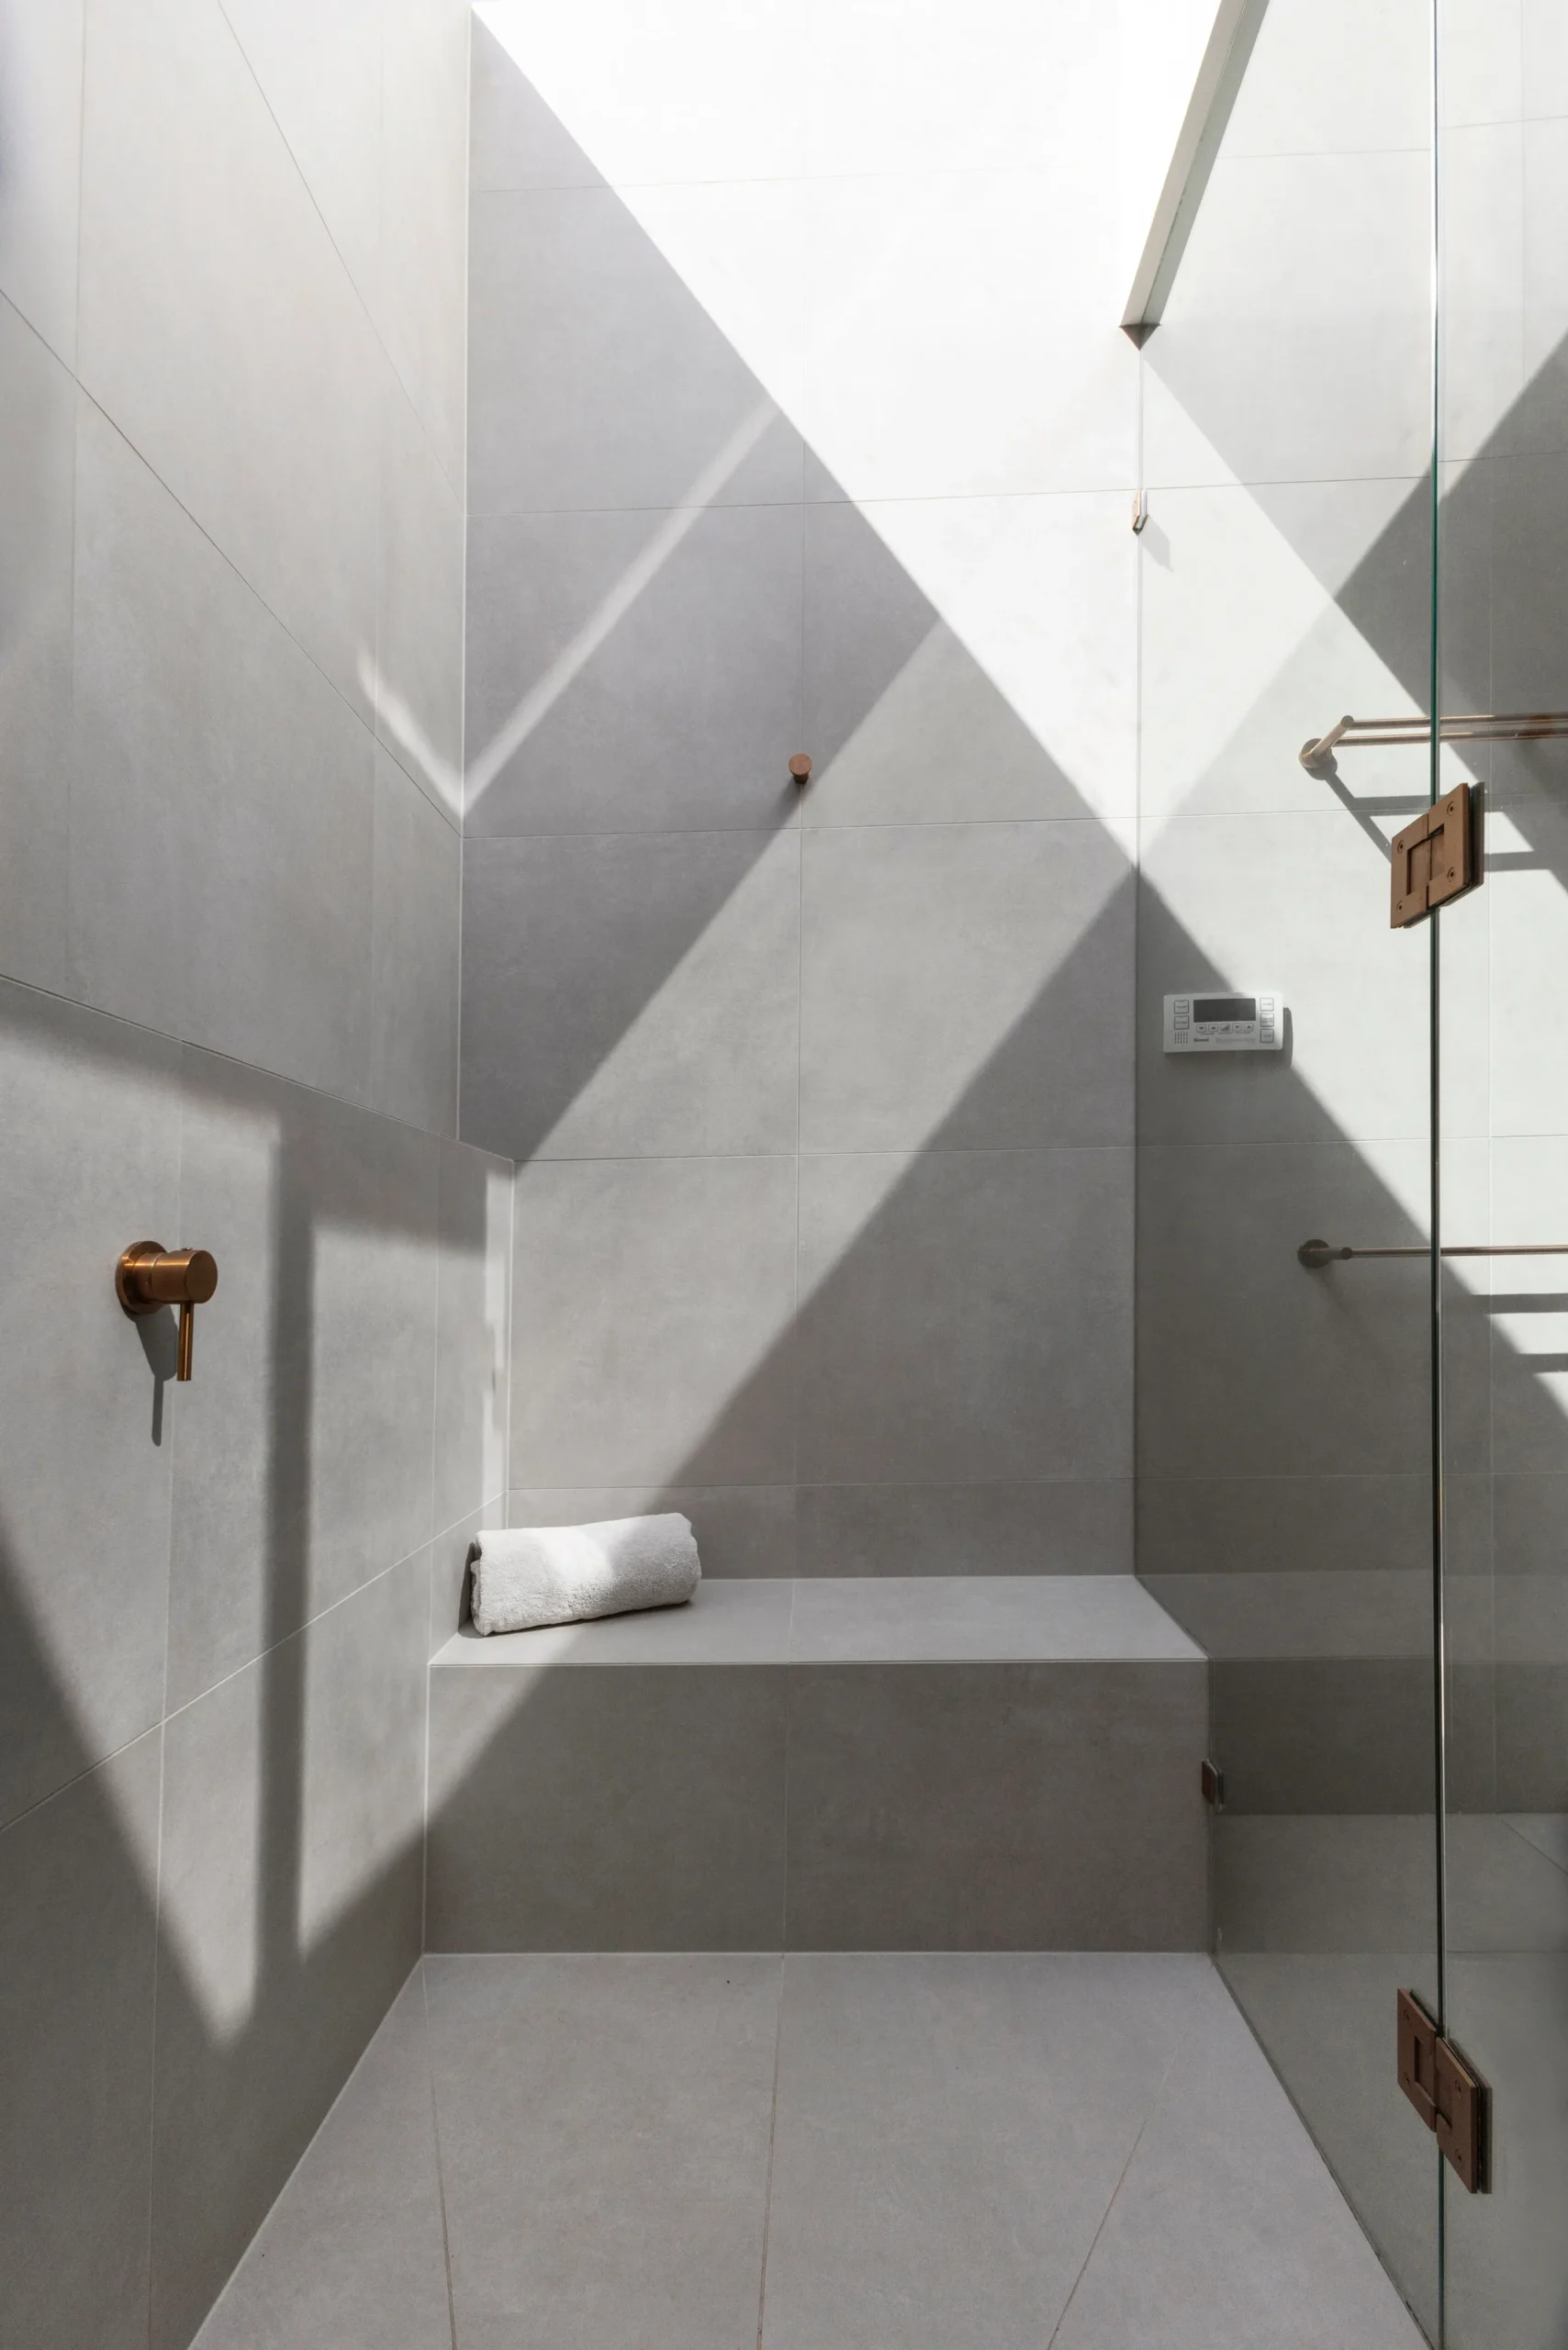
Natural light falls across the tiled shower and built-in bench, bringing depth to the restrained material palette.

Full-height cabinetry provides generous concealed storage within a clean, functional laundry layout.
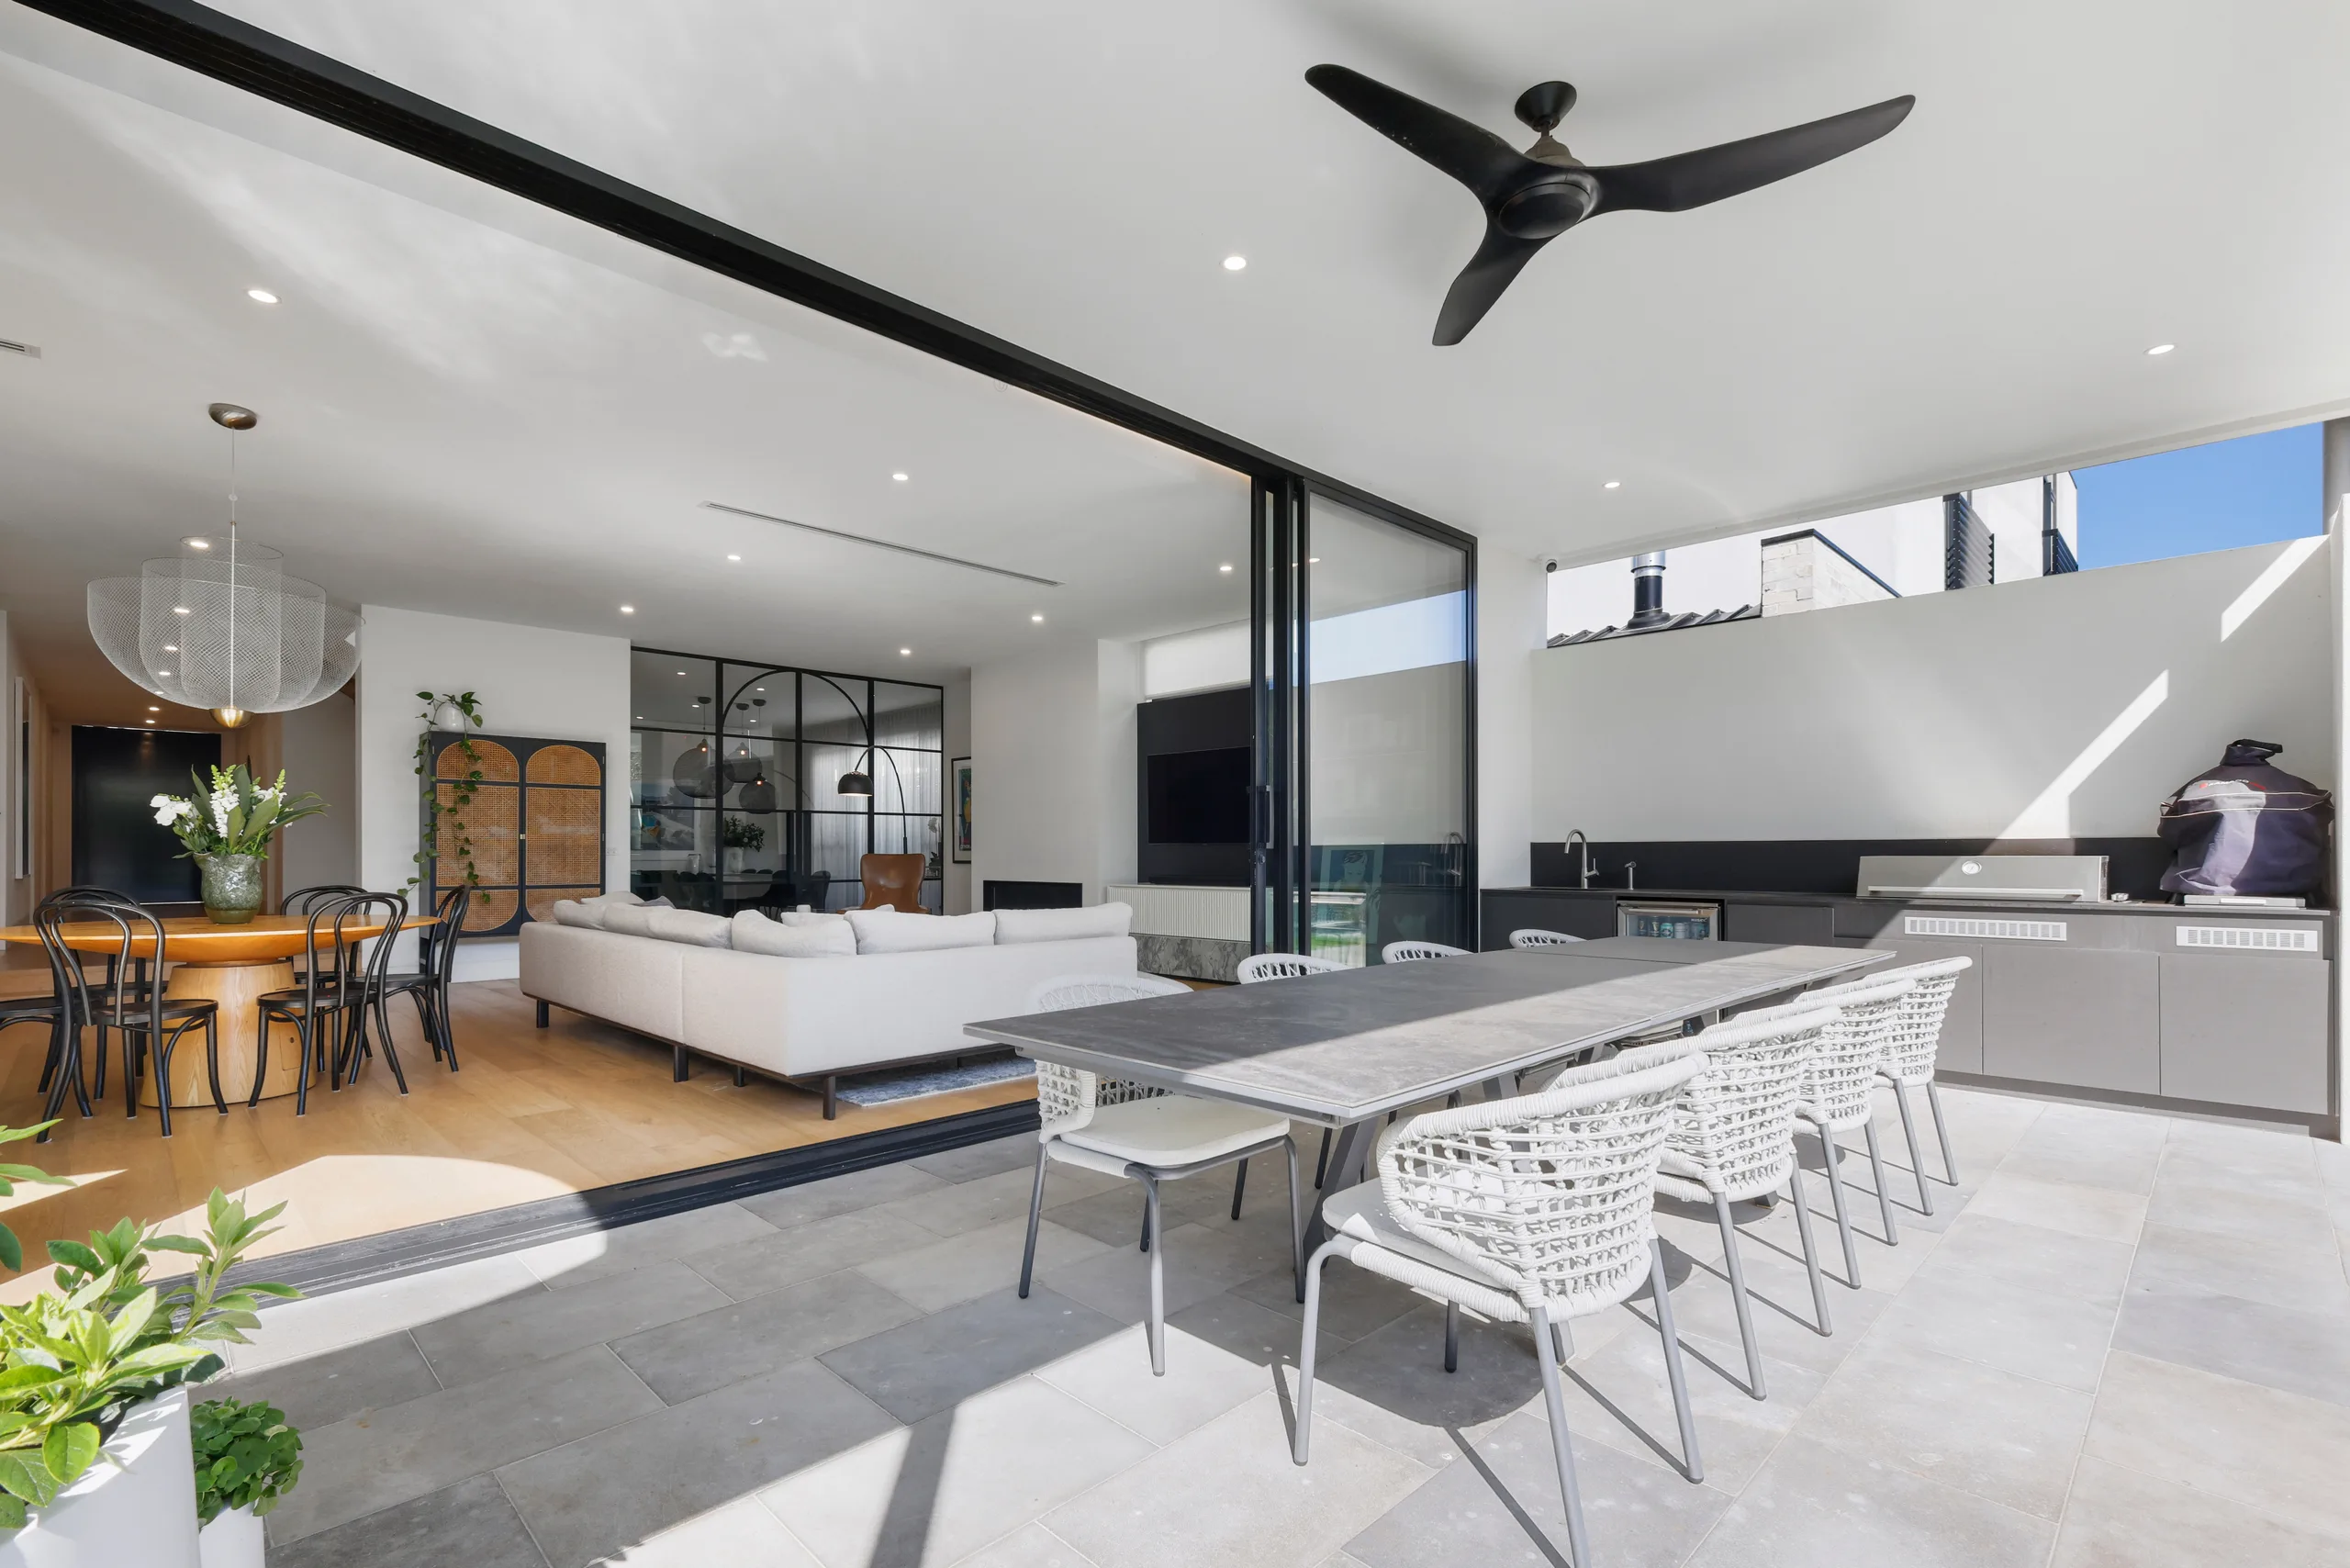
Wide openings create a direct transition from the main living spaces to the covered outdoor dining area.
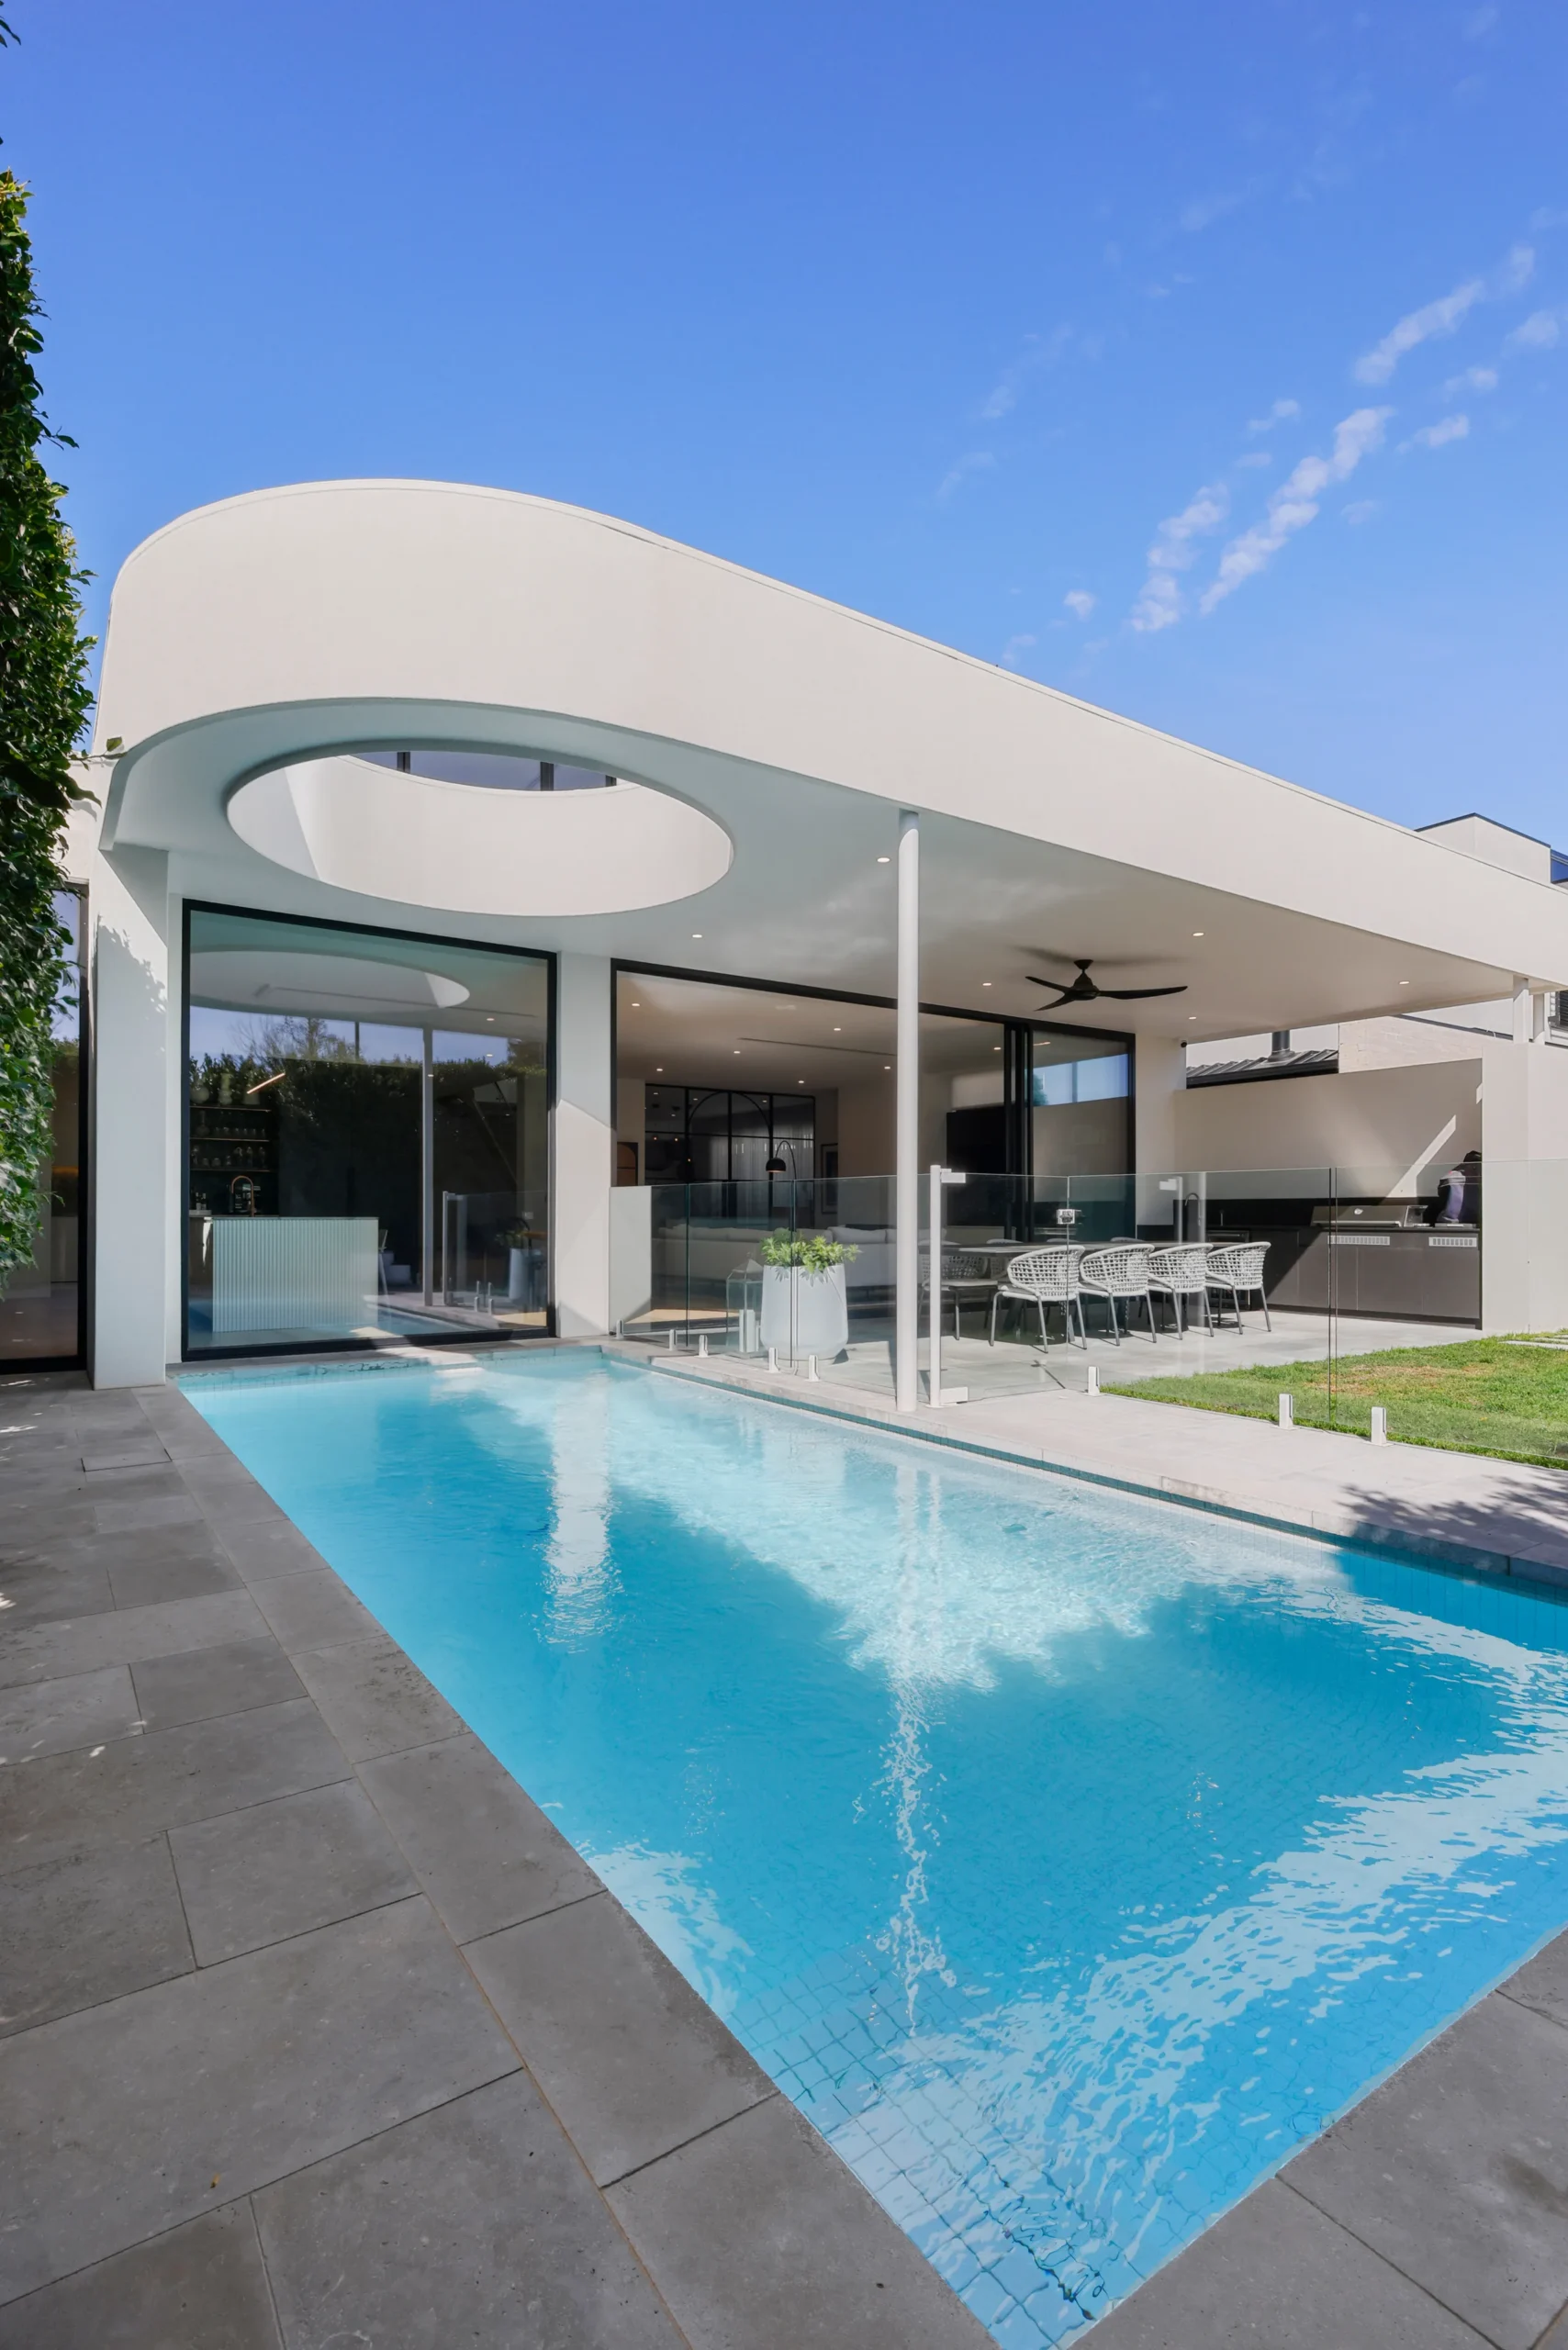
The fully tiled pool runs alongside the covered outdoor living area, framed by the home’s sweeping curved roofline.
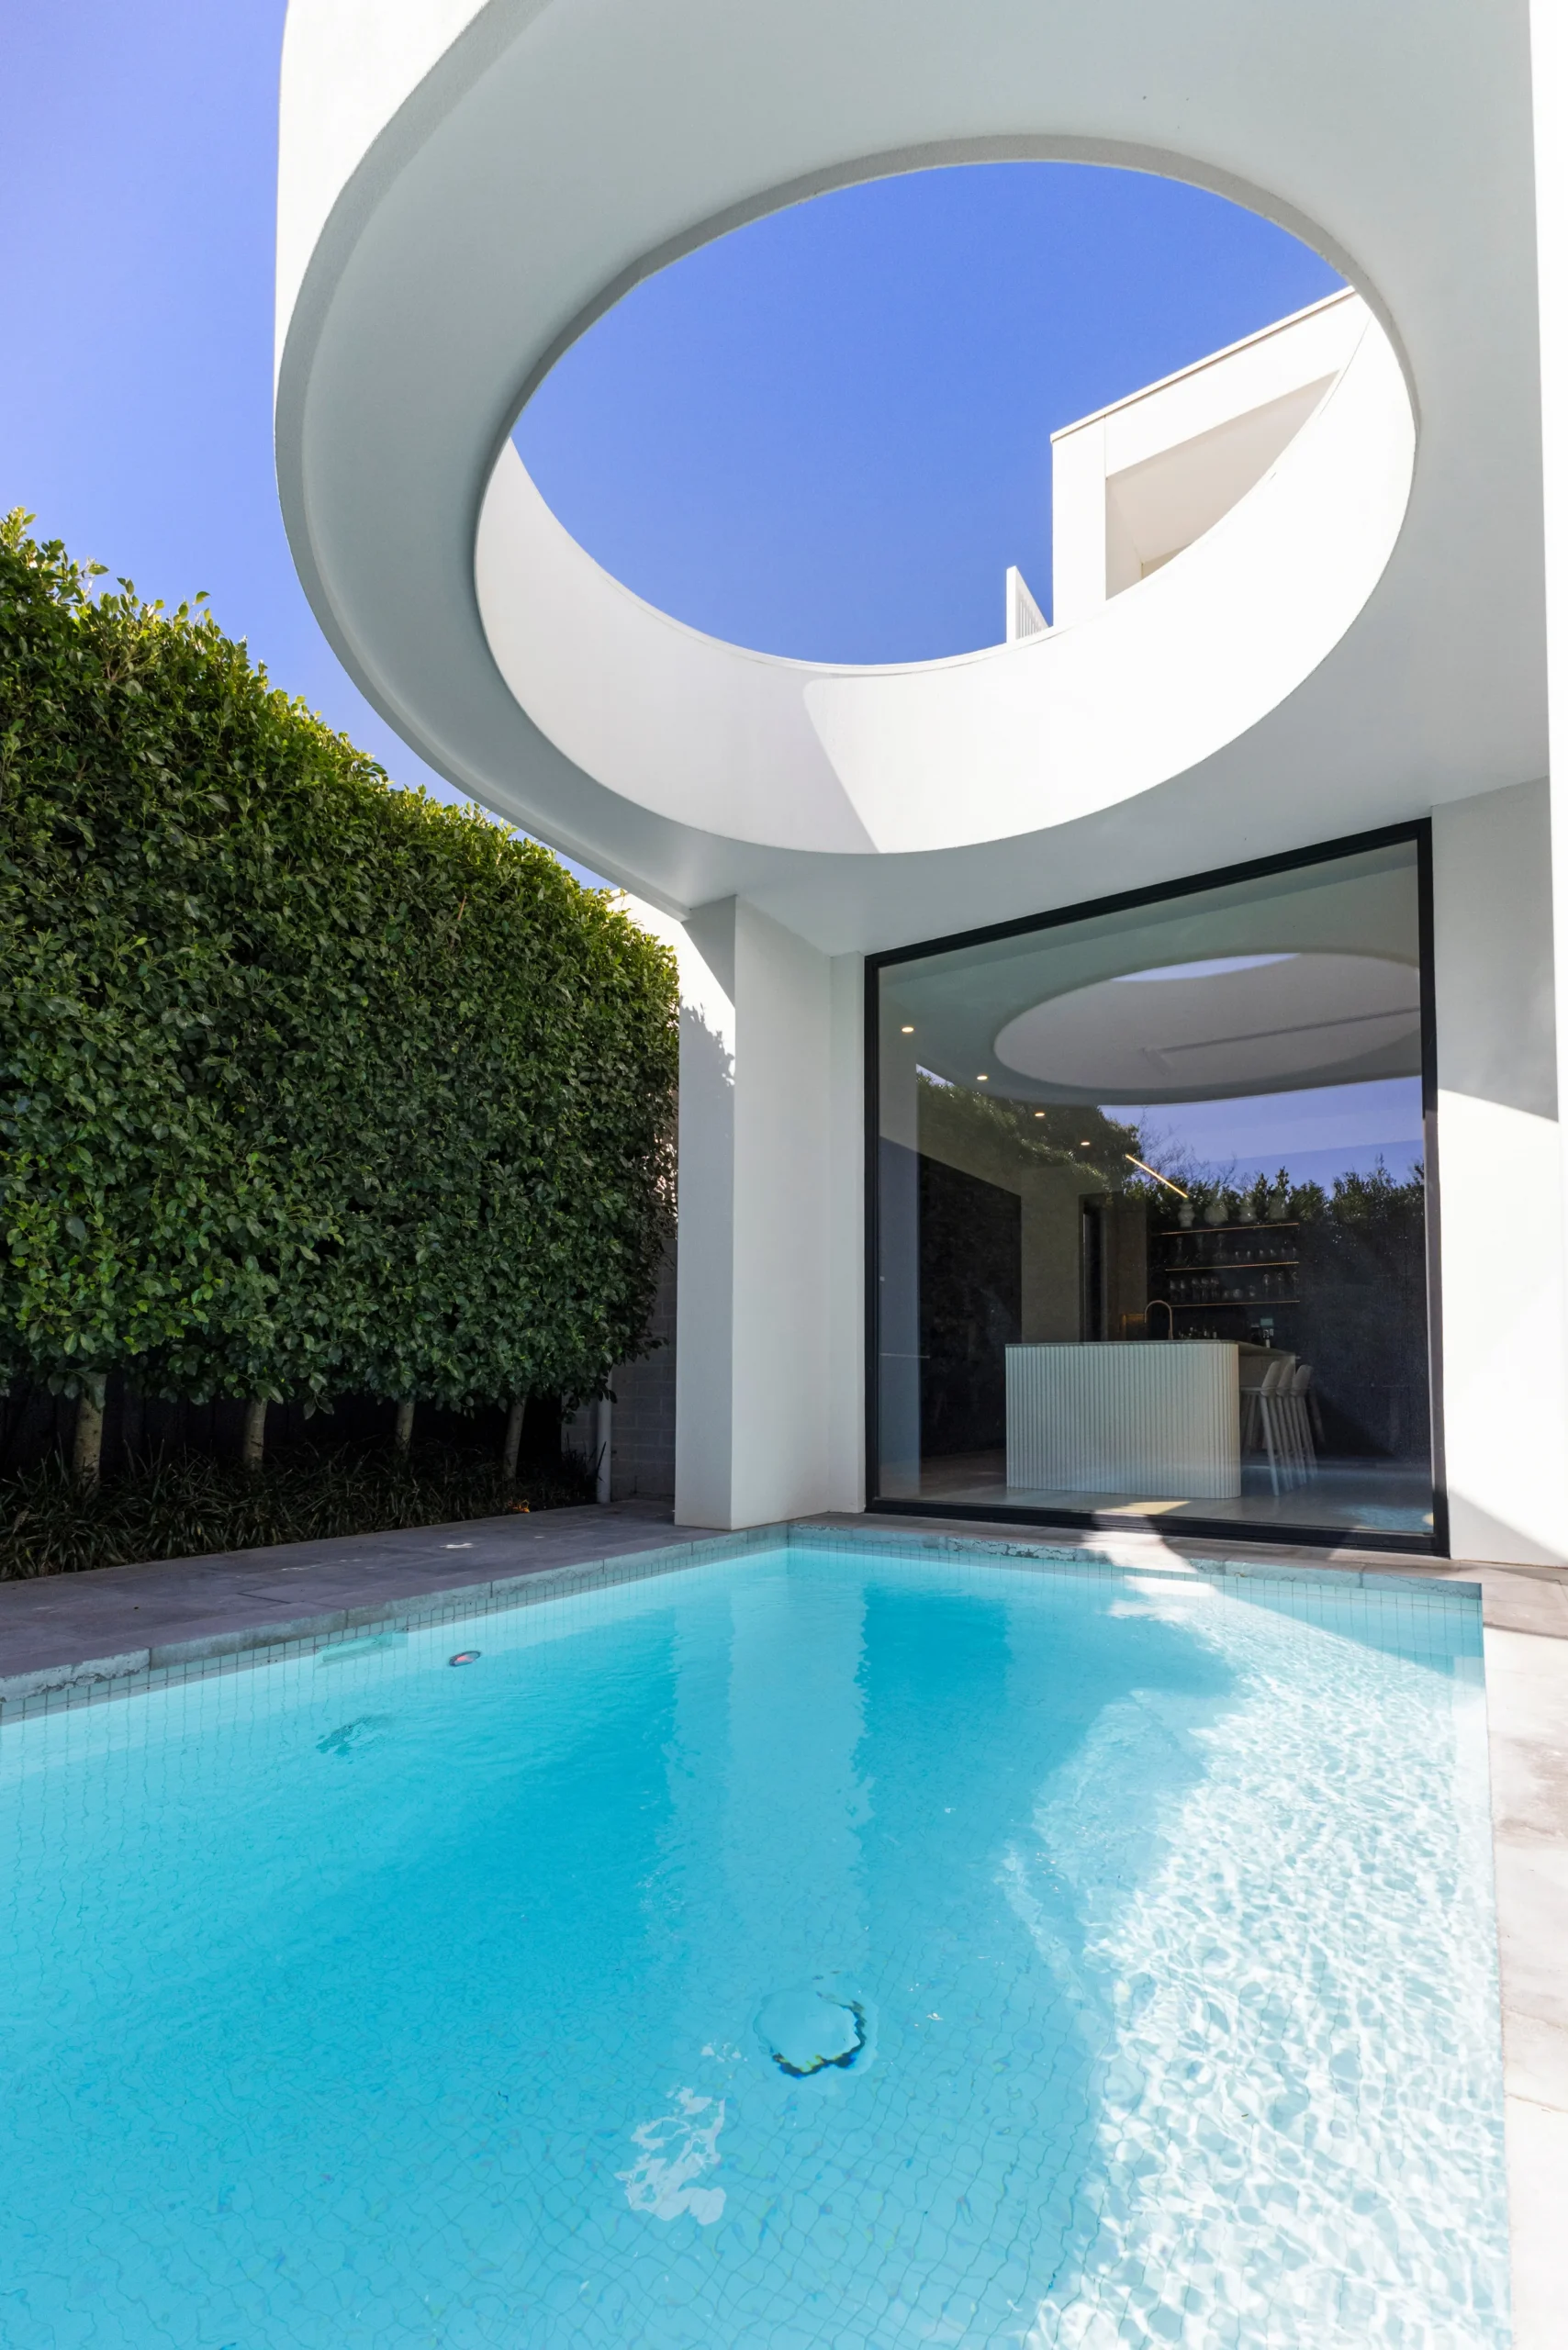
The circular open skylight frames the sky above the pool and draws daylight into the covered area.
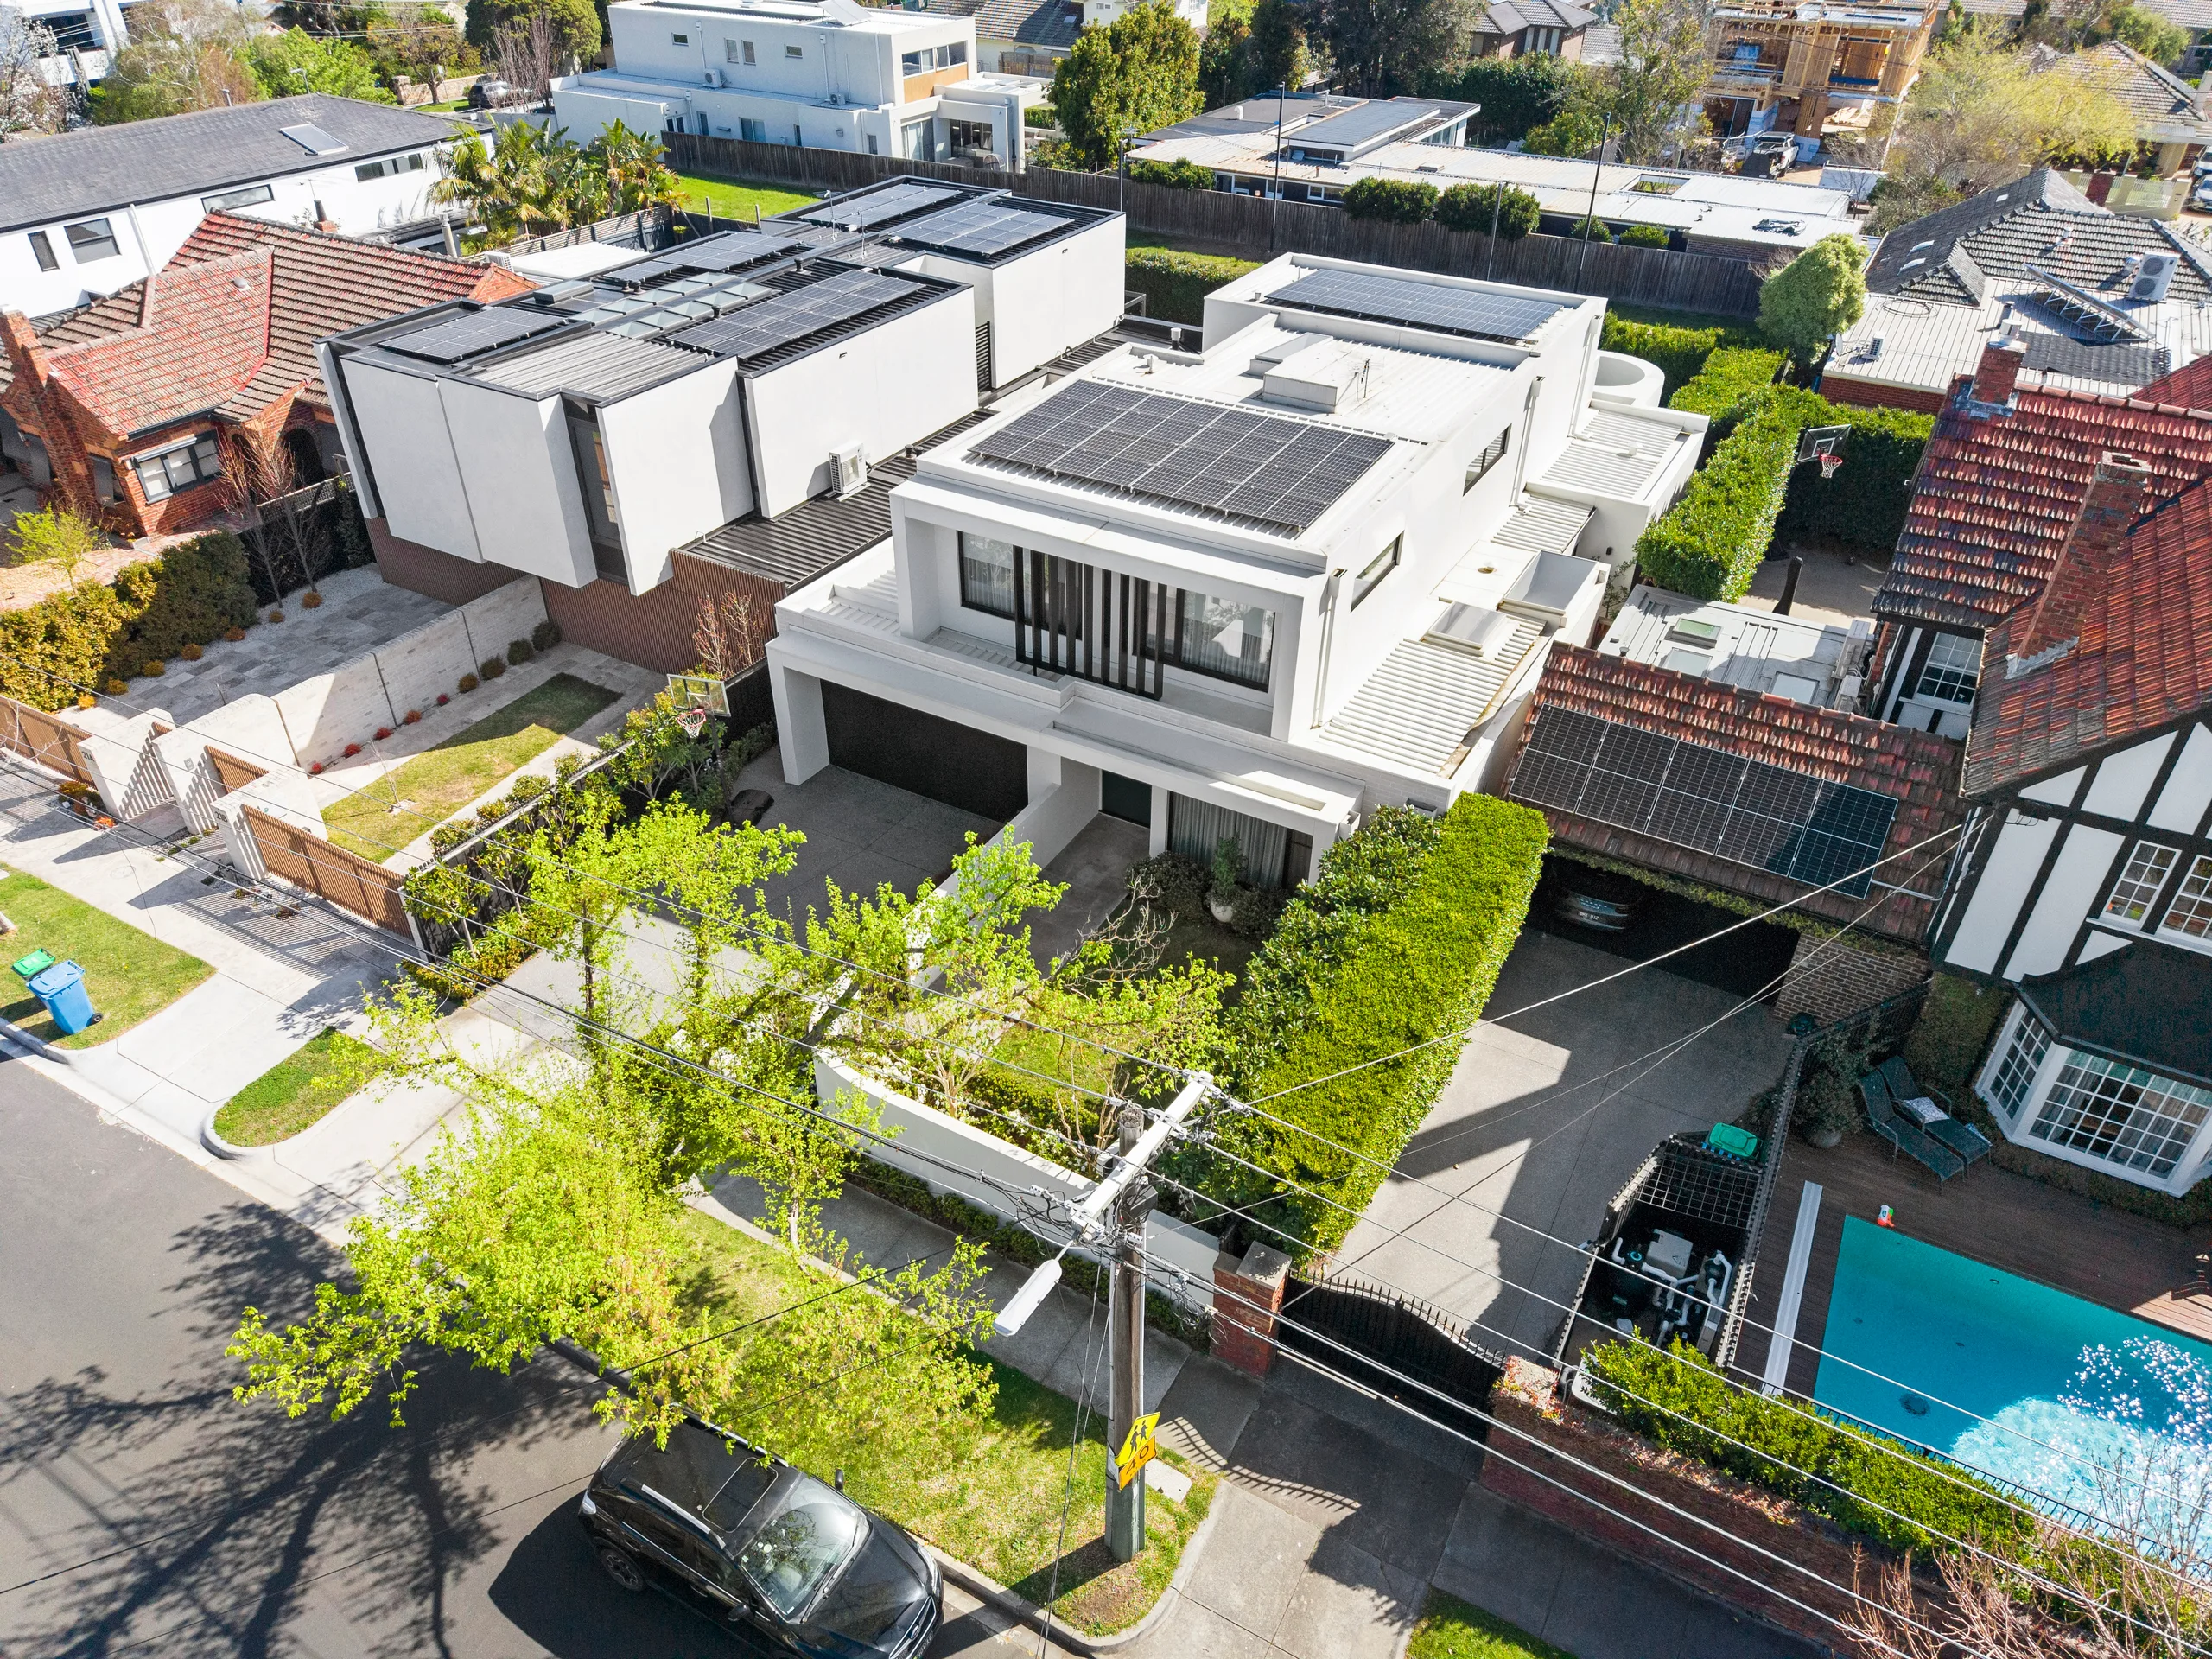
From above, rooftop solar panels are integrated across the home’s layered roof forms.
Next Project
