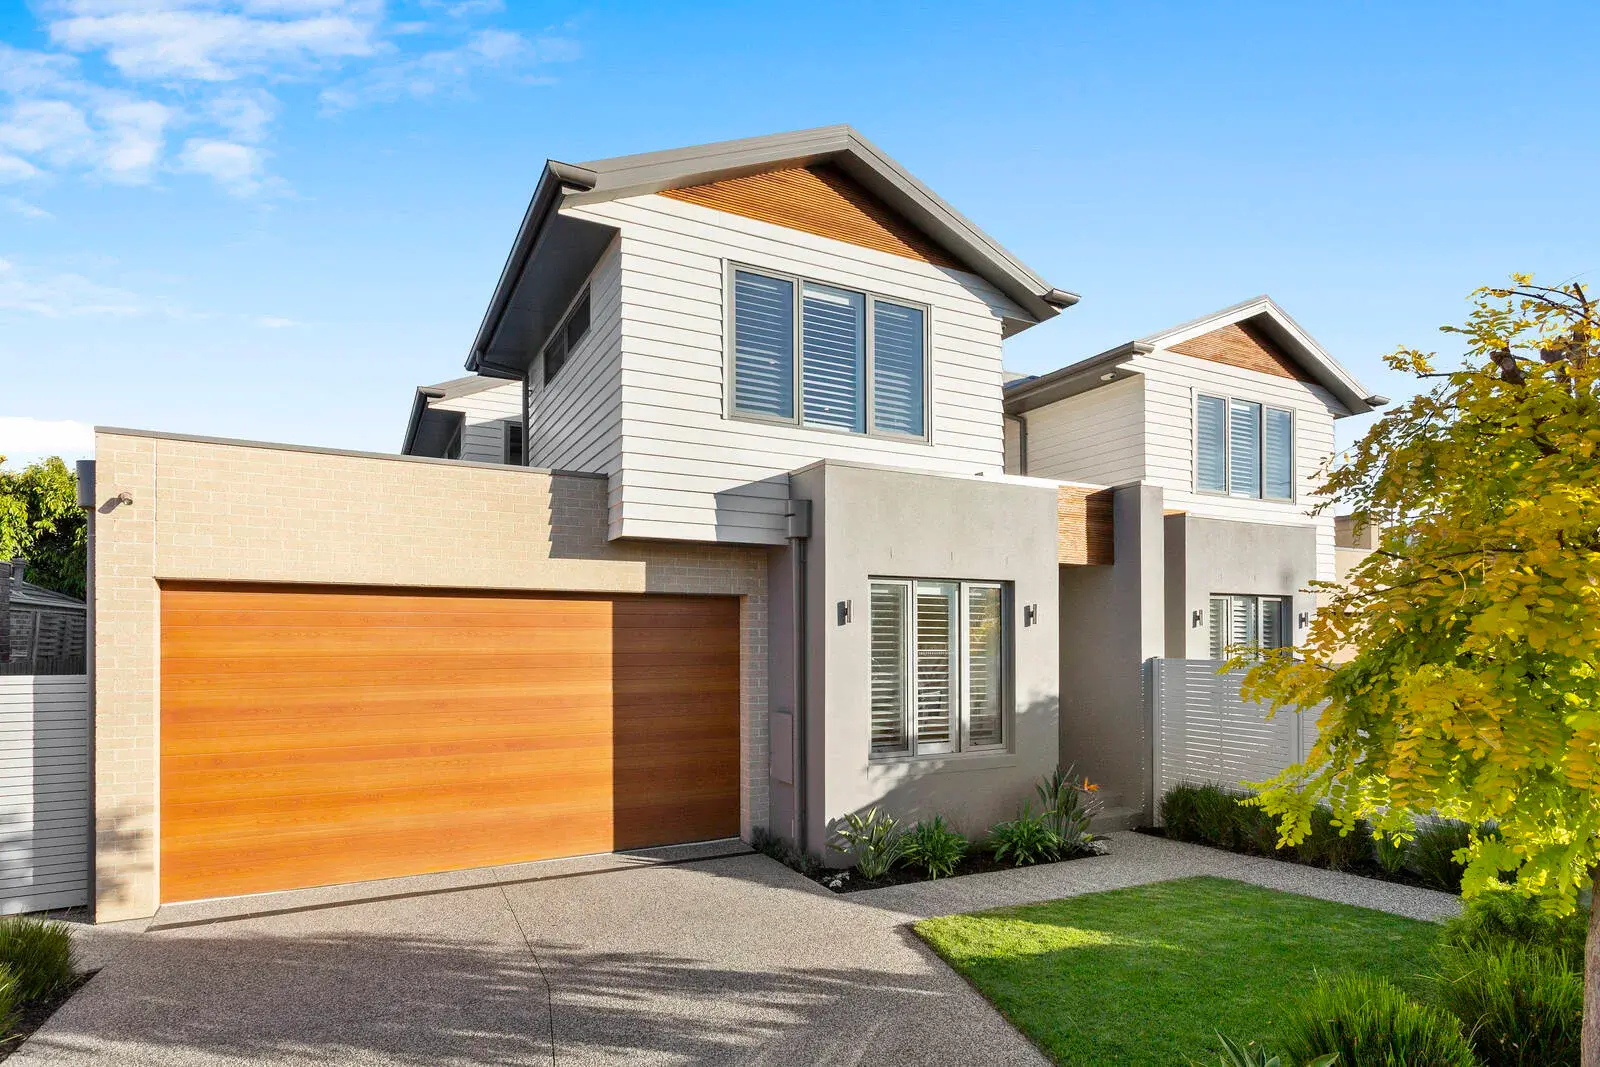
Mordialloc 2
The second residence within this dual-townhouse development shares the same considered approach to form, light and materiality, developed in collaboration with Finley Roberts Design and Innate Home Design, while establishing its own character.
Complex roof forms and carefully positioned glazing bring natural light throughout the home, complemented externally by light brickwork, rendered elements and warm timber detailing.
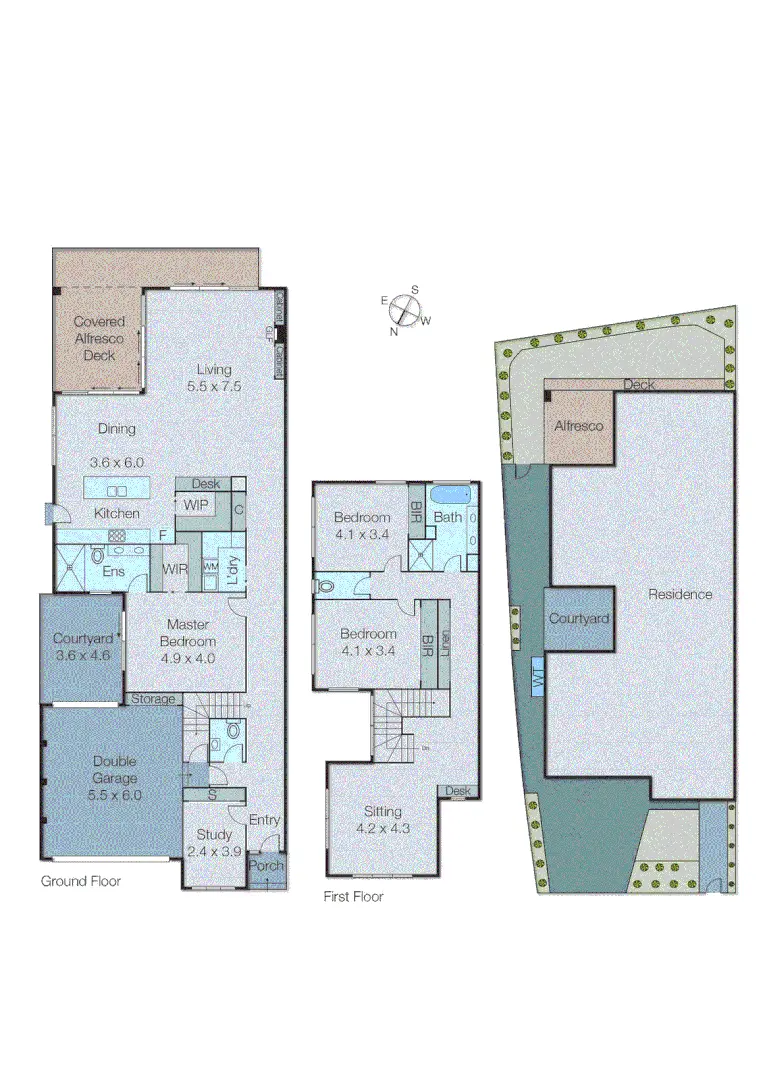
Open-plan kitchen, dining and living spaces form the heart of the residence, with timber flooring and high-level glazing contributing to a bright, open interior. The living areas connect directly with a covered outdoor entertaining space and private garden, continuing the development’s emphasis on practical indoor-outdoor living.
Open-plan kitchen, dining and living spaces form the heart of the residence, with timber flooring and high-level glazing contributing to a bright, open interior. The living areas connect directly with a covered outdoor entertaining space and private garden, continuing the development’s emphasis on practical indoor-outdoor living.
Location
Mordialloc
Type
Townhouse
Design
Finley Roberts Design
Innate Home Design
Innate Home Design
Year
2015
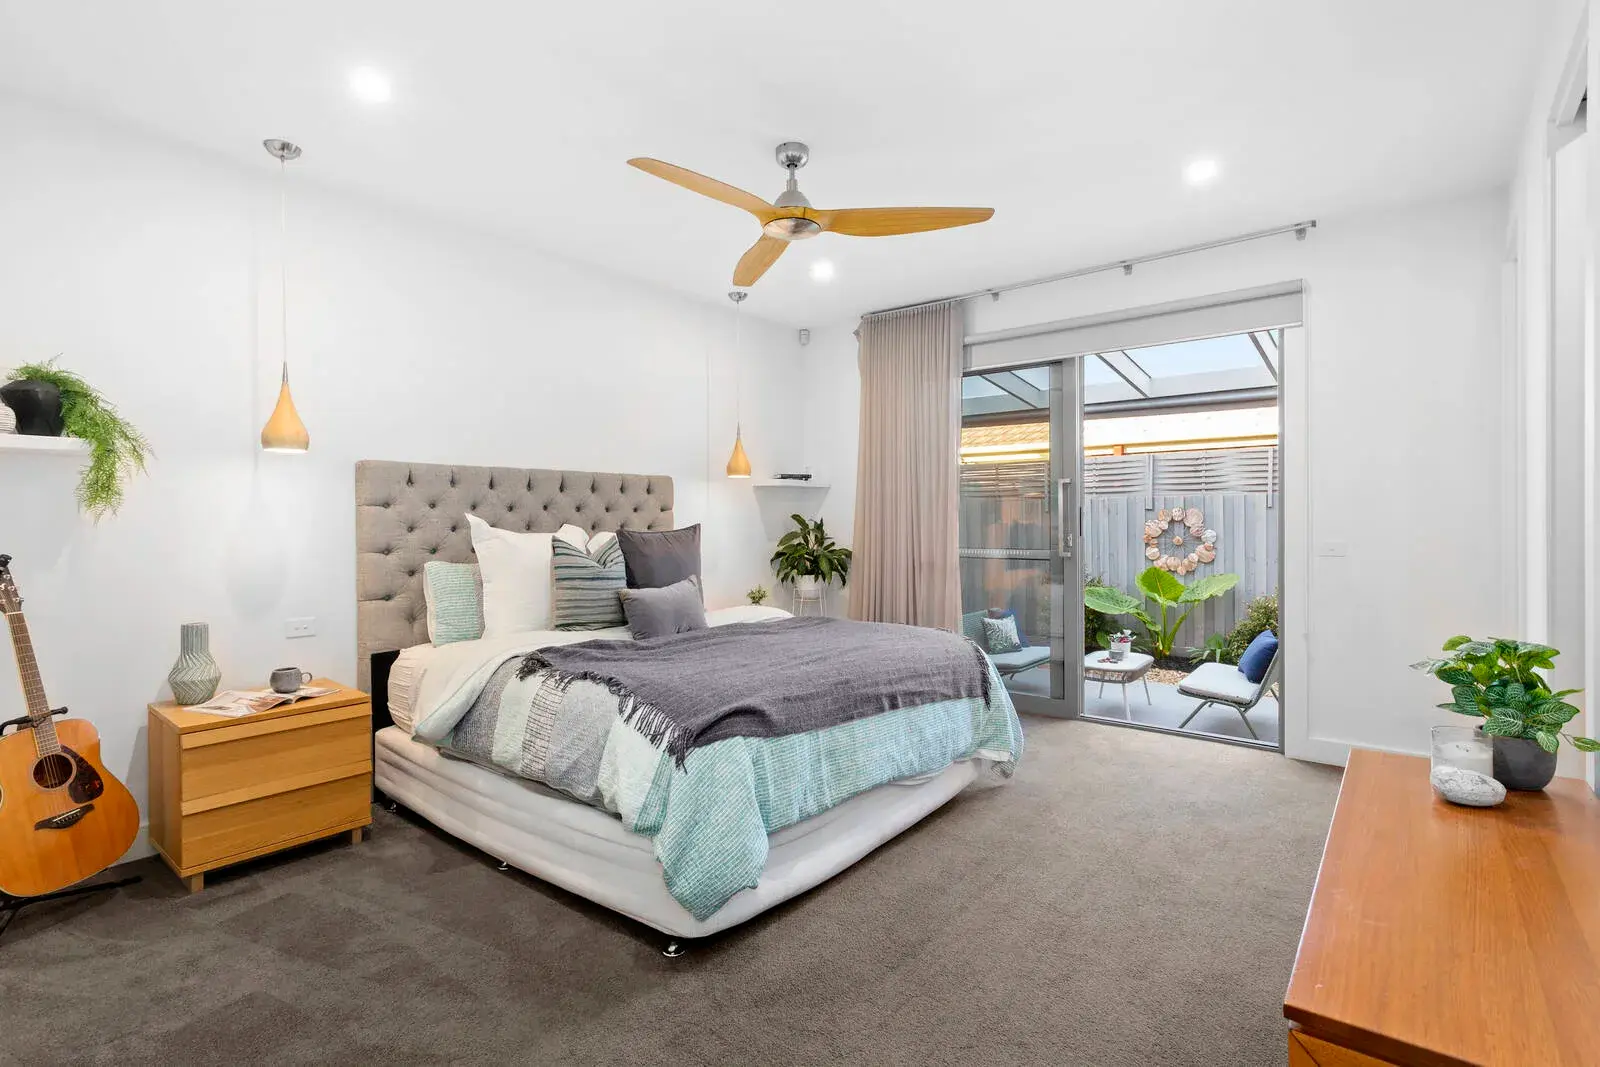
Bedroom with pendant bedside lighting and glazed doors opening directly onto a private courtyard.
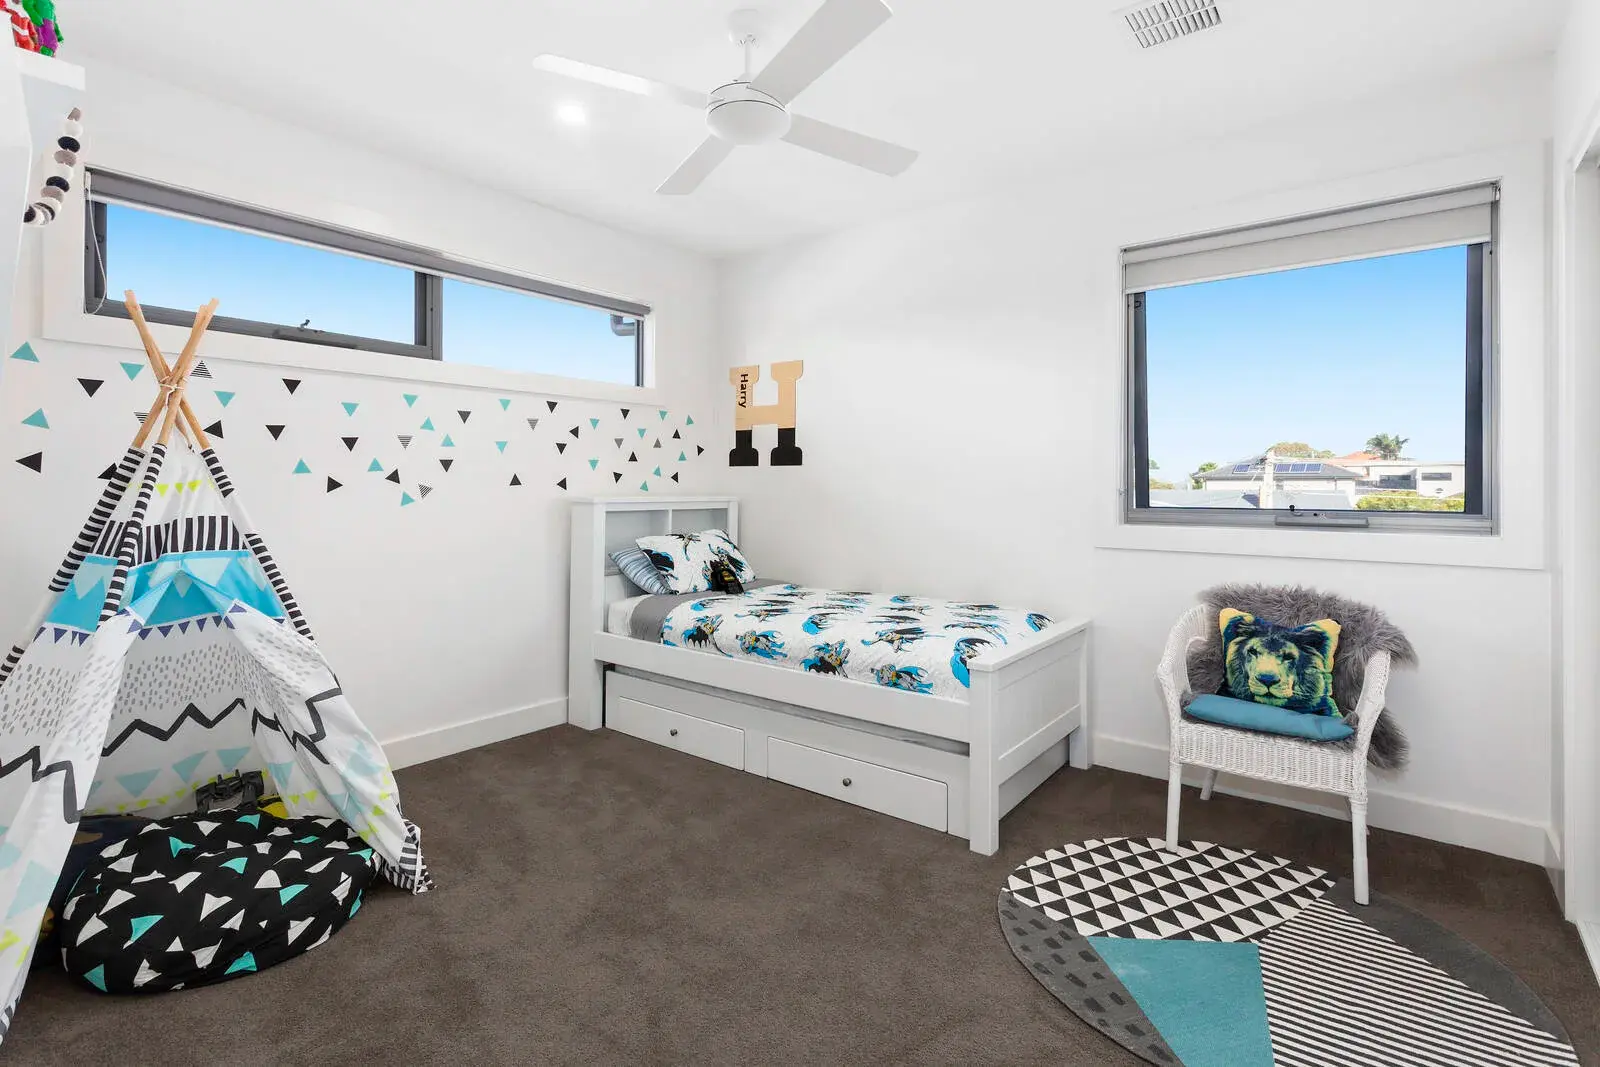
Children's bedroom with high-level glazing and a corner window bringing natural light from two directions.
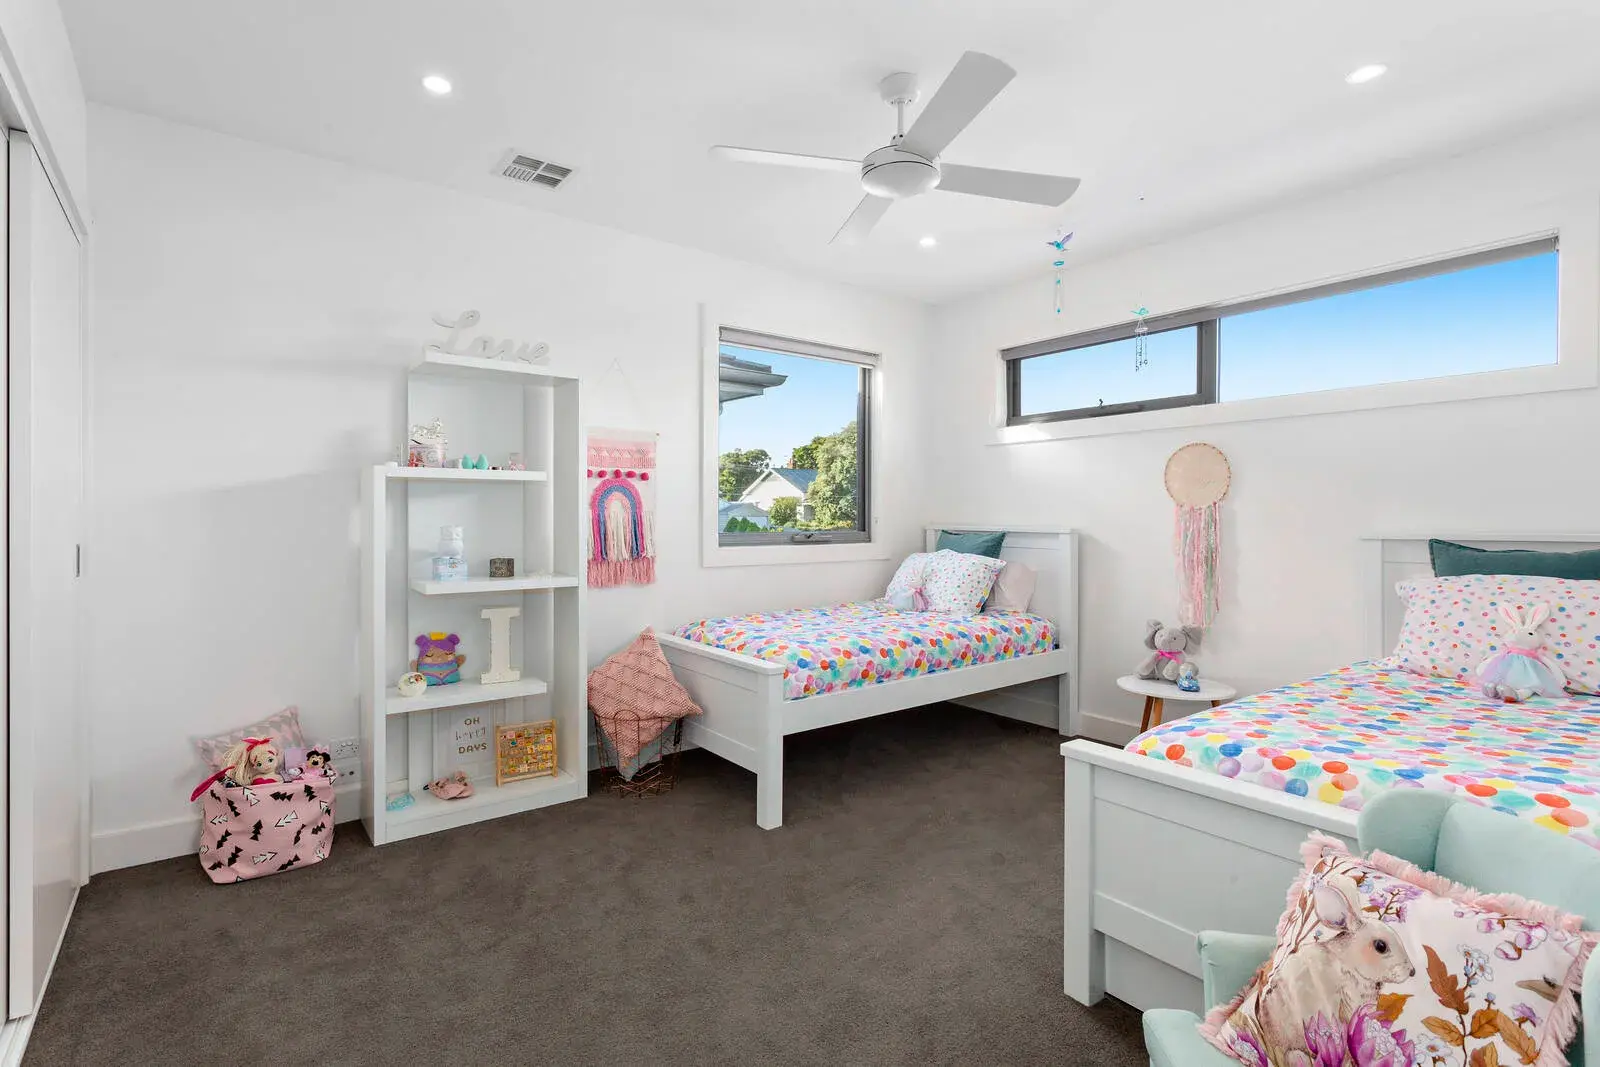
Shared bedroom with corner windows and high-level glazing creating a bright, open interior.

Upstairs living area with plantation shutters and high-level glazing drawing light across the room.
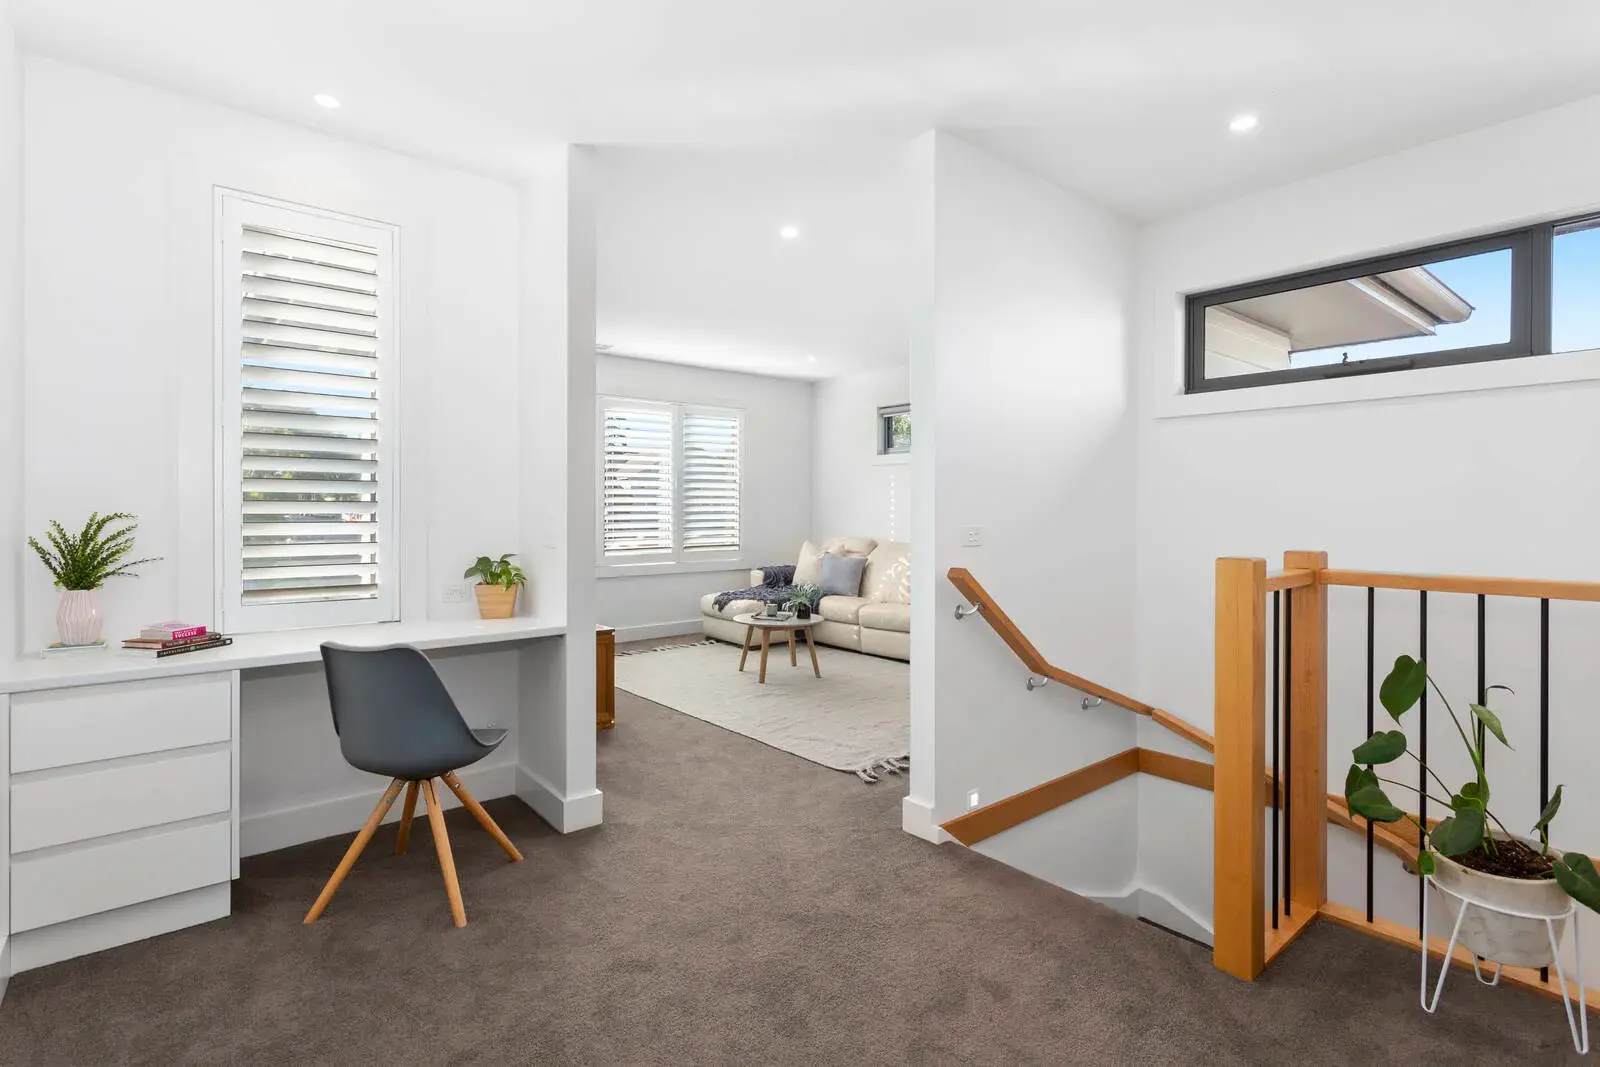
Upper landing with built-in study nook, timber stair detailing and an adjoining living area.
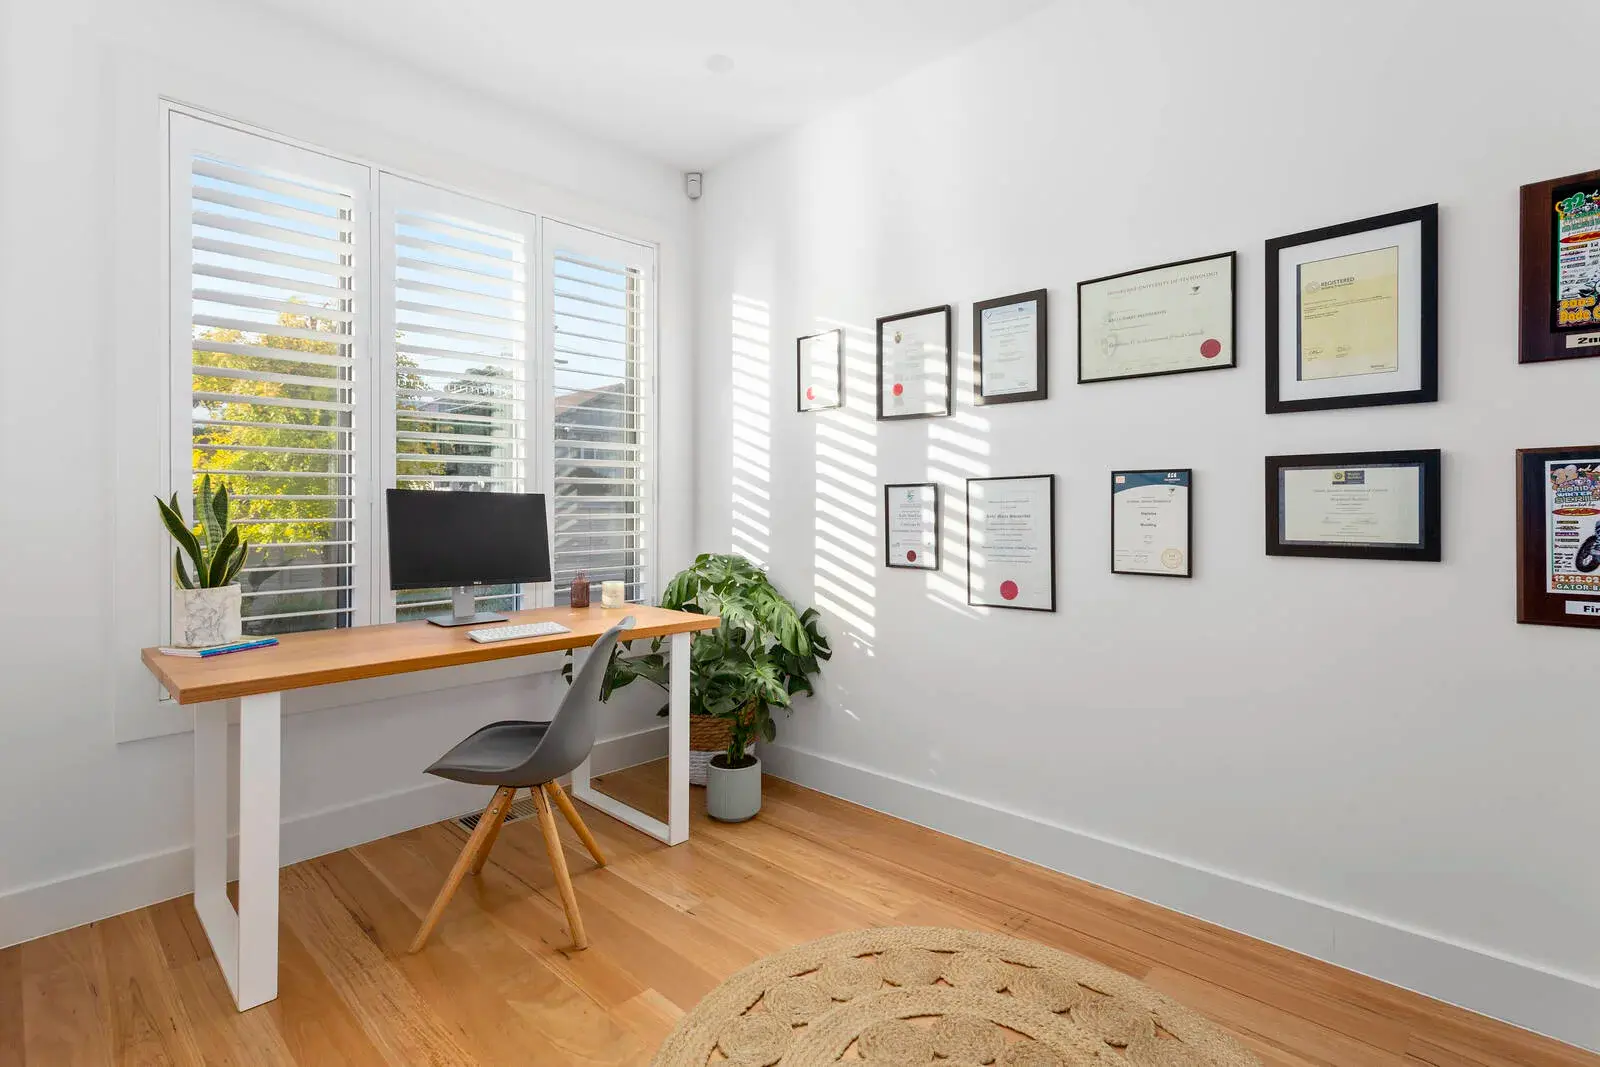
Dedicated study with timber flooring, plantation shutters and a simple wall-to-wall workspace.
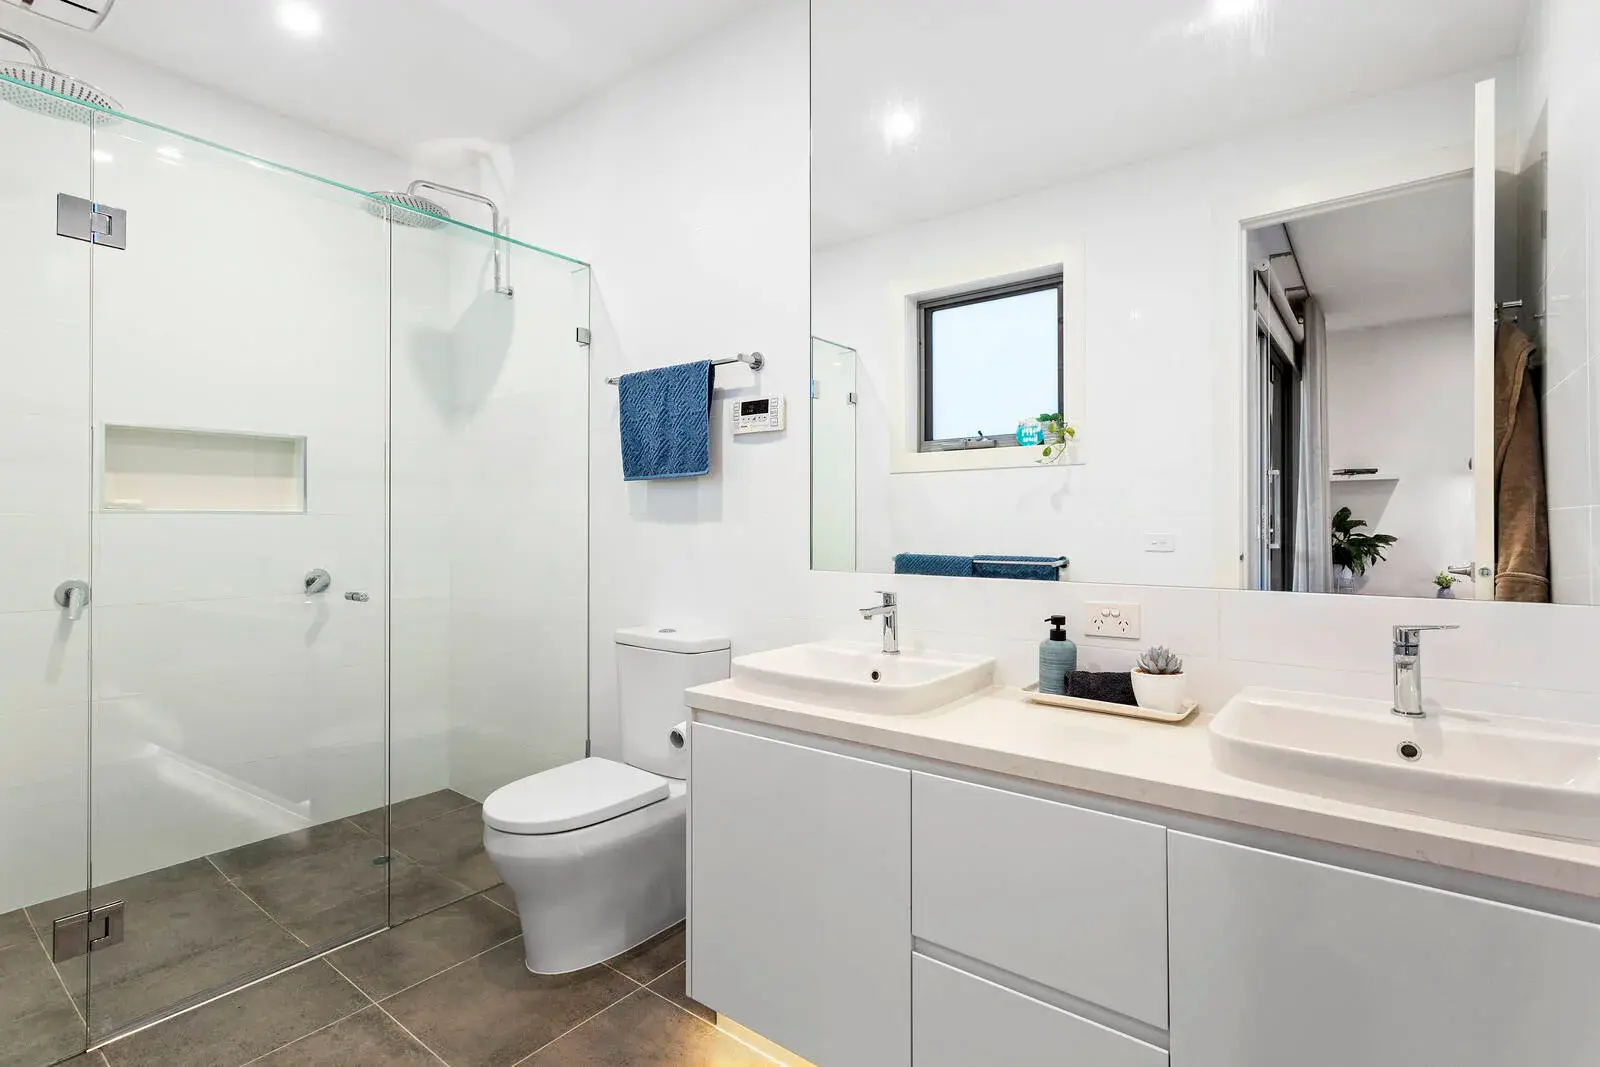
Bathroom with double vanity, frameless shower glazing and a recessed shower niche.
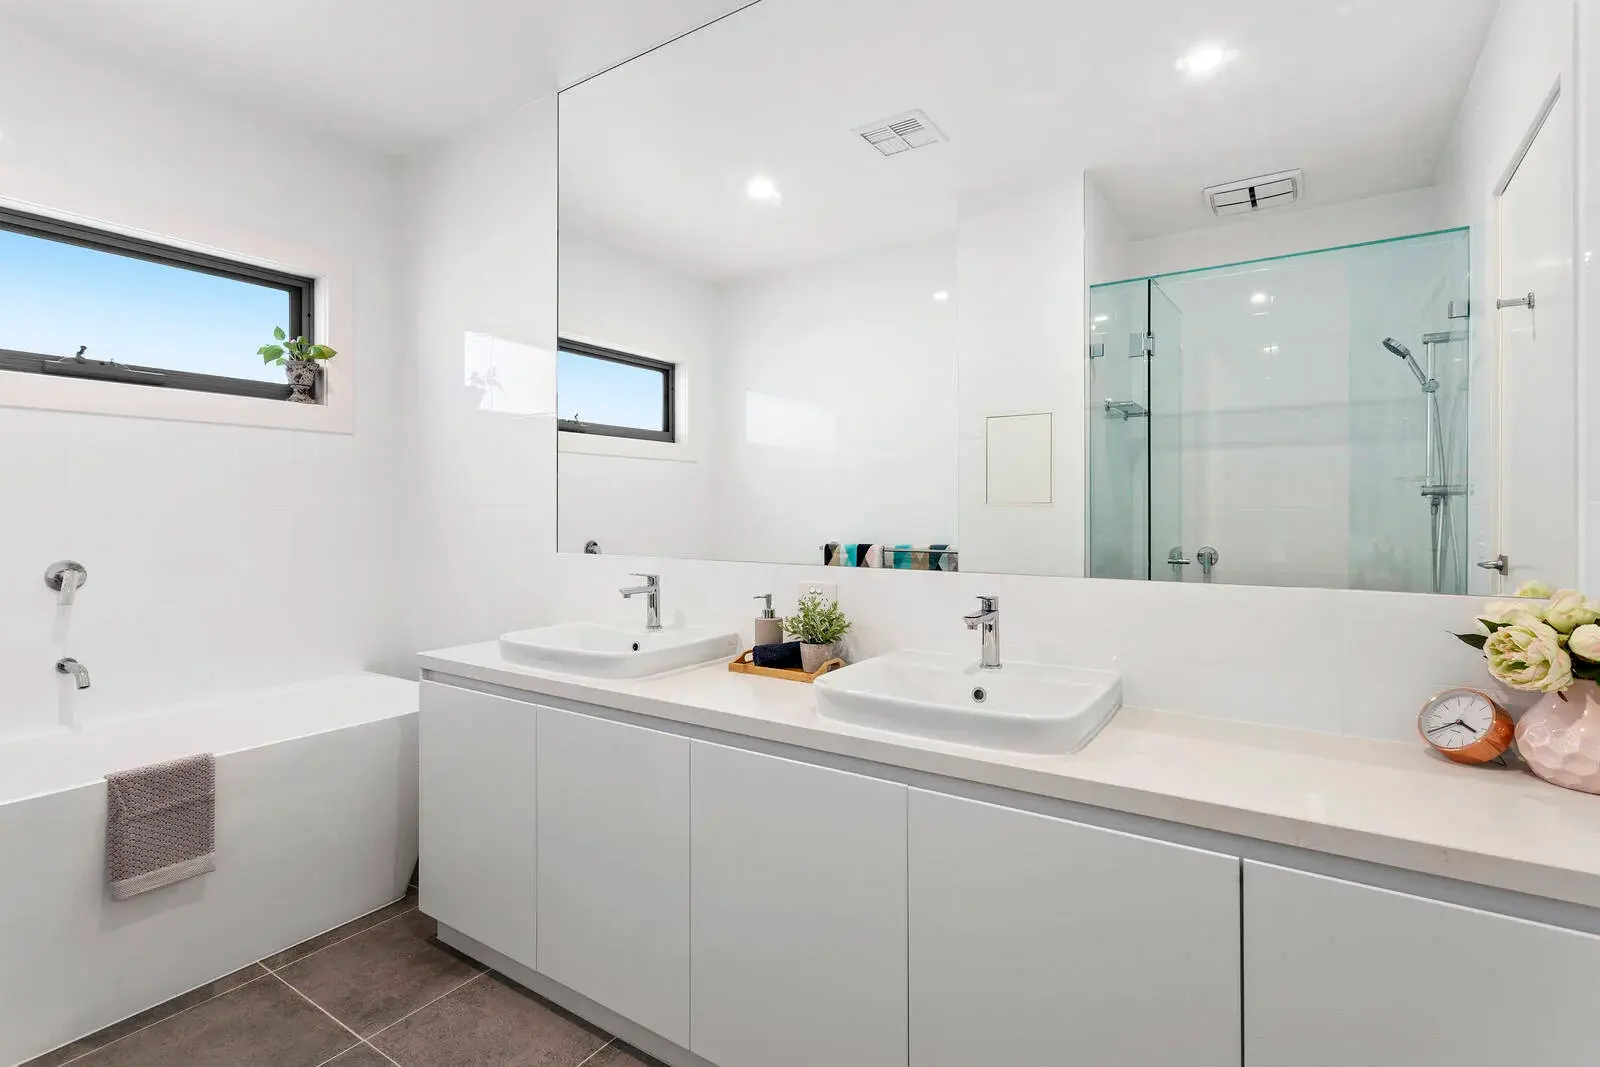
Double vanity and integrated bath sit alongside the frameless shower within a clean, functional layout.
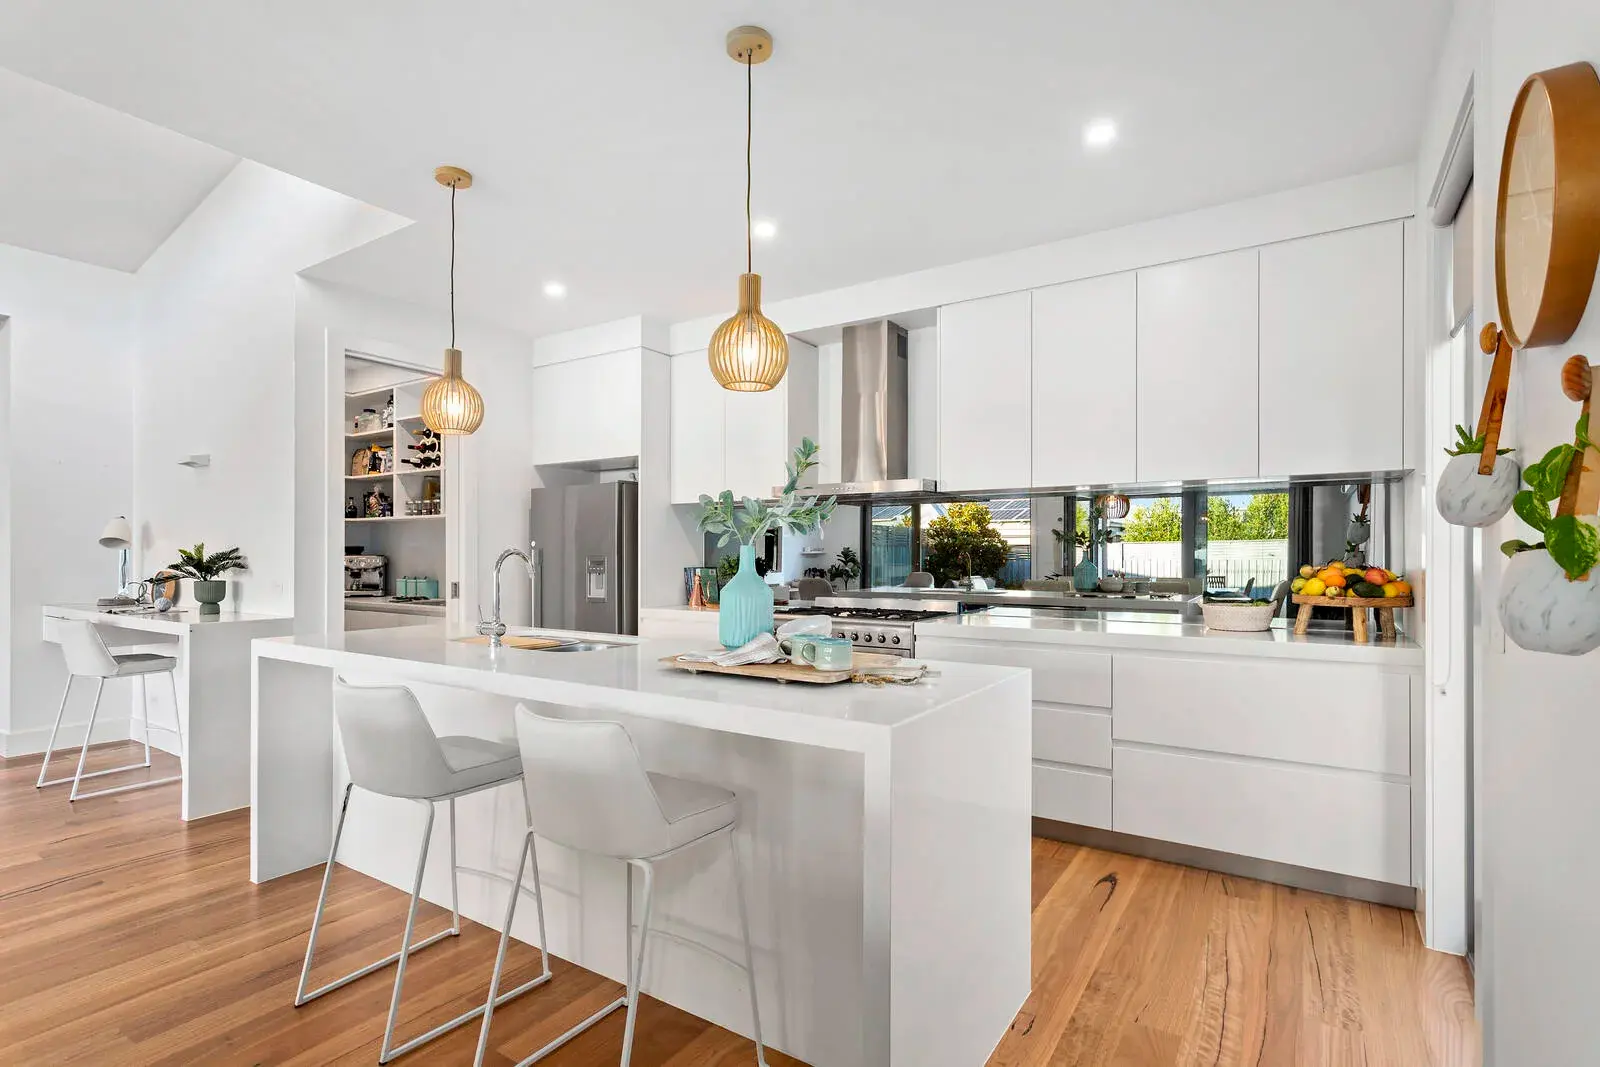
Kitchen with island bench, full-height cabinetry, mirrored splashback and adjoining pantry.
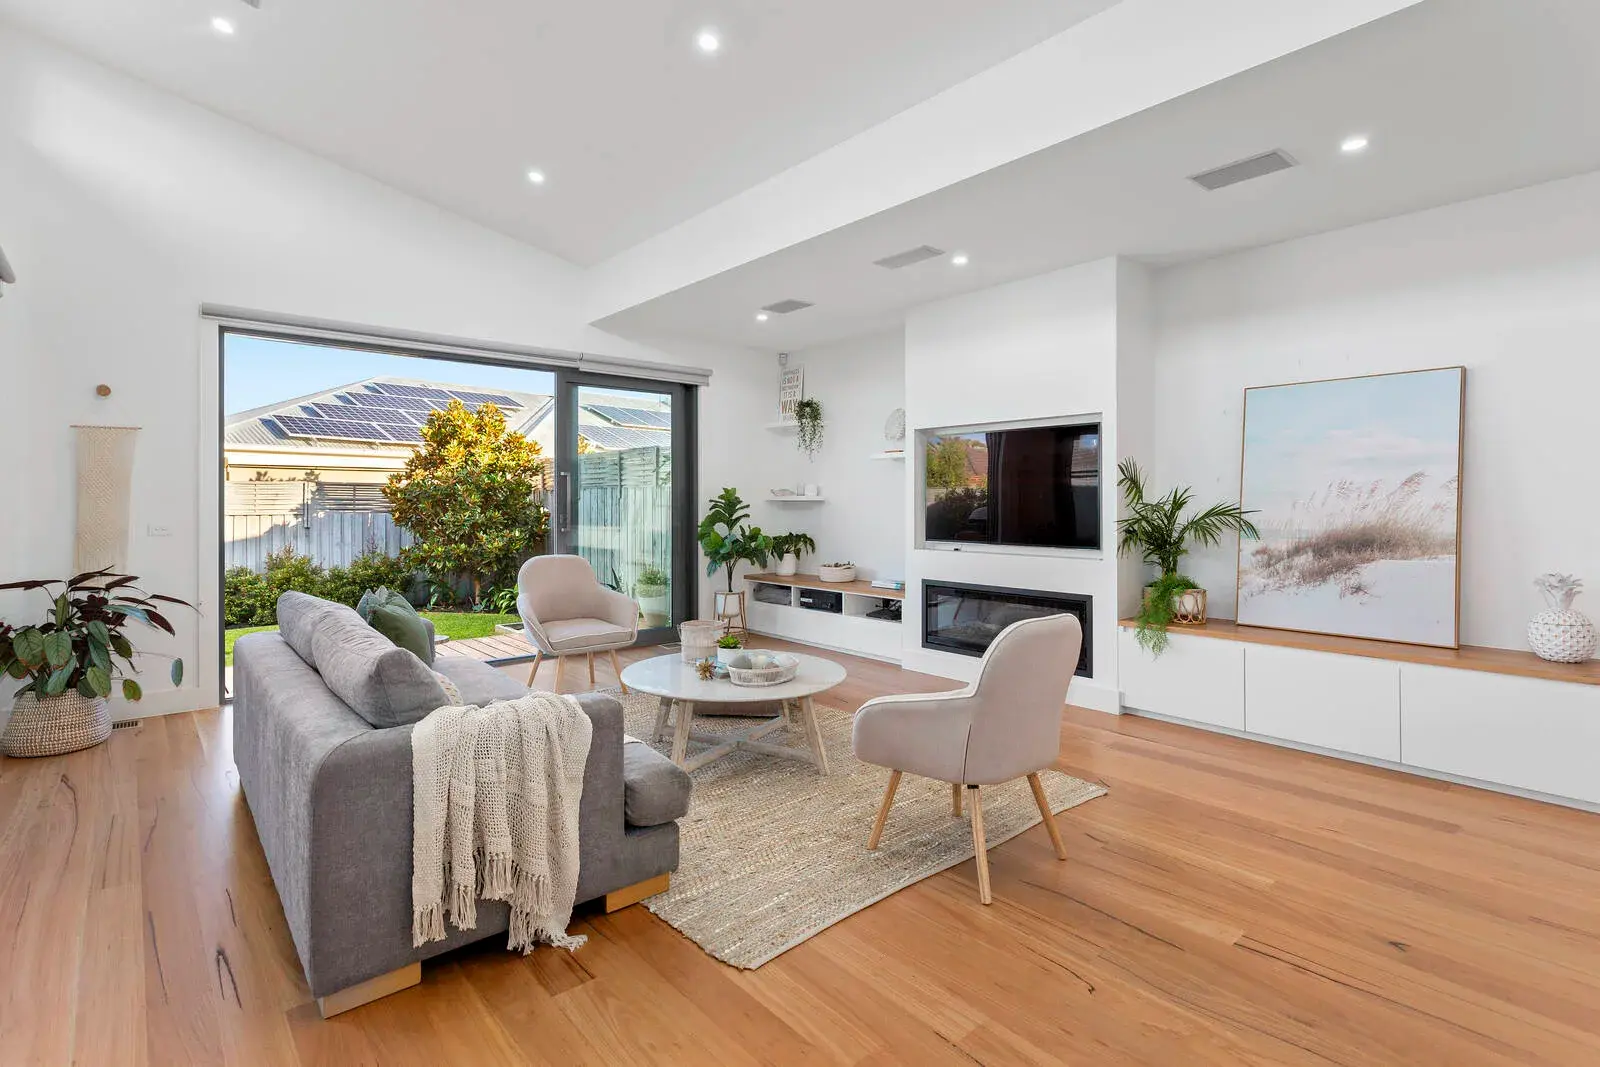
Living area with built-in cabinetry, integrated fireplace and wide glazing opening towards the garden.
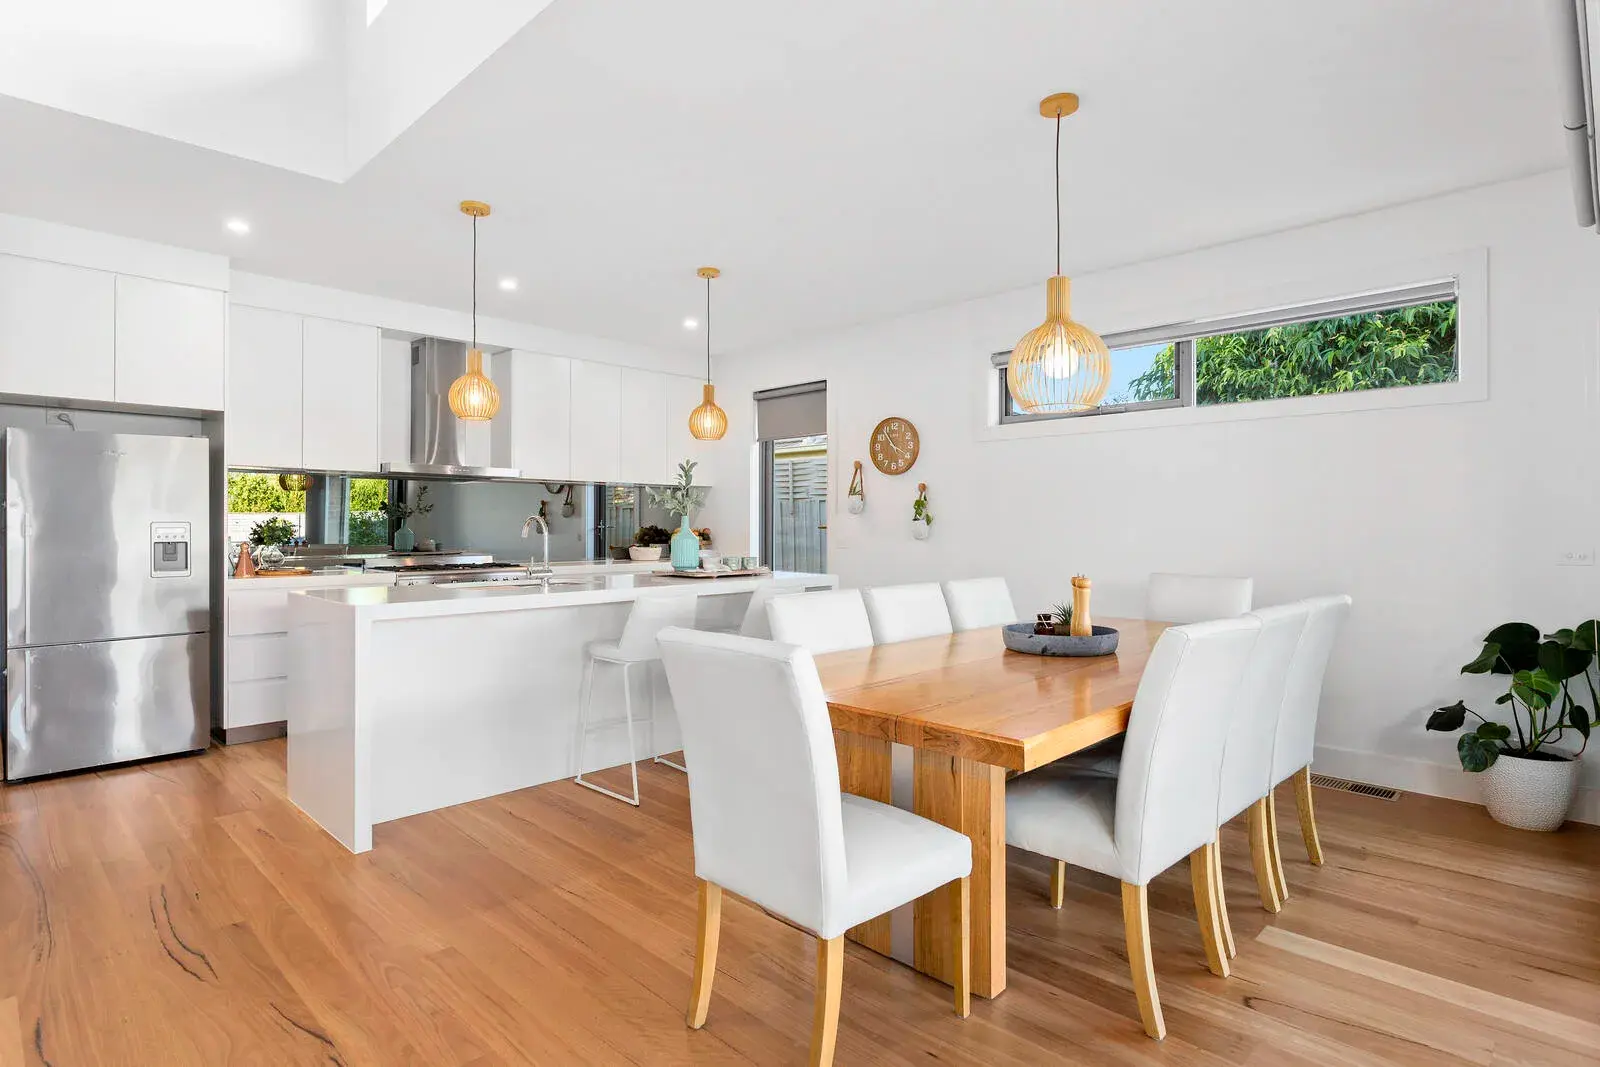
Dining area connects directly with the kitchen, unified by timber flooring and pendant lighting.
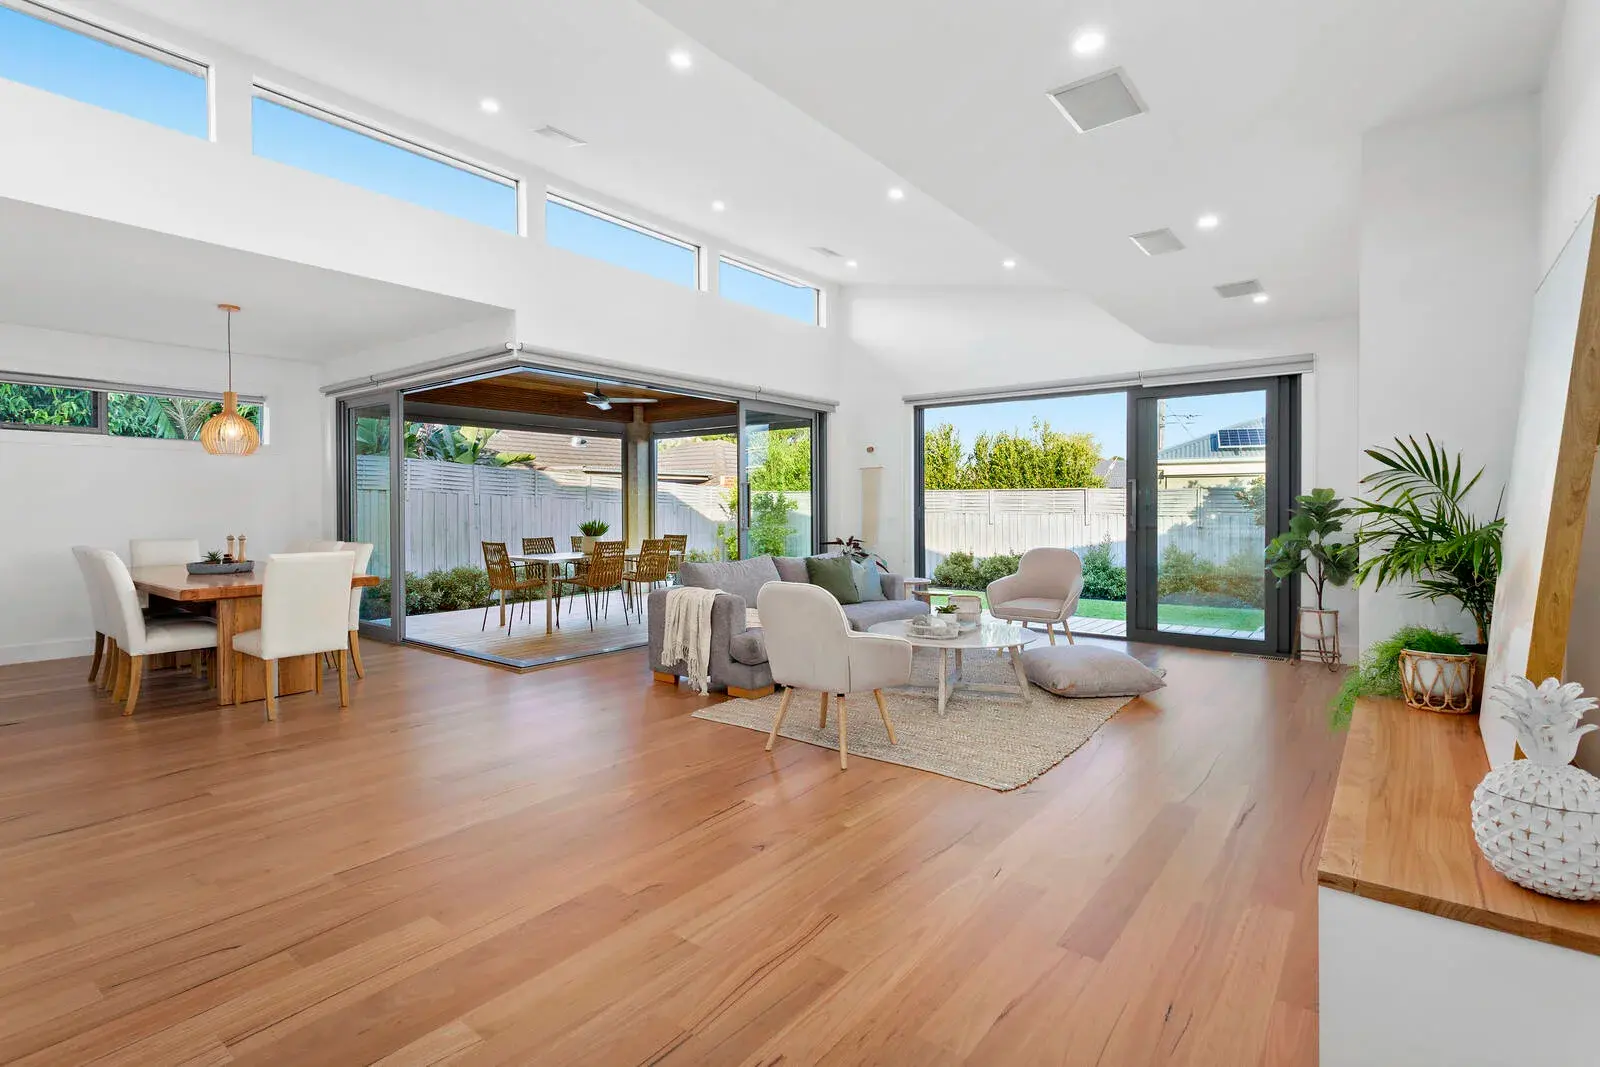
Open-plan living and dining area with clerestory windows and broad glazed openings to the covered deck.
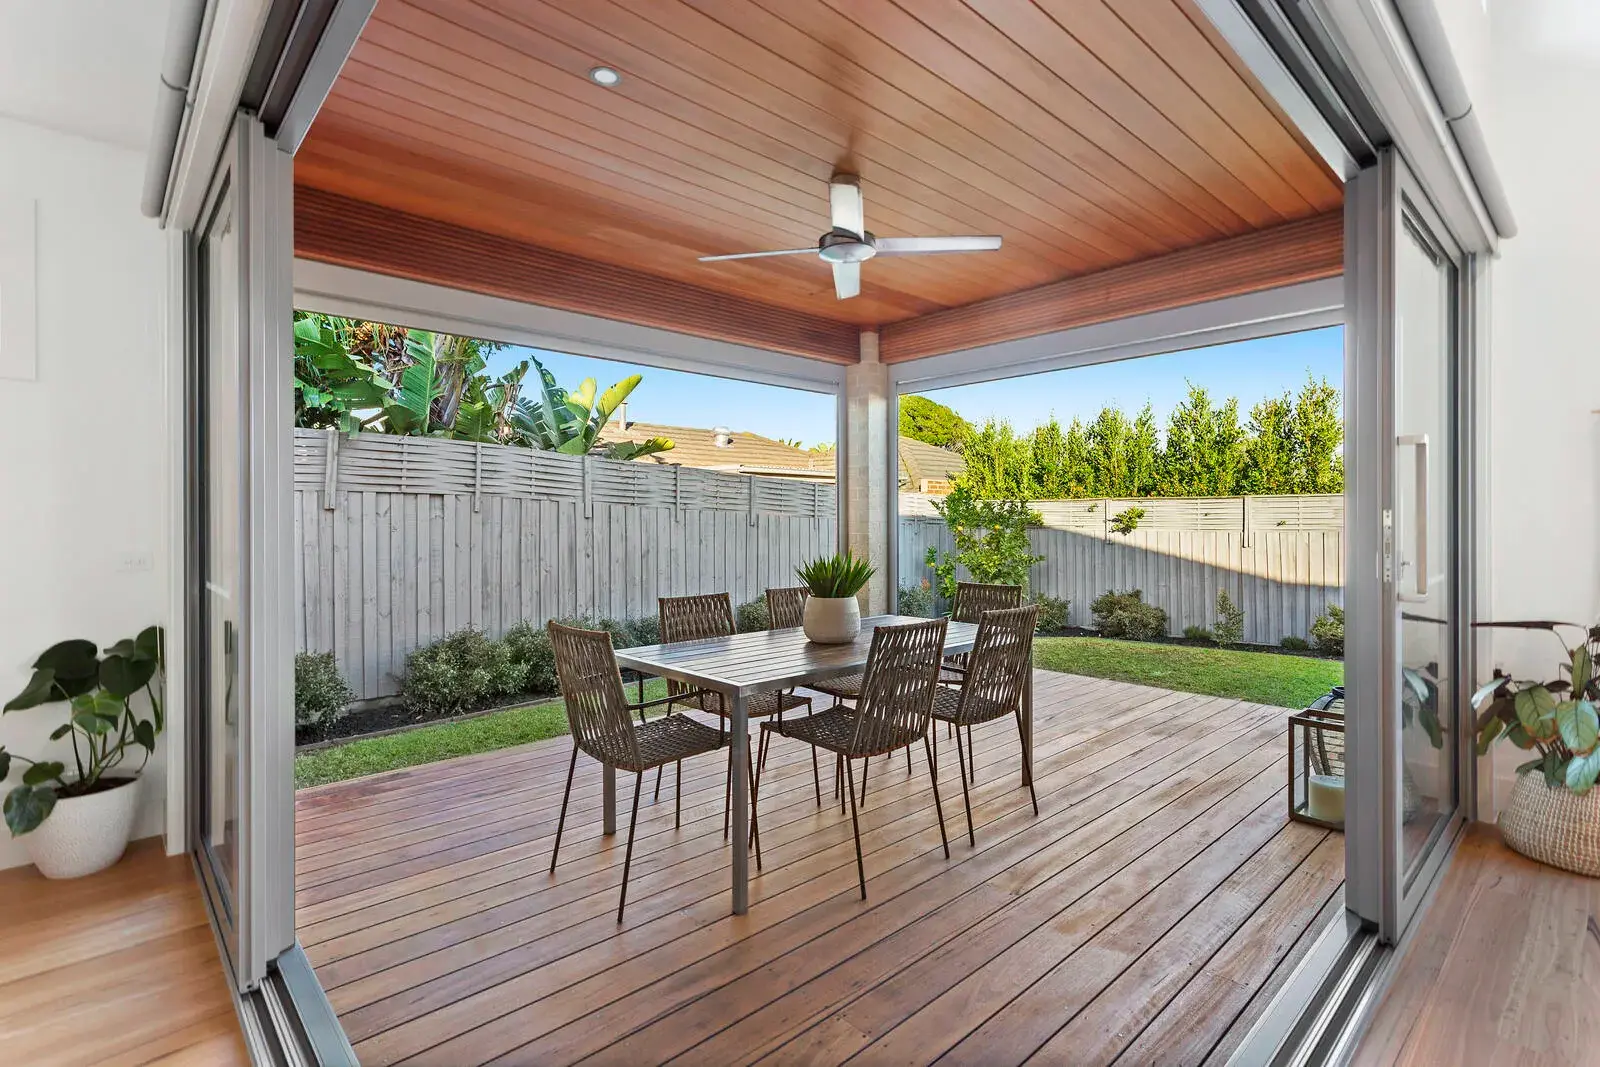
Covered timber deck with wide sliding openings connecting the outdoor dining area directly to the interior.
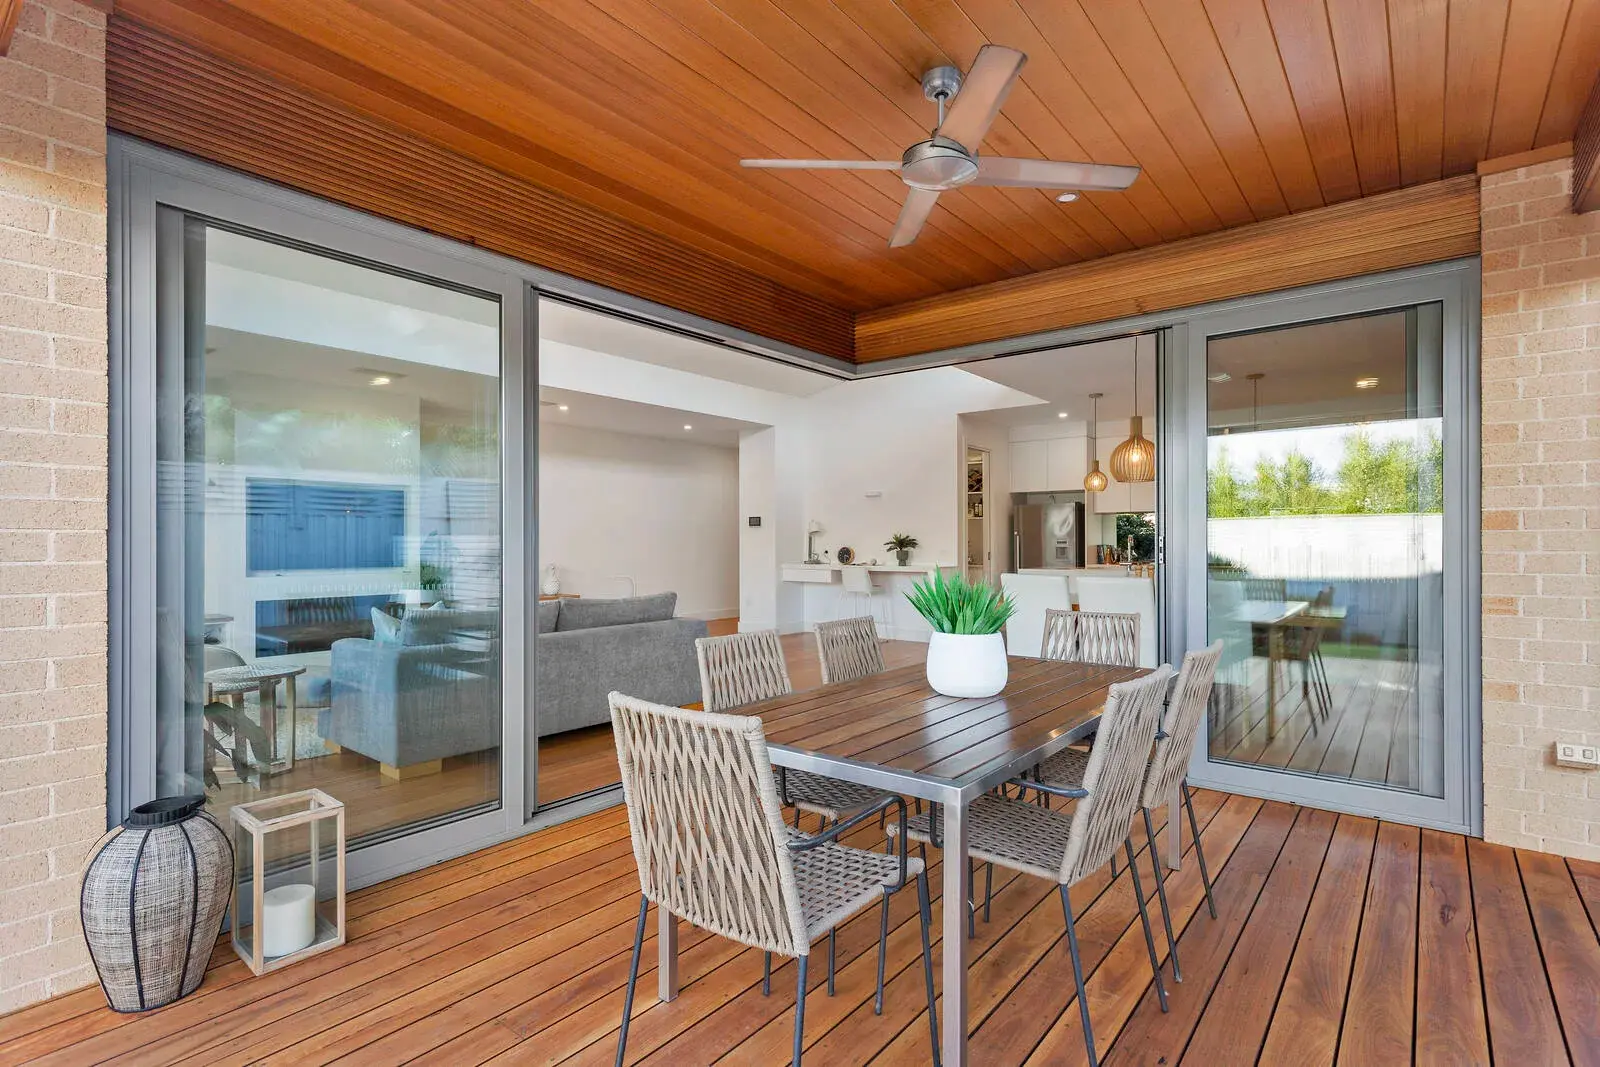
Timber-lined ceiling and broad glazing define the sheltered outdoor dining area.
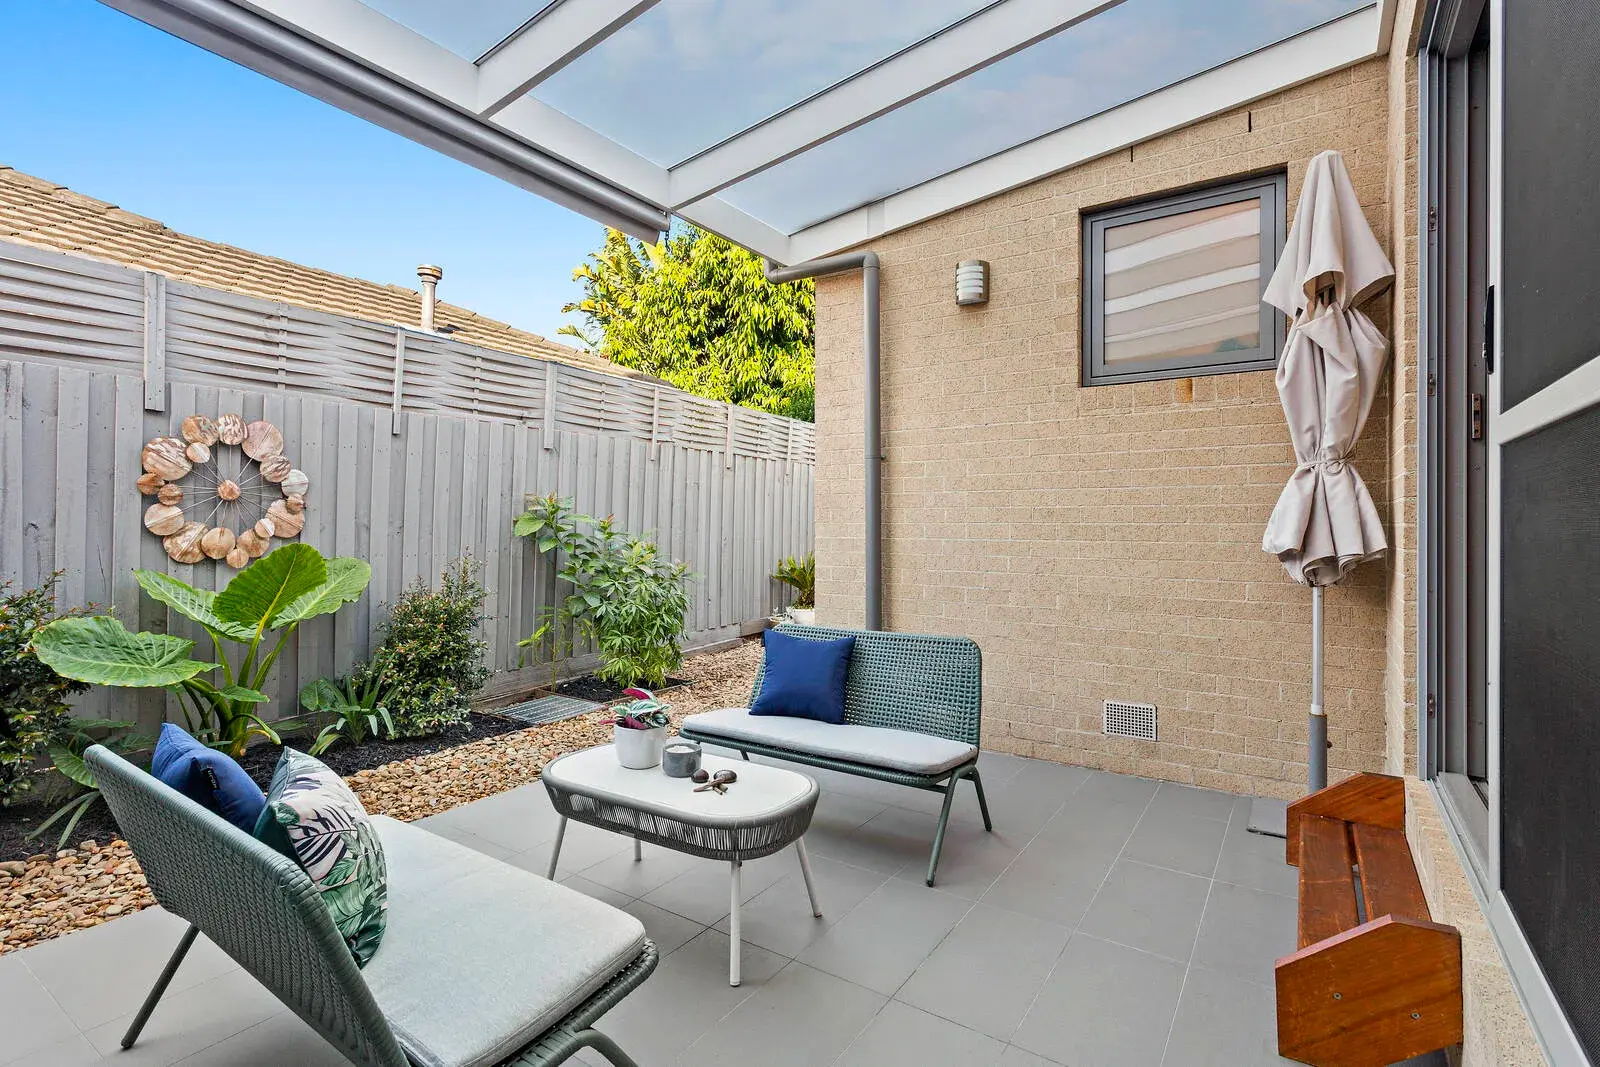
Private courtyard with tiled flooring, garden planting and a translucent overhead structure.
Courtyard seating area positioned directly outside the bedroom, with planting extending along the side boundary.
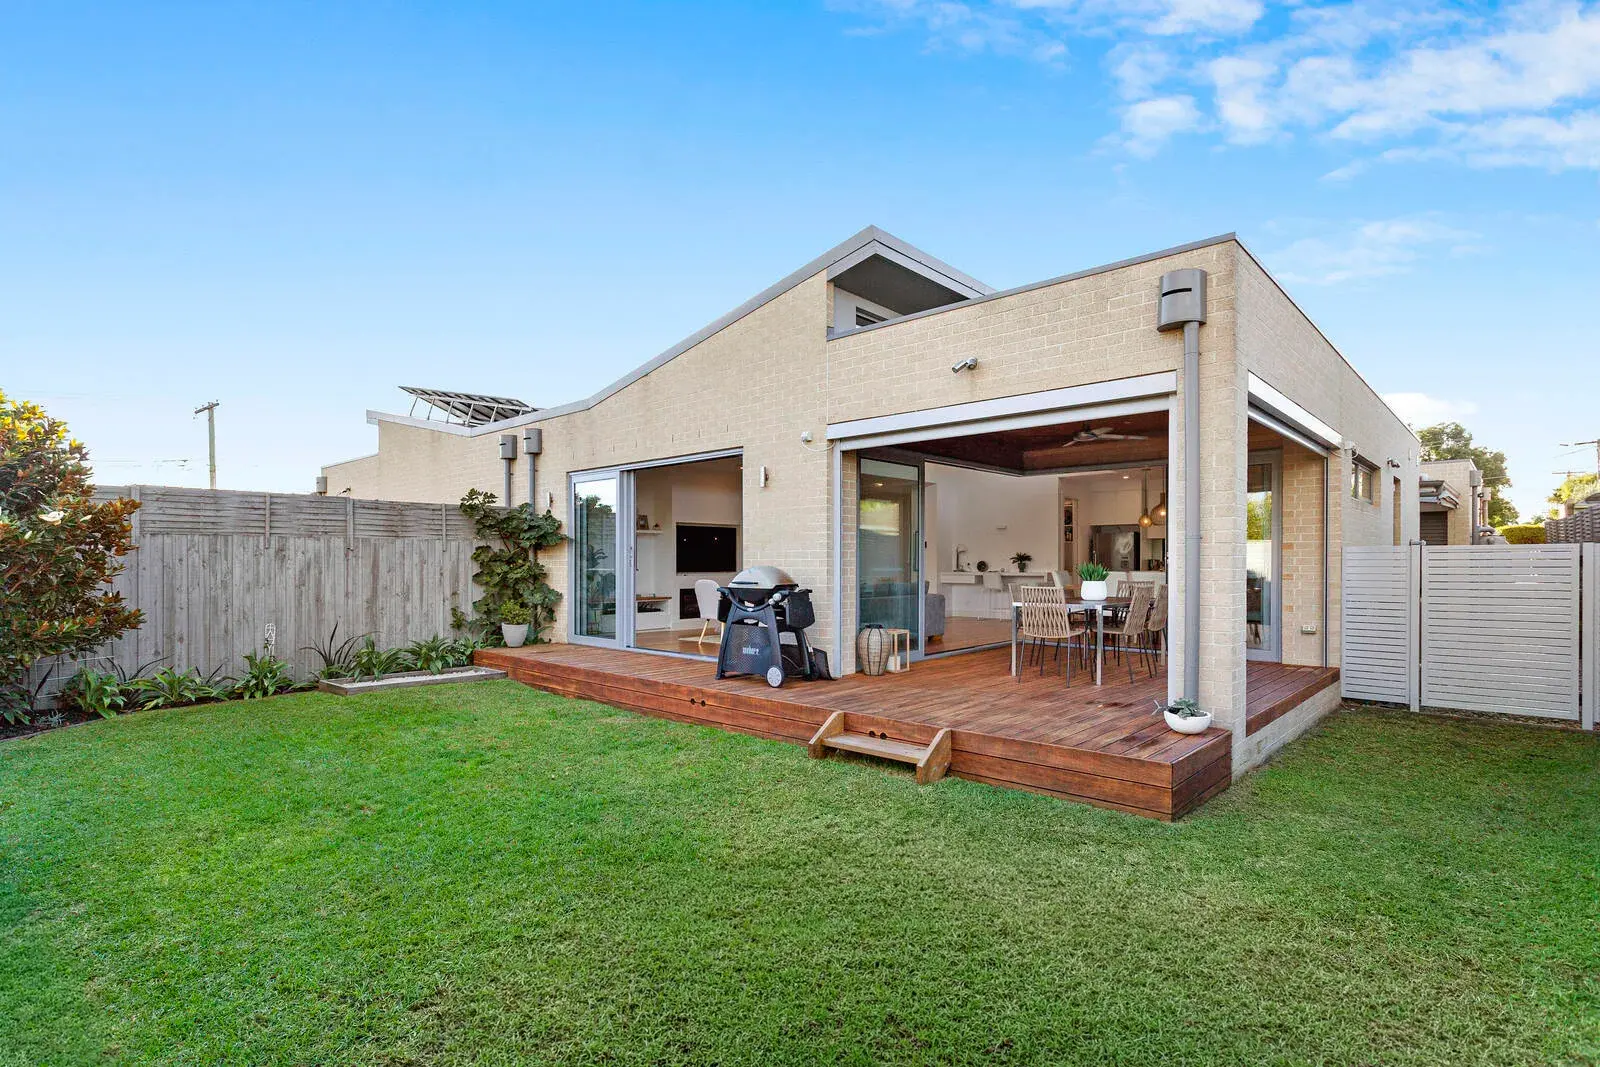
Rear elevation with large glazed openings and a covered timber deck extending the living spaces into the garden.
Next Project
