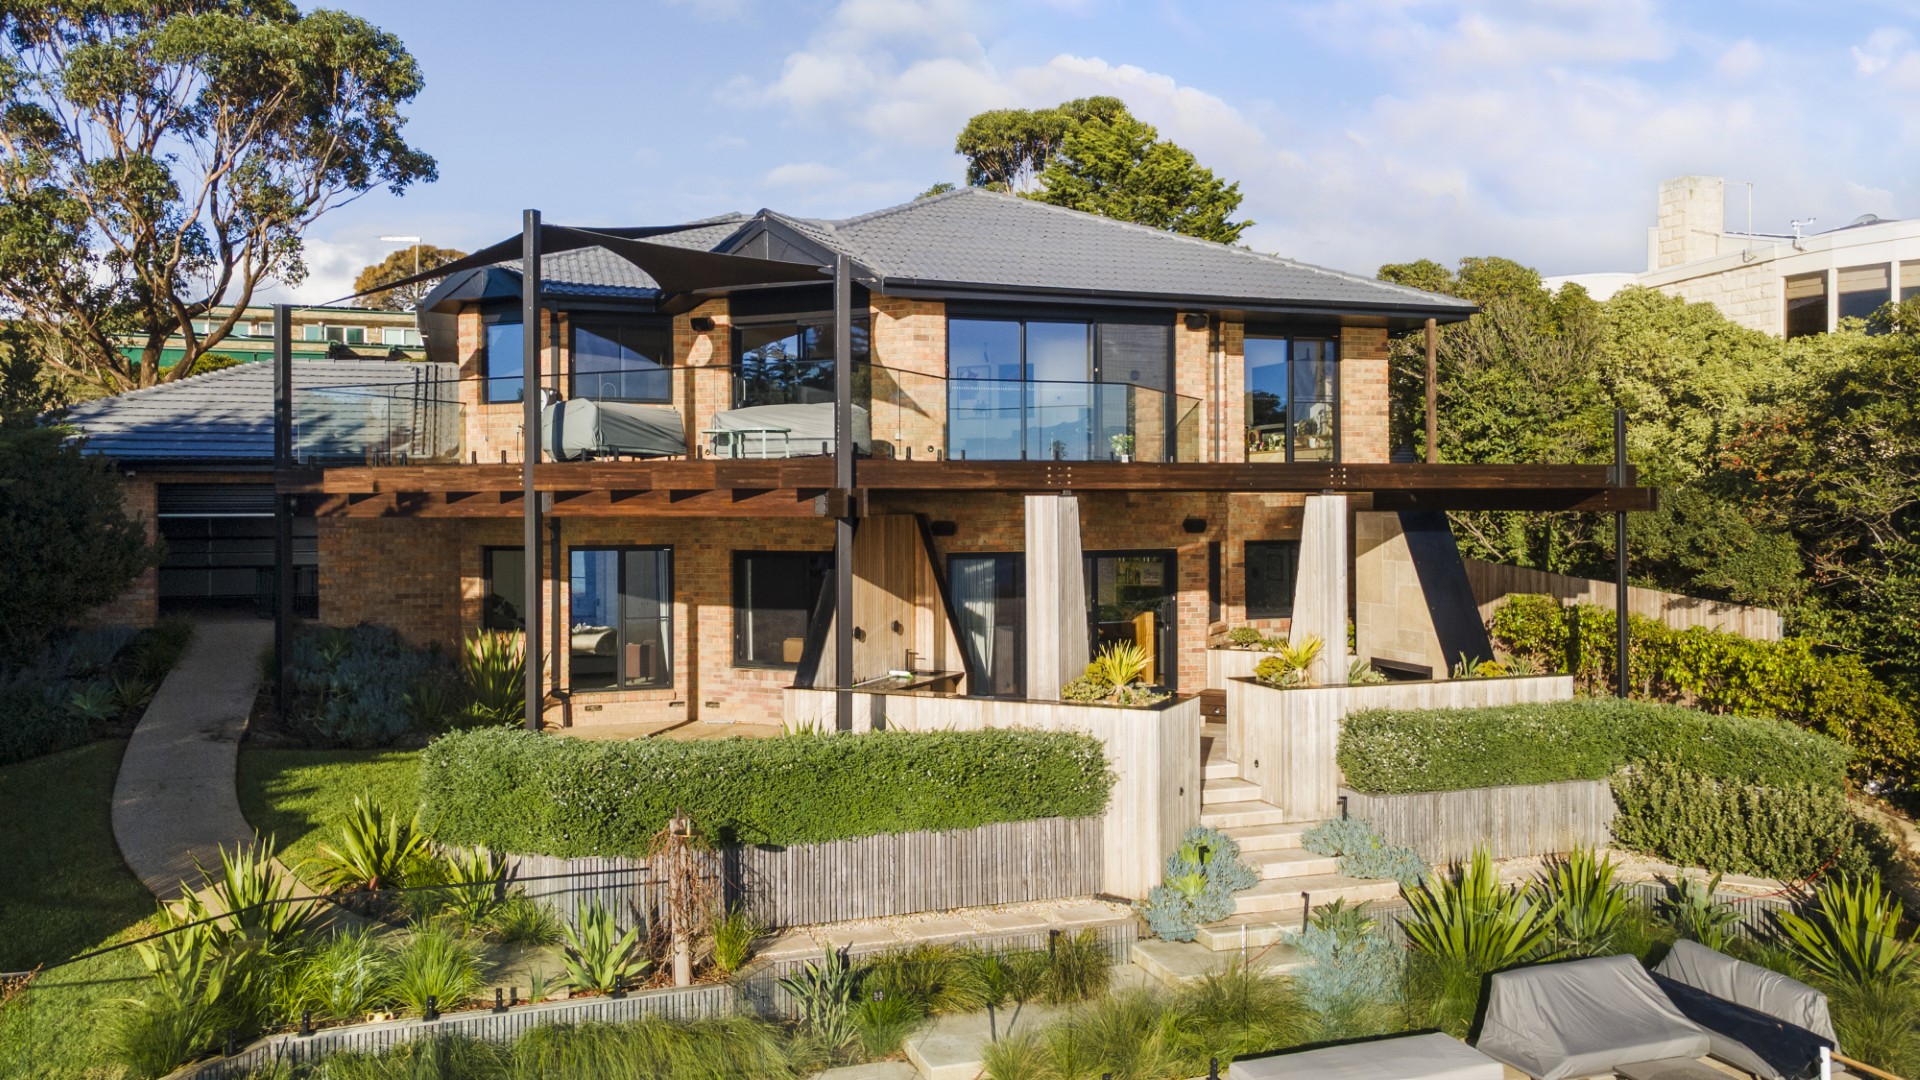
Mount Eliza 1
Designed by Post Building Studio, this complete renovation reshaped a coastal home around relaxed living and effortless entertaining. The ageing balcony was fully rebuilt, while the interior was carefully updated to improve flow, comfort and the connection between indoor and outdoor spaces.
Purpose-built features include a traditional sauna, an integrated bar for the client’s record collection, extensive study joinery and an outdoor entertaining area with a gas log fire, built-in barbecue and surround sound. Each element was designed to feel considered and cohesive.
Locally sourced Victorian and Tasmanian timbers bring warmth throughout, with solid spotted gum flooring and decking adding natural character. Premium double-glazed Rylock windows and solar panels improve year-round comfort and efficiency, completing a home designed for its Bayside setting.
Locally sourced Victorian and Tasmanian timbers bring warmth throughout, with solid spotted gum flooring and decking adding natural character. Premium double-glazed Rylock windows and solar panels improve year-round comfort and efficiency, completing a home designed for its Bayside setting.
Location
Mount Eliza
Type
Extension & Renovation
Design
Post Building Studio
Year
2024
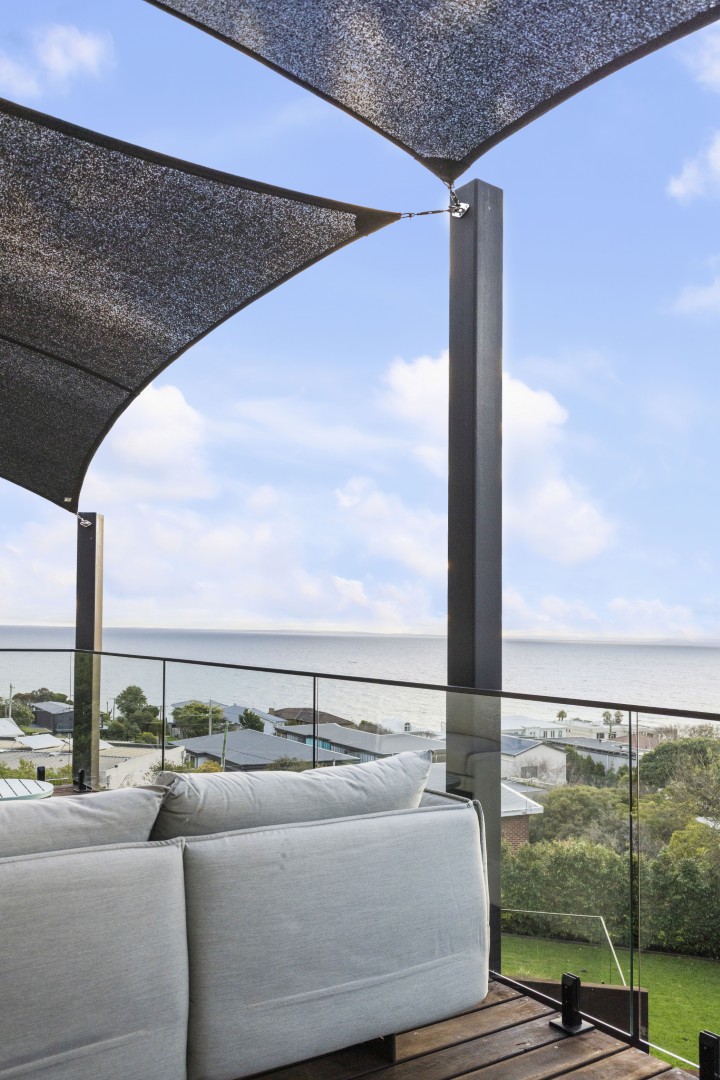
Elevated terrace with glass balustrading and overhead shade sails positioned to take in expansive coastal views.
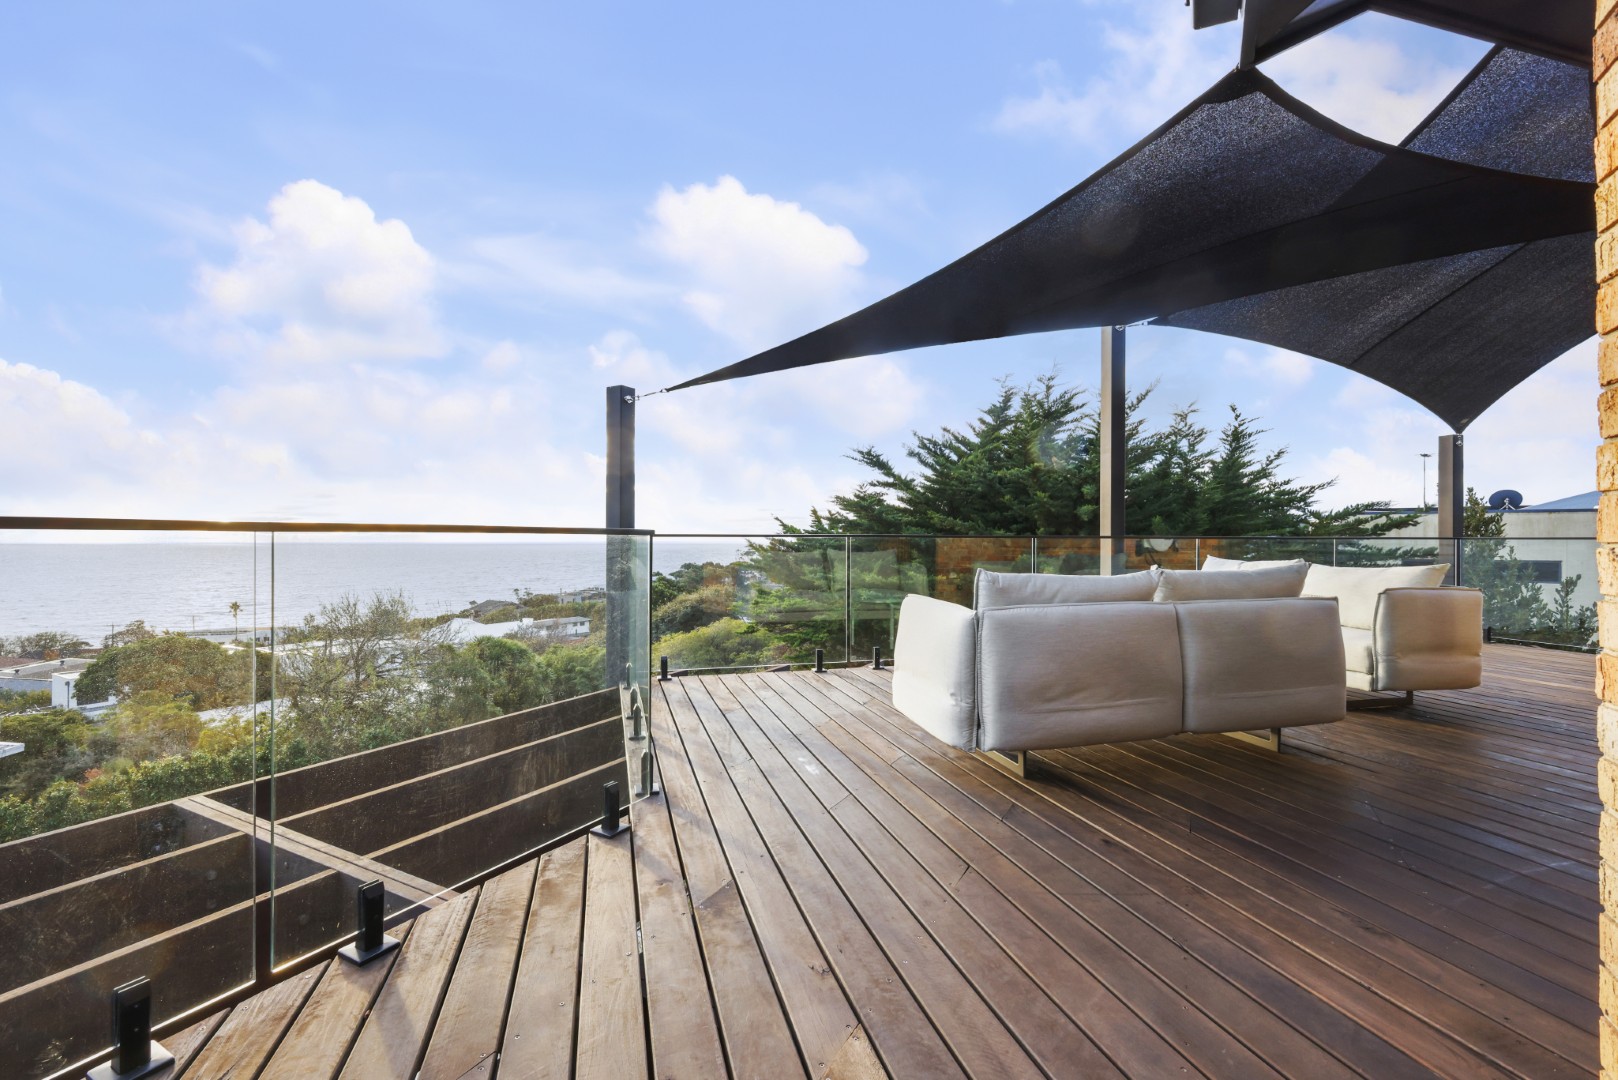
Timber deck with glass balustrading and shade sails creating a generous outdoor living area overlooking the bay.
"Andrew and the Shacklock team completely transformed our home. What impressed me most was the communication — every stage was clear, organised and stress‑free. The workmanship is exceptional and the attention to detail is second to none. We couldn't be happier with the renovation and would recommend Andrew without hesitation."
Brad, Mount Eliza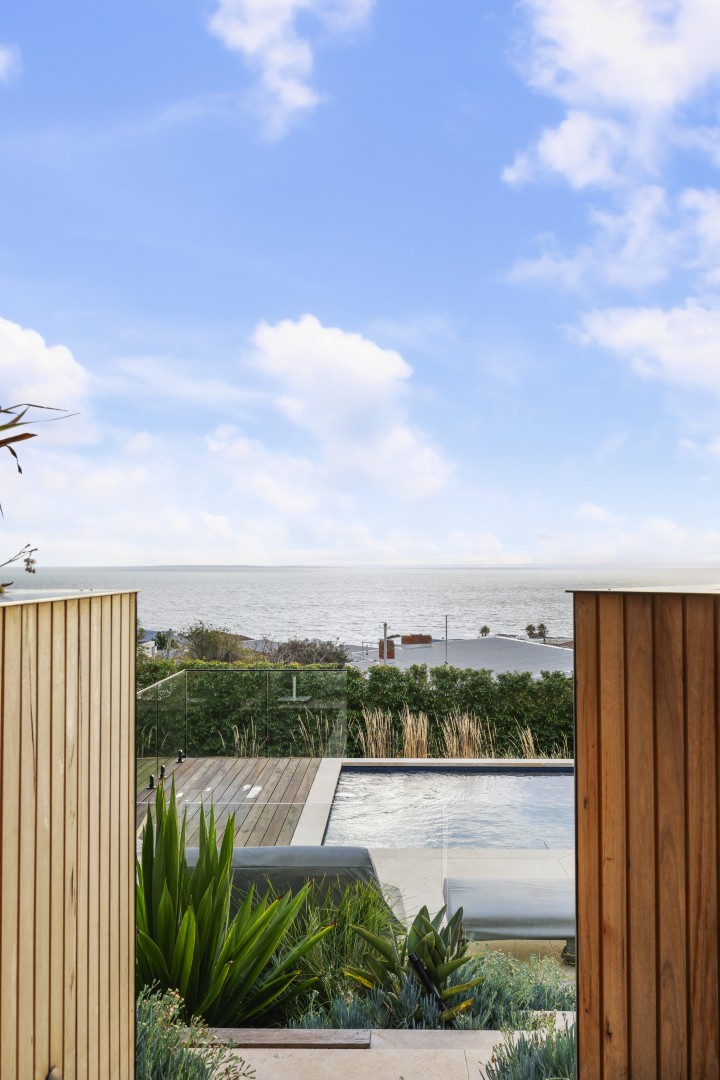
Pool terrace framed by timber screening and landscaping, with uninterrupted views extending towards the coastline.
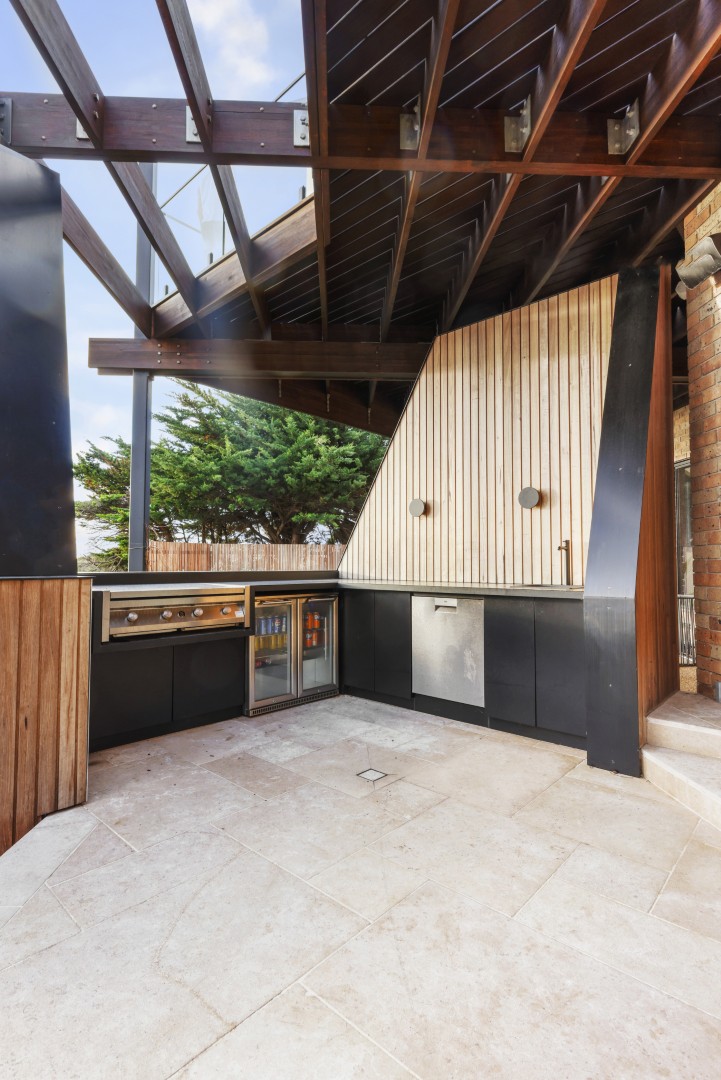
Covered outdoor kitchen with integrated barbecue, refrigeration and timber-lined detailing beneath the exposed roof structure.
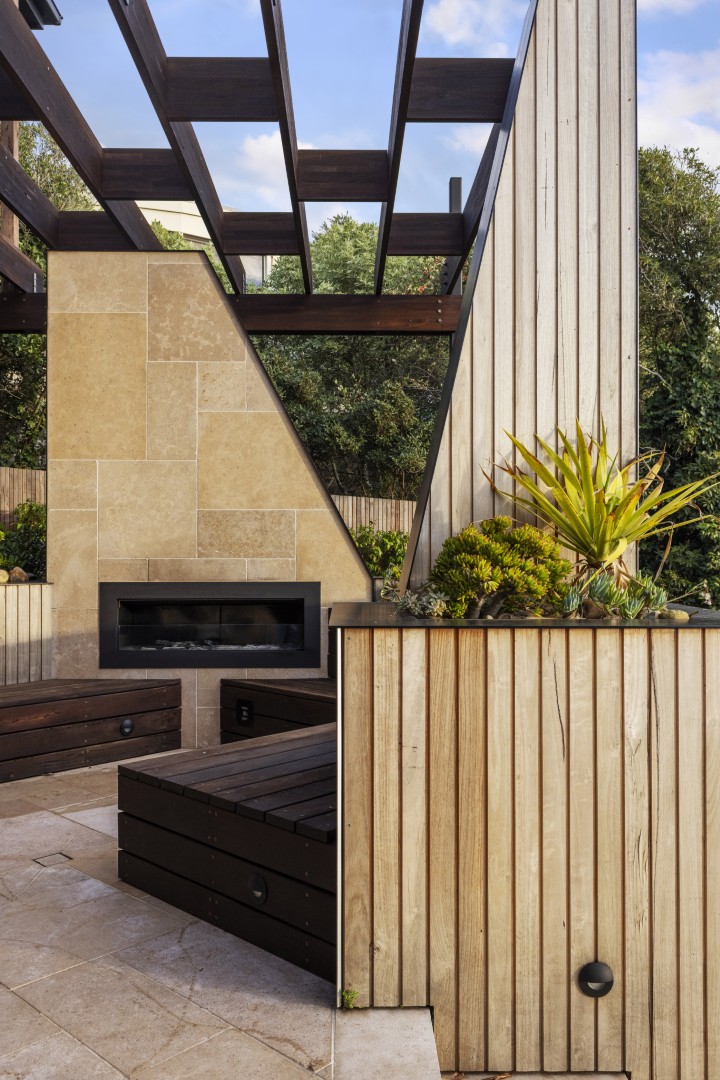
Sheltered entertaining area with built-in timber seating and an integrated fireplace set within the stone-clad wall.
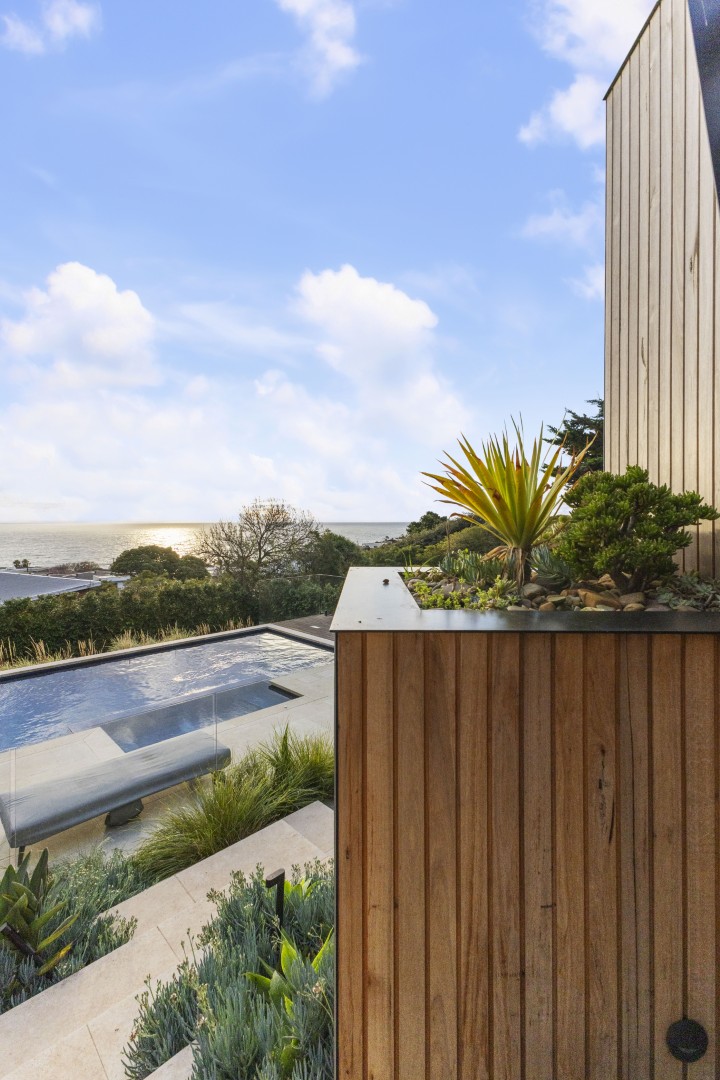
Landscaped pool area positioned to capture elevated views across the surrounding neighbourhood to the bay.
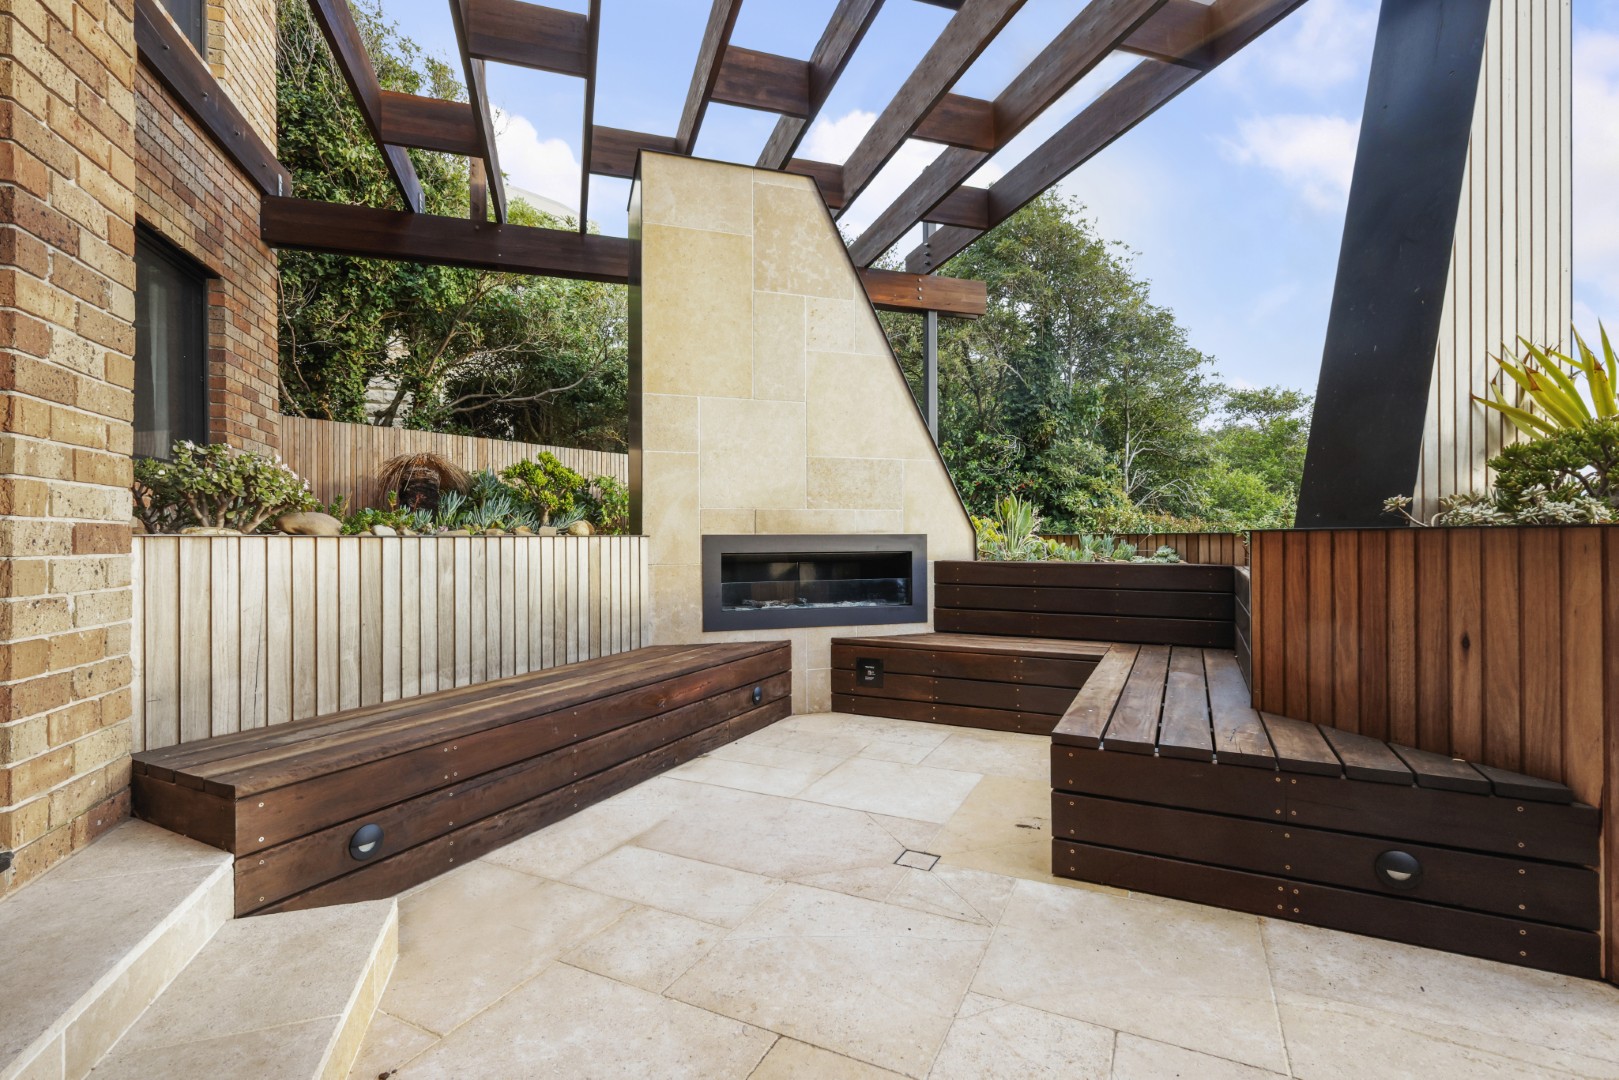
Outdoor entertaining area with built-in seating, integrated fireplace and exposed timber structure overhead.
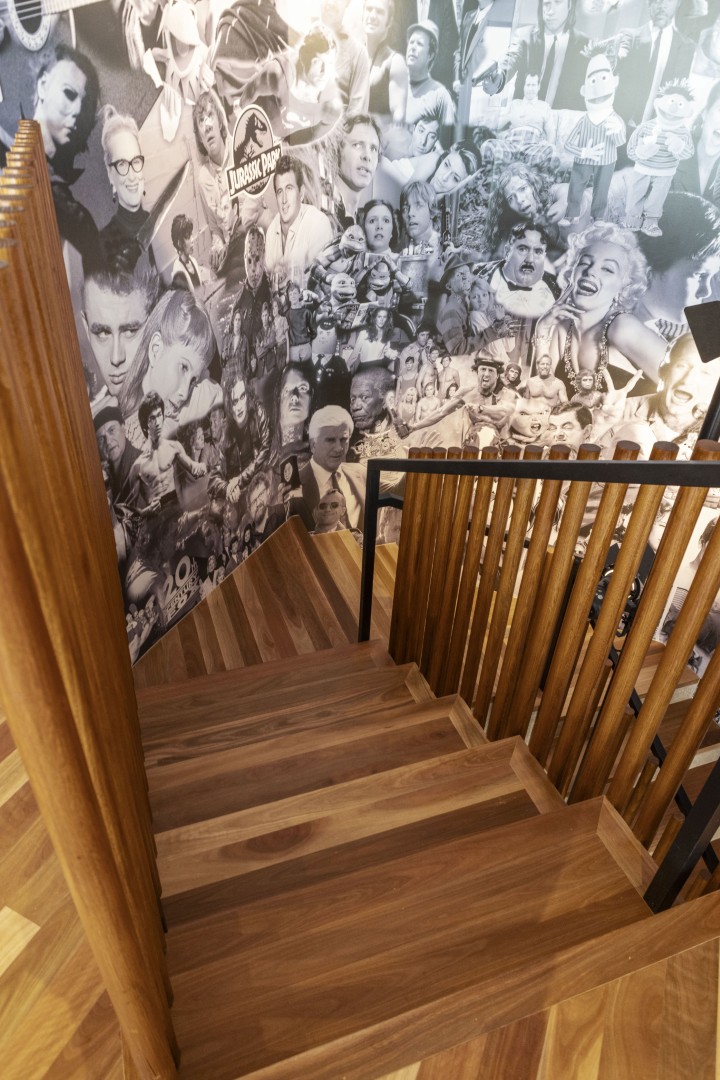
Timber-tread staircase connecting the split-level living spaces beneath exposed ceiling beams.
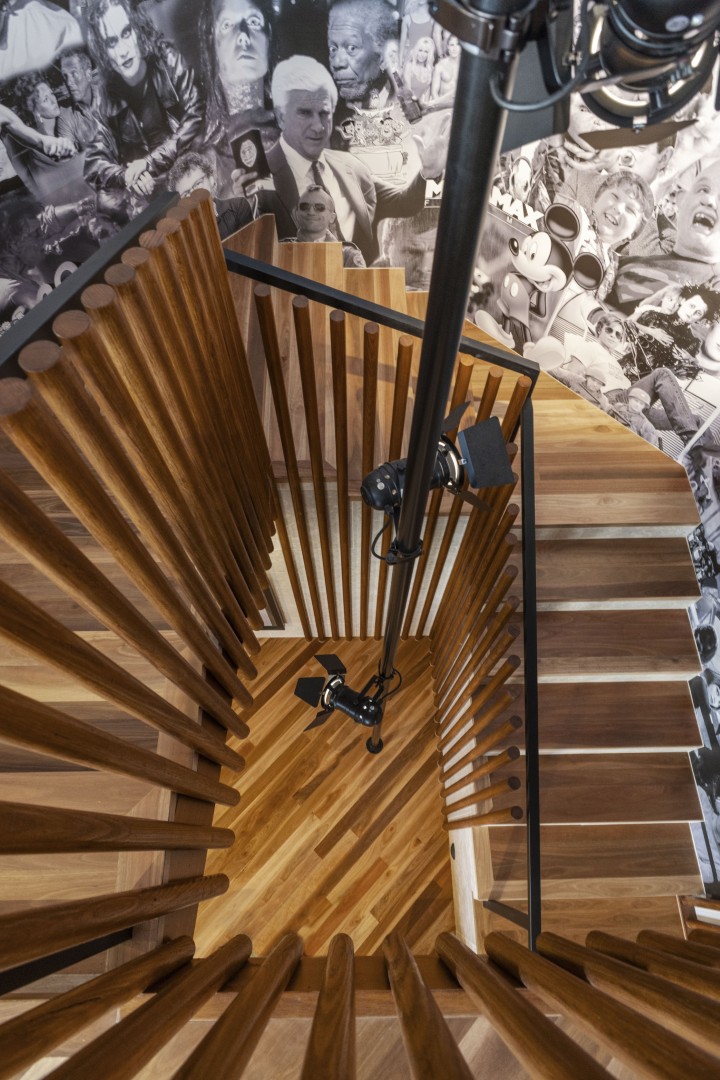
Sculptural timber balustrading wraps the stairwell, creating strong vertical rhythm through the centre of the home.
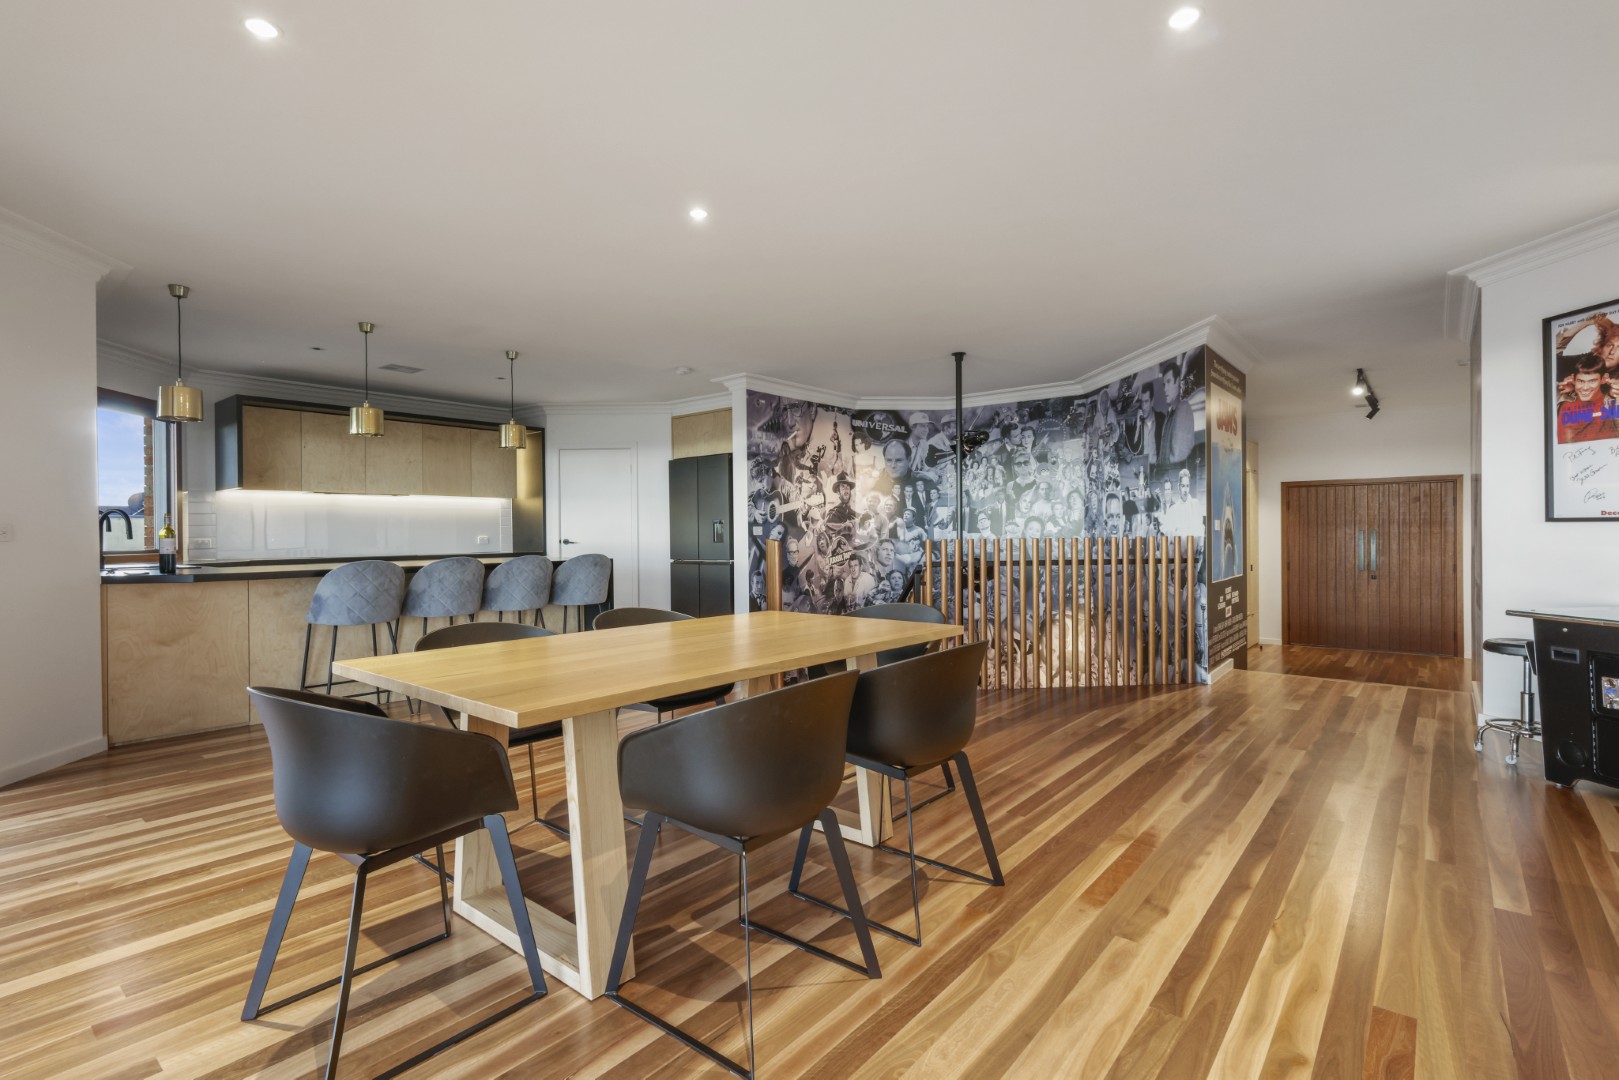
Open-plan upper level with timber flooring, dining area and kitchen arranged around the central stairwell.
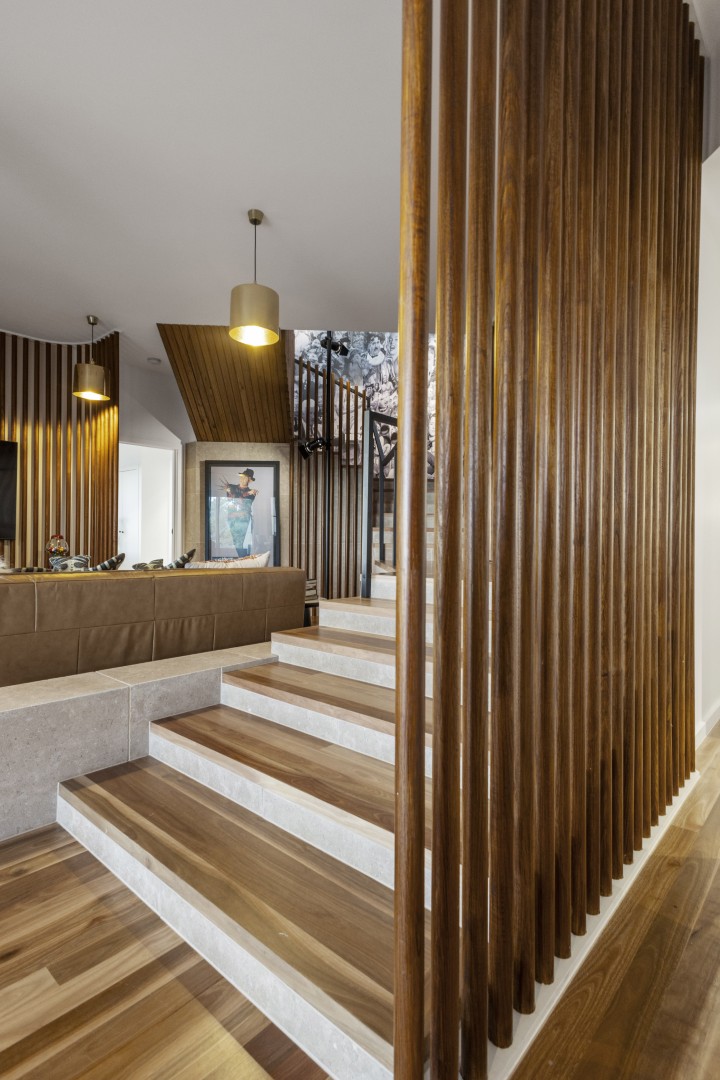
Timber and stone steps transition between levels, framed by vertical timber screening and integrated lighting.
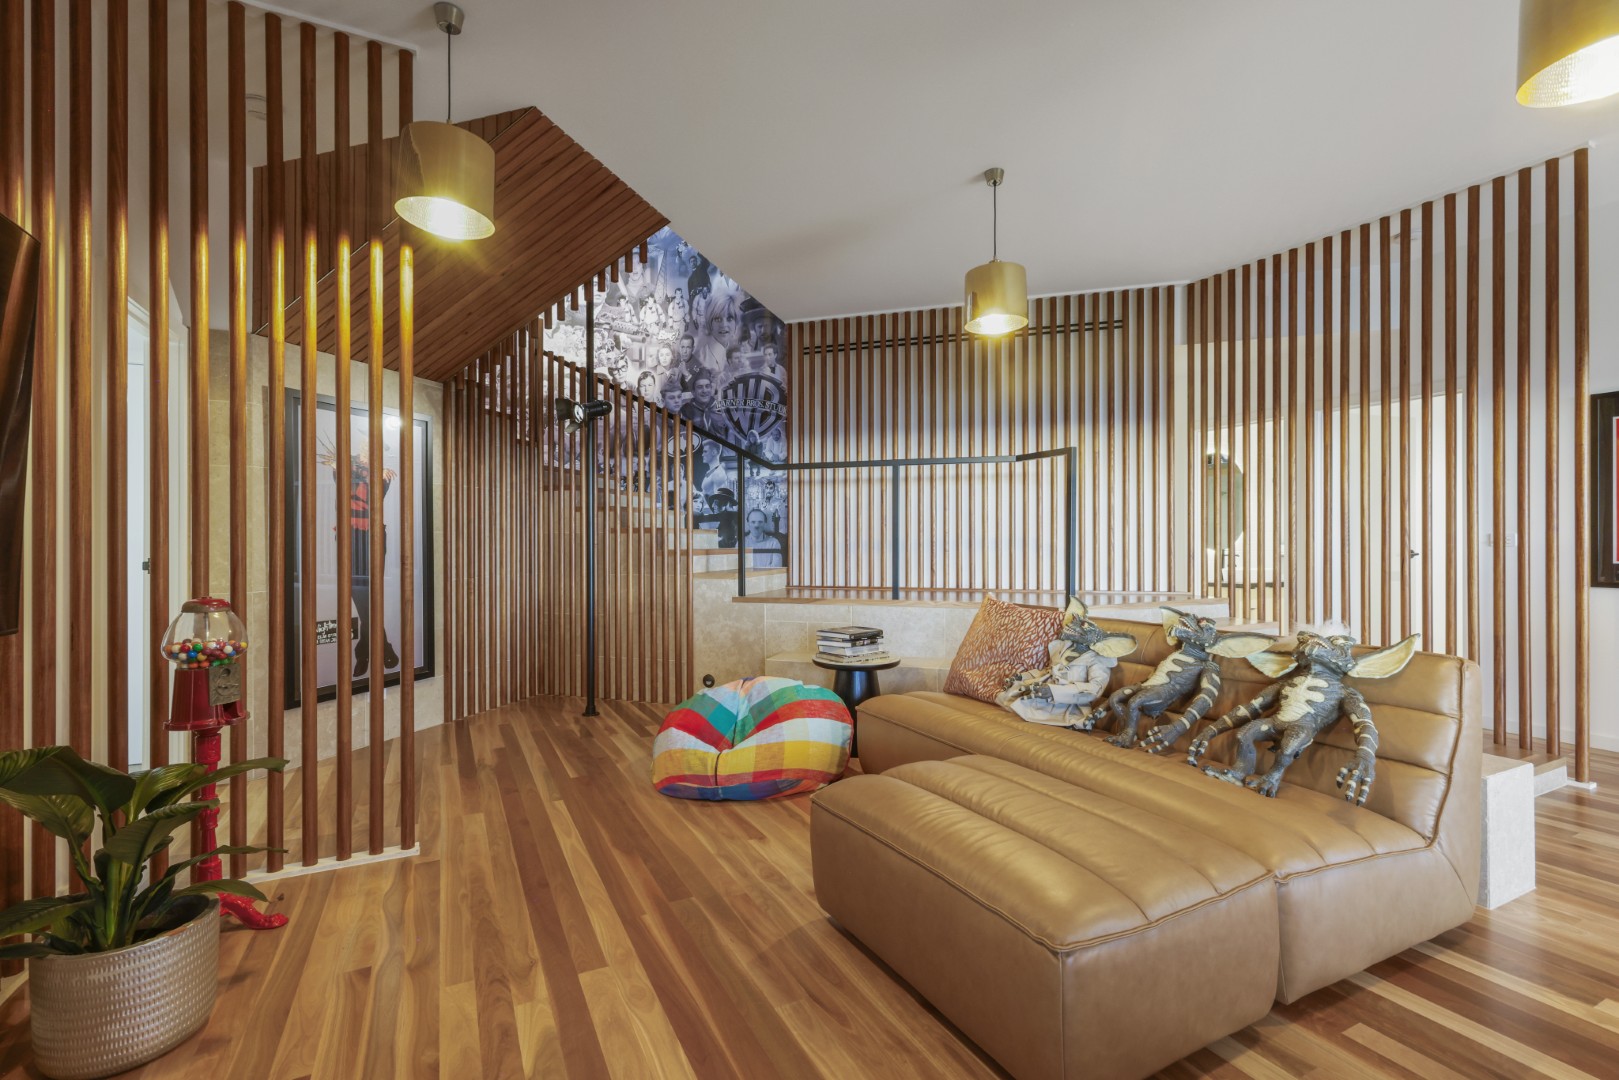
Living area enclosed by vertical timber screening, creating definition while maintaining visual connection through the interior.
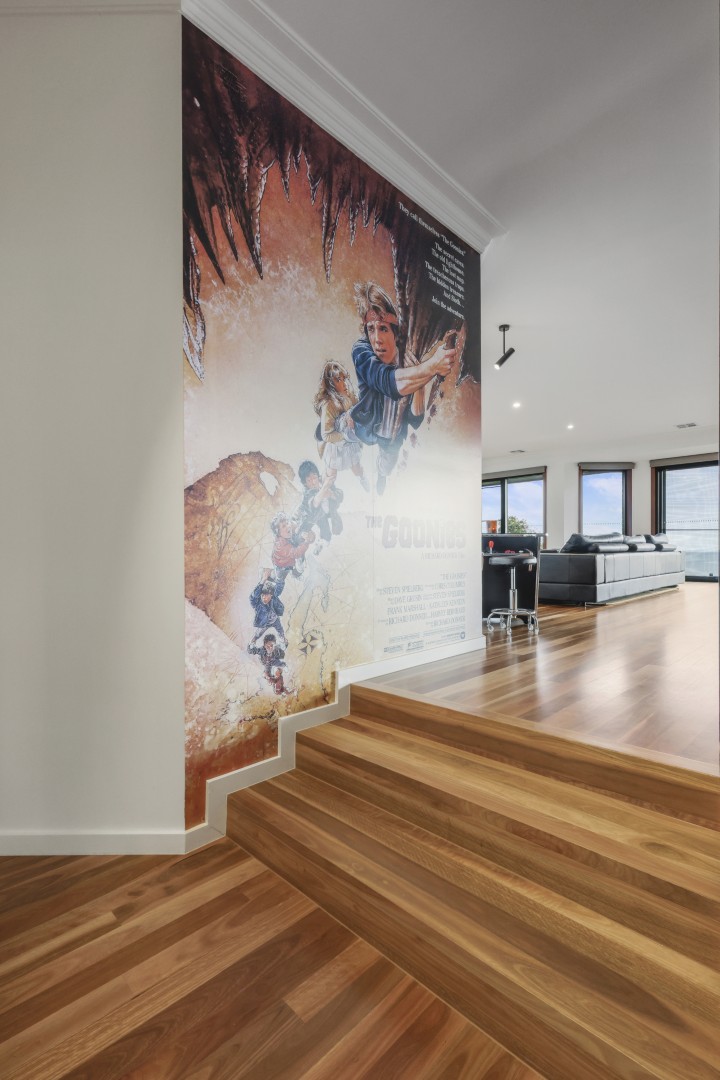
Timber steps rise alongside a full-height graphic wall treatment, marking the transition into the upper living spaces.
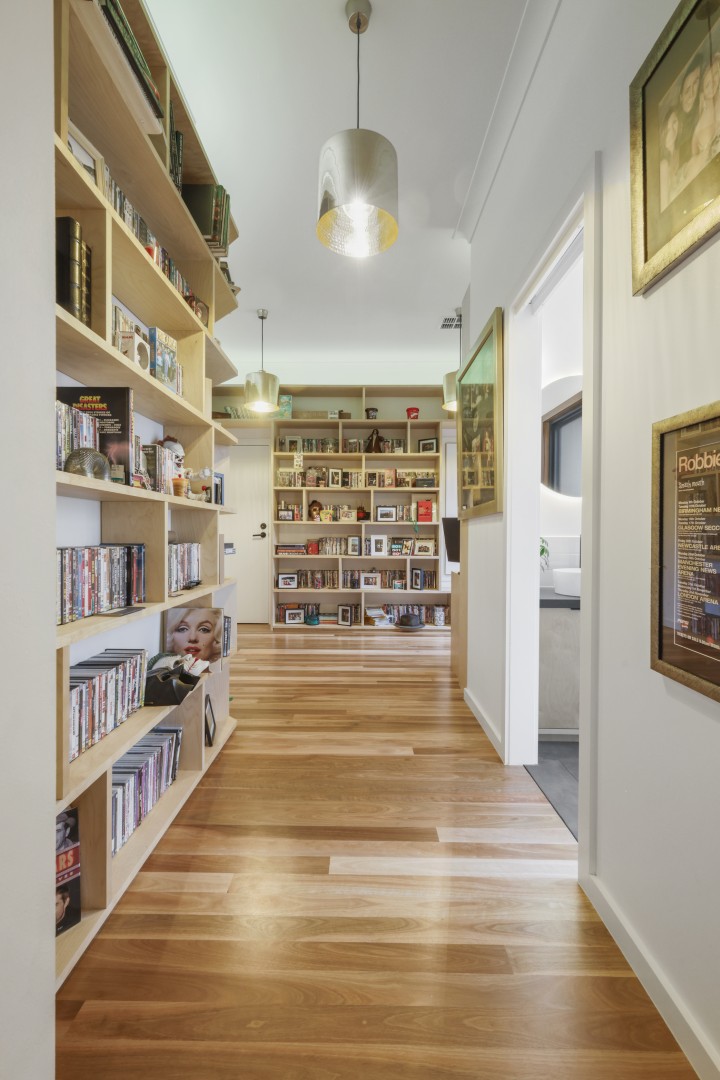
Hallway lined with open shelving, integrating display and storage along the circulation space.
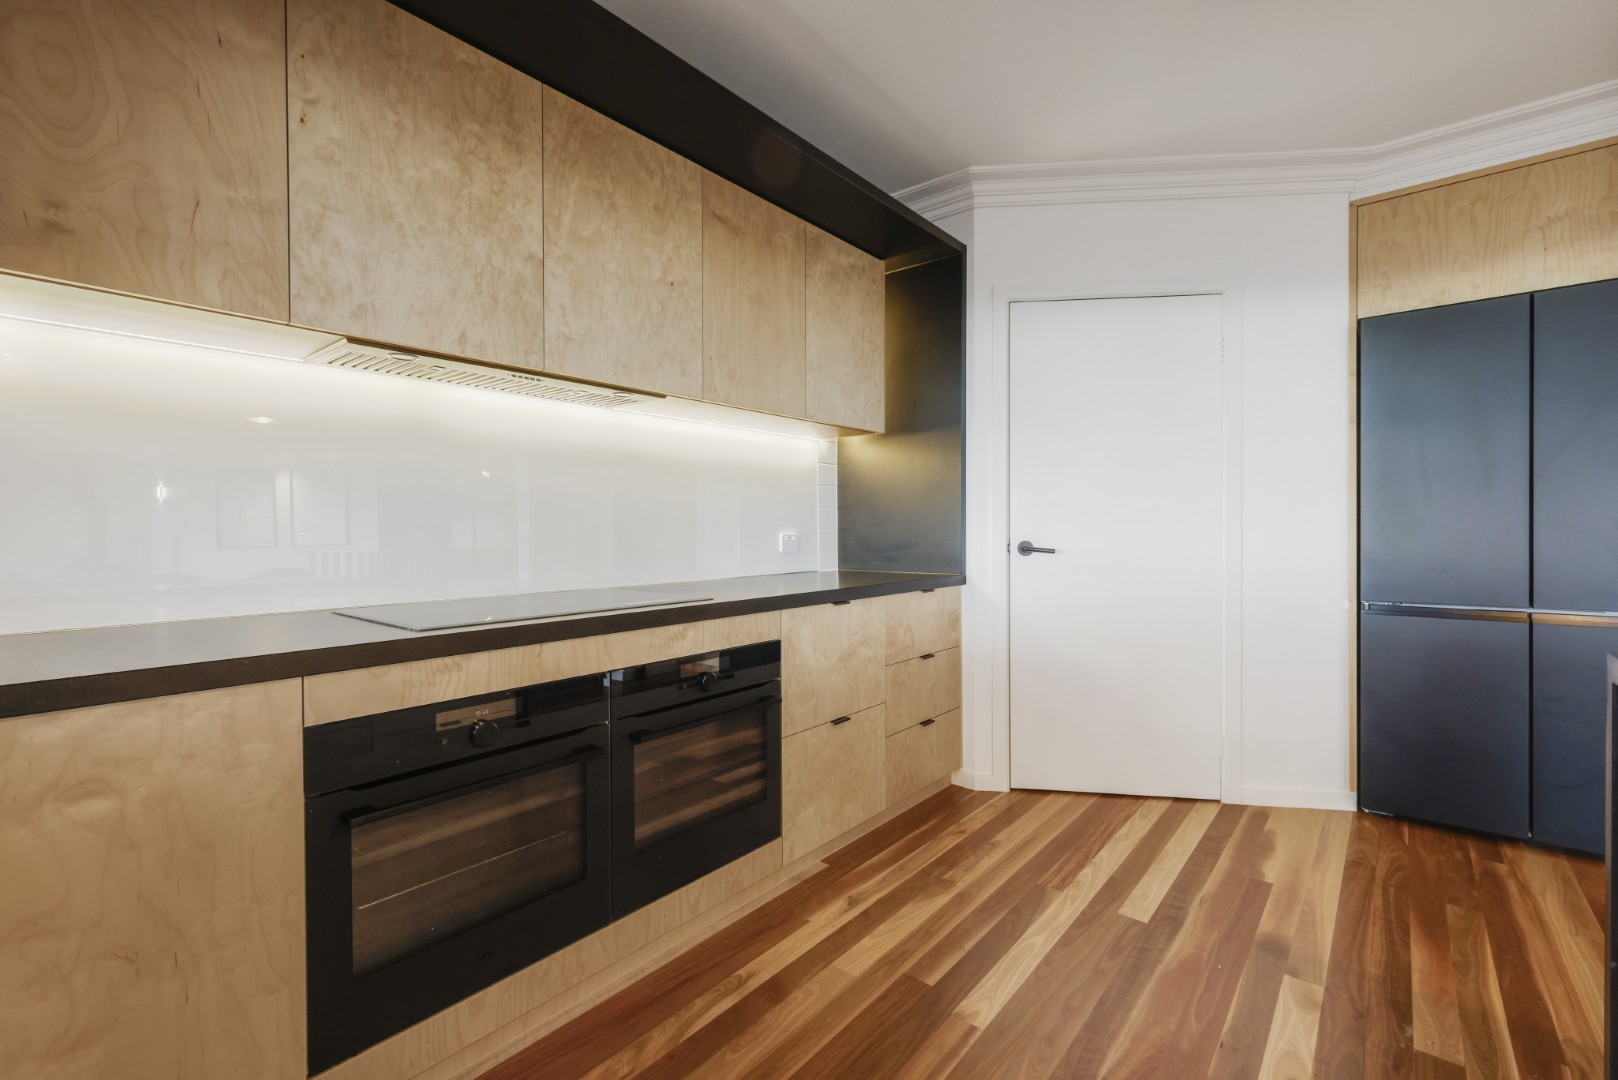
Kitchen with timber cabinetry, dark benchtops and integrated appliances framed within contrasting dark joinery.
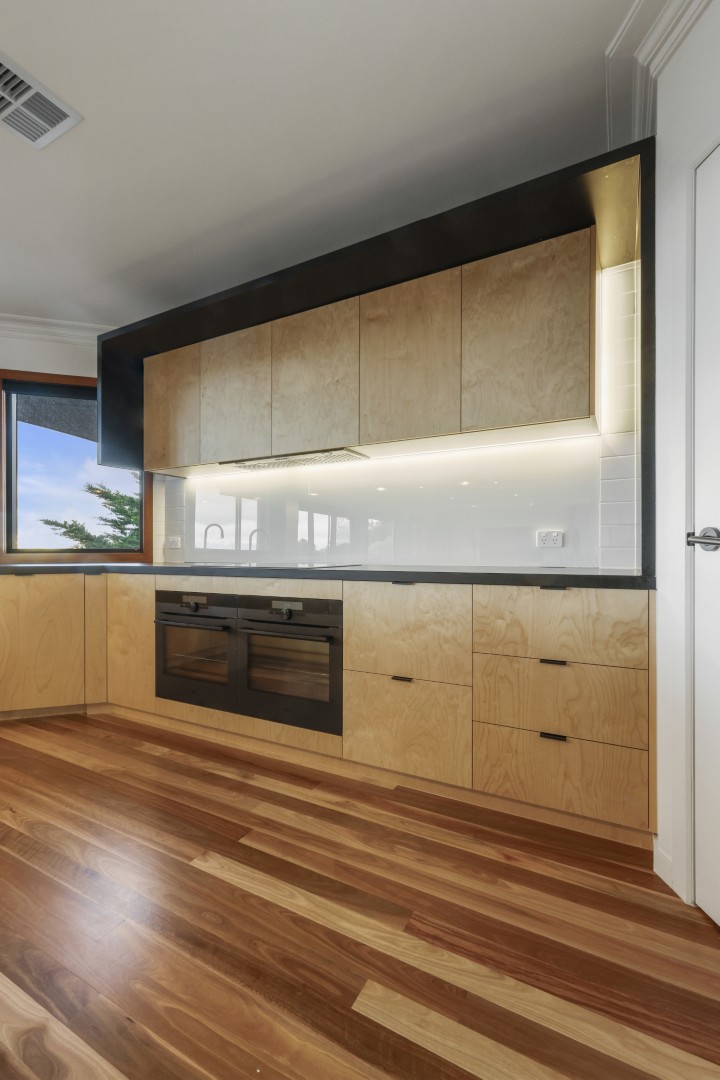
Timber-fronted cabinetry and integrated appliances extend across the kitchen, finished with a continuous illuminated splashback.
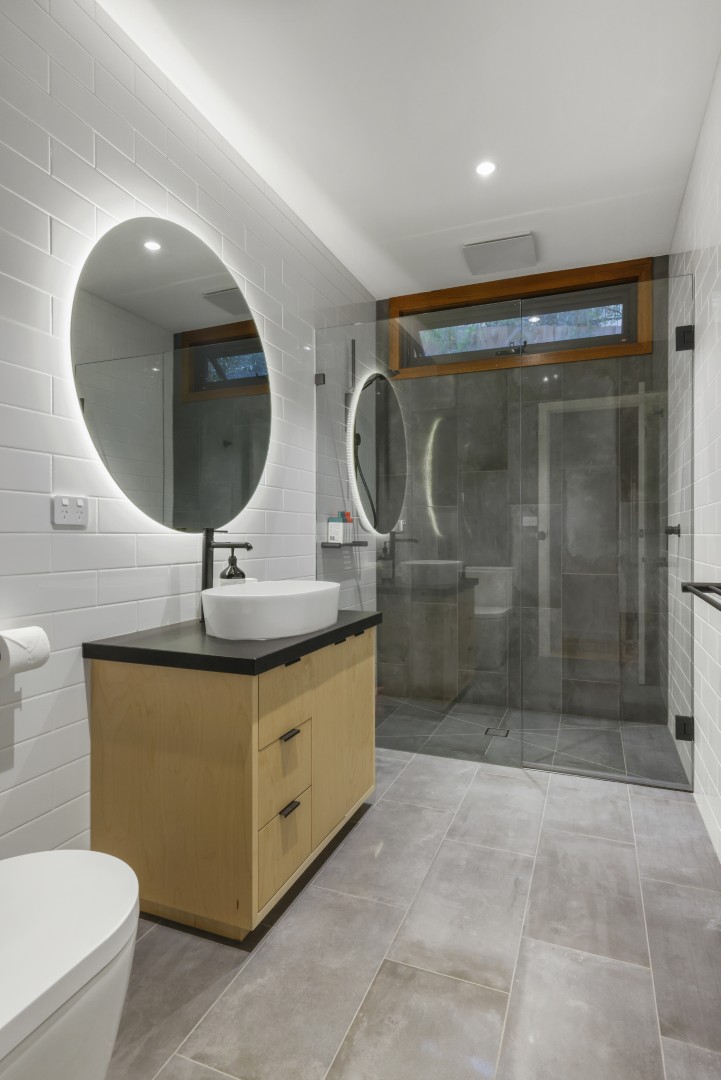
Bathroom with timber vanity, vessel basin, round mirror and a frameless shower finished in contrasting grey and white tiling.
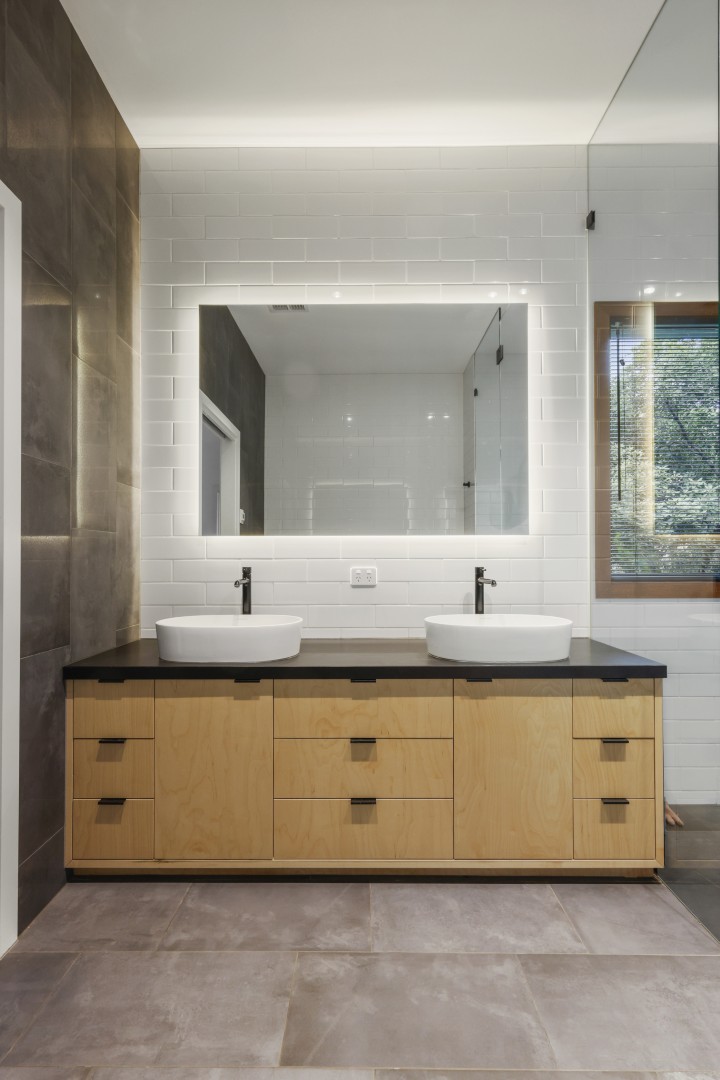
Double vanity with timber cabinetry, twin vessel basins and a large illuminated mirror extending across the wall.
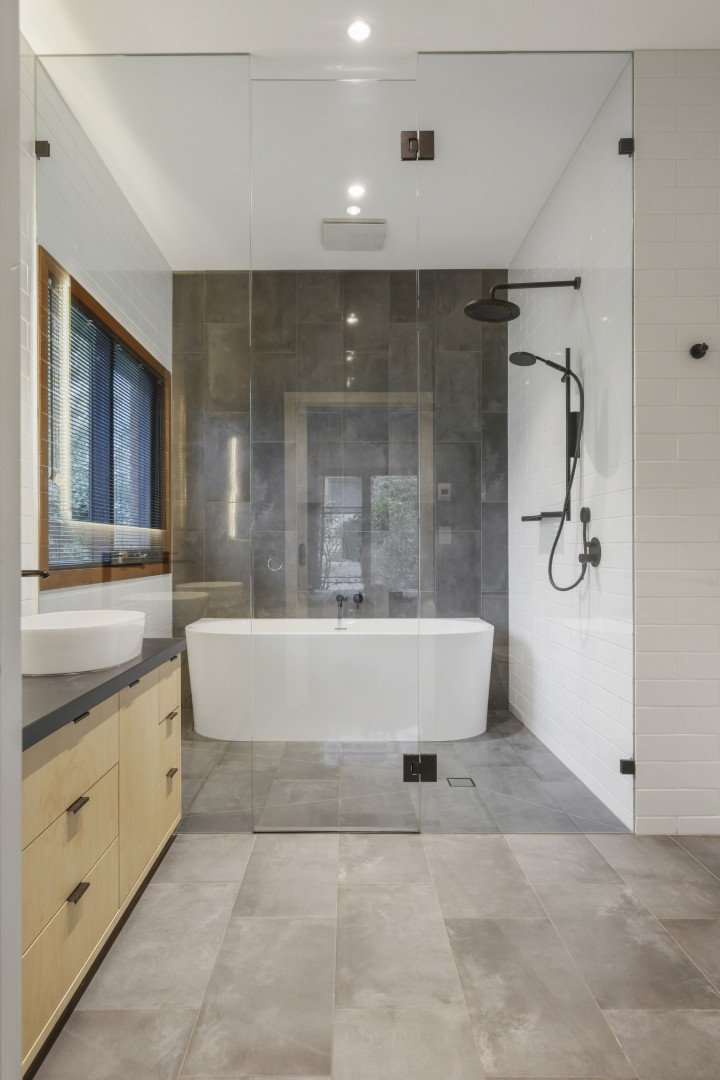
Bathroom with freestanding bath and walk-in shower, framed by timber detailing and contrasting tiled surfaces.
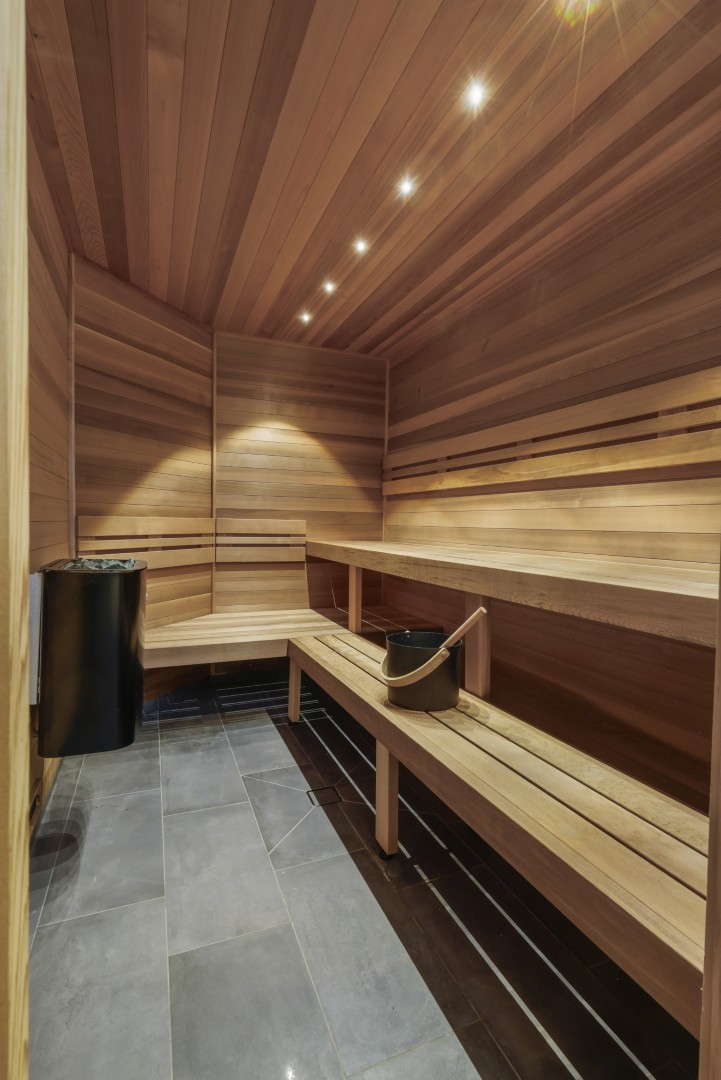
Timber-lined sauna with tiered bench seating and integrated lighting creating a warm, enclosed retreat.

Compact powder room beside the sauna with timber cabinetry, vessel basin and a circular illuminated mirror.

Next Project
