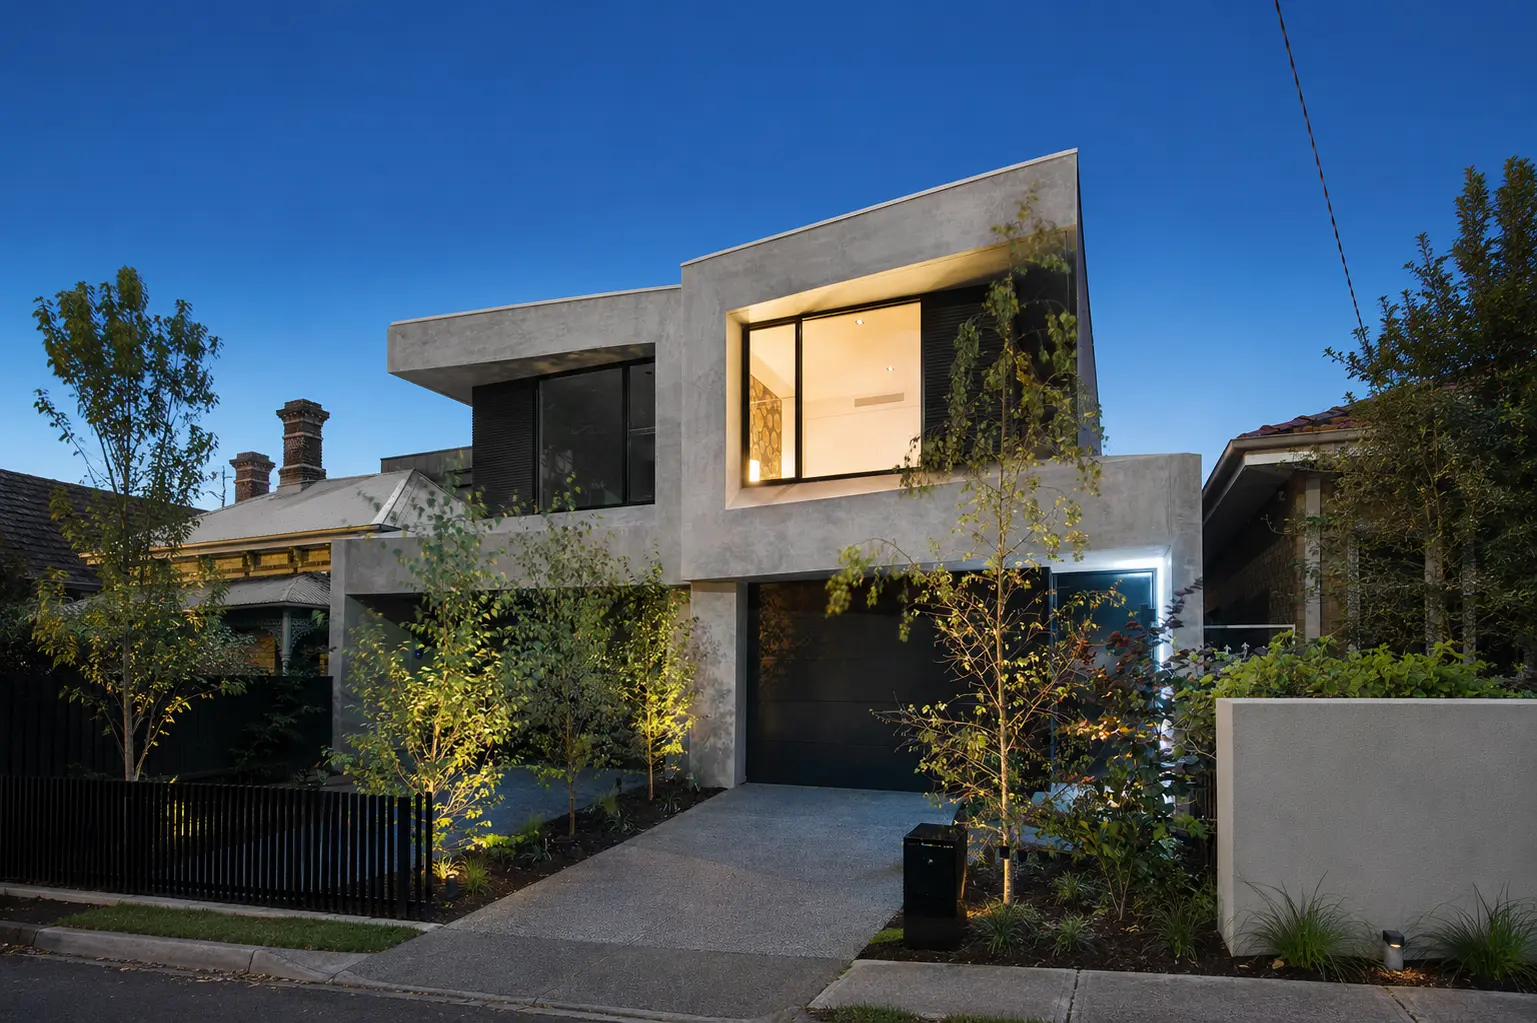
Prahran 1
Created in collaboration with Gary Johnston Building Design, this dual townhouse development makes a confident architectural statement in Prahran. The planning gives every space a clear purpose, balancing generous living with privacy, natural light and an easy connection to the outdoors.
Royal oak flooring and feature joinery add warmth to the contemporary interiors. Pivot entry doors, landscaped courtyards beside the kitchens and sculptural ceiling details create memorable moments while supporting the way each home is used every day.
The exterior is defined by a smooth Unitex concrete-rendered finish, an angled roof form and carefully detailed soffits. A restrained material palette and precise execution carry through both residences, creating a cohesive pair with a refined, modern character.
The exterior is defined by a smooth Unitex concrete-rendered finish, an angled roof form and carefully detailed soffits. A restrained material palette and precise execution carry through both residences, creating a cohesive pair with a refined, modern character.
Location
Prahran
Type
Townhouse
Design
Gary Johnston Building Design
Year
2018
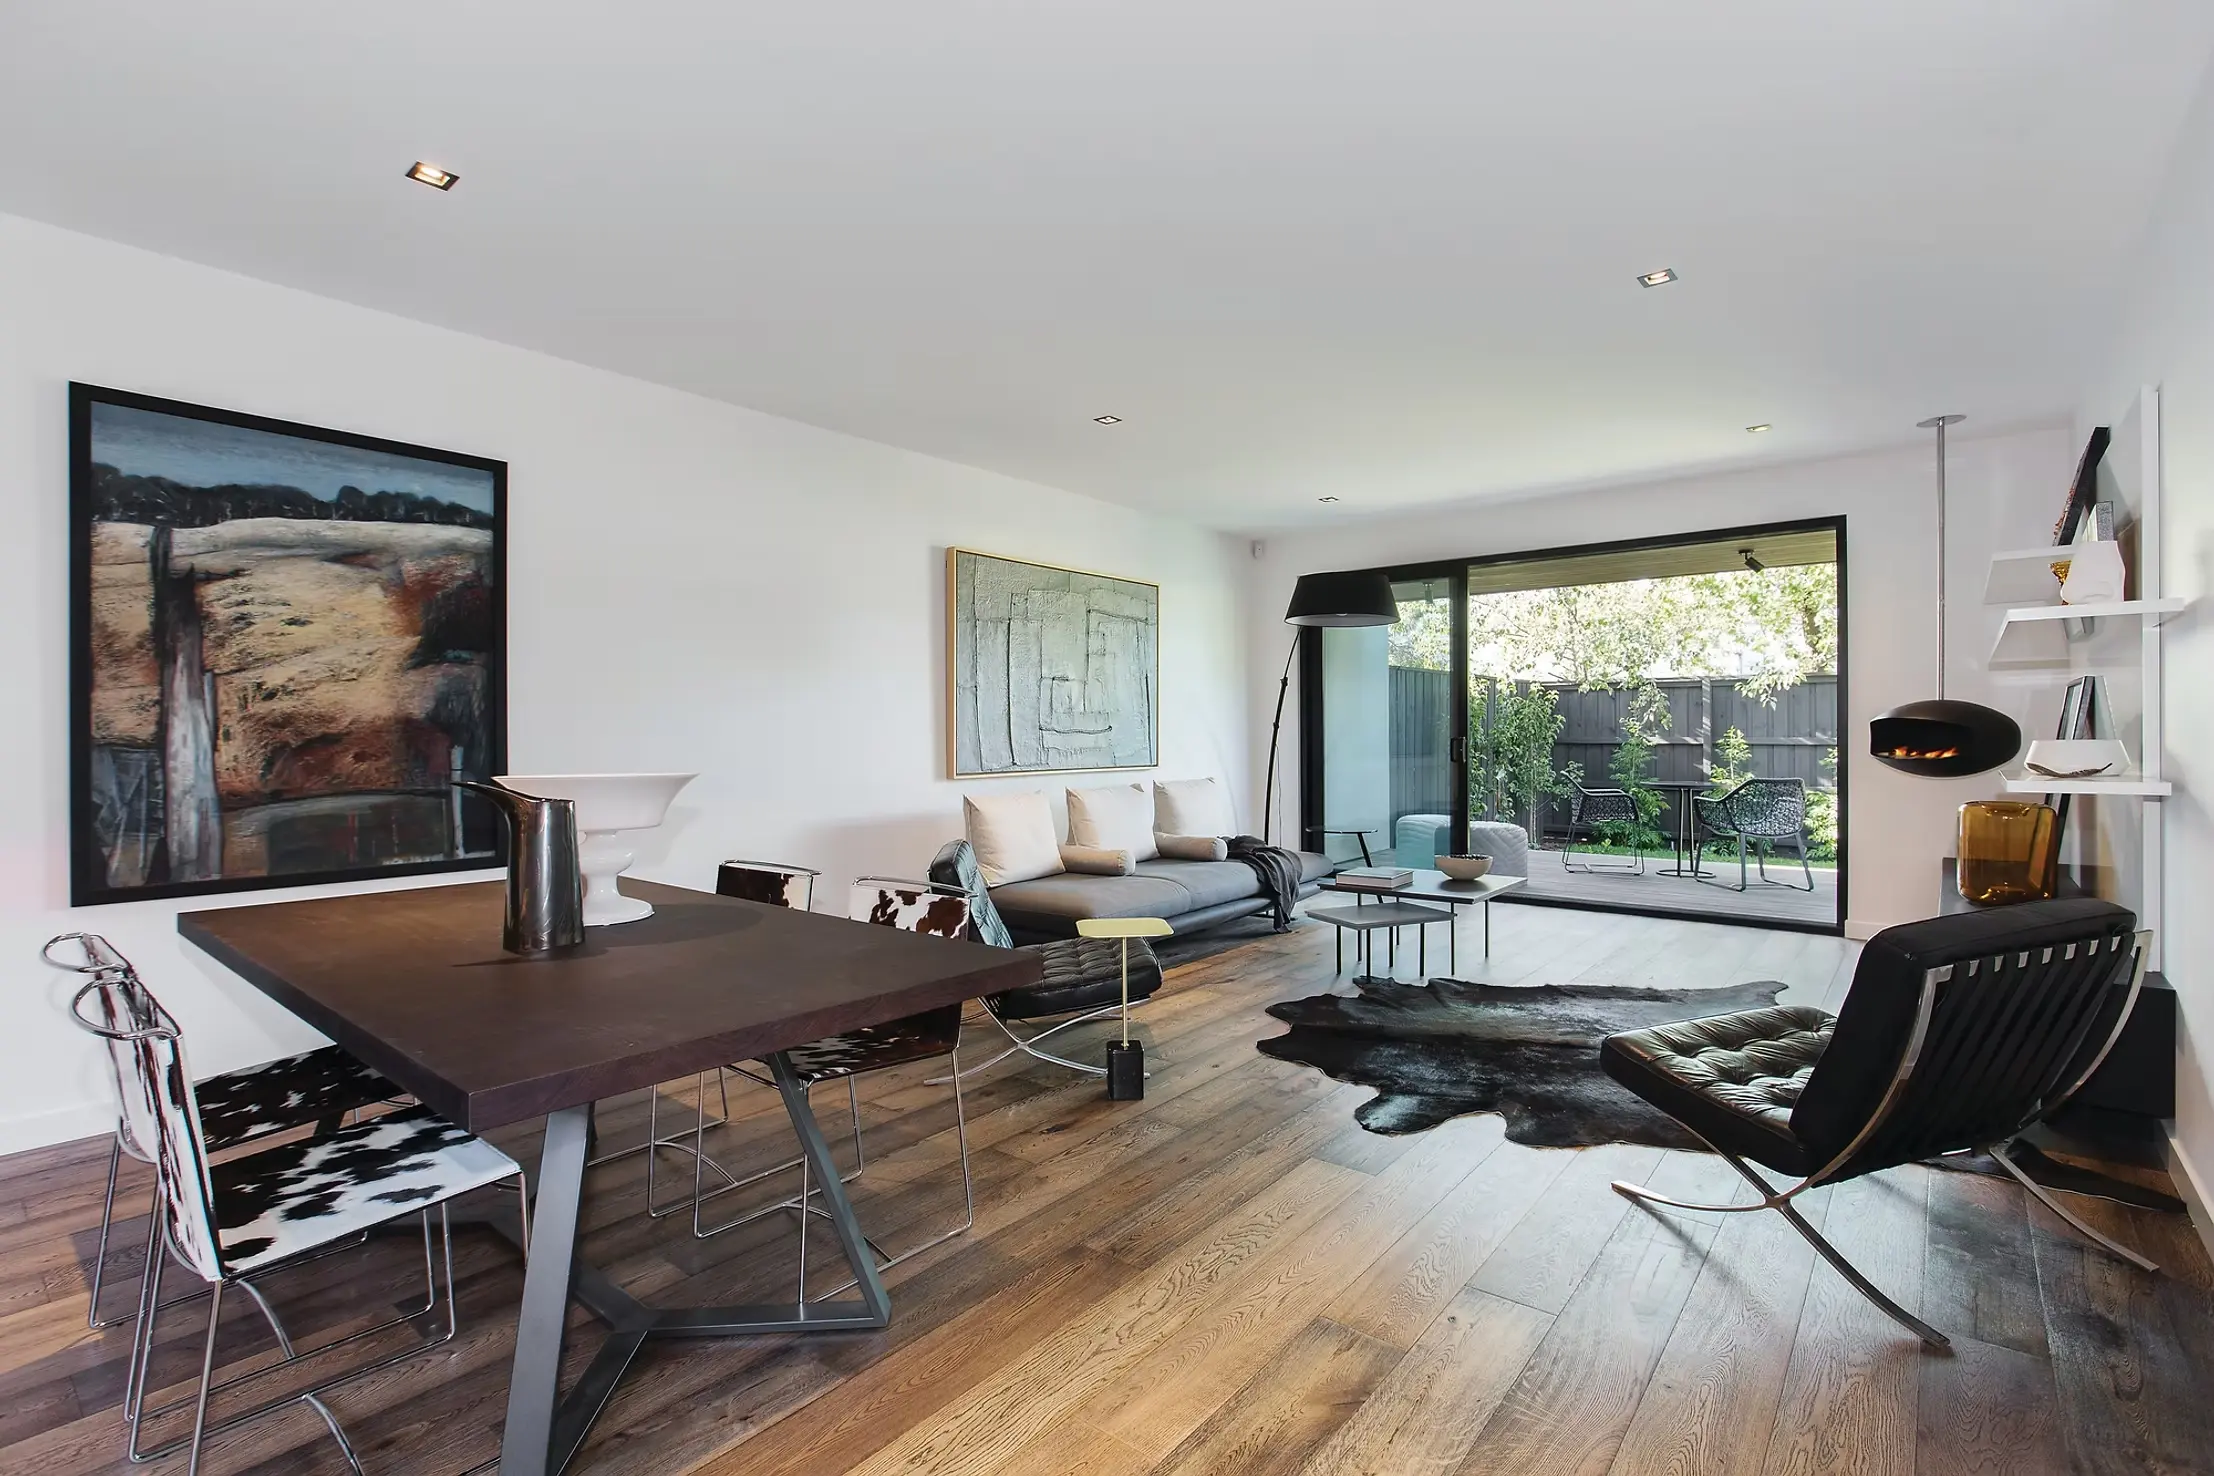
Open-plan living and dining area with suspended fireplace and broad glazing opening directly to the garden.
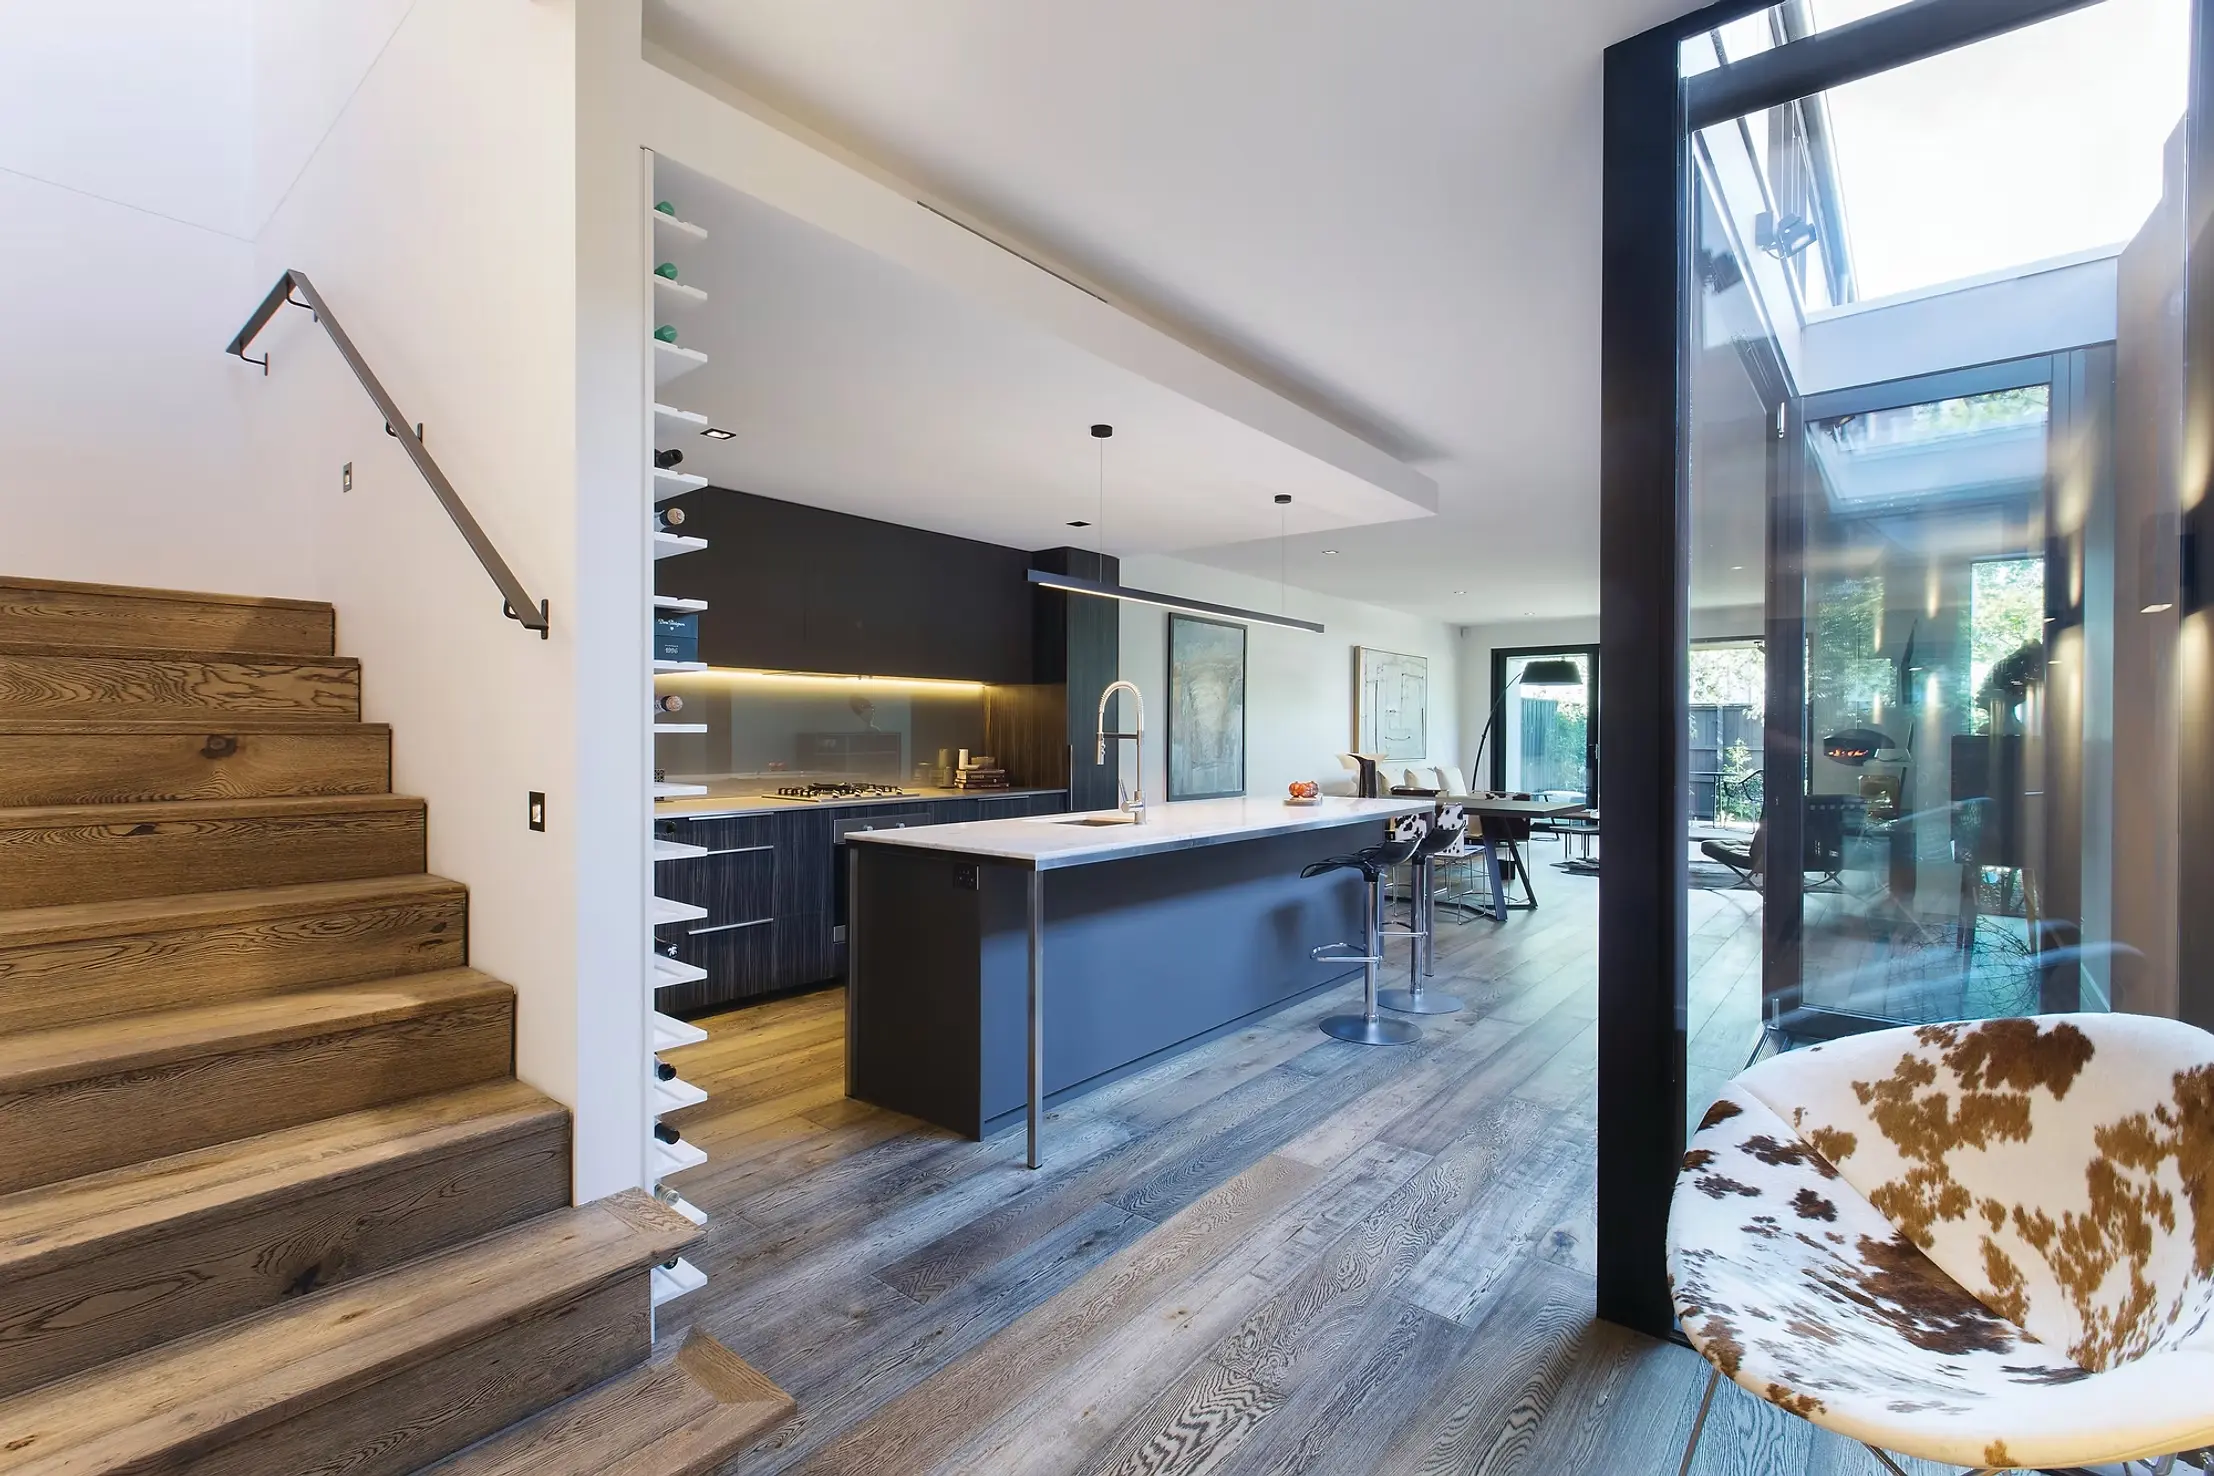
Kitchen with dark cabinetry, long island bench, integrated wine storage and linear pendant lighting.
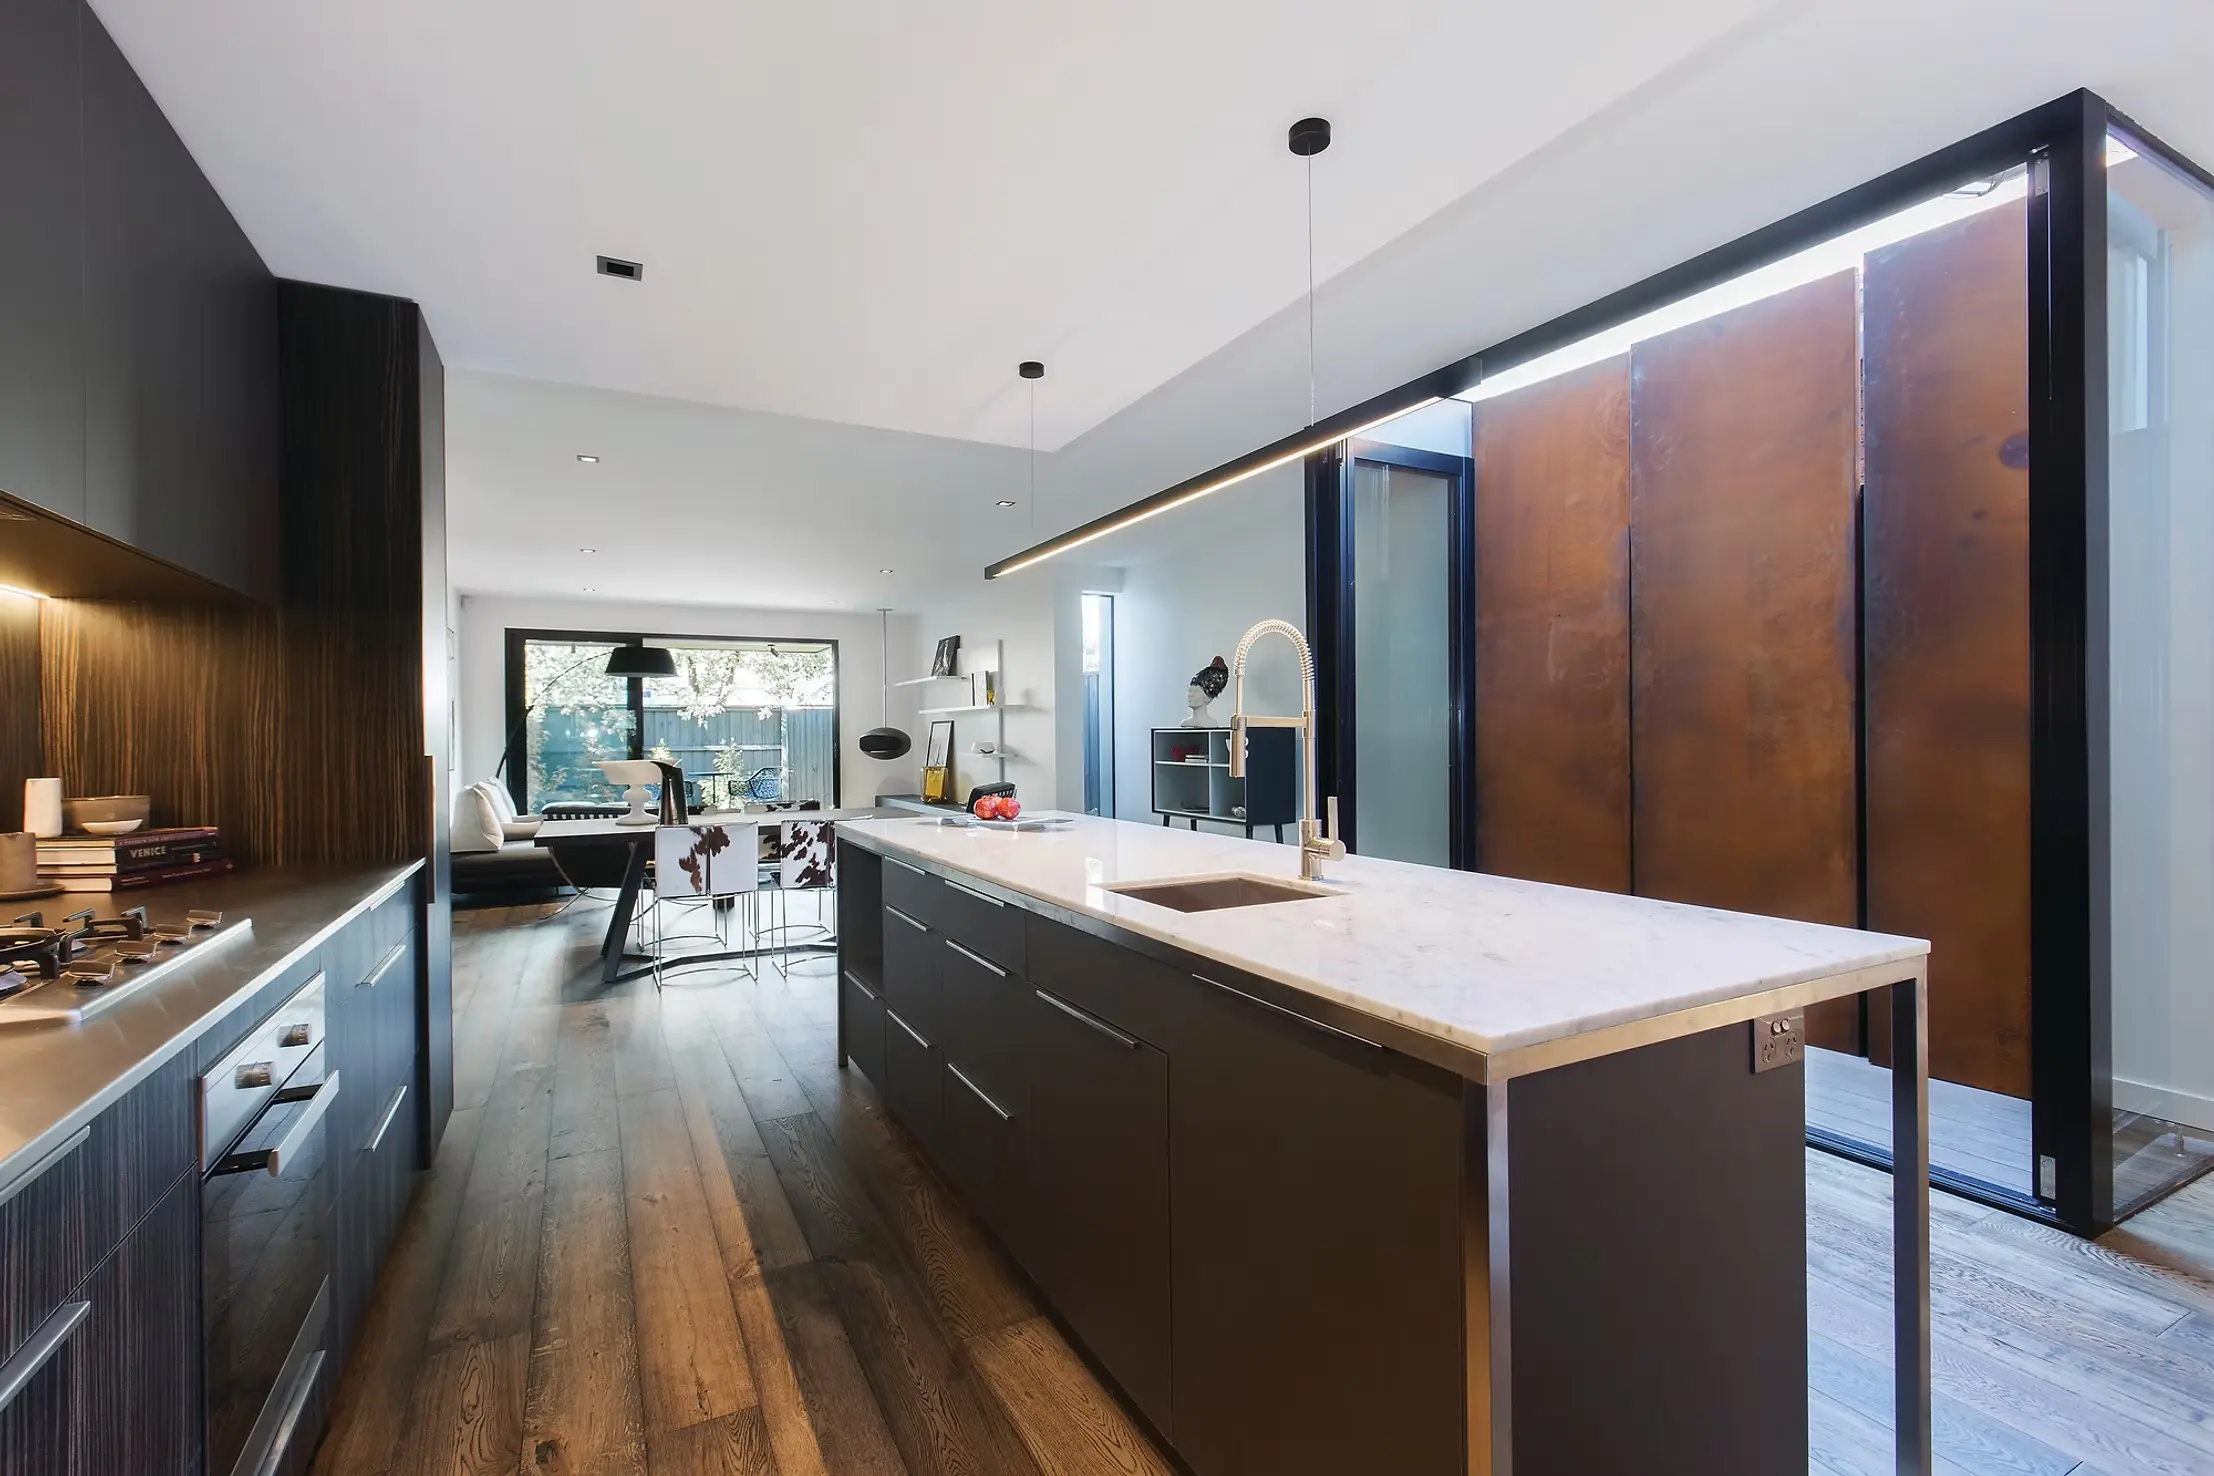
Kitchen island framed by full-height glazing and weathered metal screening along the adjoining courtyard.
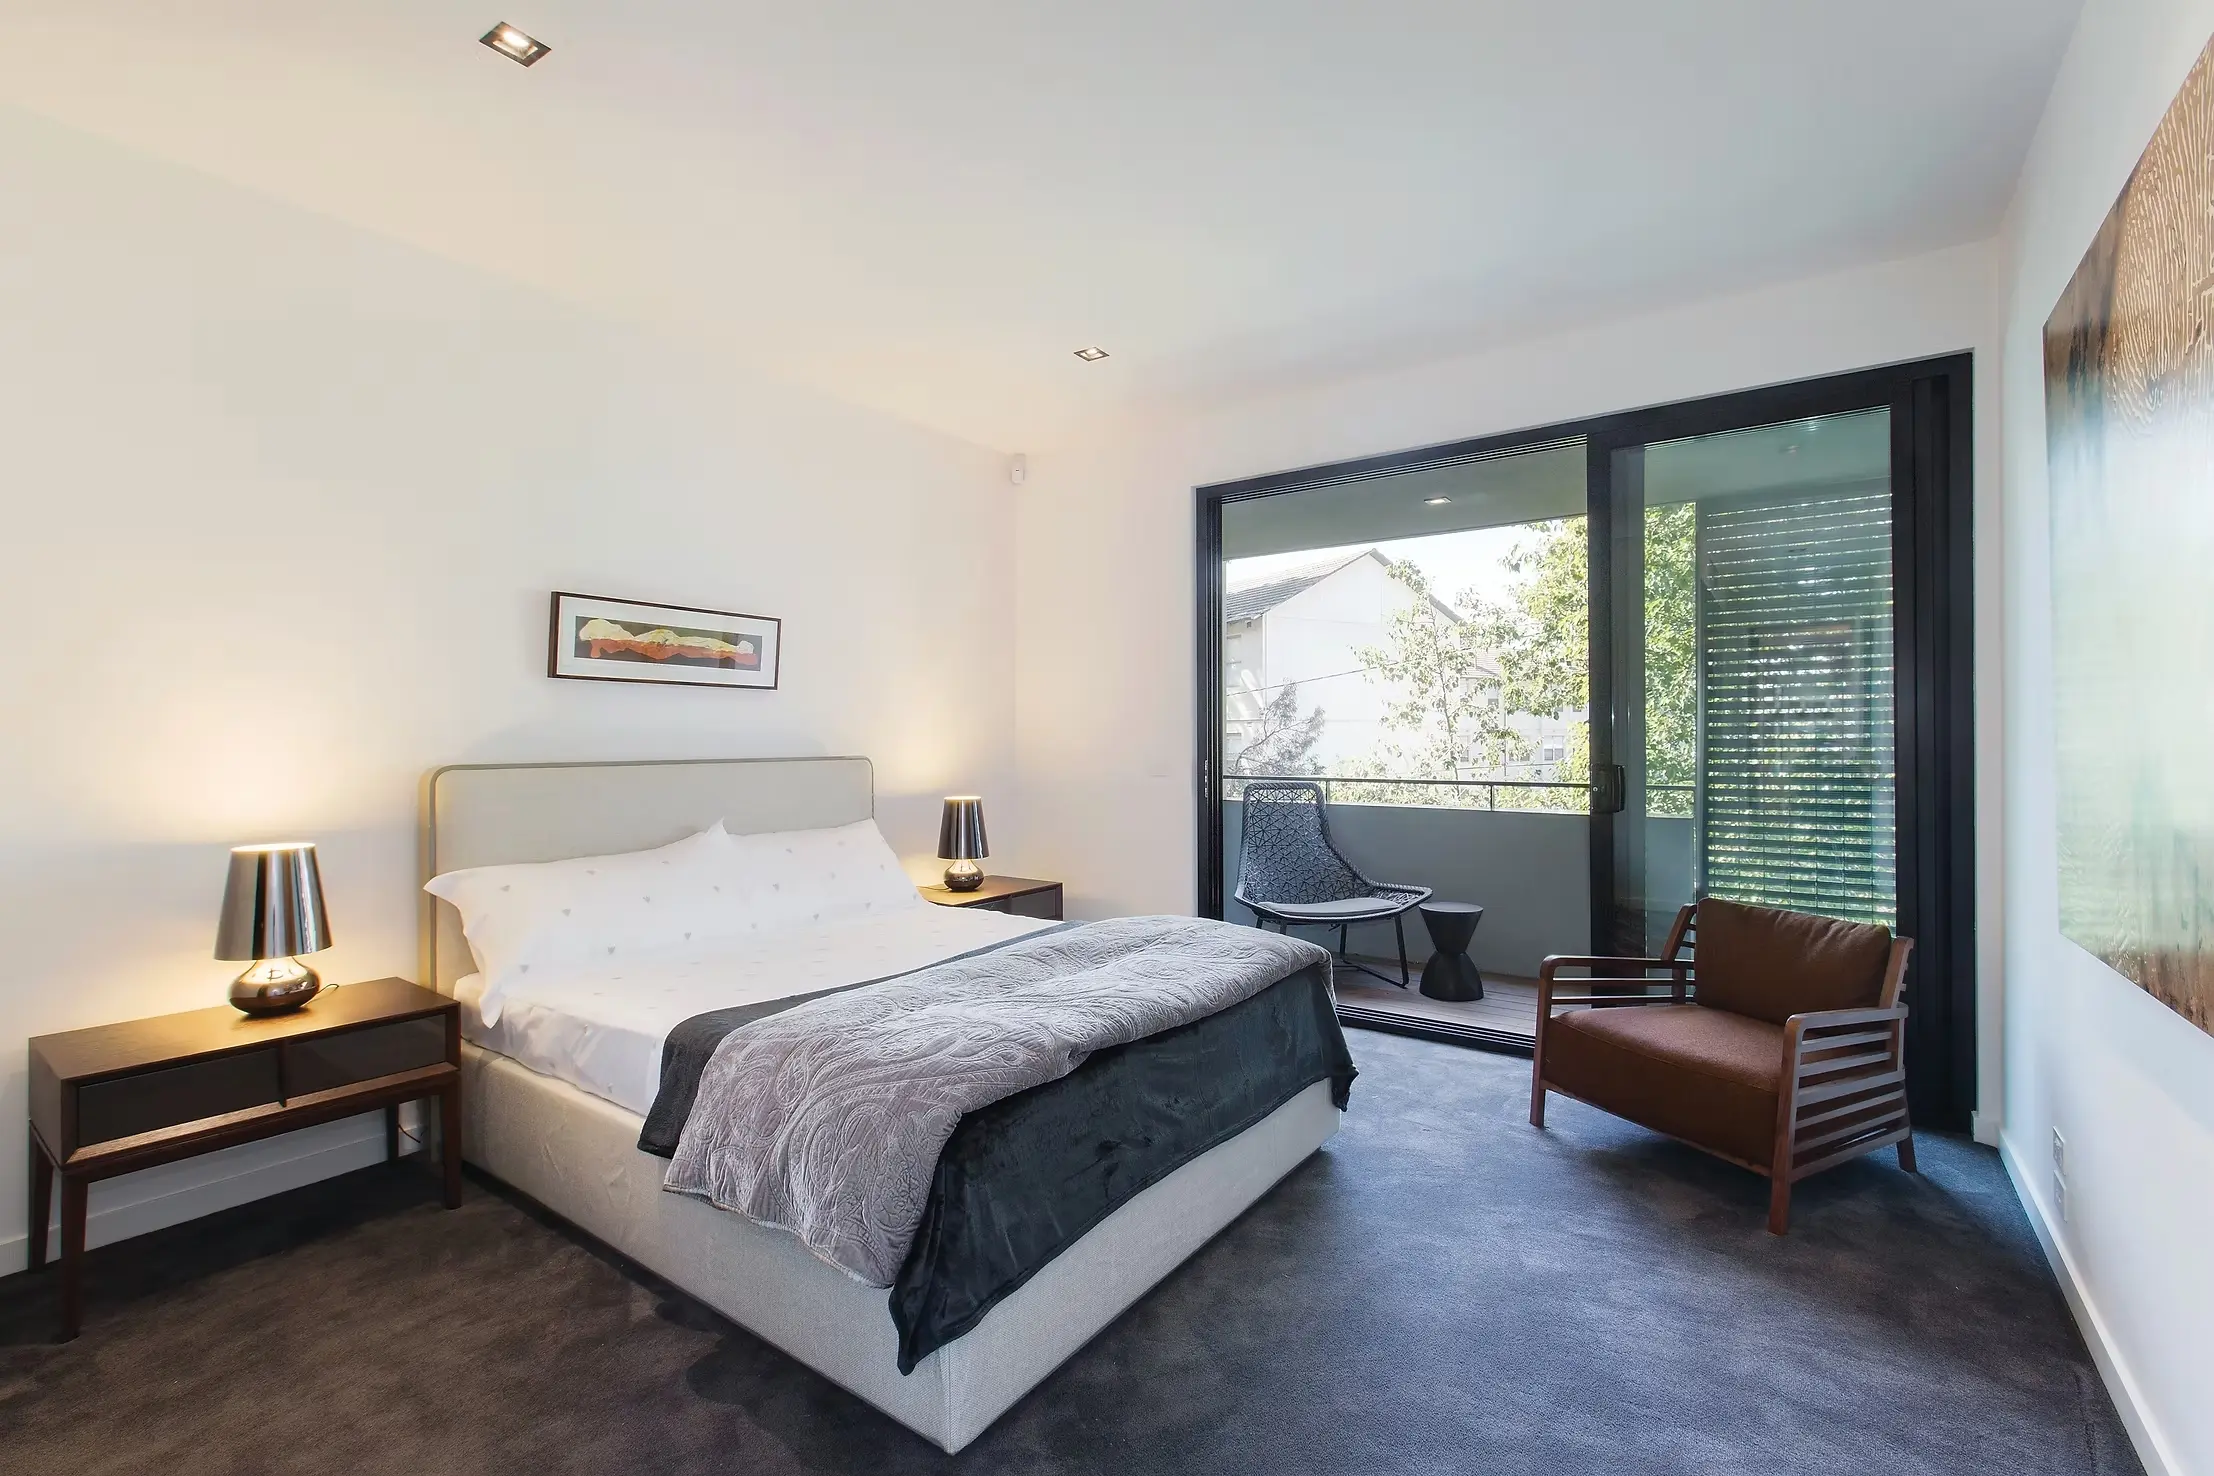
Bedroom with broad sliding doors opening onto a private balcony screened from the surrounding neighbourhood.
"As a building designer, I work with many builders and Andrew is one of the best. His communication, technical skill and commitment to quality make the design and build process seamless. The townhouses at Princes Street were executed exactly as intended, with exceptional craftsmanship and attention to detail."
Gary, Prahran
Ensuite with full-height dark tiling, mirrored cabinetry, vessel basin and wall-mounted towel rail.
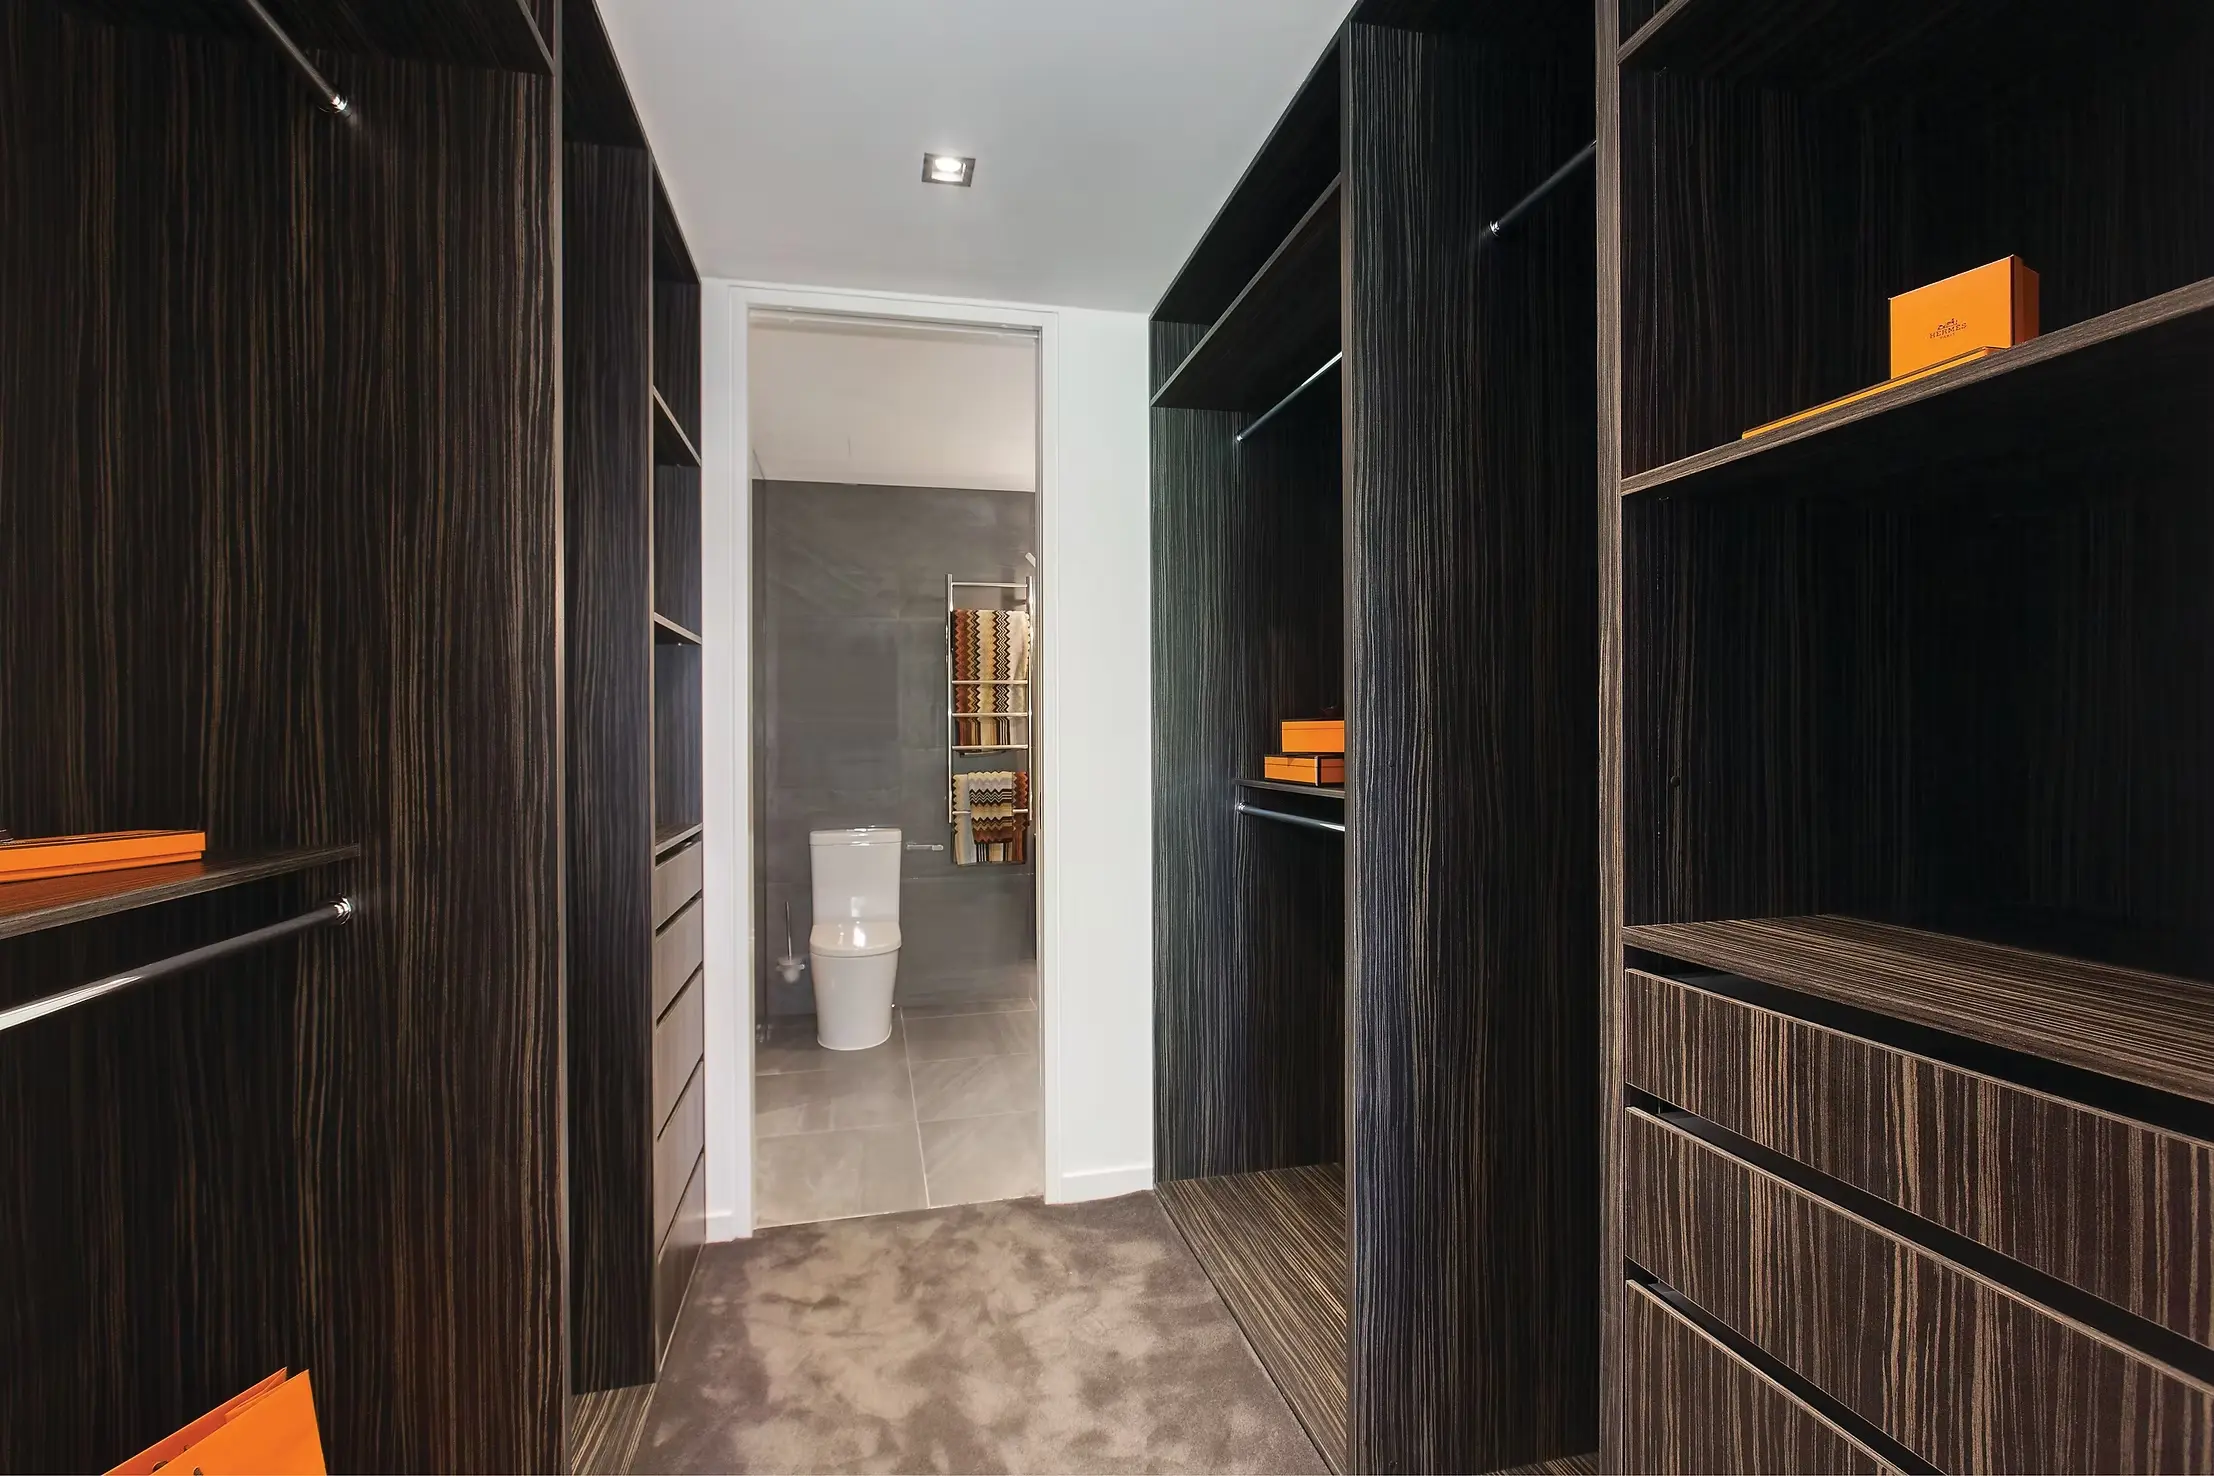
Walk-in robe with dark timber-look cabinetry, open shelving and direct access to the ensuite.
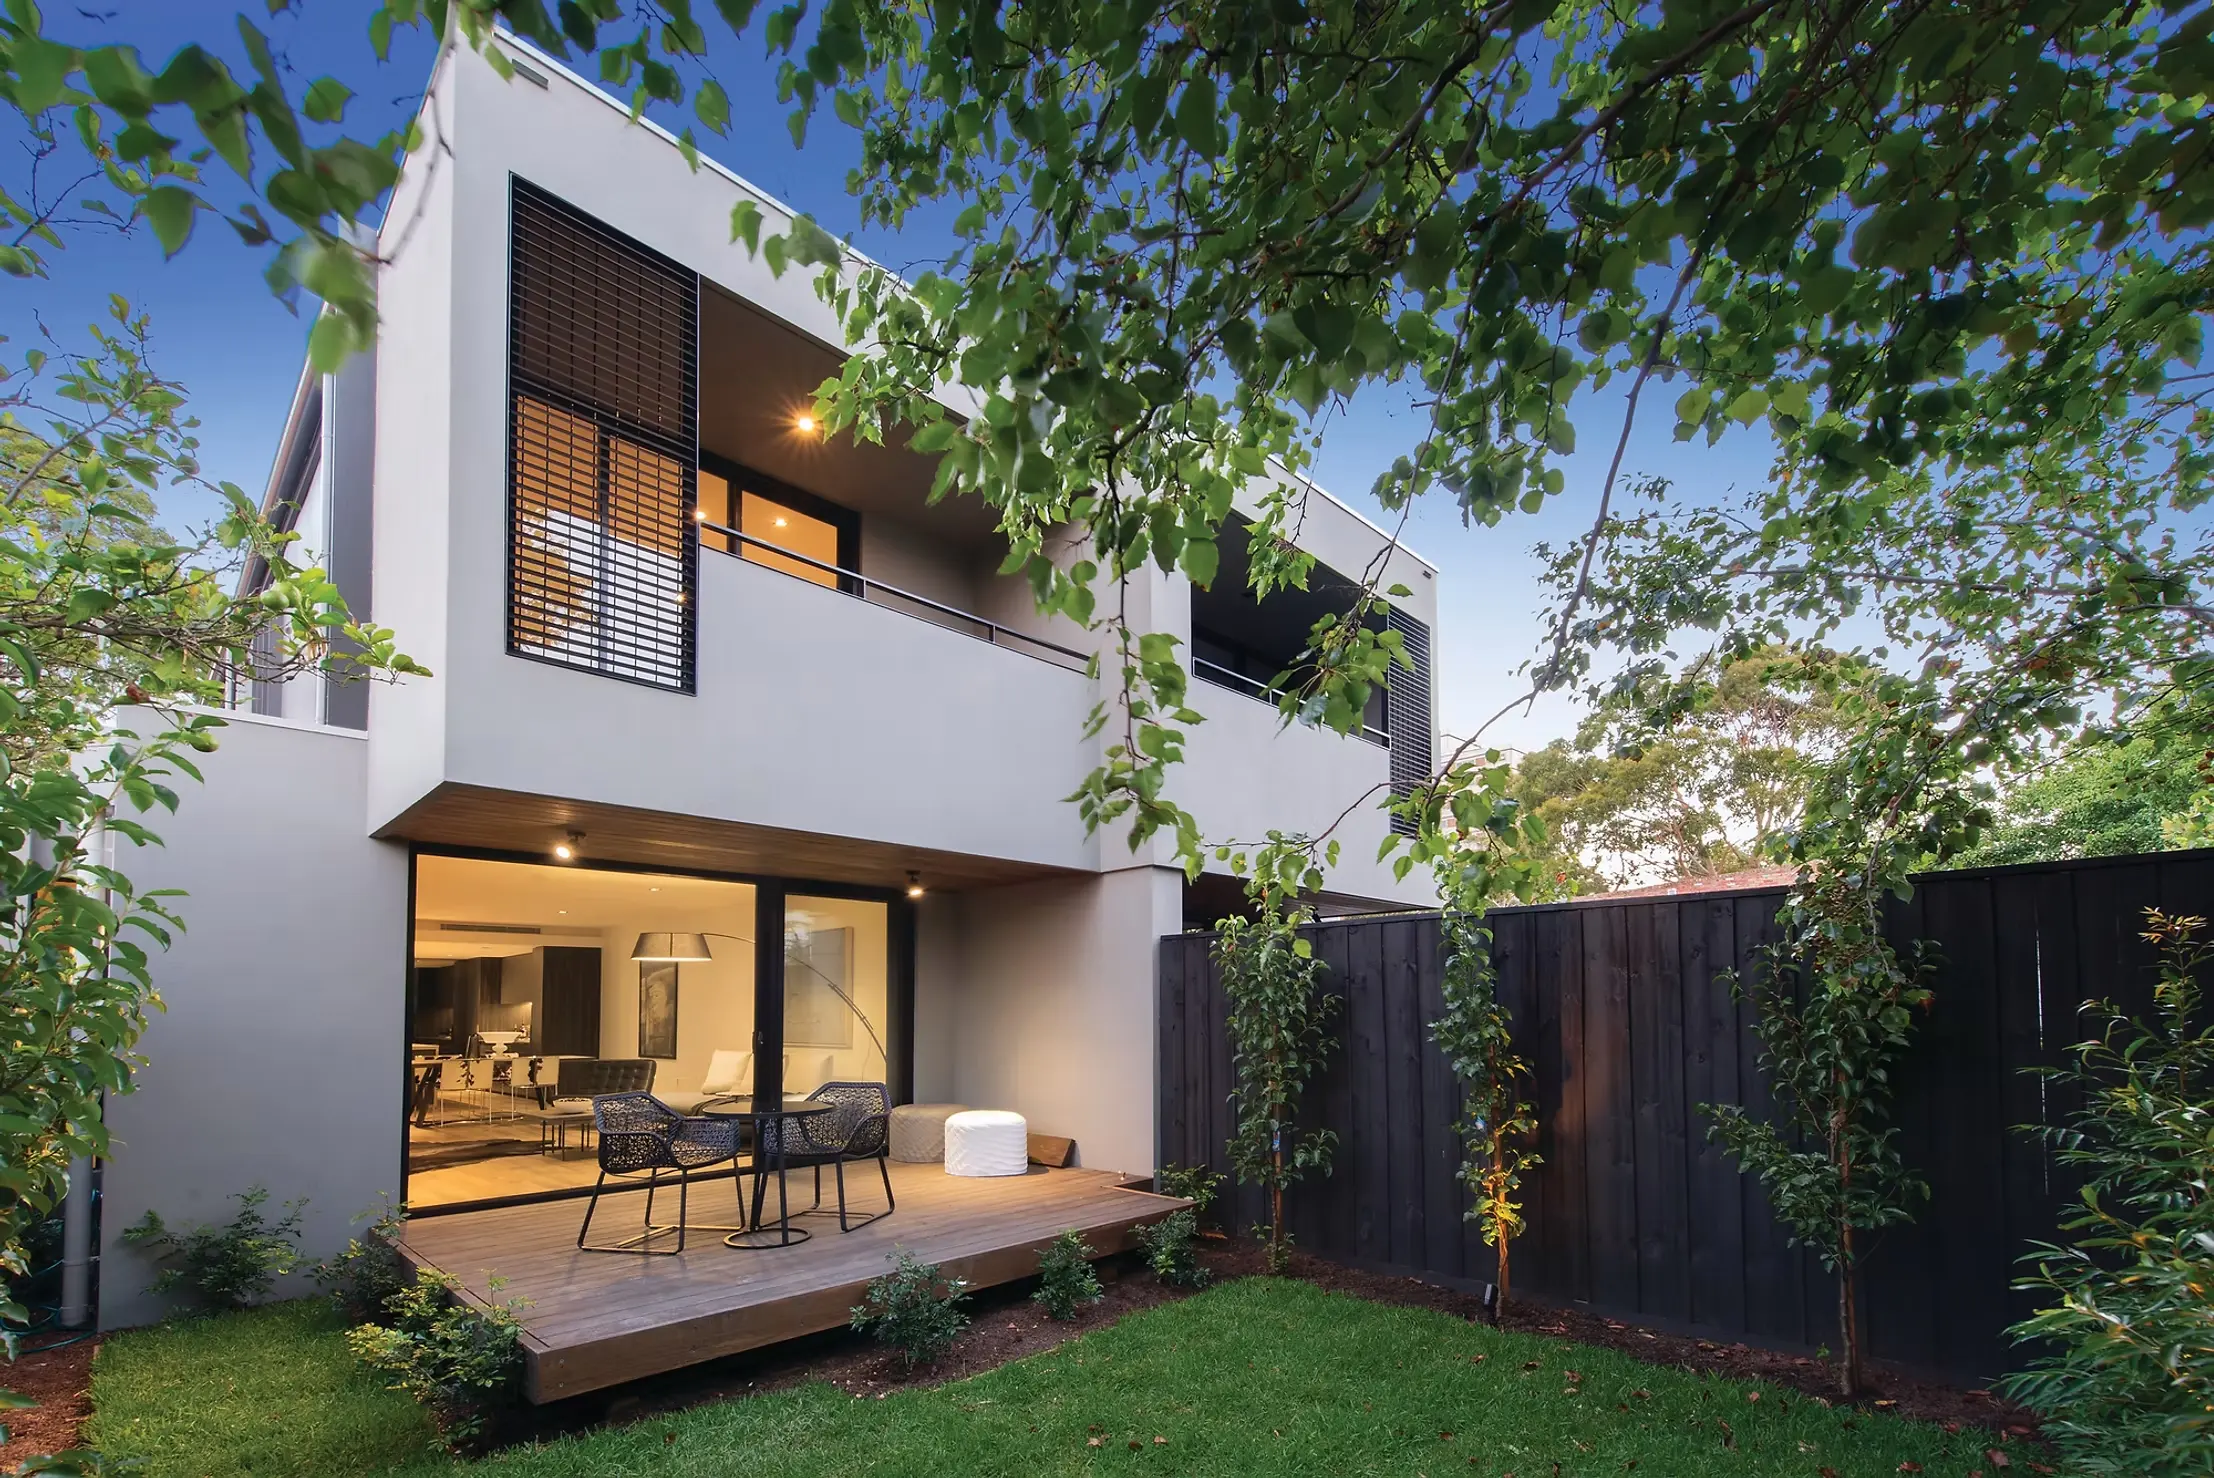
Two-storey rear elevation with upper balcony, external screening and a timber deck opening from the living area.

Next Project
