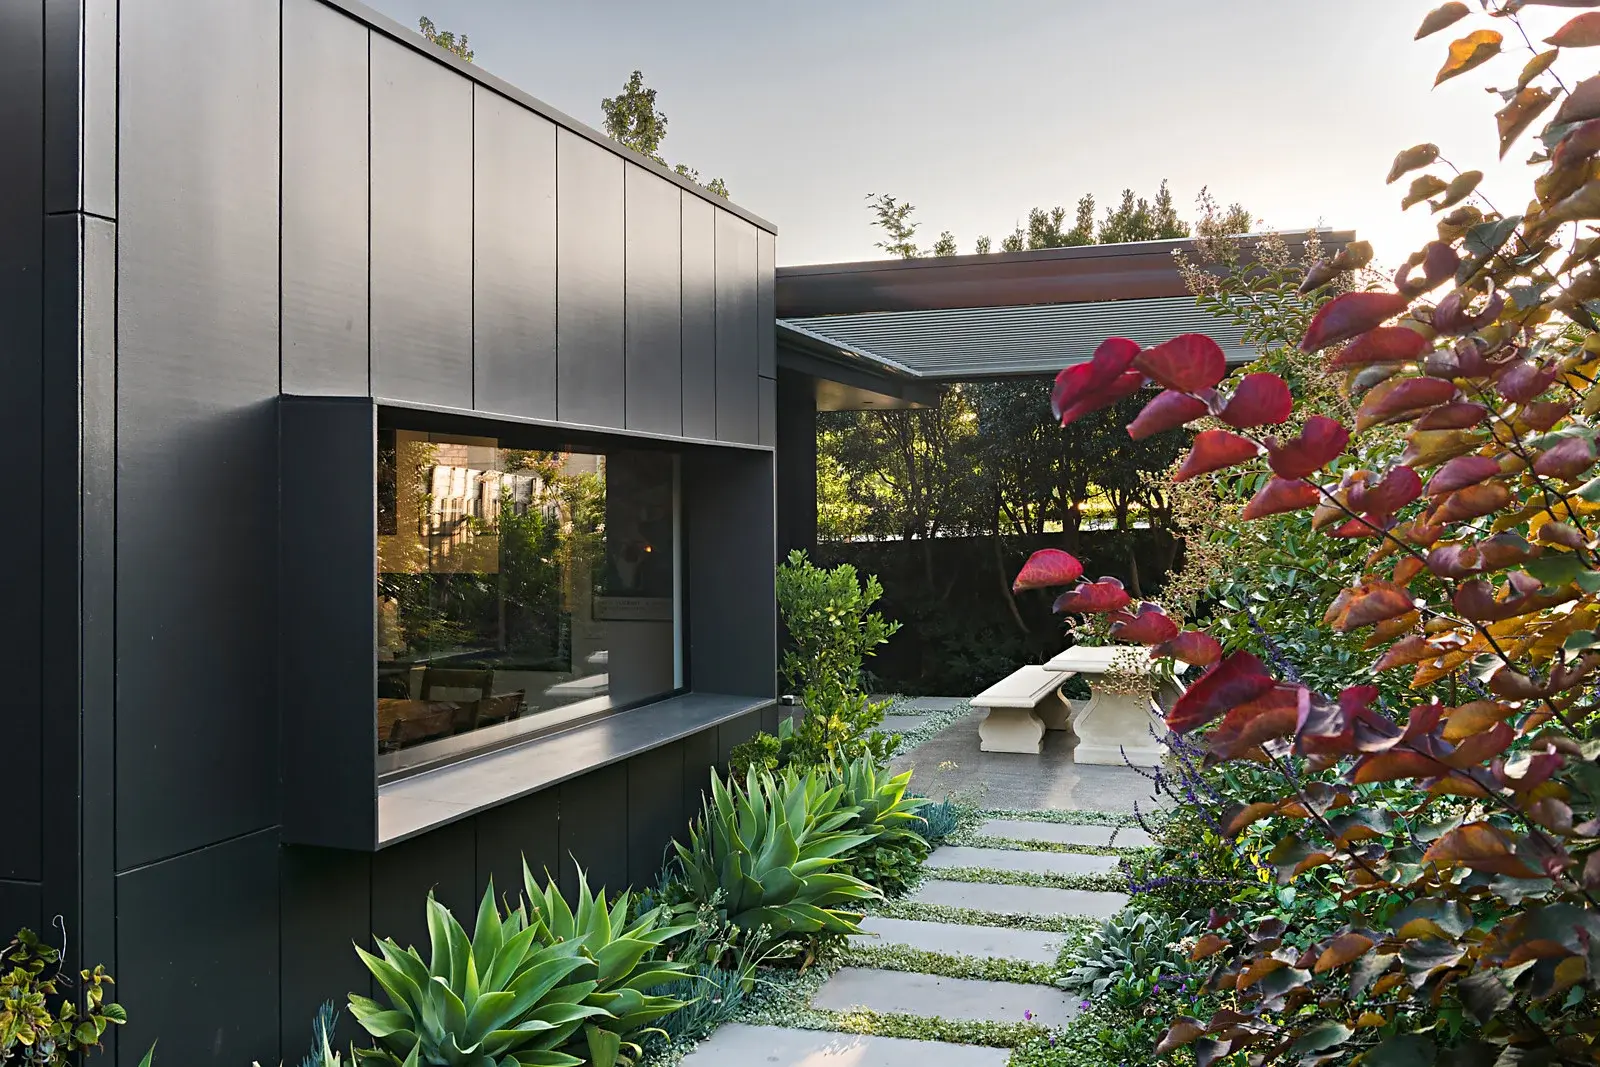
Eaglemont 1
Designed by Gary Johnston Building Design, this modern extension gives an established Eaglemont residence a light-filled new living zone while thoughtfully renewing the original home. Roof restoration, new insulation and targeted interior upgrades improve comfort and performance throughout.
Heated polished concrete flooring anchors the new addition, where corner windows open the living spaces to the garden. A Lopi gas log fire and integrated shelving create a warm focal point, while a Velux skylight and highlight window bring more daylight into the existing areas.
The kitchen combines stainless steel work surfaces with vertical cedar detailing to the overhead cabinetry. Externally, James Hardie Matrix cladding and a pitched standing-seam metal roof give the extension a precise contemporary form that sits confidently beside the original residence.
The kitchen combines stainless steel work surfaces with vertical cedar detailing to the overhead cabinetry. Externally, James Hardie Matrix cladding and a pitched standing-seam metal roof give the extension a precise contemporary form that sits confidently beside the original residence.
Location
Eaglemont
Type
Extension & Renovation
Design
Gary Johnston Building Design
Year
2021
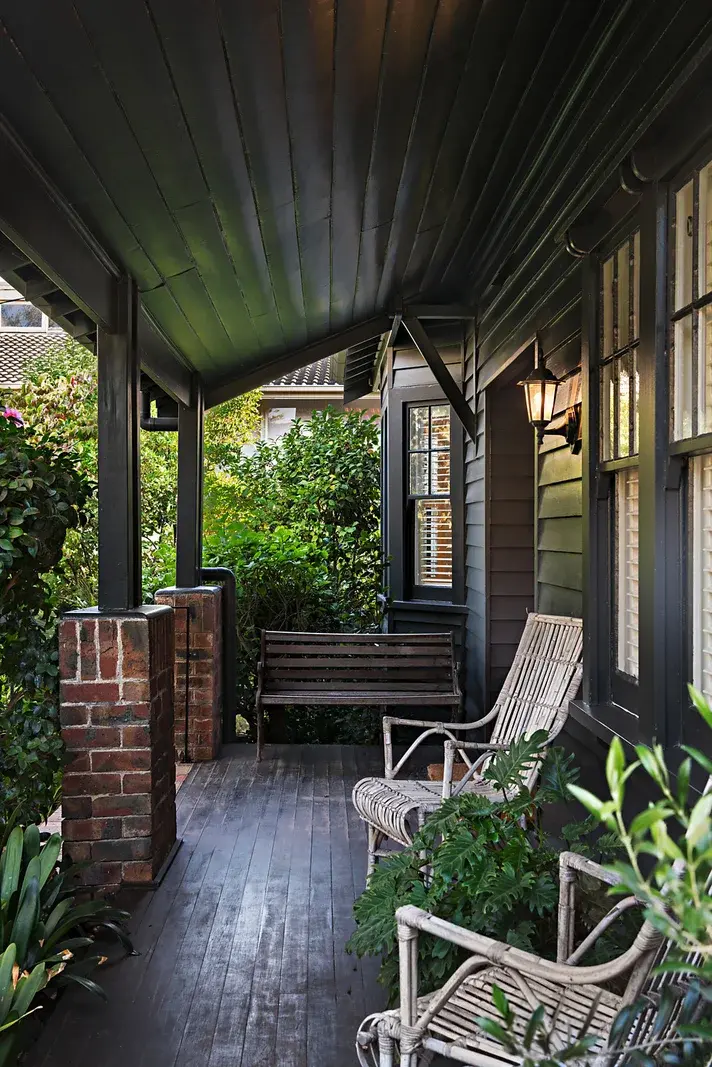
Original timber verandah with dark weatherboard cladding, brick piers and established planting retained around the entry.
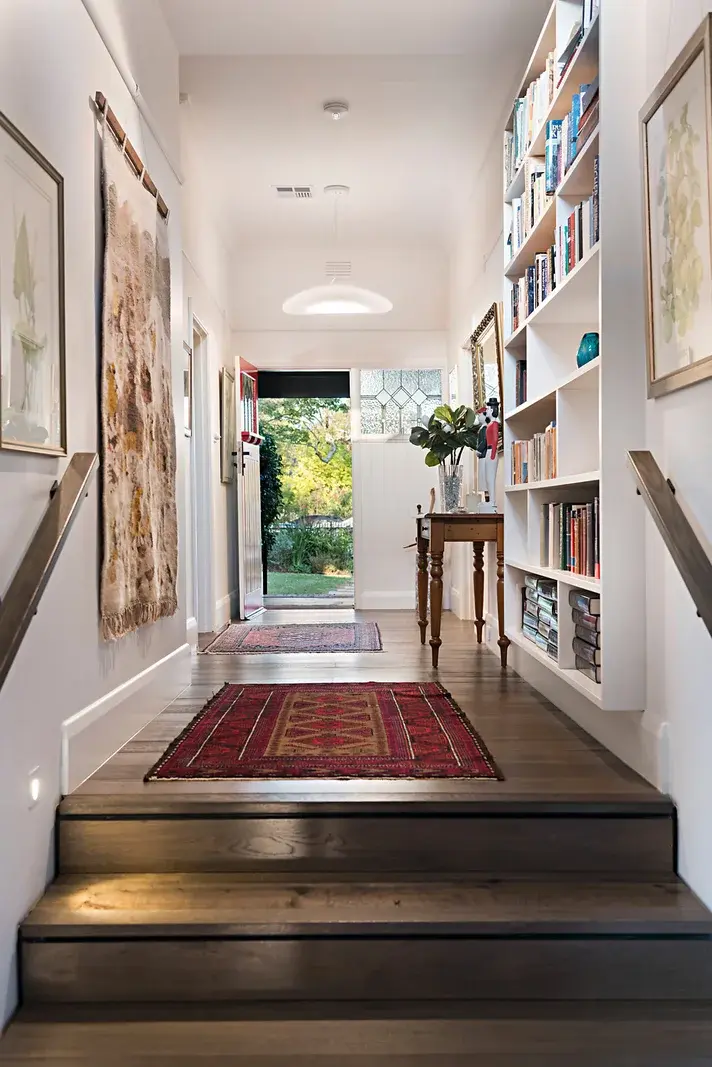
Entry hall with built-in shelving, timber flooring and a clear connection from the original home to the rear extension.
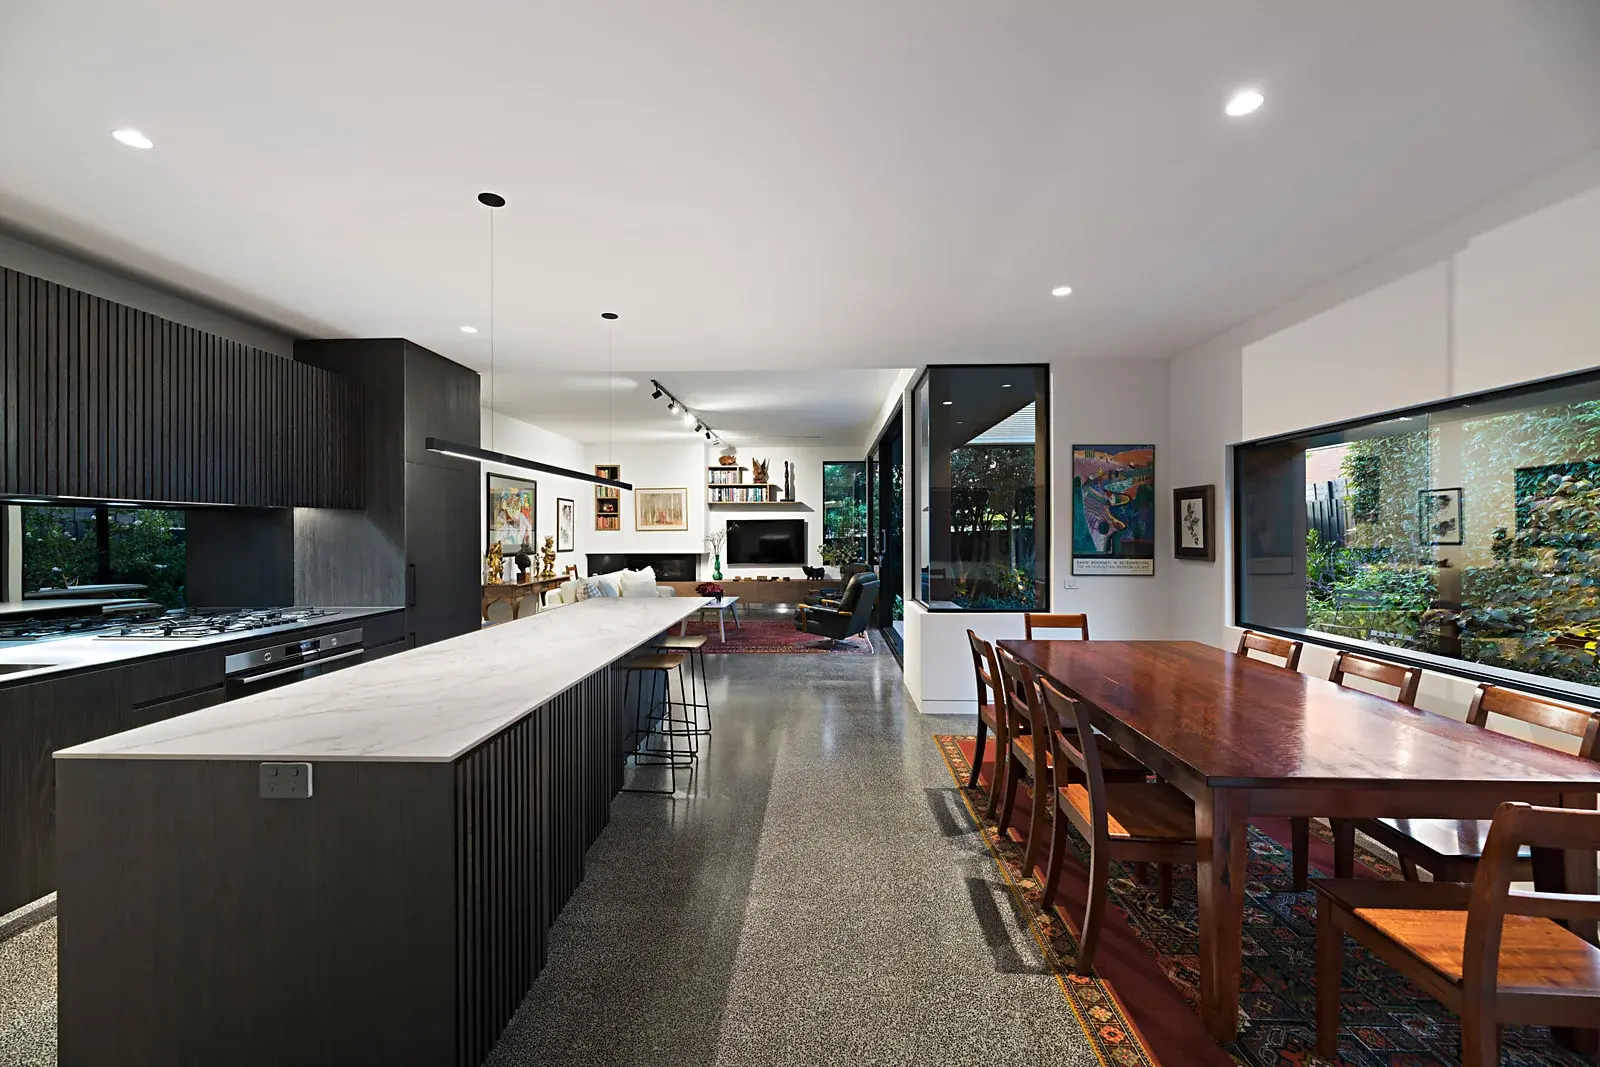
Open-plan extension with dark timber joinery, stone island bench and expansive glazing framing the surrounding garden.
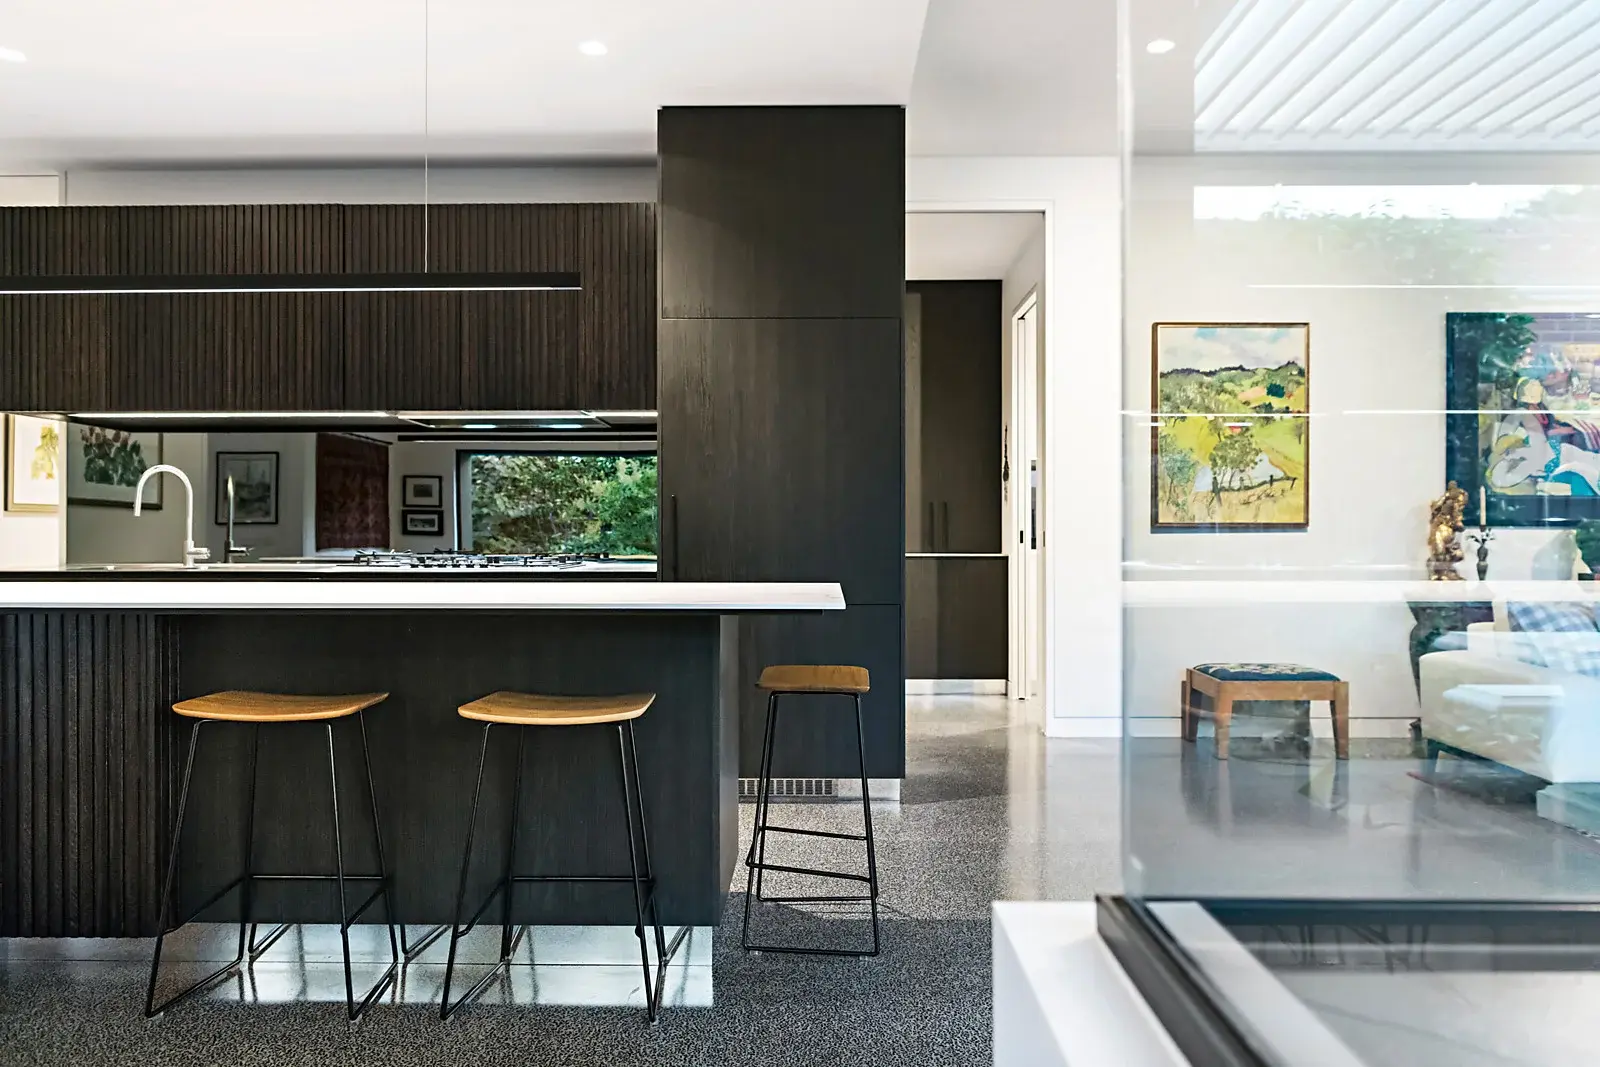
Dark timber kitchen with fluted joinery, breakfast bar and mirrored splashback reflecting the garden beyond.
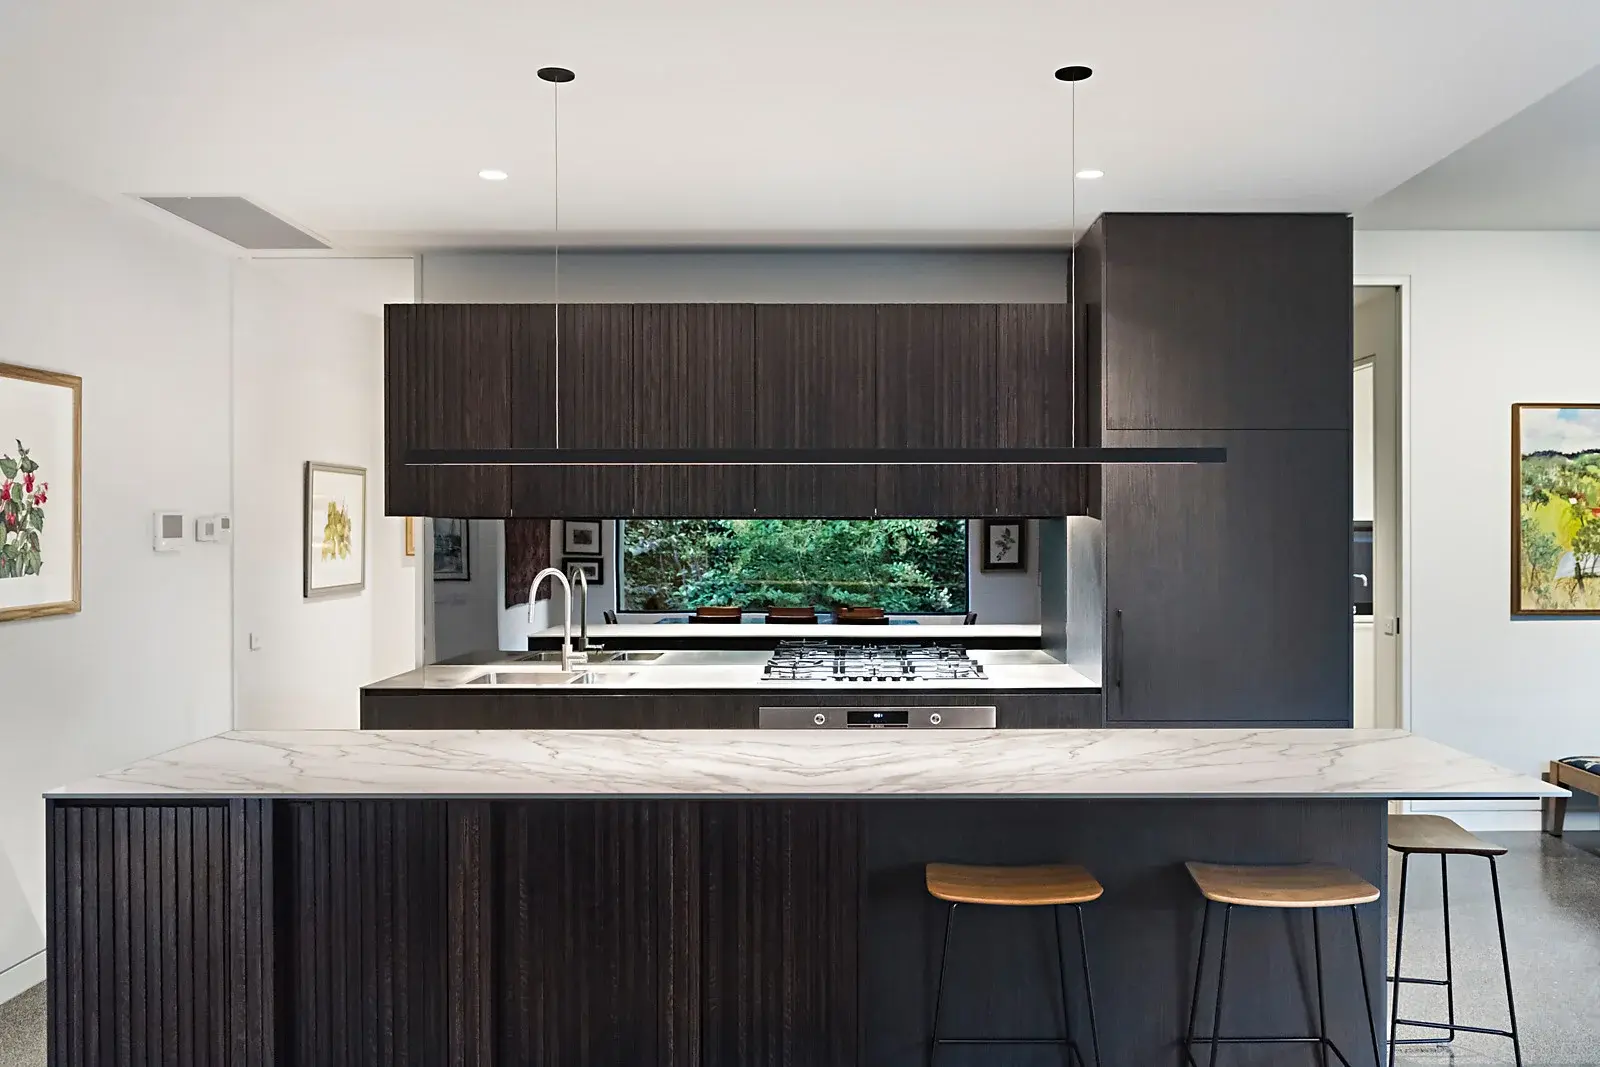
Long stone island framed by dark cabinetry and a linear pendant, with garden views drawn through the splashback glazing.
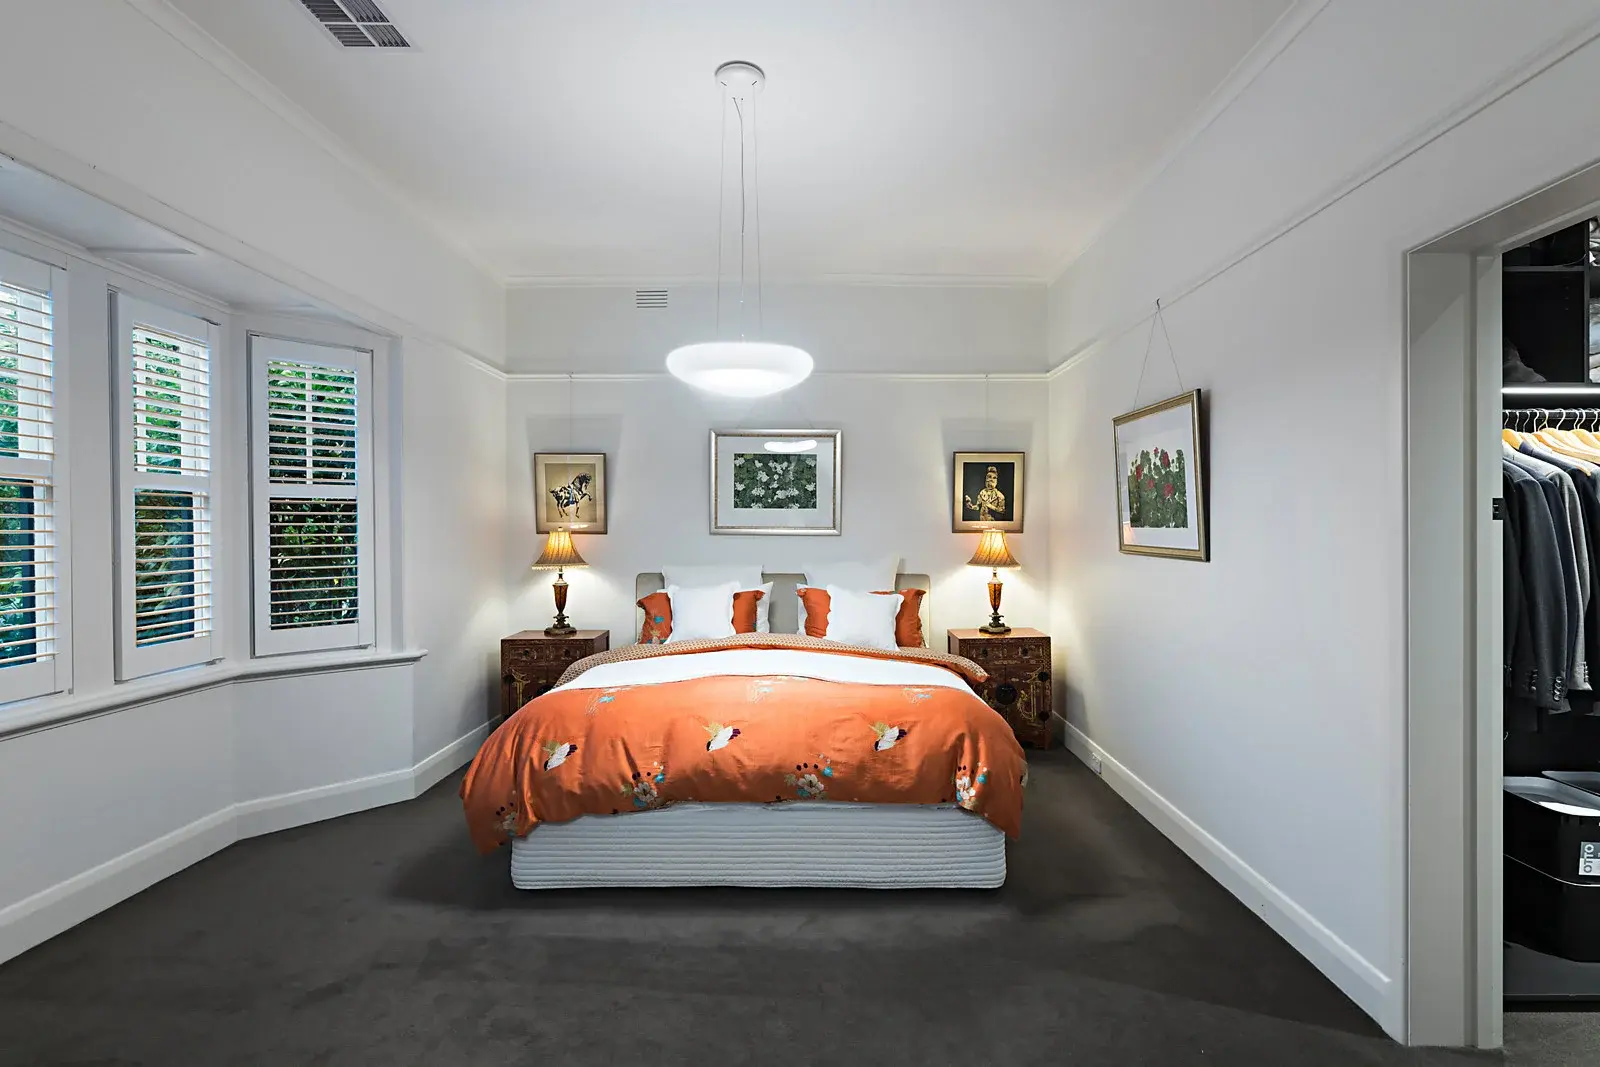
Bedroom retaining traditional proportions and bay-window detailing, with plantation shutters and an adjoining walk-in robe.
"The extension Andrew built for us has completely changed the way we live in our home. His design input, communication and attention to detail were outstanding. Every trade was professional and the workmanship is flawless. Andrew is a builder who genuinely takes pride in his work."
Robyn, Eaglemont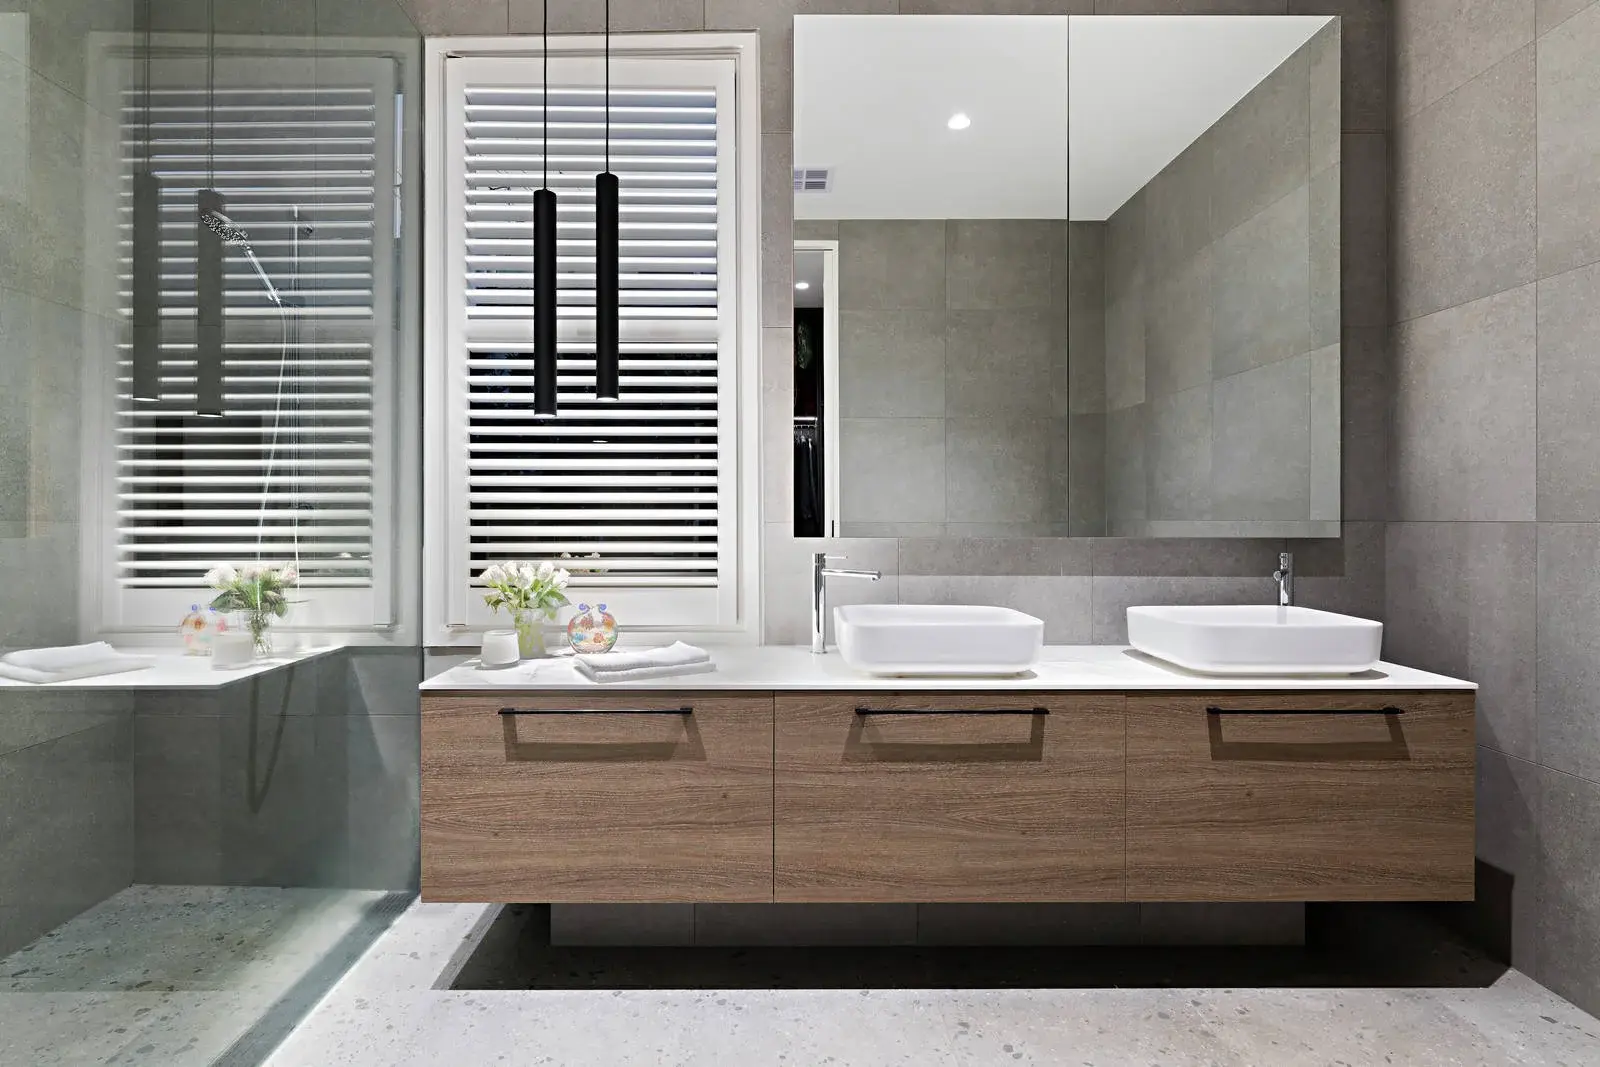
Bathroom with timber vanity, double vessel basins, full-height tiling and a glazed walk-in shower.
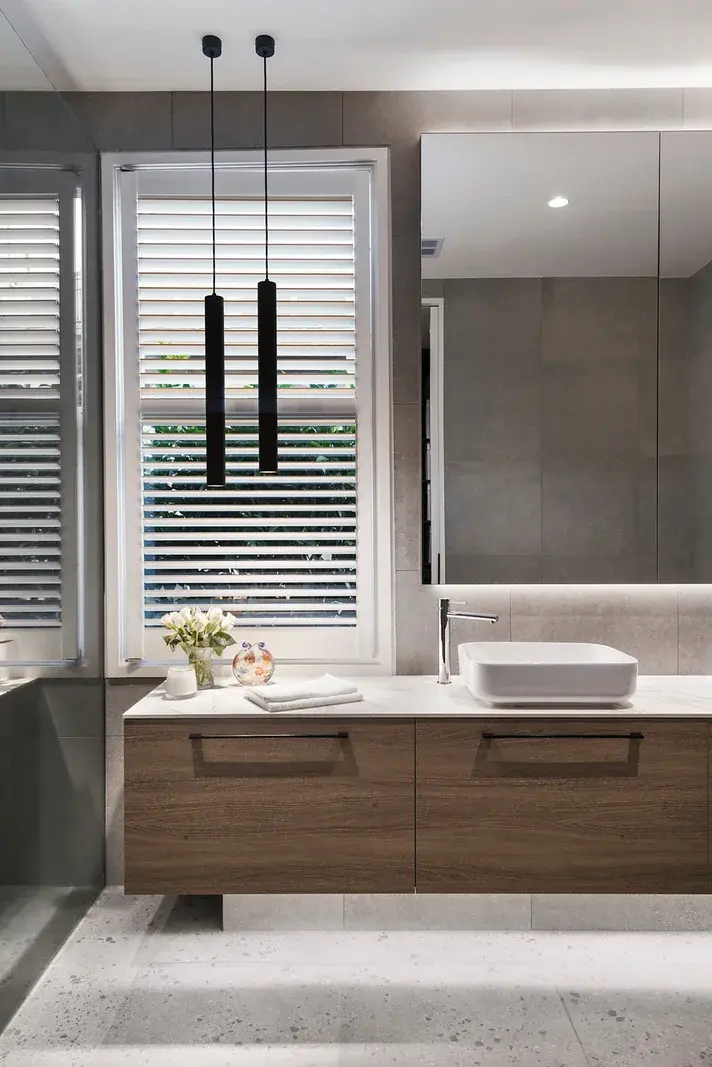
Wall-hung timber vanity with vessel basin, mirrored cabinetry and pendant lighting beside the original window.
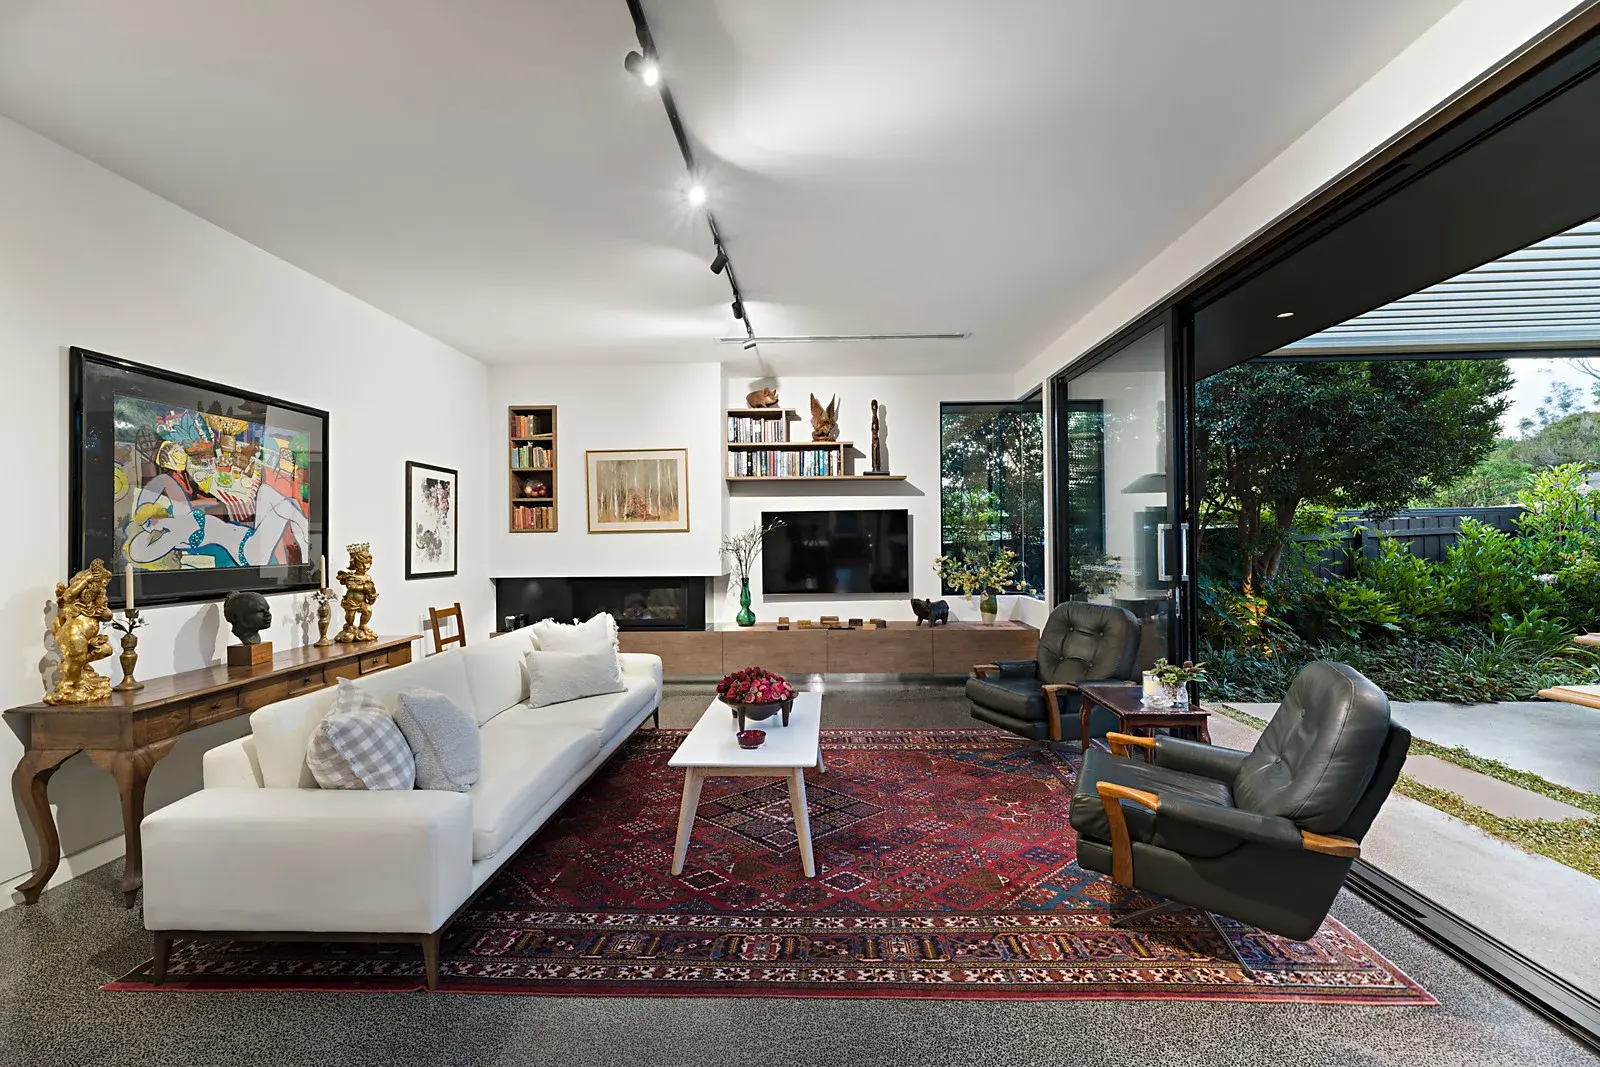
Living area with integrated fireplace, built-in shelving and full-height glazing opening directly to the garden.
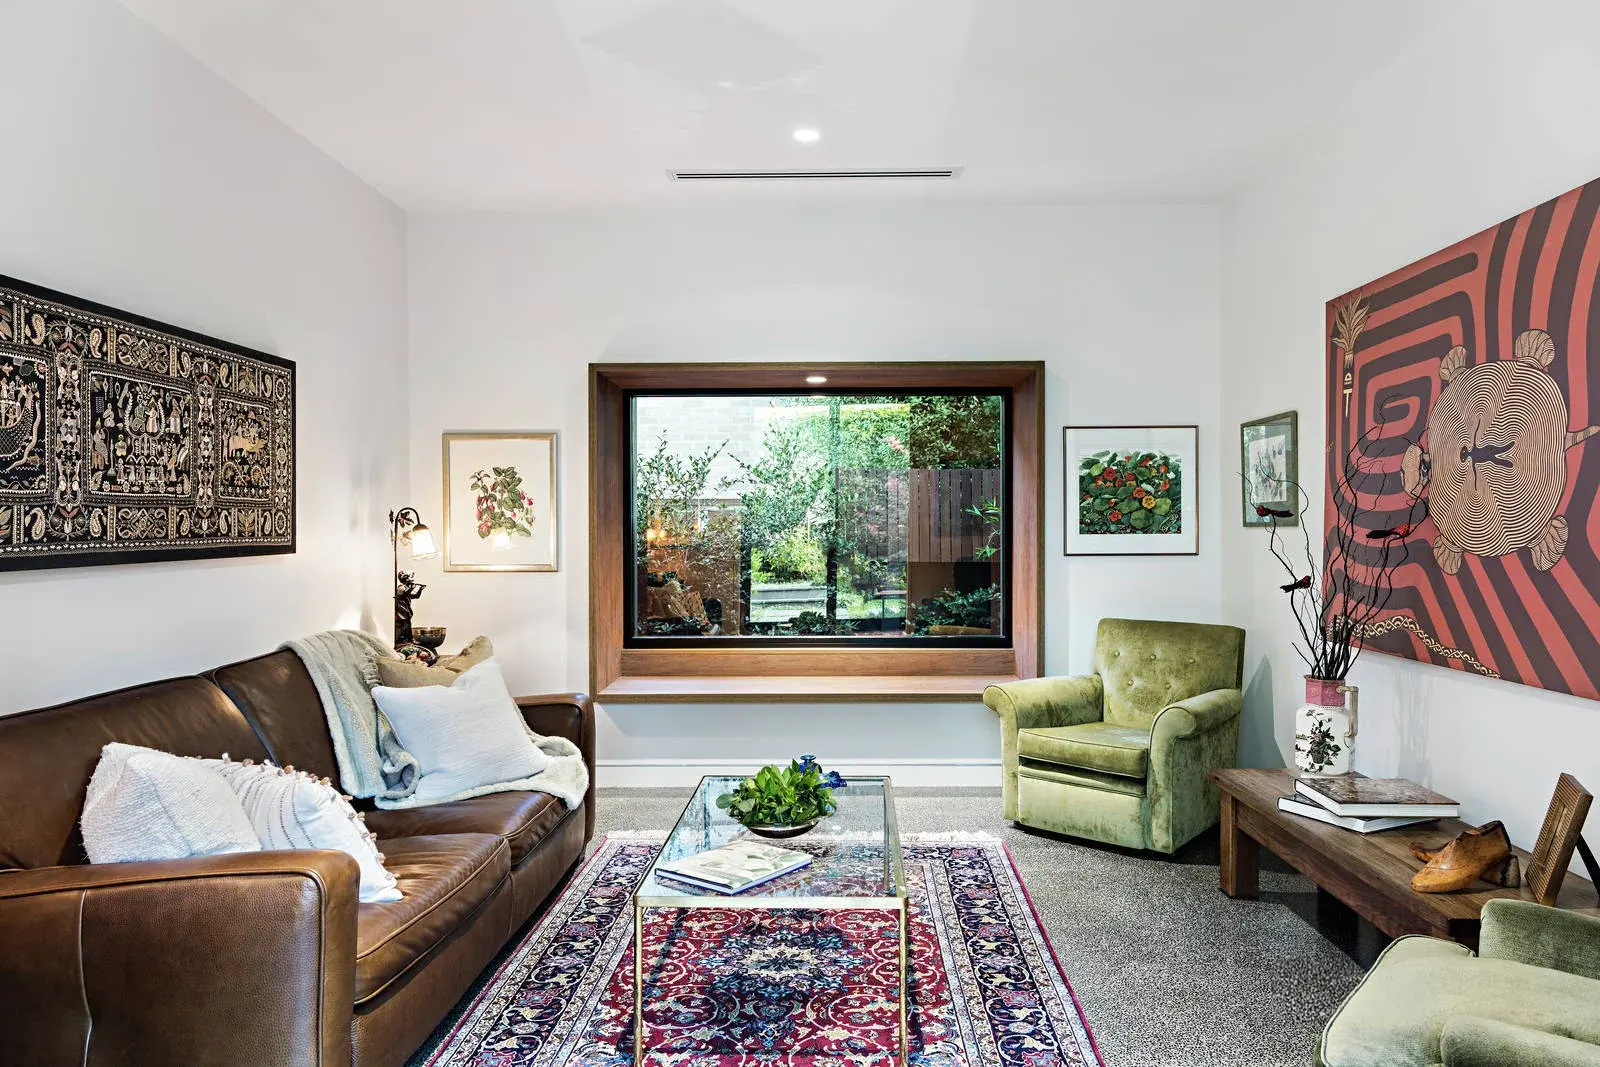
Sitting room with a deep timber-framed picture window overlooking the landscaped garden.
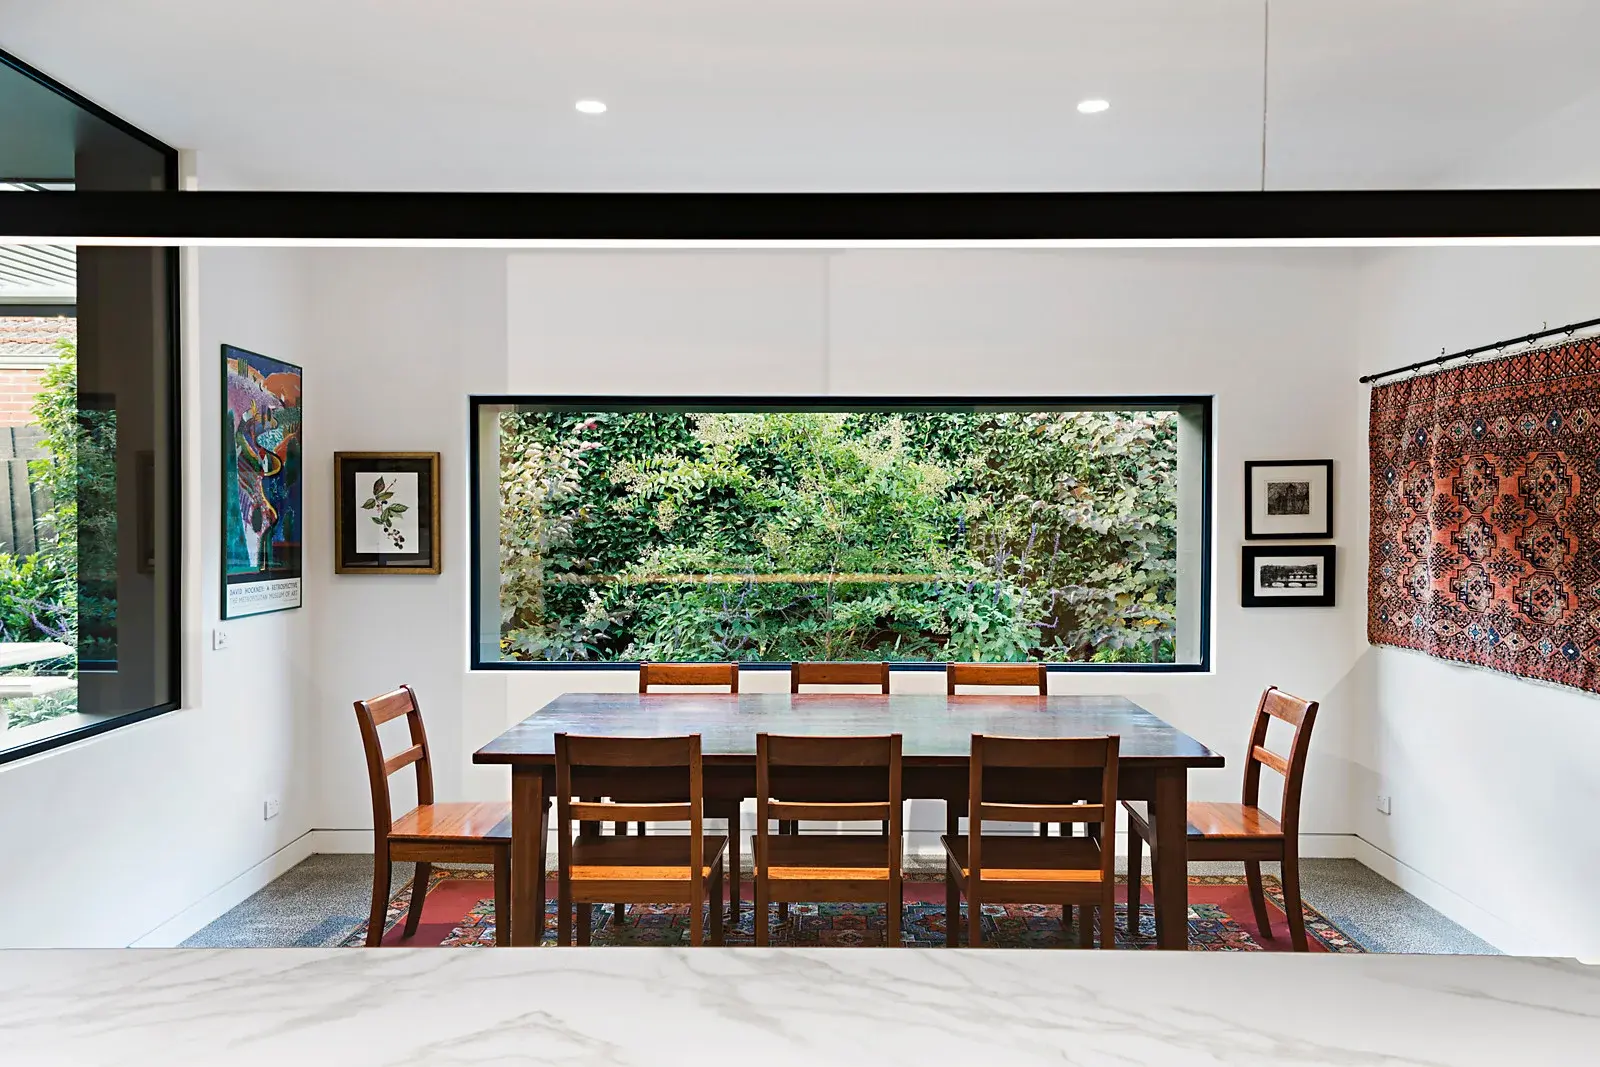
Dining area positioned around a broad picture window that frames the garden as part of the interior.
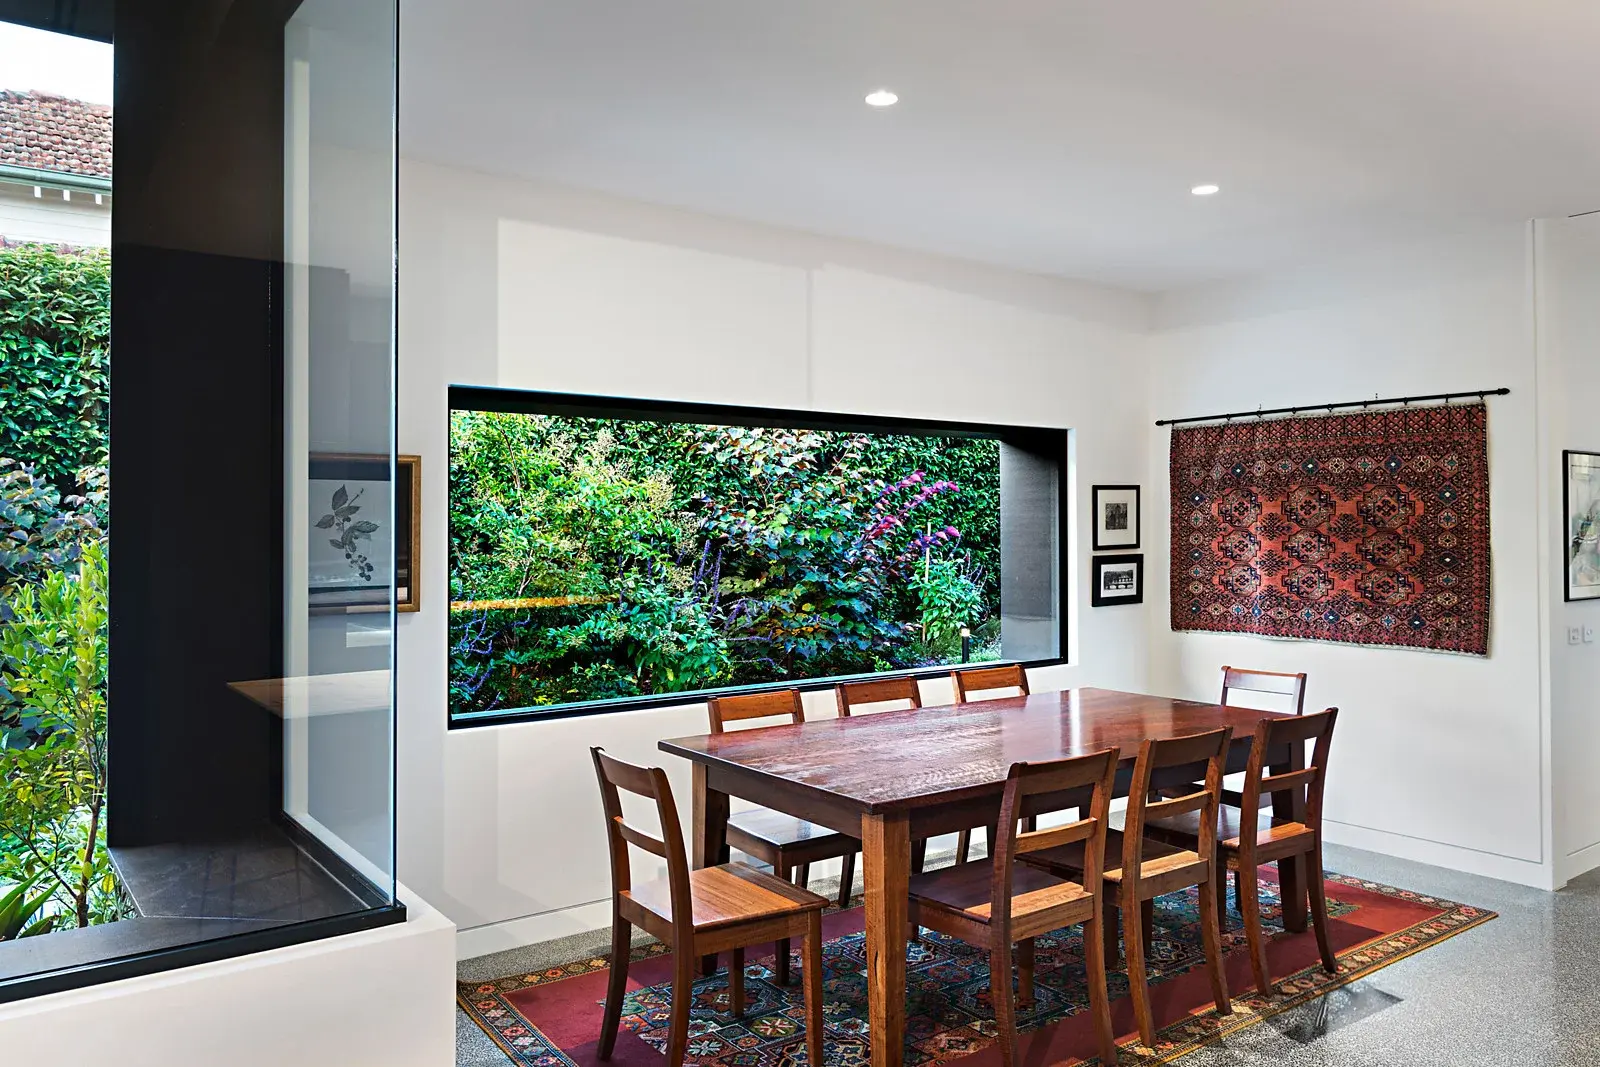
Dining room with a large recessed picture window and corner glazing creating a strong connection to the garden.
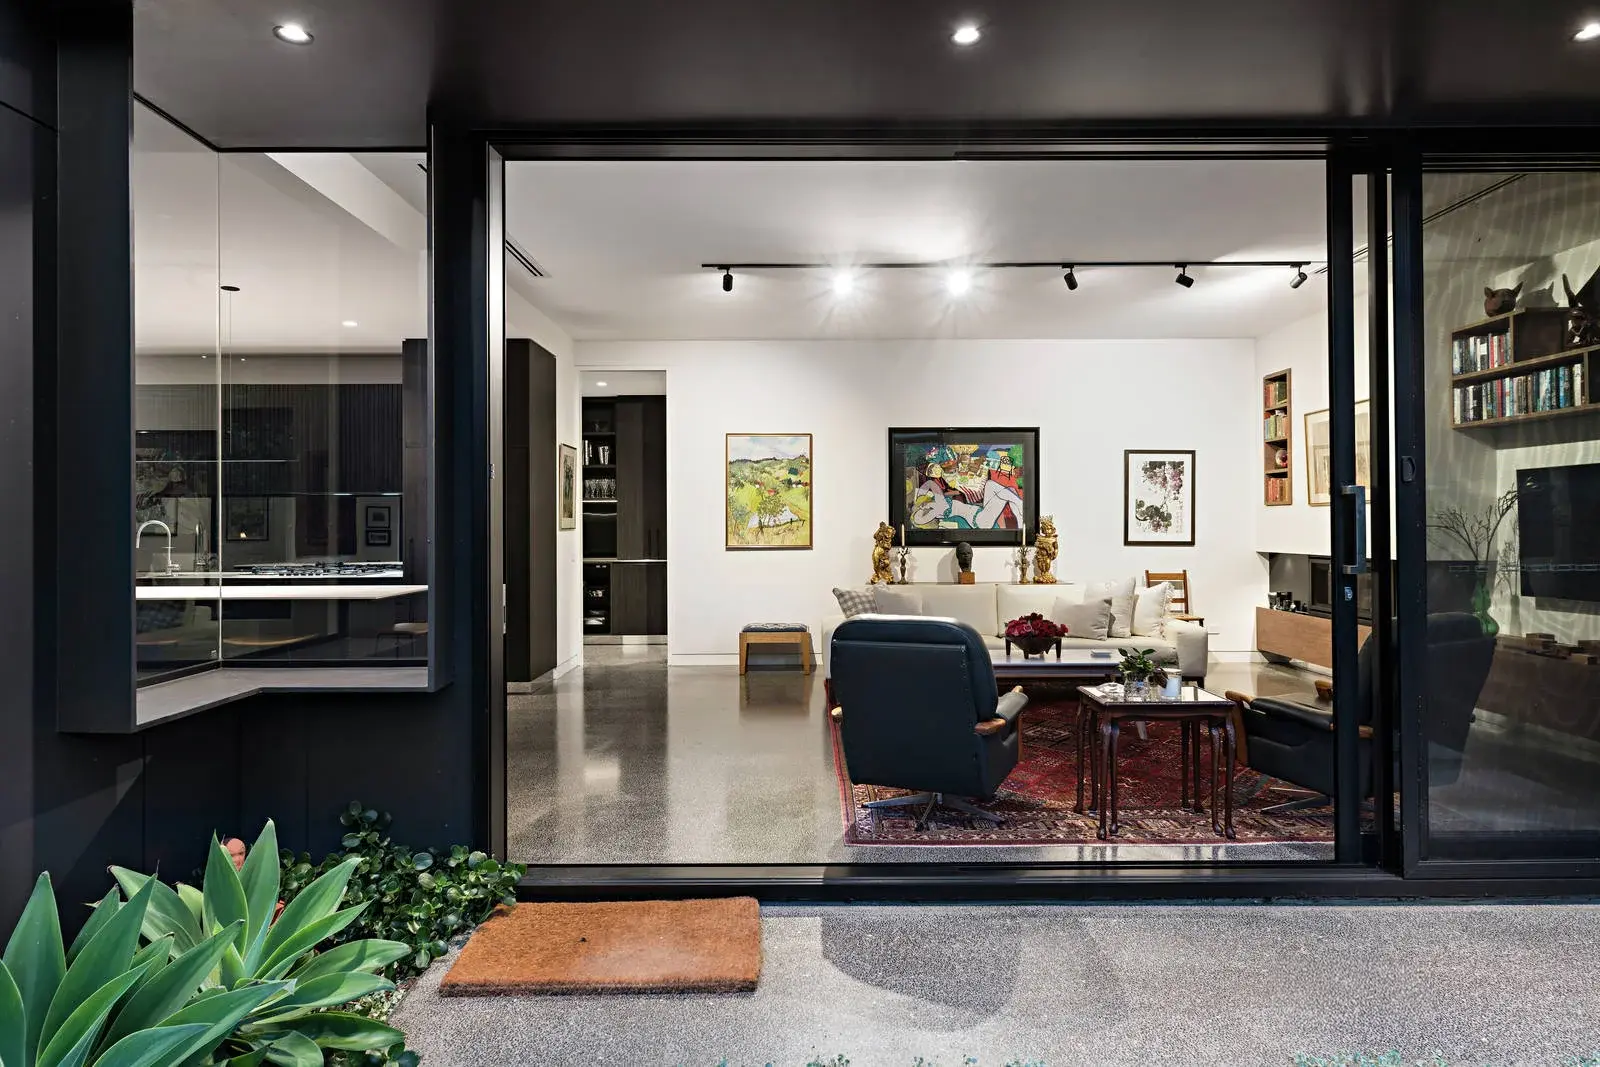
Full-height sliding glazing opens the living area to the garden, extending the interior into the landscaped surrounds.
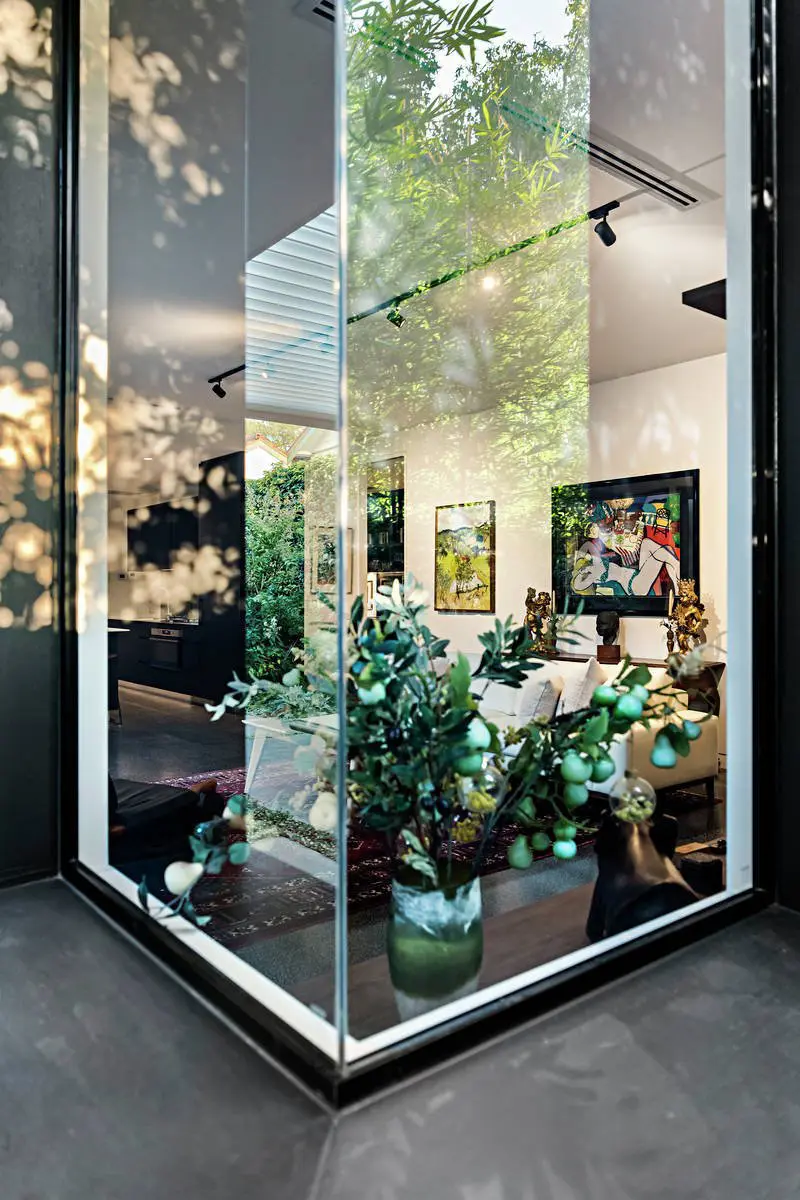
Frameless corner glazing wraps the living area, drawing garden views and filtered light deep into the extension.
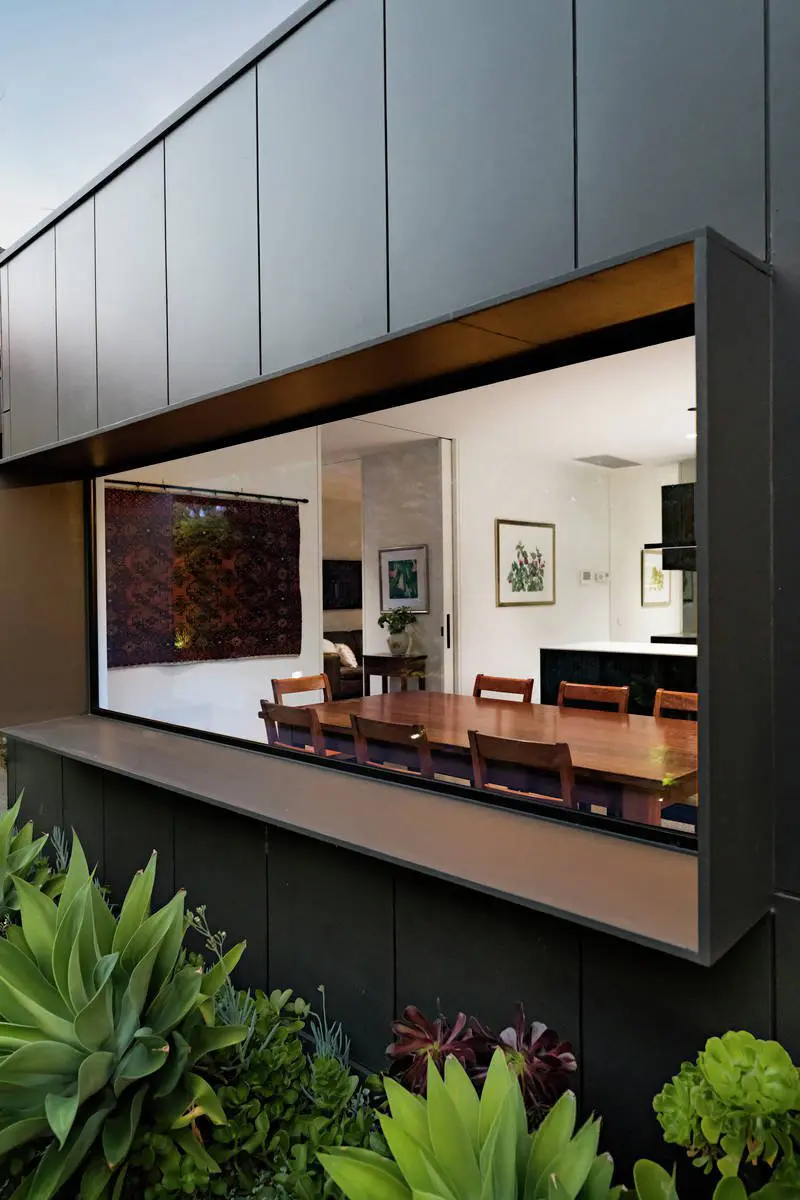
Deep-set picture window projects from the dark-clad exterior and frames the dining space within.
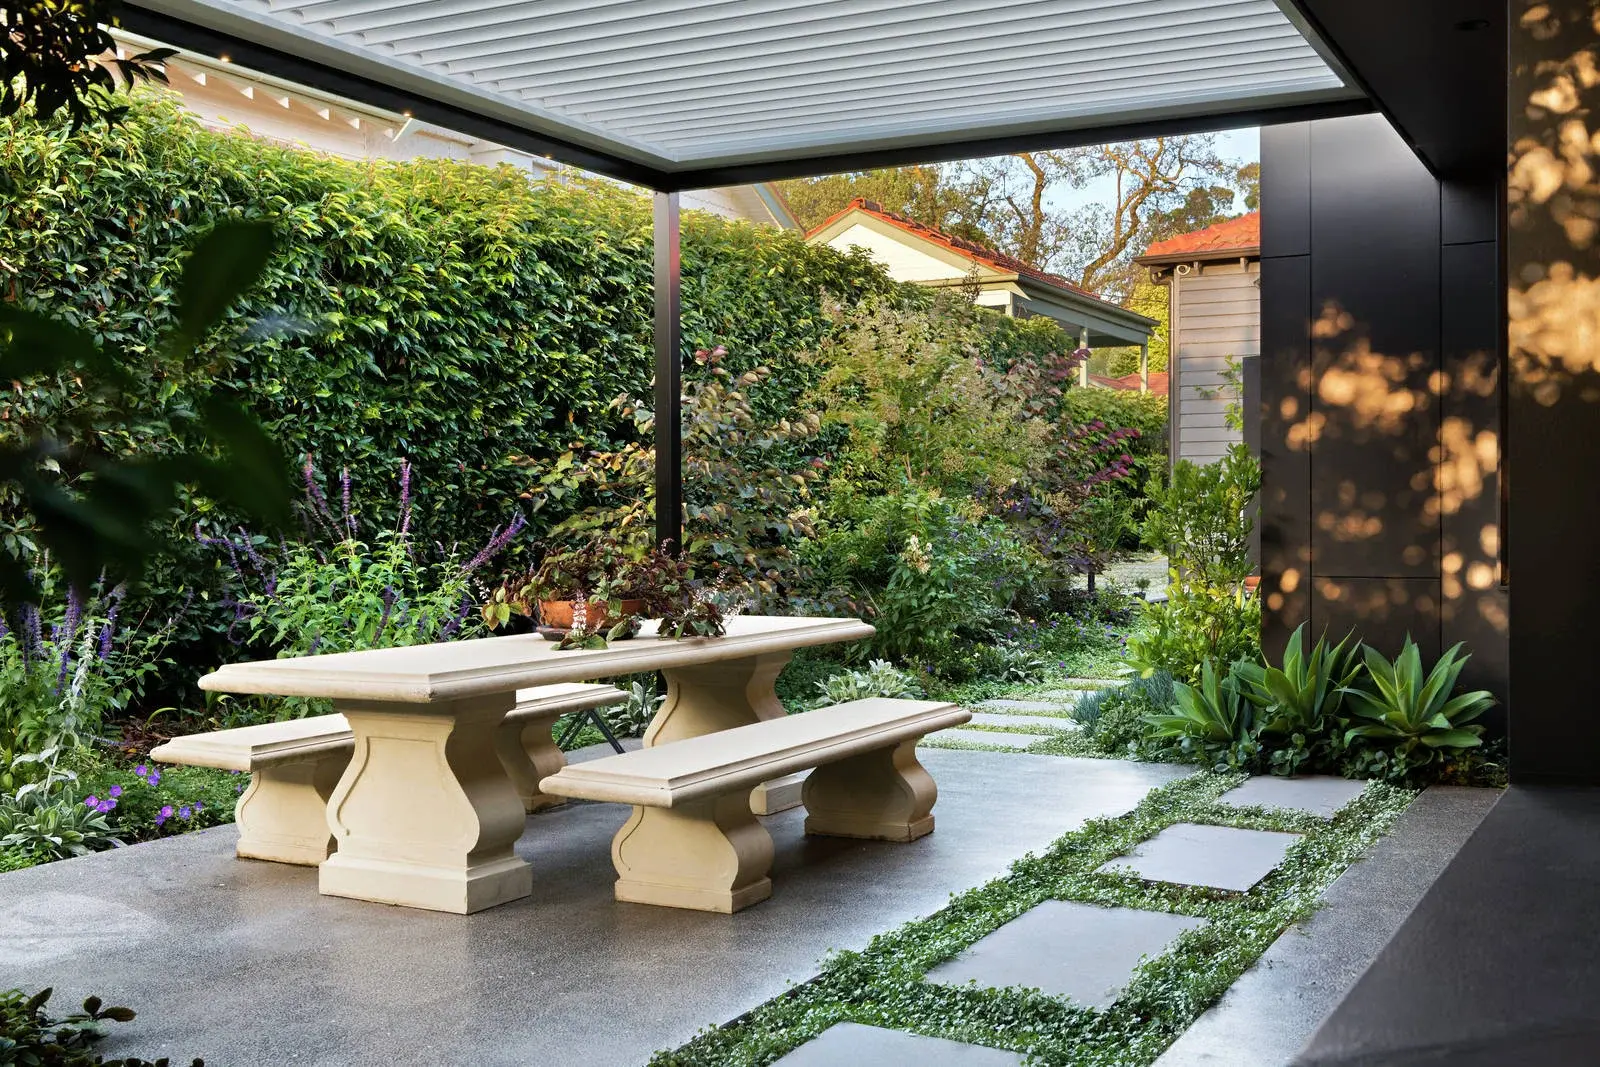
Sheltered garden terrace with integrated paving and planting positioned directly beside the new extension.
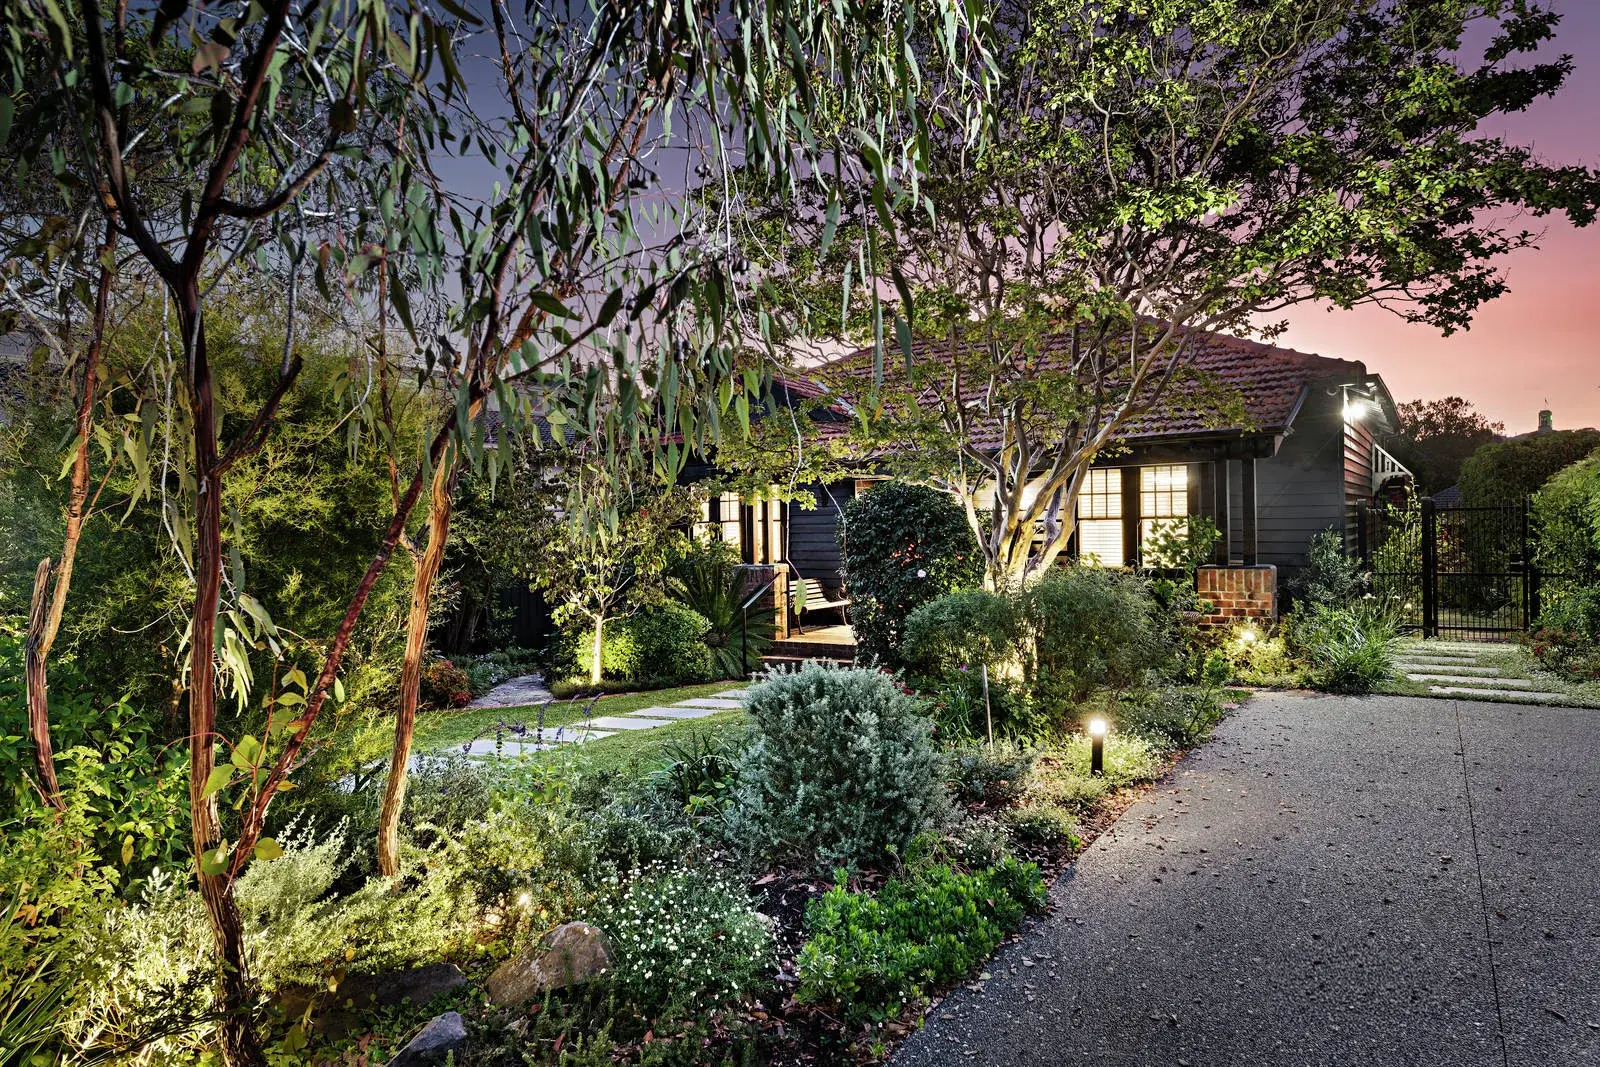
Original weatherboard home retained within the landscaped frontage, preserving its established character alongside the new work.
Next Project
