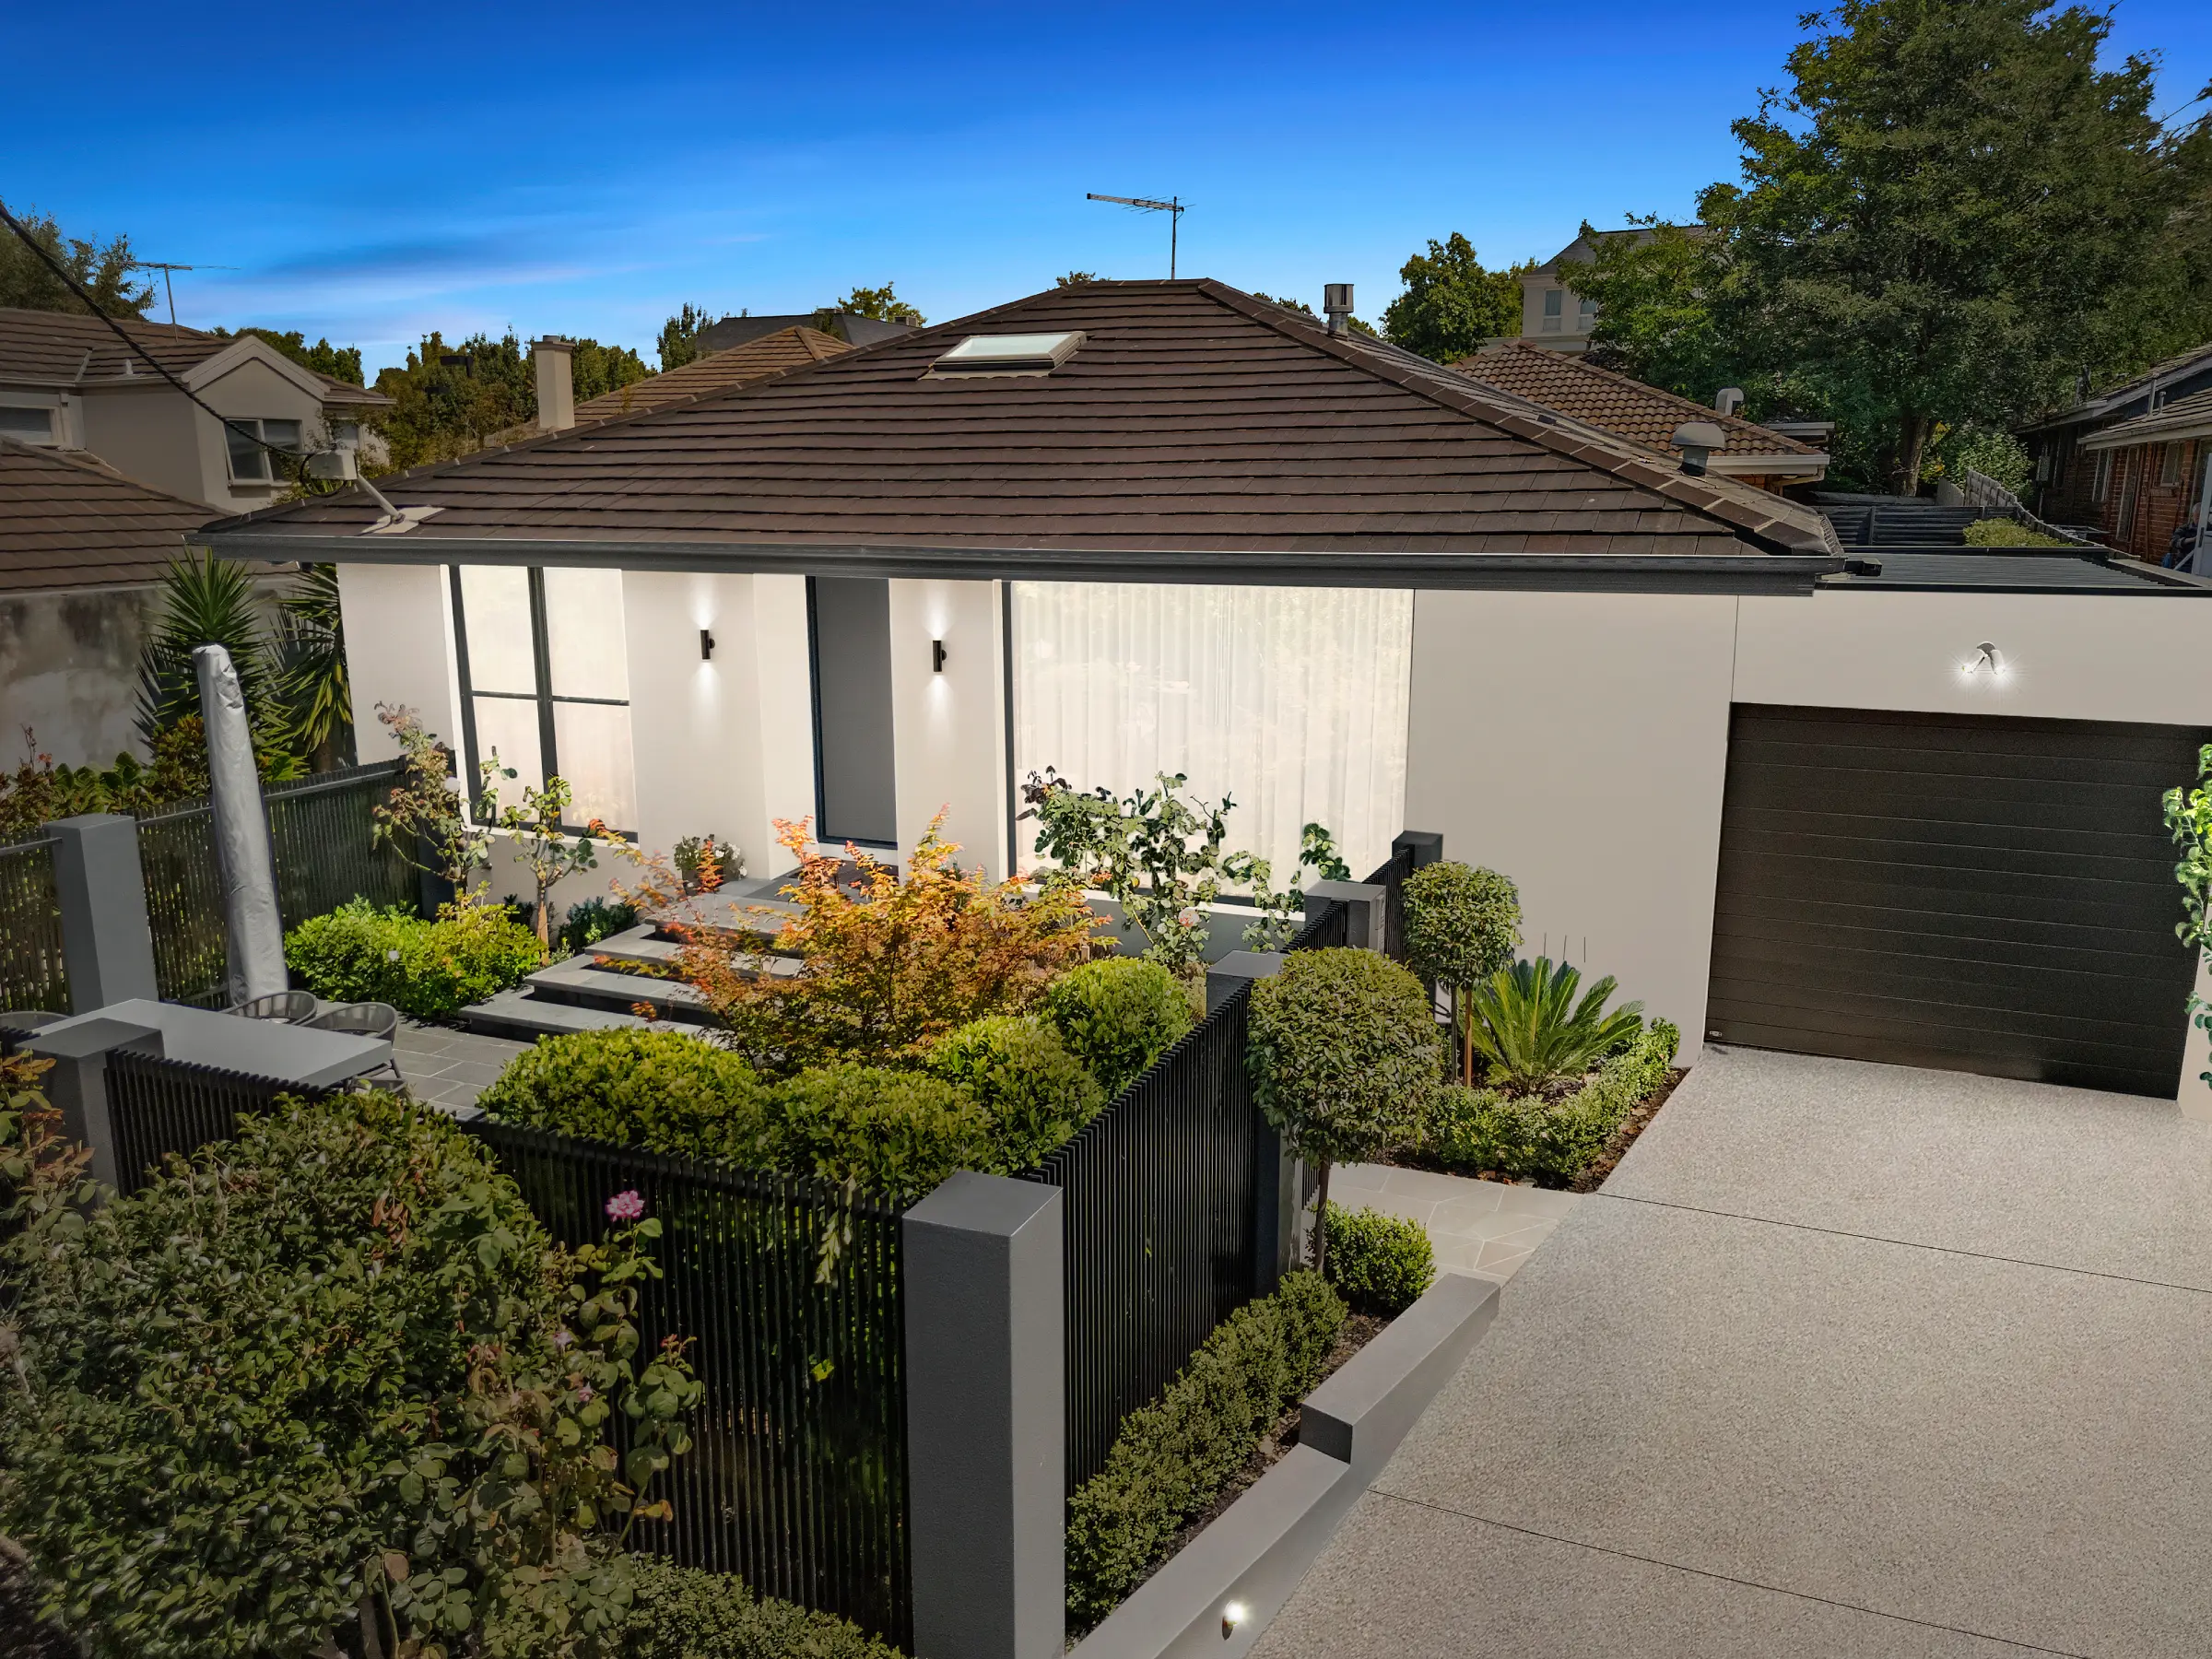
Balwyn 1
This complete renovation transformed a compact 1950s unit into a brighter, more generous and highly resolved home. In collaboration with The Silver Arc and Innate Home, the floor plan was carefully reworked to make better use of every room, improving circulation and creating a stronger sense of space without changing the home’s intimate scale.
Royal oak flooring, Velux skylights and Super White marble bring light and warmth to the interior. Carefully integrated comforts include floor insulation, bathroom underfloor heating, custom storage and a built-in wine fridge.
The outdoor areas were treated with the same attention, with a new rear deck and a welcoming front entertaining space finished in bluestone paving and subtle LED lighting. A renewed driveway, renovated garage and new terracotta tiled roof complete the home.
The outdoor areas were treated with the same attention, with a new rear deck and a welcoming front entertaining space finished in bluestone paving and subtle LED lighting. A renewed driveway, renovated garage and new terracotta tiled roof complete the home.
Location
Balwyn
Type
Extension & Renovation
Design
The Silver Arc
Innate Home
Innate Home
Year
2021
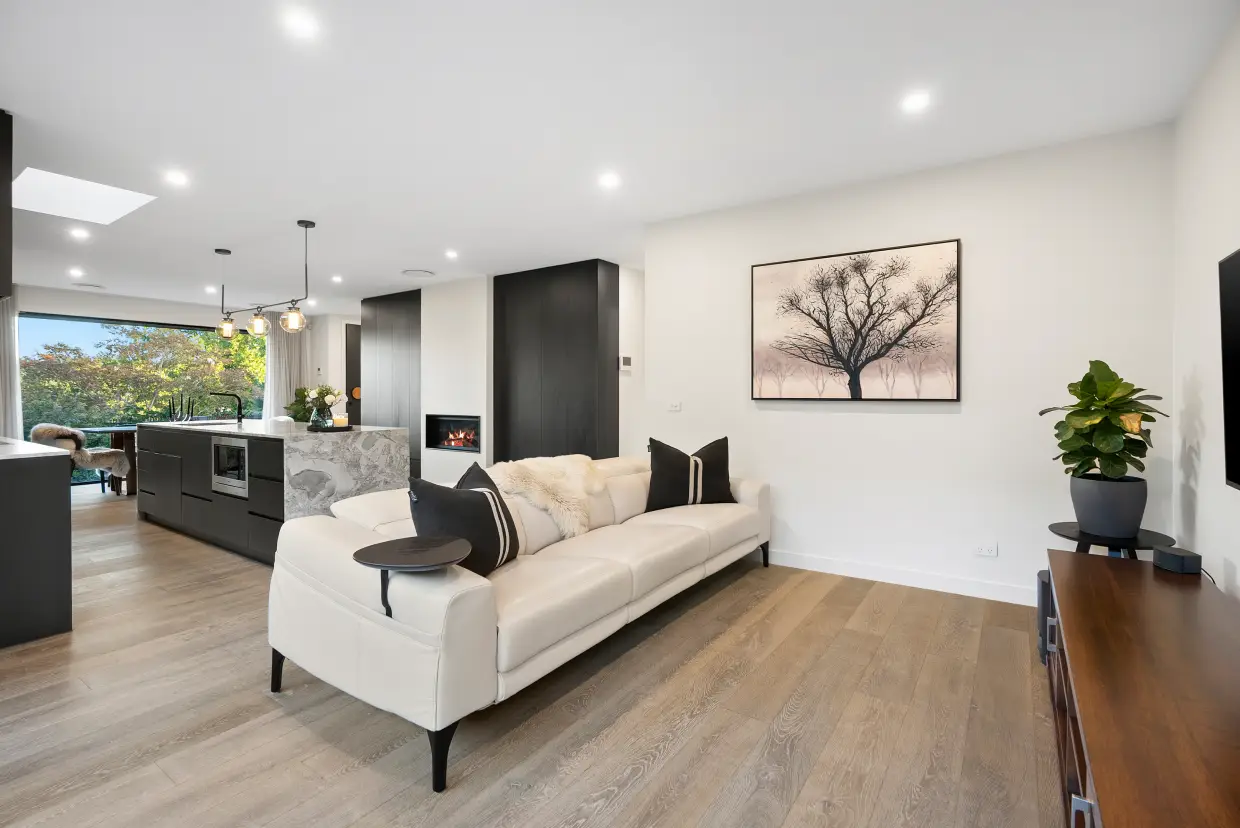
Living area with timber flooring, integrated fireplace and a direct visual connection through to the kitchen and garden.
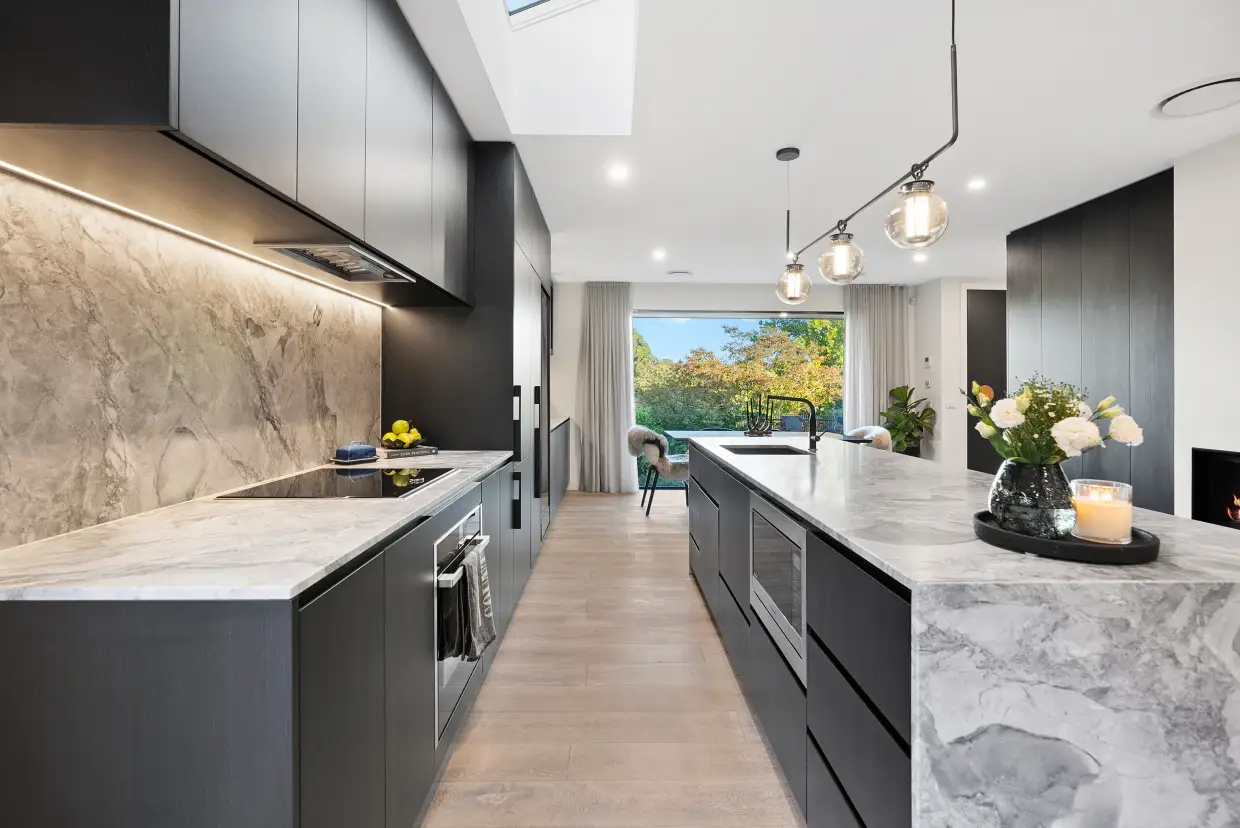
Kitchen with dark cabinetry, veined benchtops and splashback, and a long island extending towards the garden.
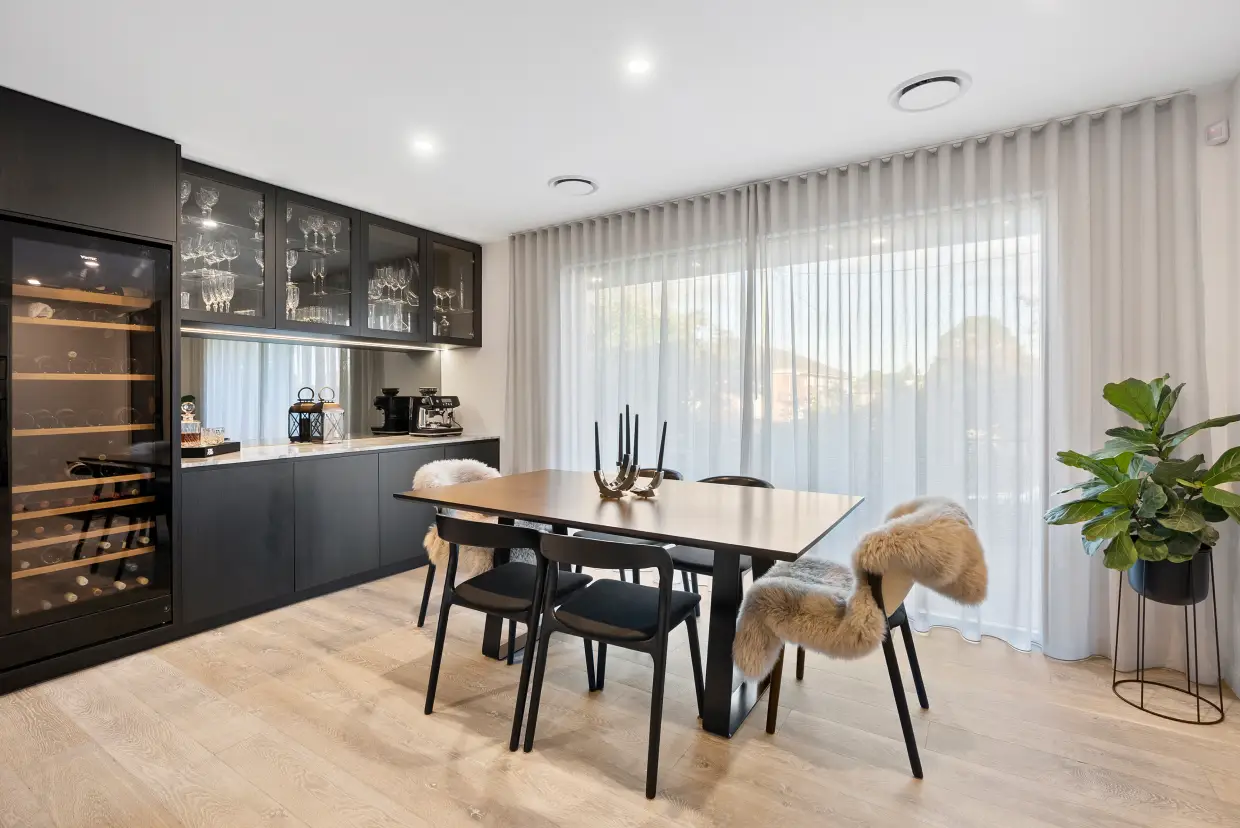
Dining area with integrated cabinetry and full-height sheer curtains filtering light across the space.
"Working with Andrew was a breath of fresh air. His professionalism, honesty and skill stood out from the start. The renovation at Weir Street has completely elevated the home, and the quality of the work is exceptional. Andrew's team were reliable, respectful and meticulous. I'd happily work with him again."
David, Balwyn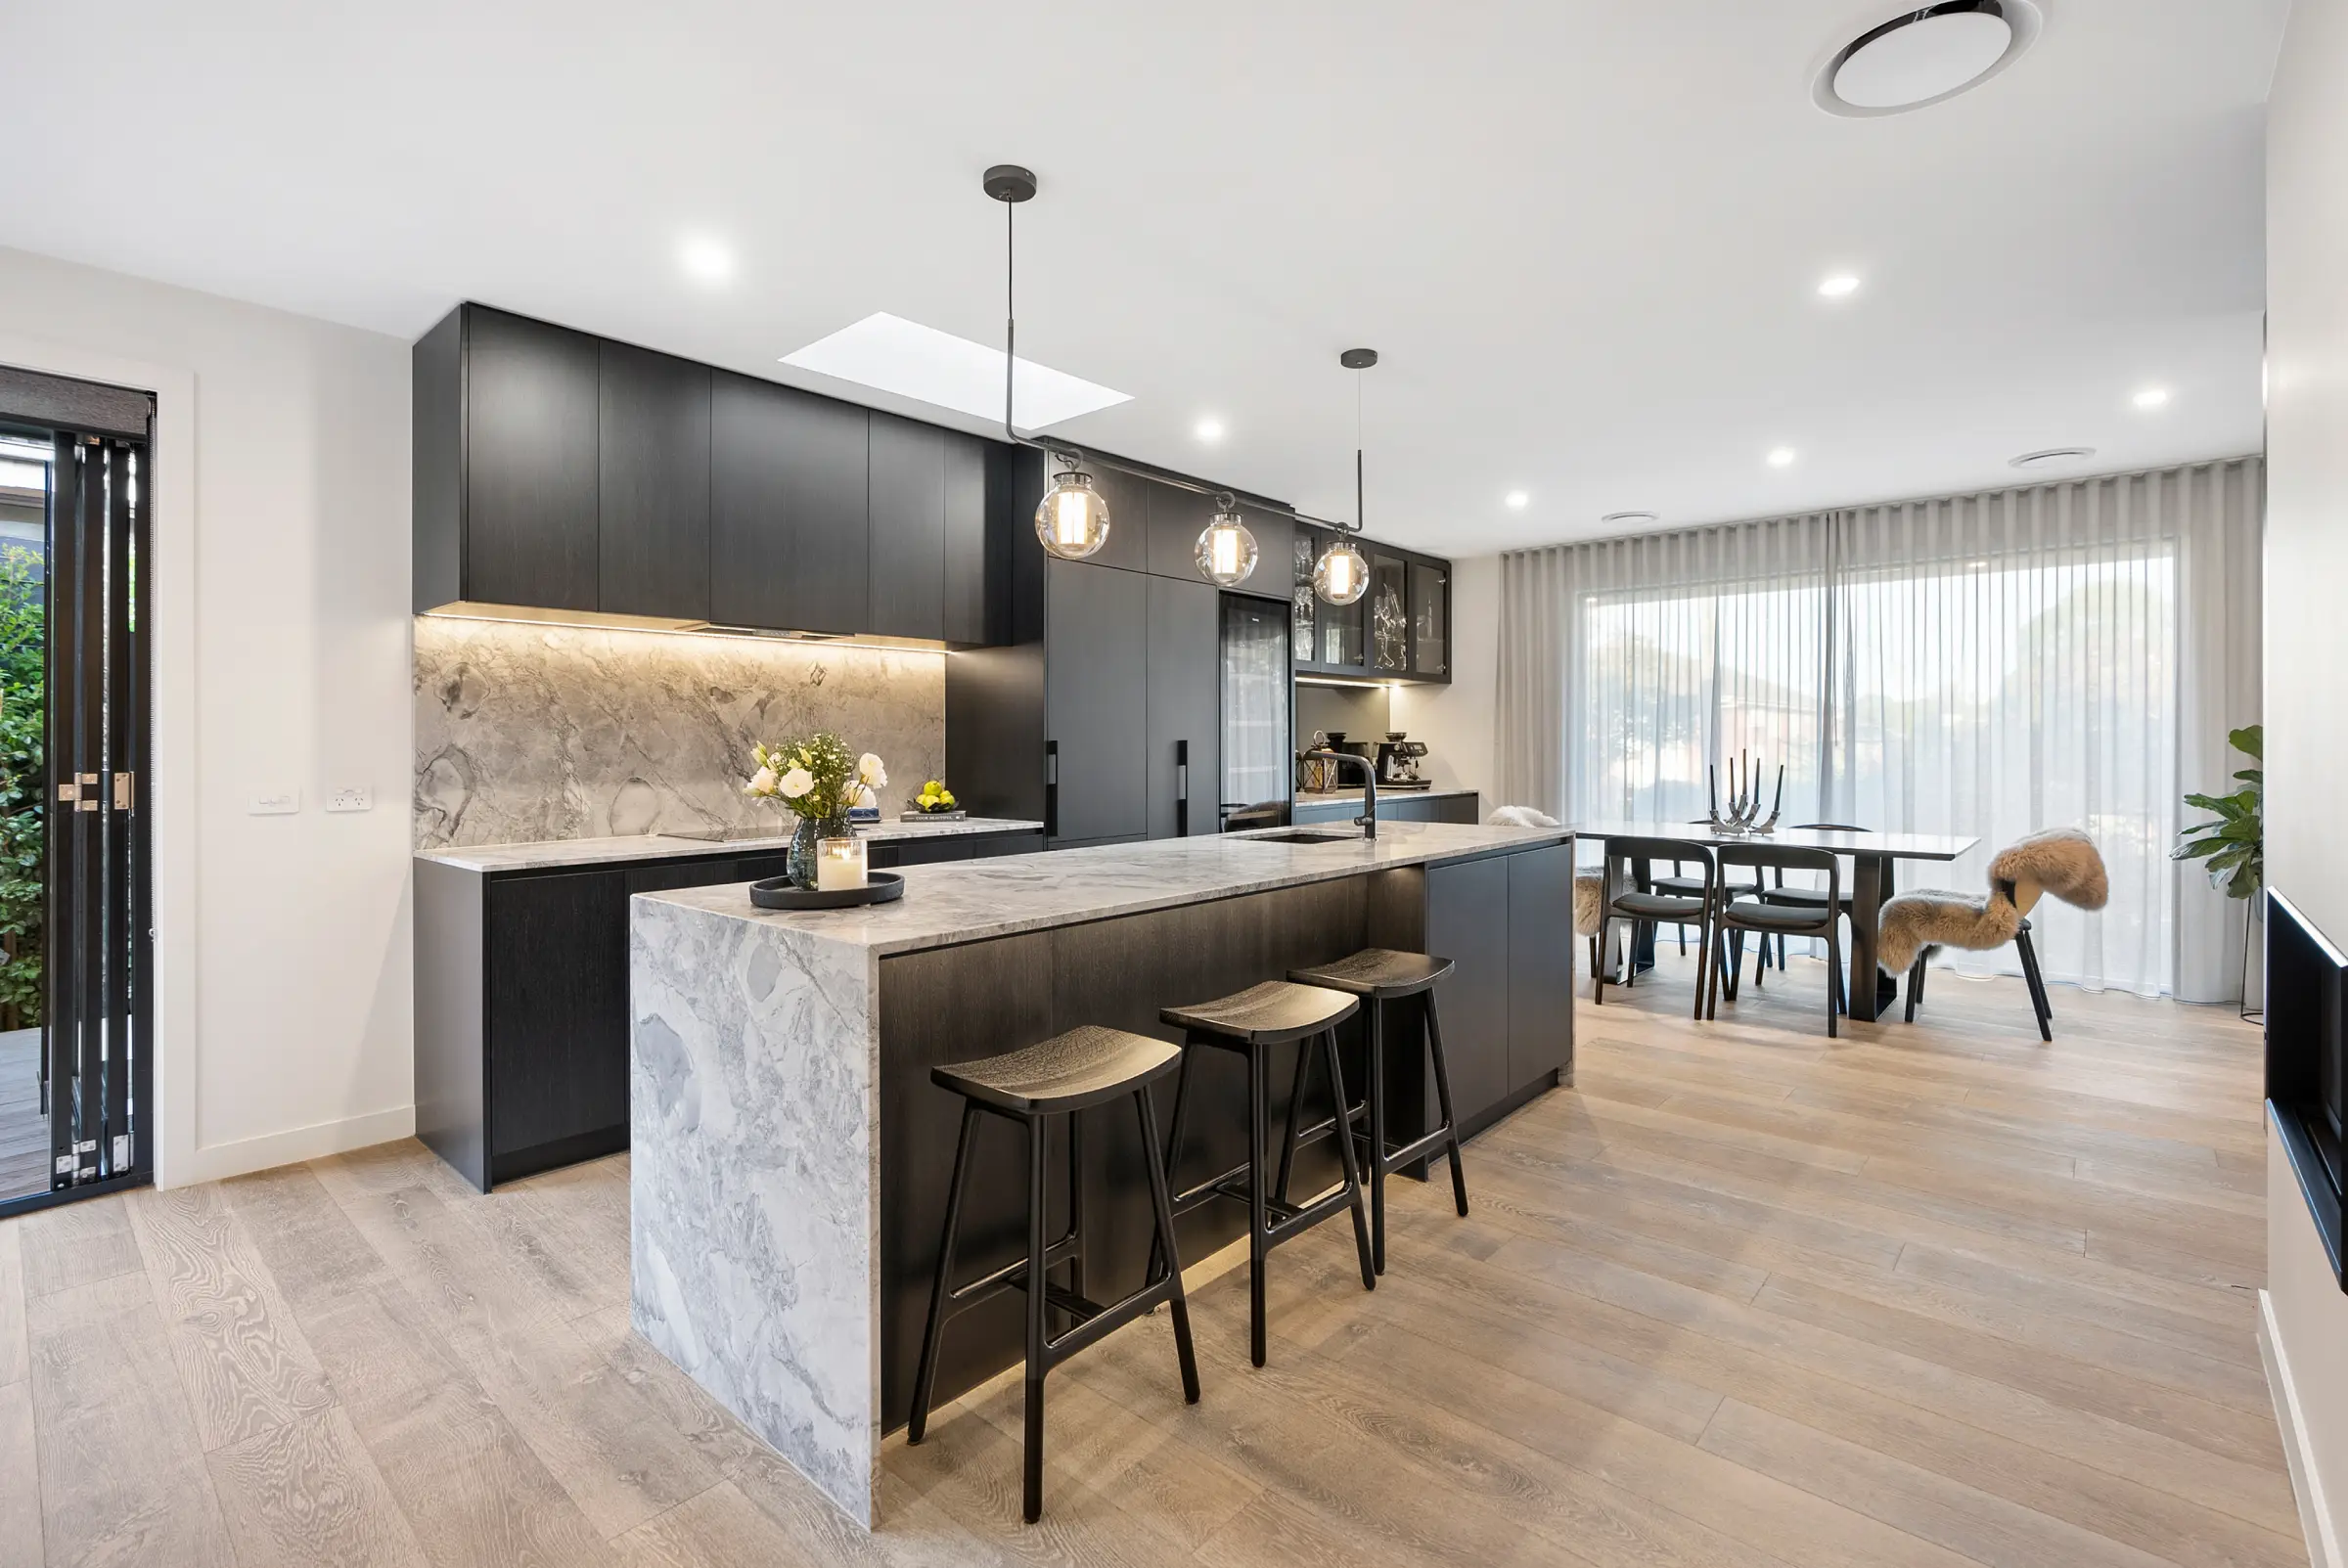
Open-plan kitchen and dining area with dark joinery, veined surfaces and pendant lighting centred over the island.
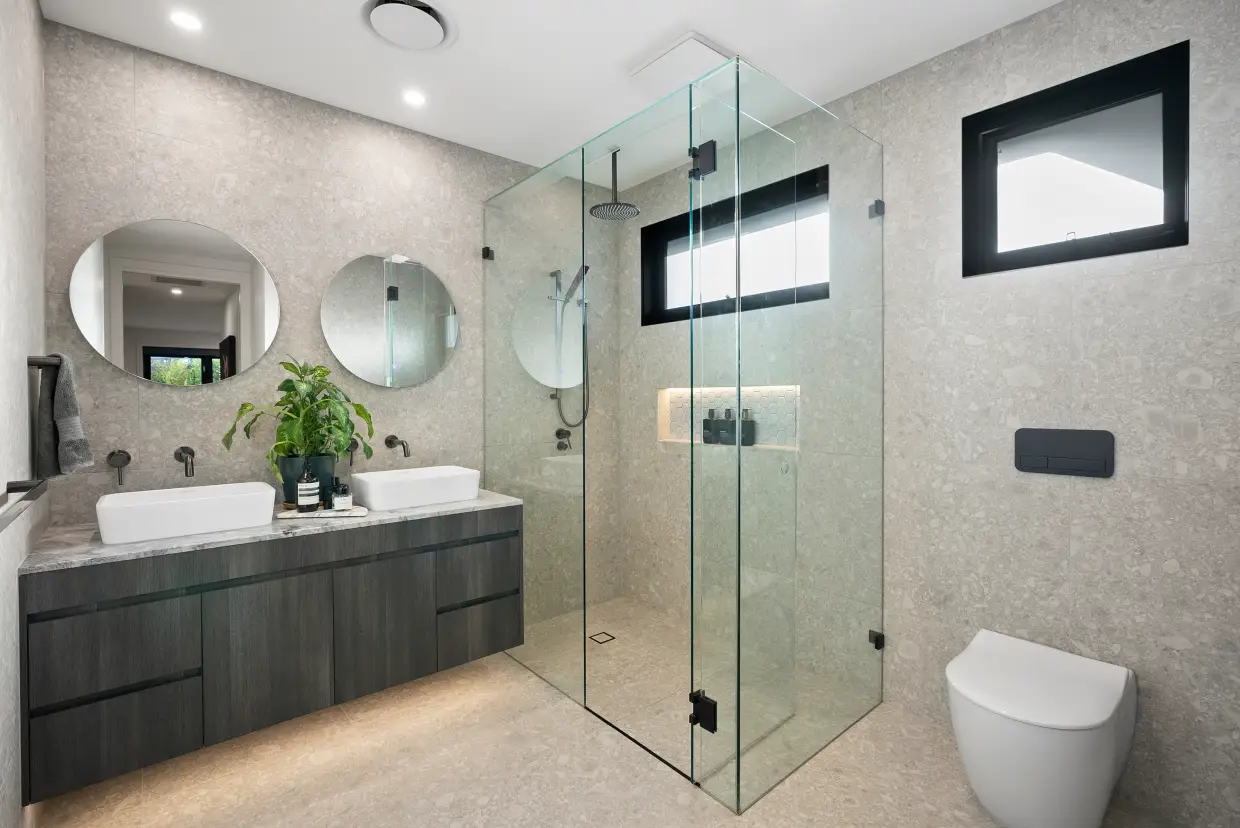
Ensuite with double vanity, frameless shower enclosure and full-height stone-look tiling.
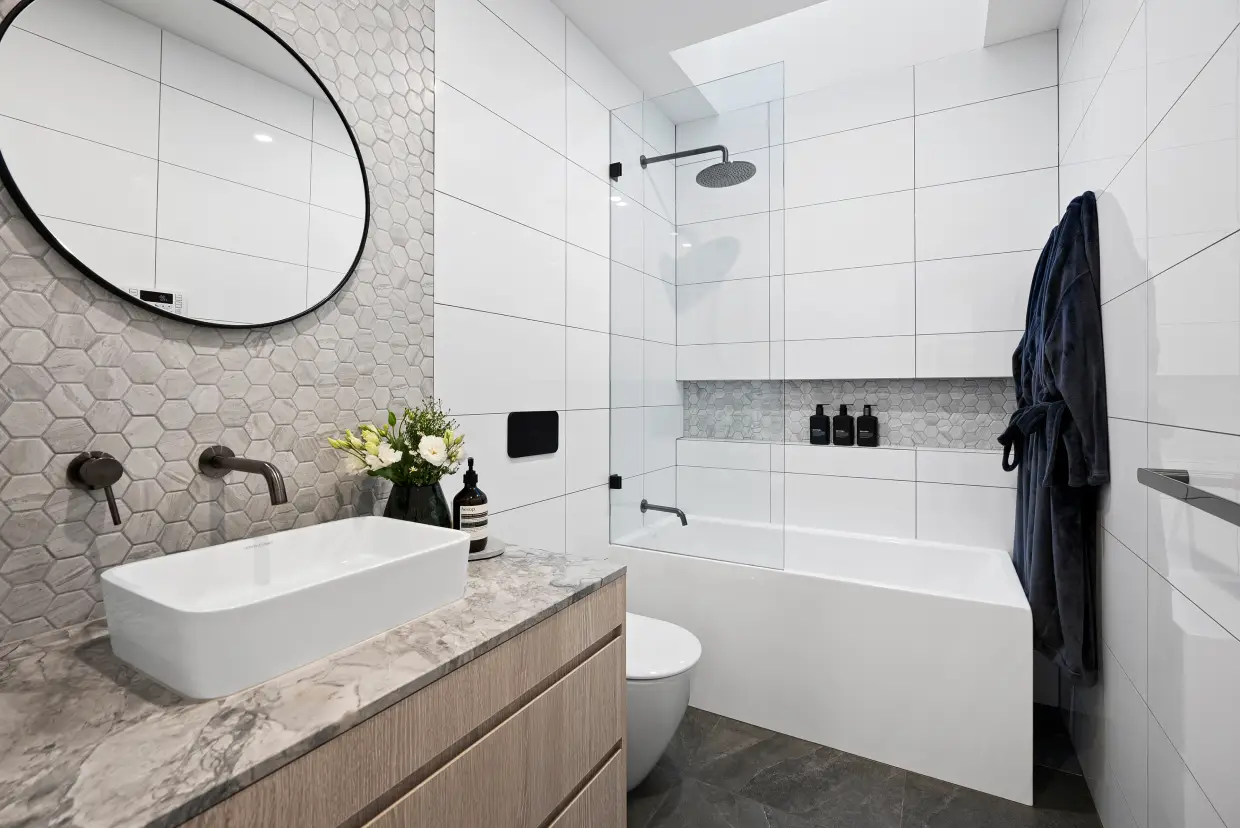
Bathroom with integrated bath, frameless shower screen and a recessed tiled niche extending across the wall.
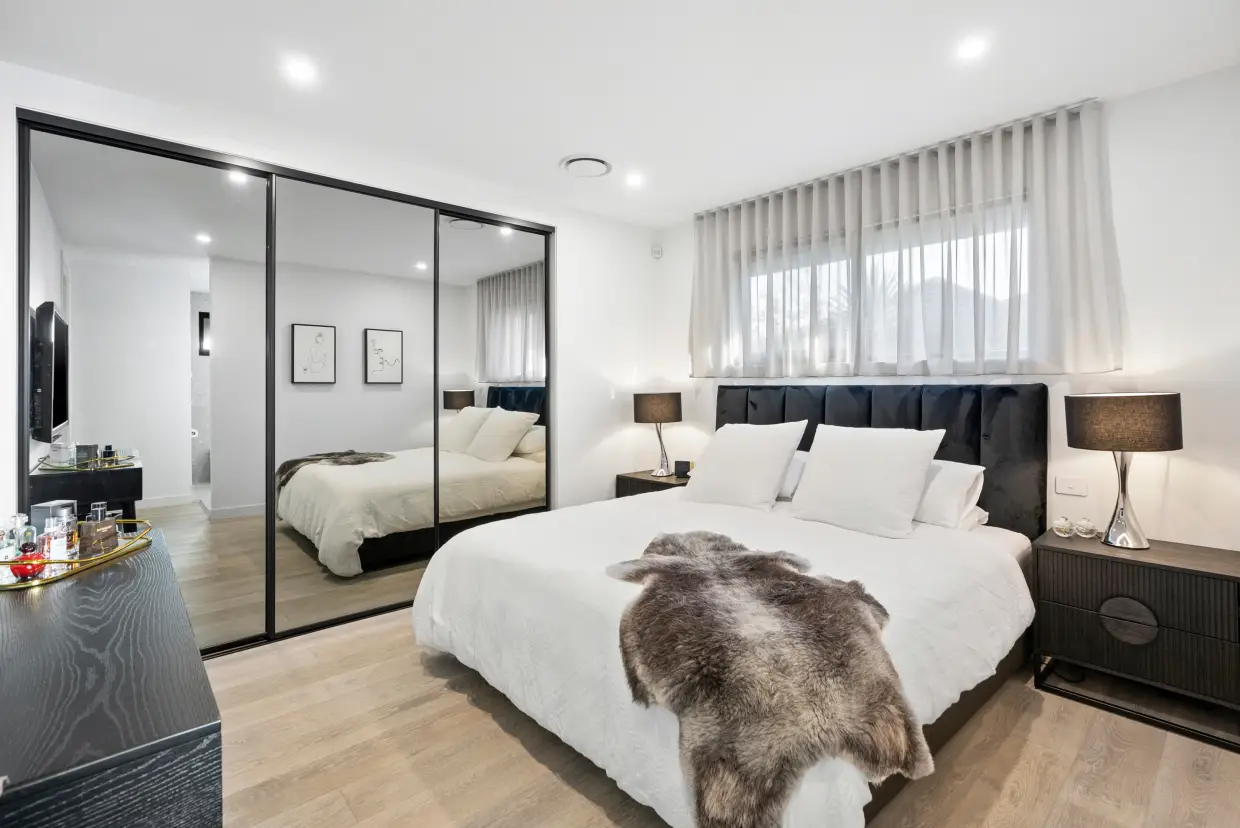
Main bedroom with mirrored built-in robes and sheer curtains extending across the garden-facing windows.
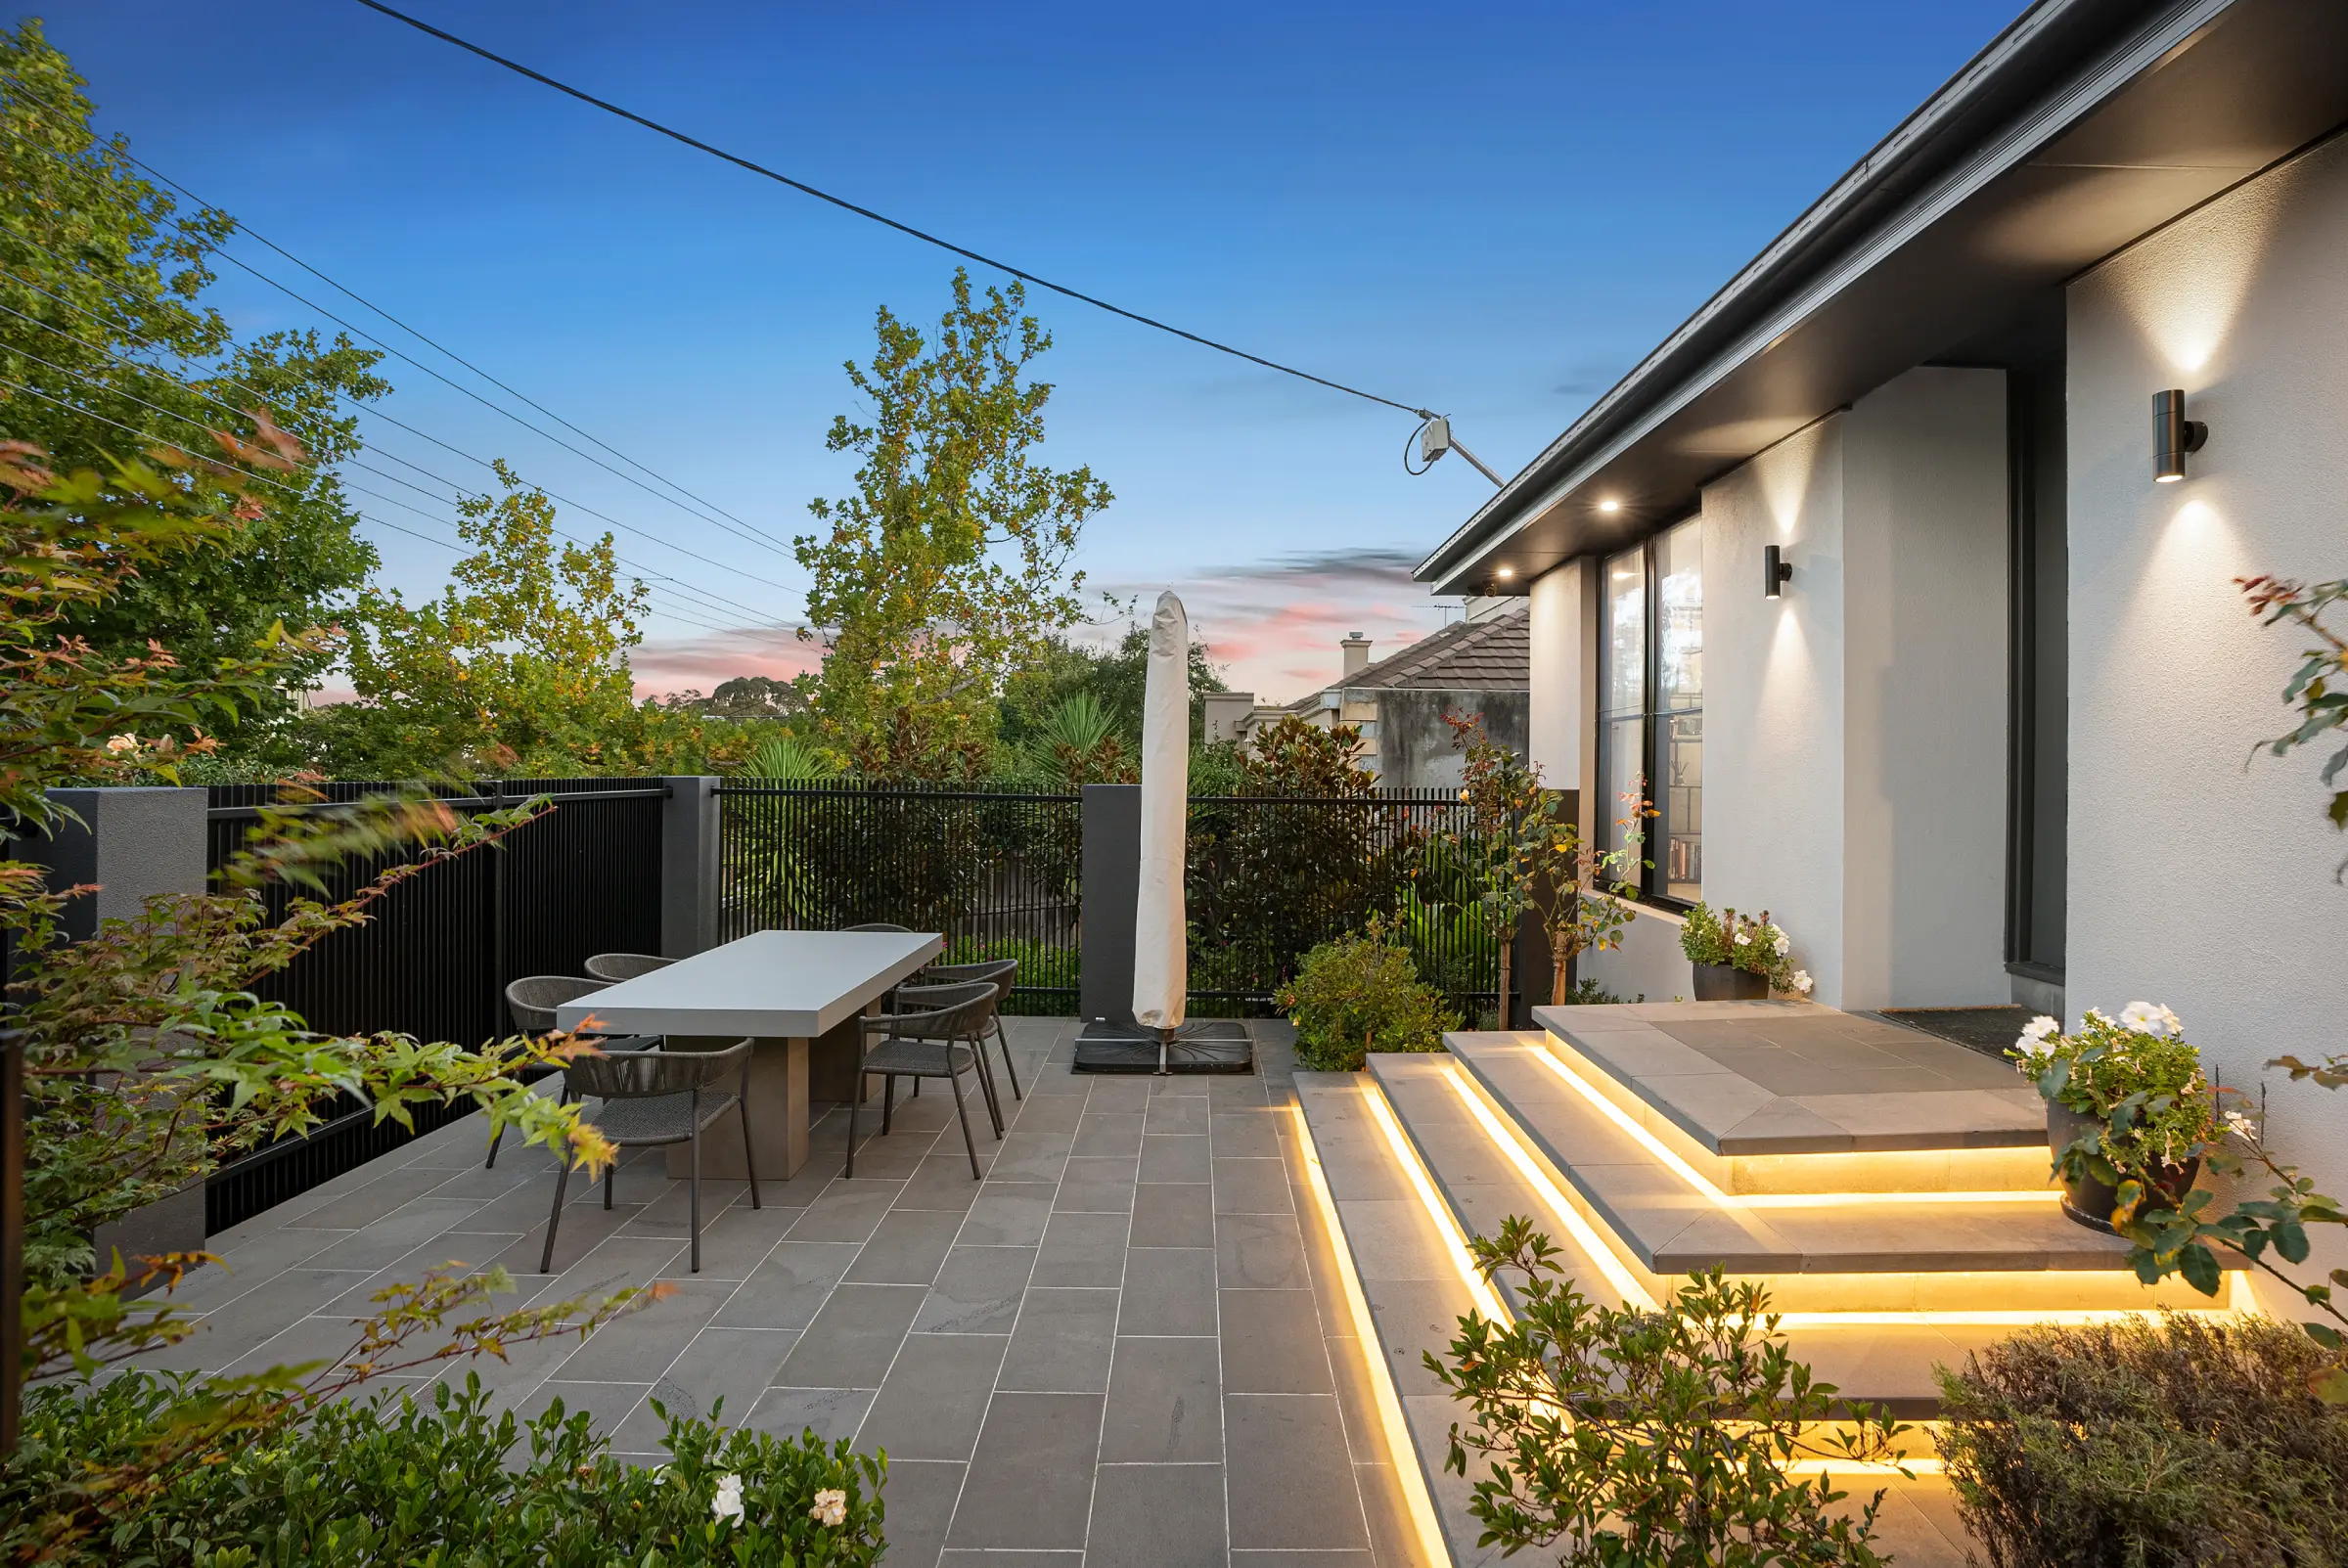
Landscaped front terrace with integrated lighting, tiled steps and a private outdoor dining area.
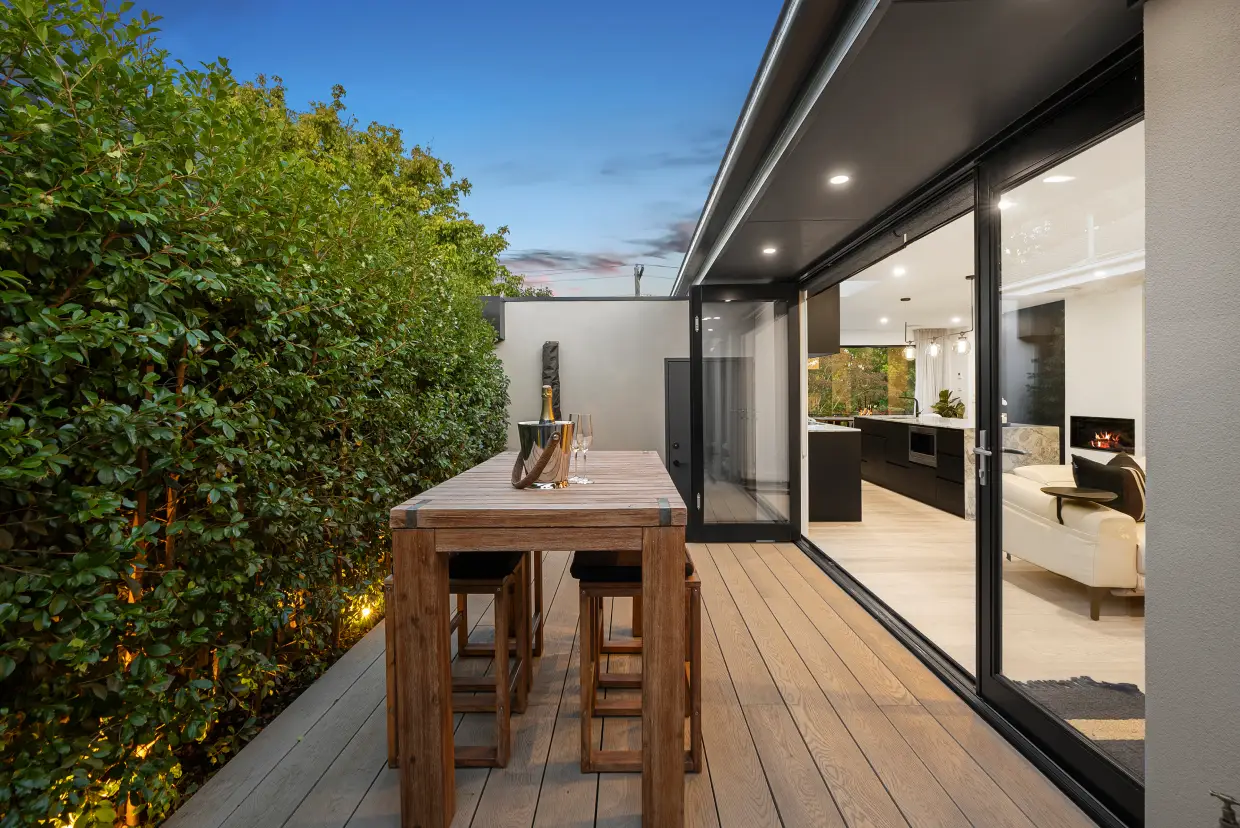
Timber deck positioned directly outside the living spaces, with broad glazing creating a seamless indoor–outdoor connection.
Next Project
