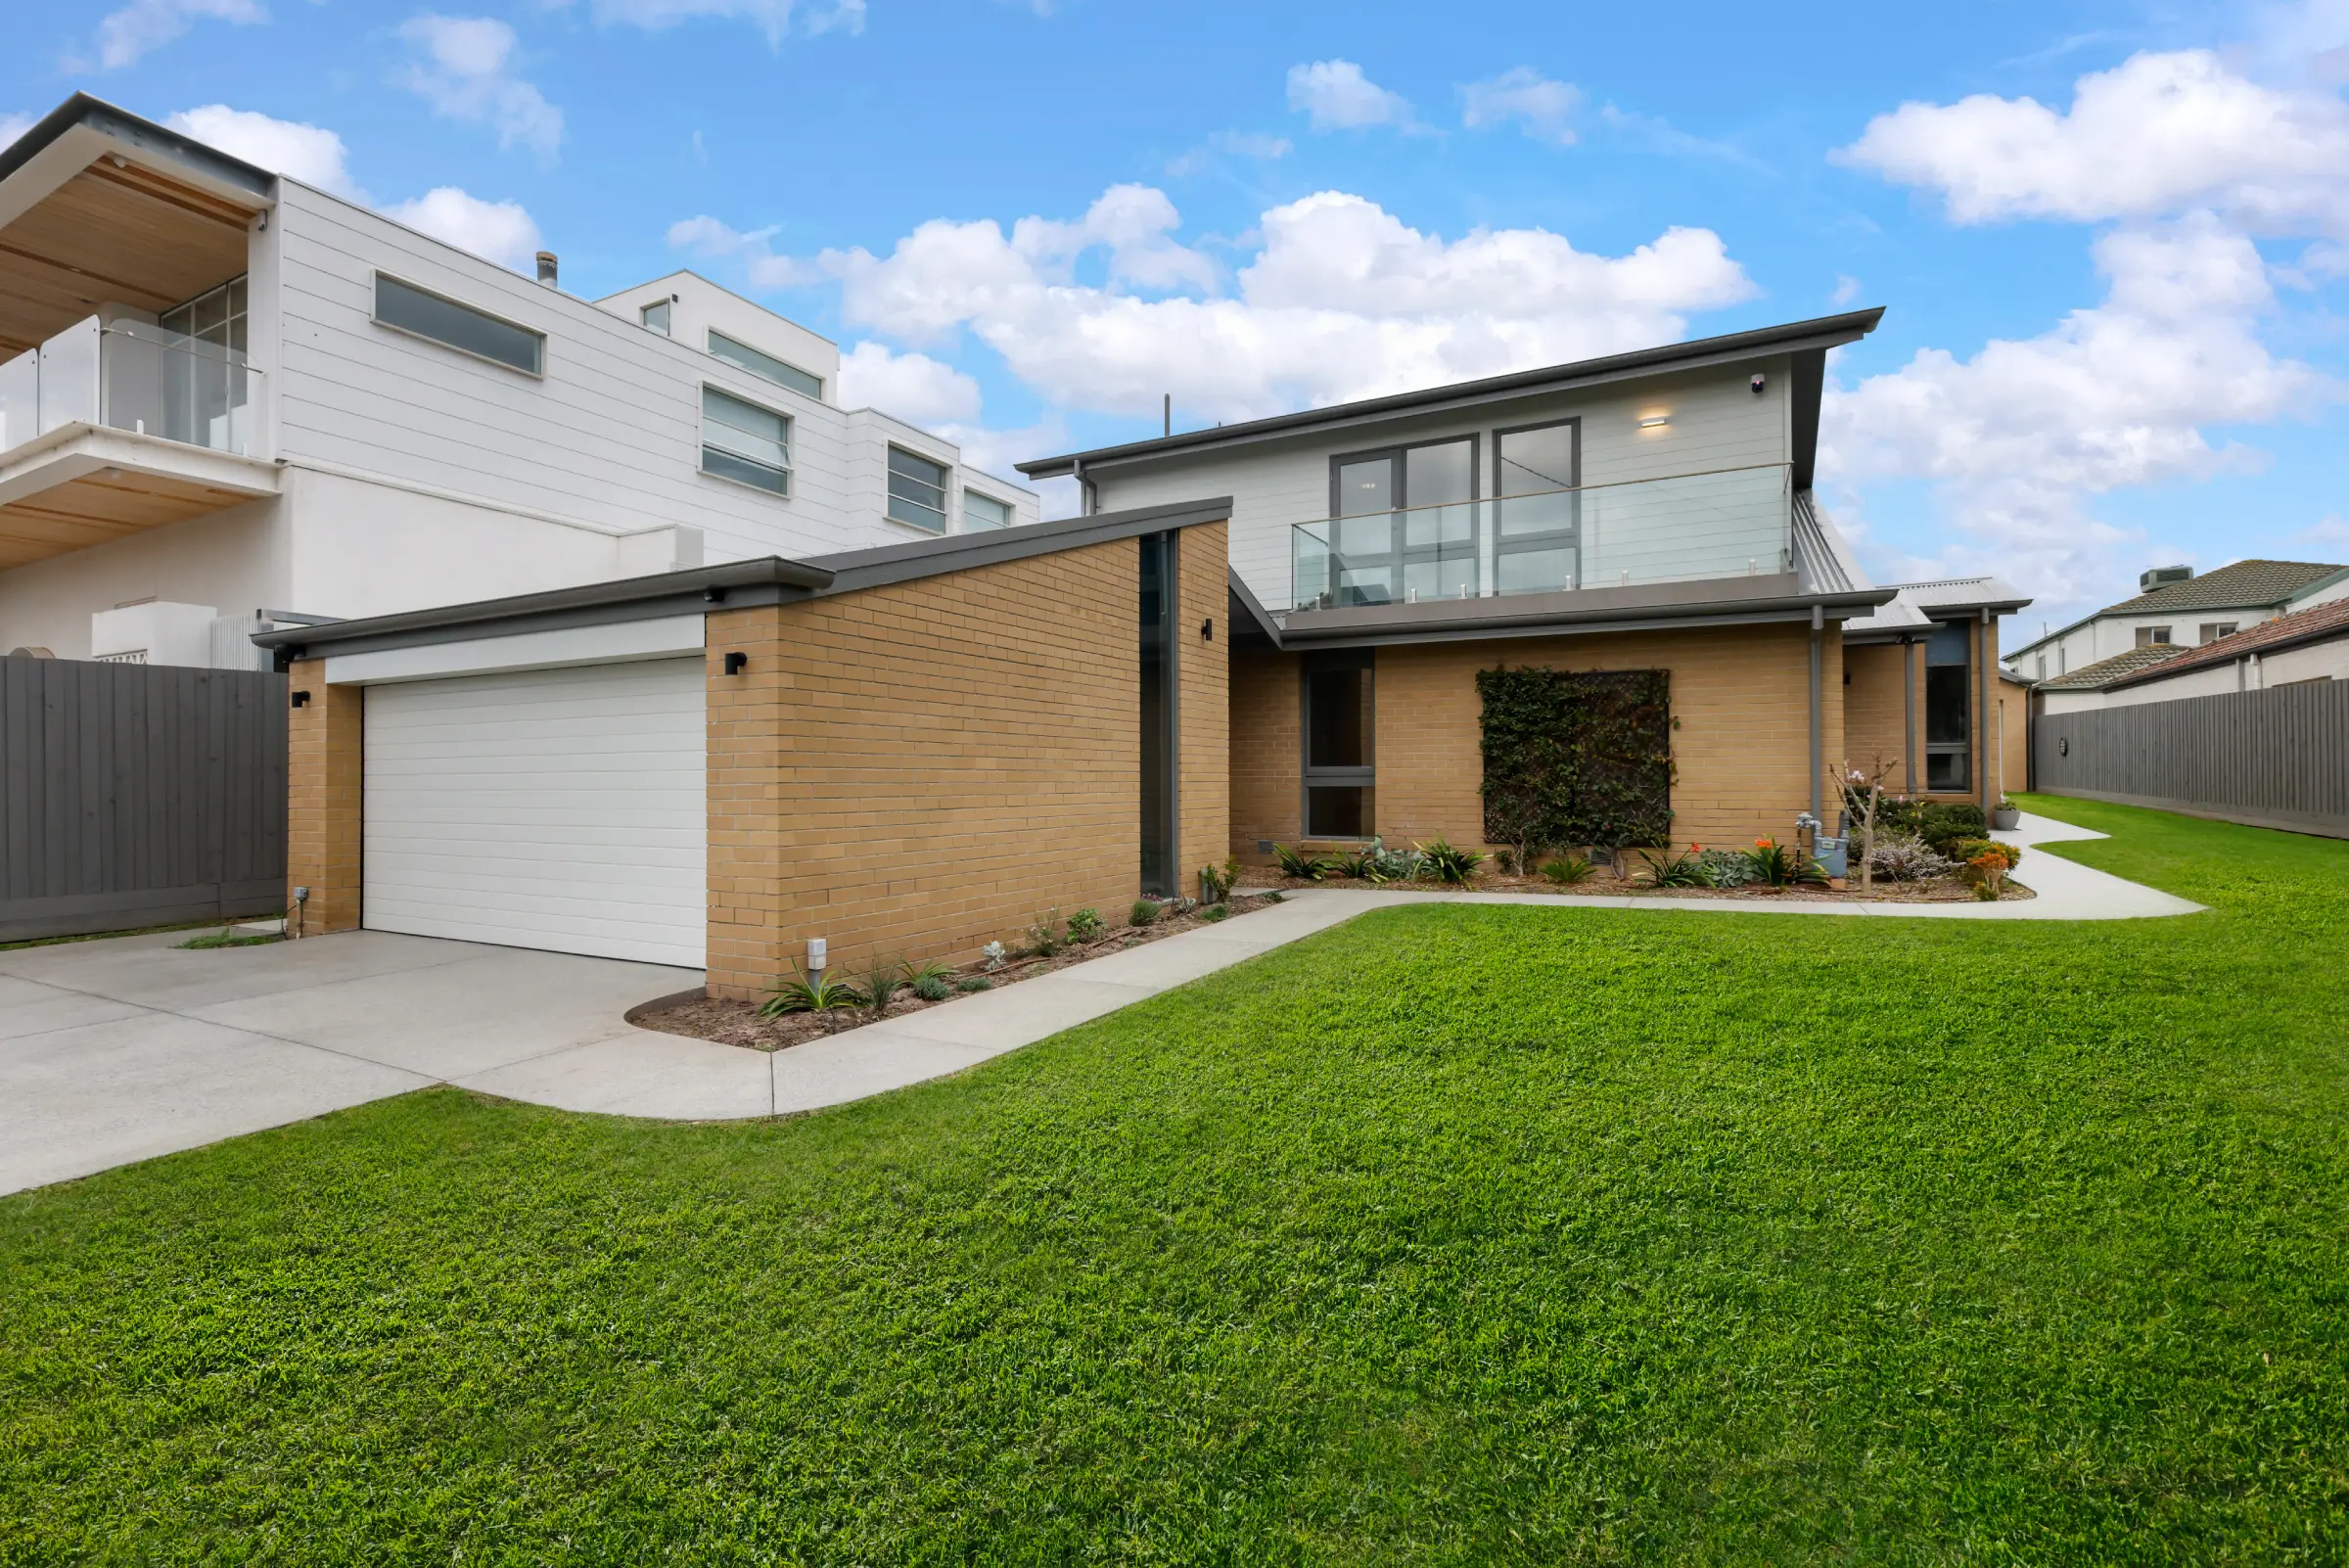
Parkdale 1
This complete renovation reimagined a well-built 1976 Glenvill home for contemporary family life. Every room was renewed, with the floor plan refined to improve flow and bring greater light, warmth and purpose to the generous existing structure.
Large Velux skylights brighten the staircase, with an electric opening skylight bringing light and ventilation to the ensuite. Wide Royal oak flooring runs through the main living areas, balanced by pure wool carpet in the bedrooms and a Lopi gas log fire at the heart of the home.
Curved custom joinery by Gary Johnston Building Design gives the interior its distinctive character. Superwhite, a sculpted kitchen island, integrated lighting and a spacious butler's pantry complete the transformation, alongside a new garage and pool.
Curved custom joinery by Gary Johnston Building Design gives the interior its distinctive character. Superwhite, a sculpted kitchen island, integrated lighting and a spacious butler's pantry complete the transformation, alongside a new garage and pool.
Location
Parkdale
Type
Extension & Renovation
Design
Gary Johnston Building Design
Year
2022
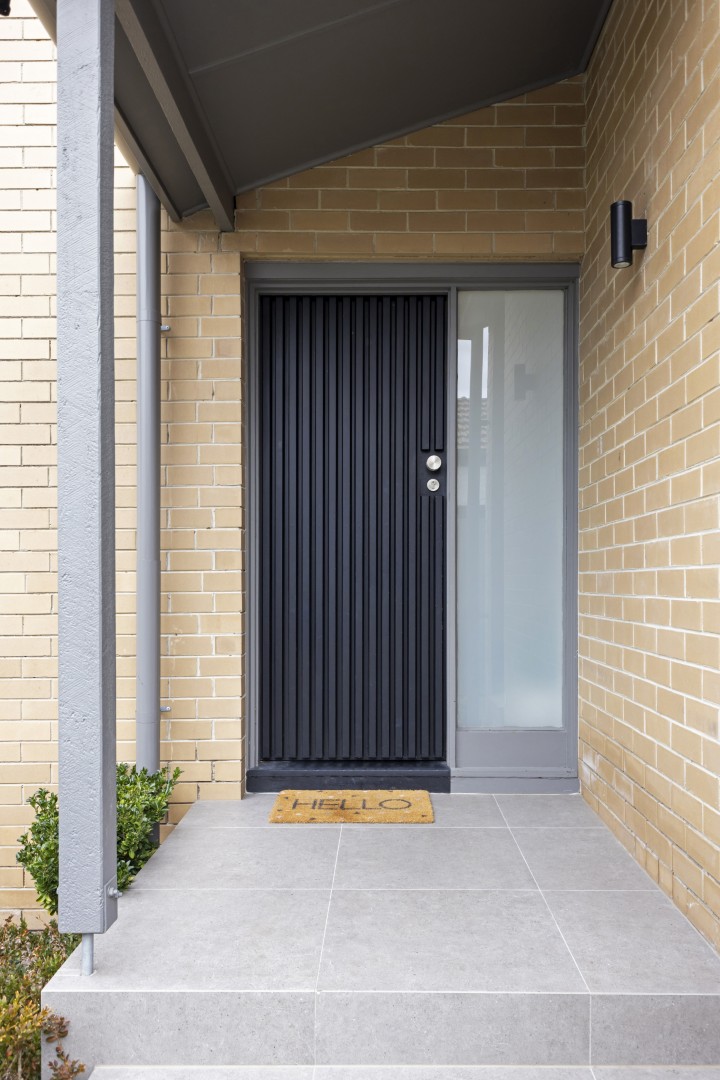
Covered entry featuring cream brickwork, a charcoal vertical-batten front door and tiled threshold beneath the deep eaves.
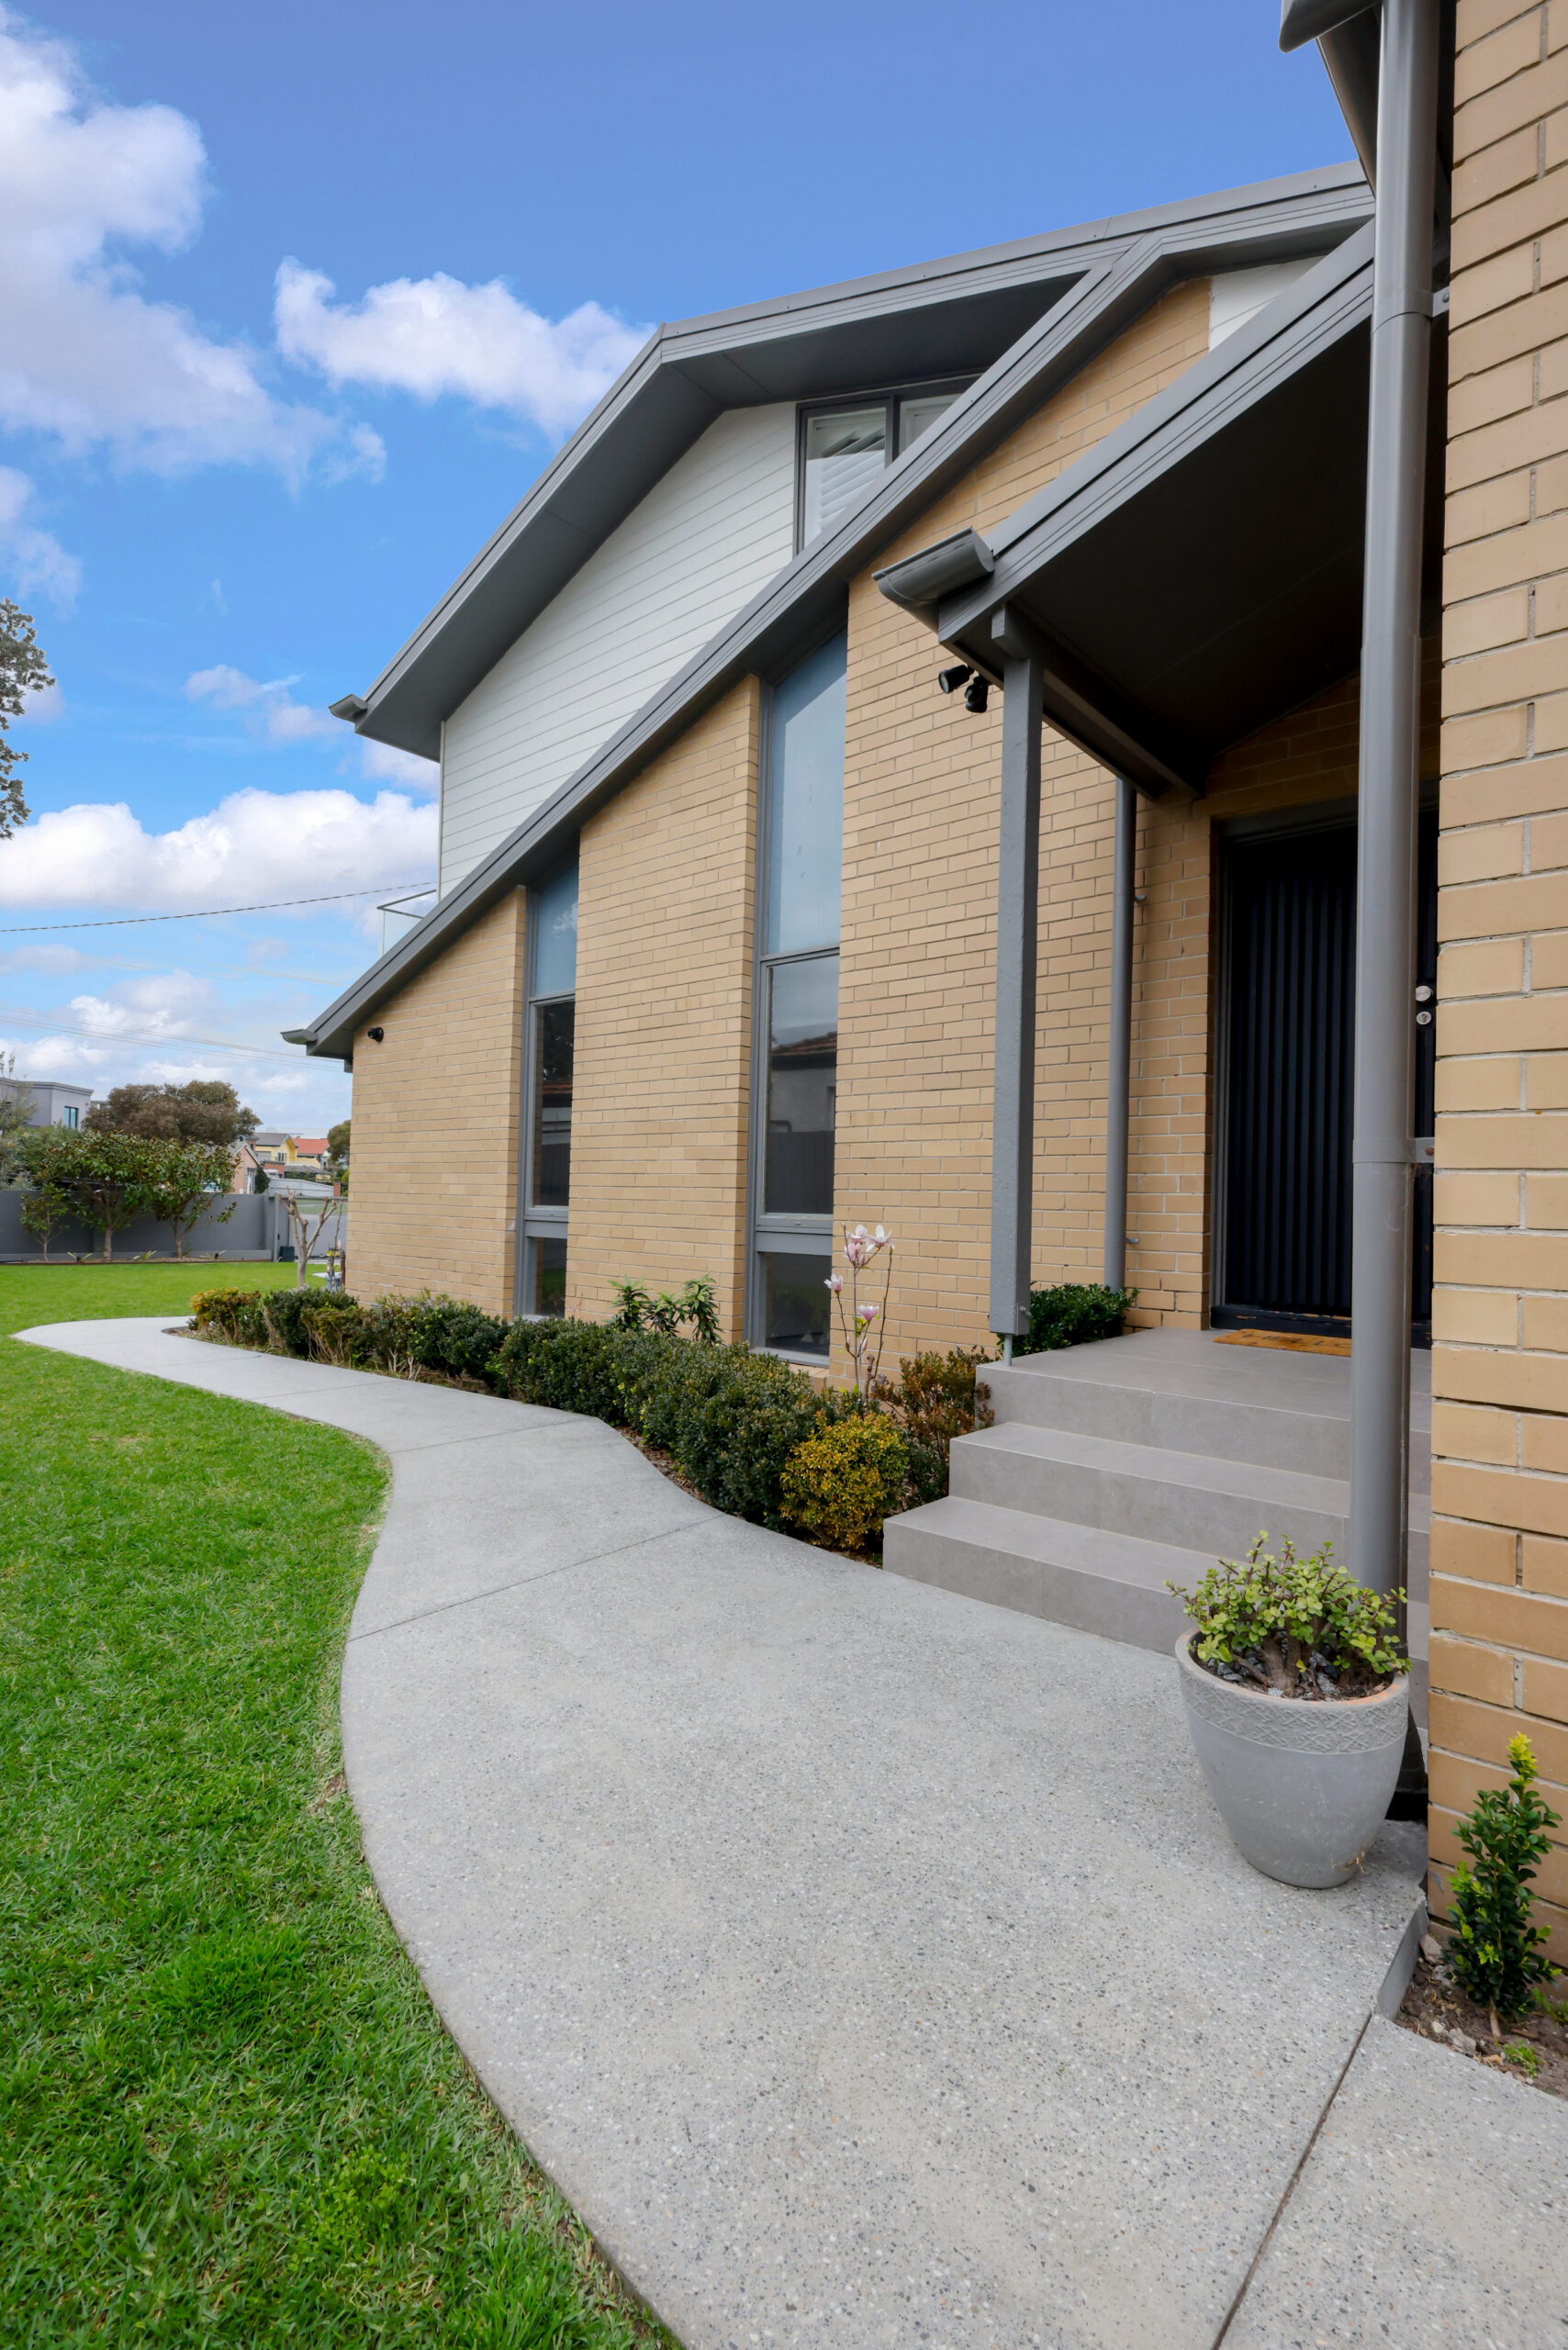
Front elevation with layered grey rooflines, tall glazing and a curved concrete path leading to the sheltered entry.
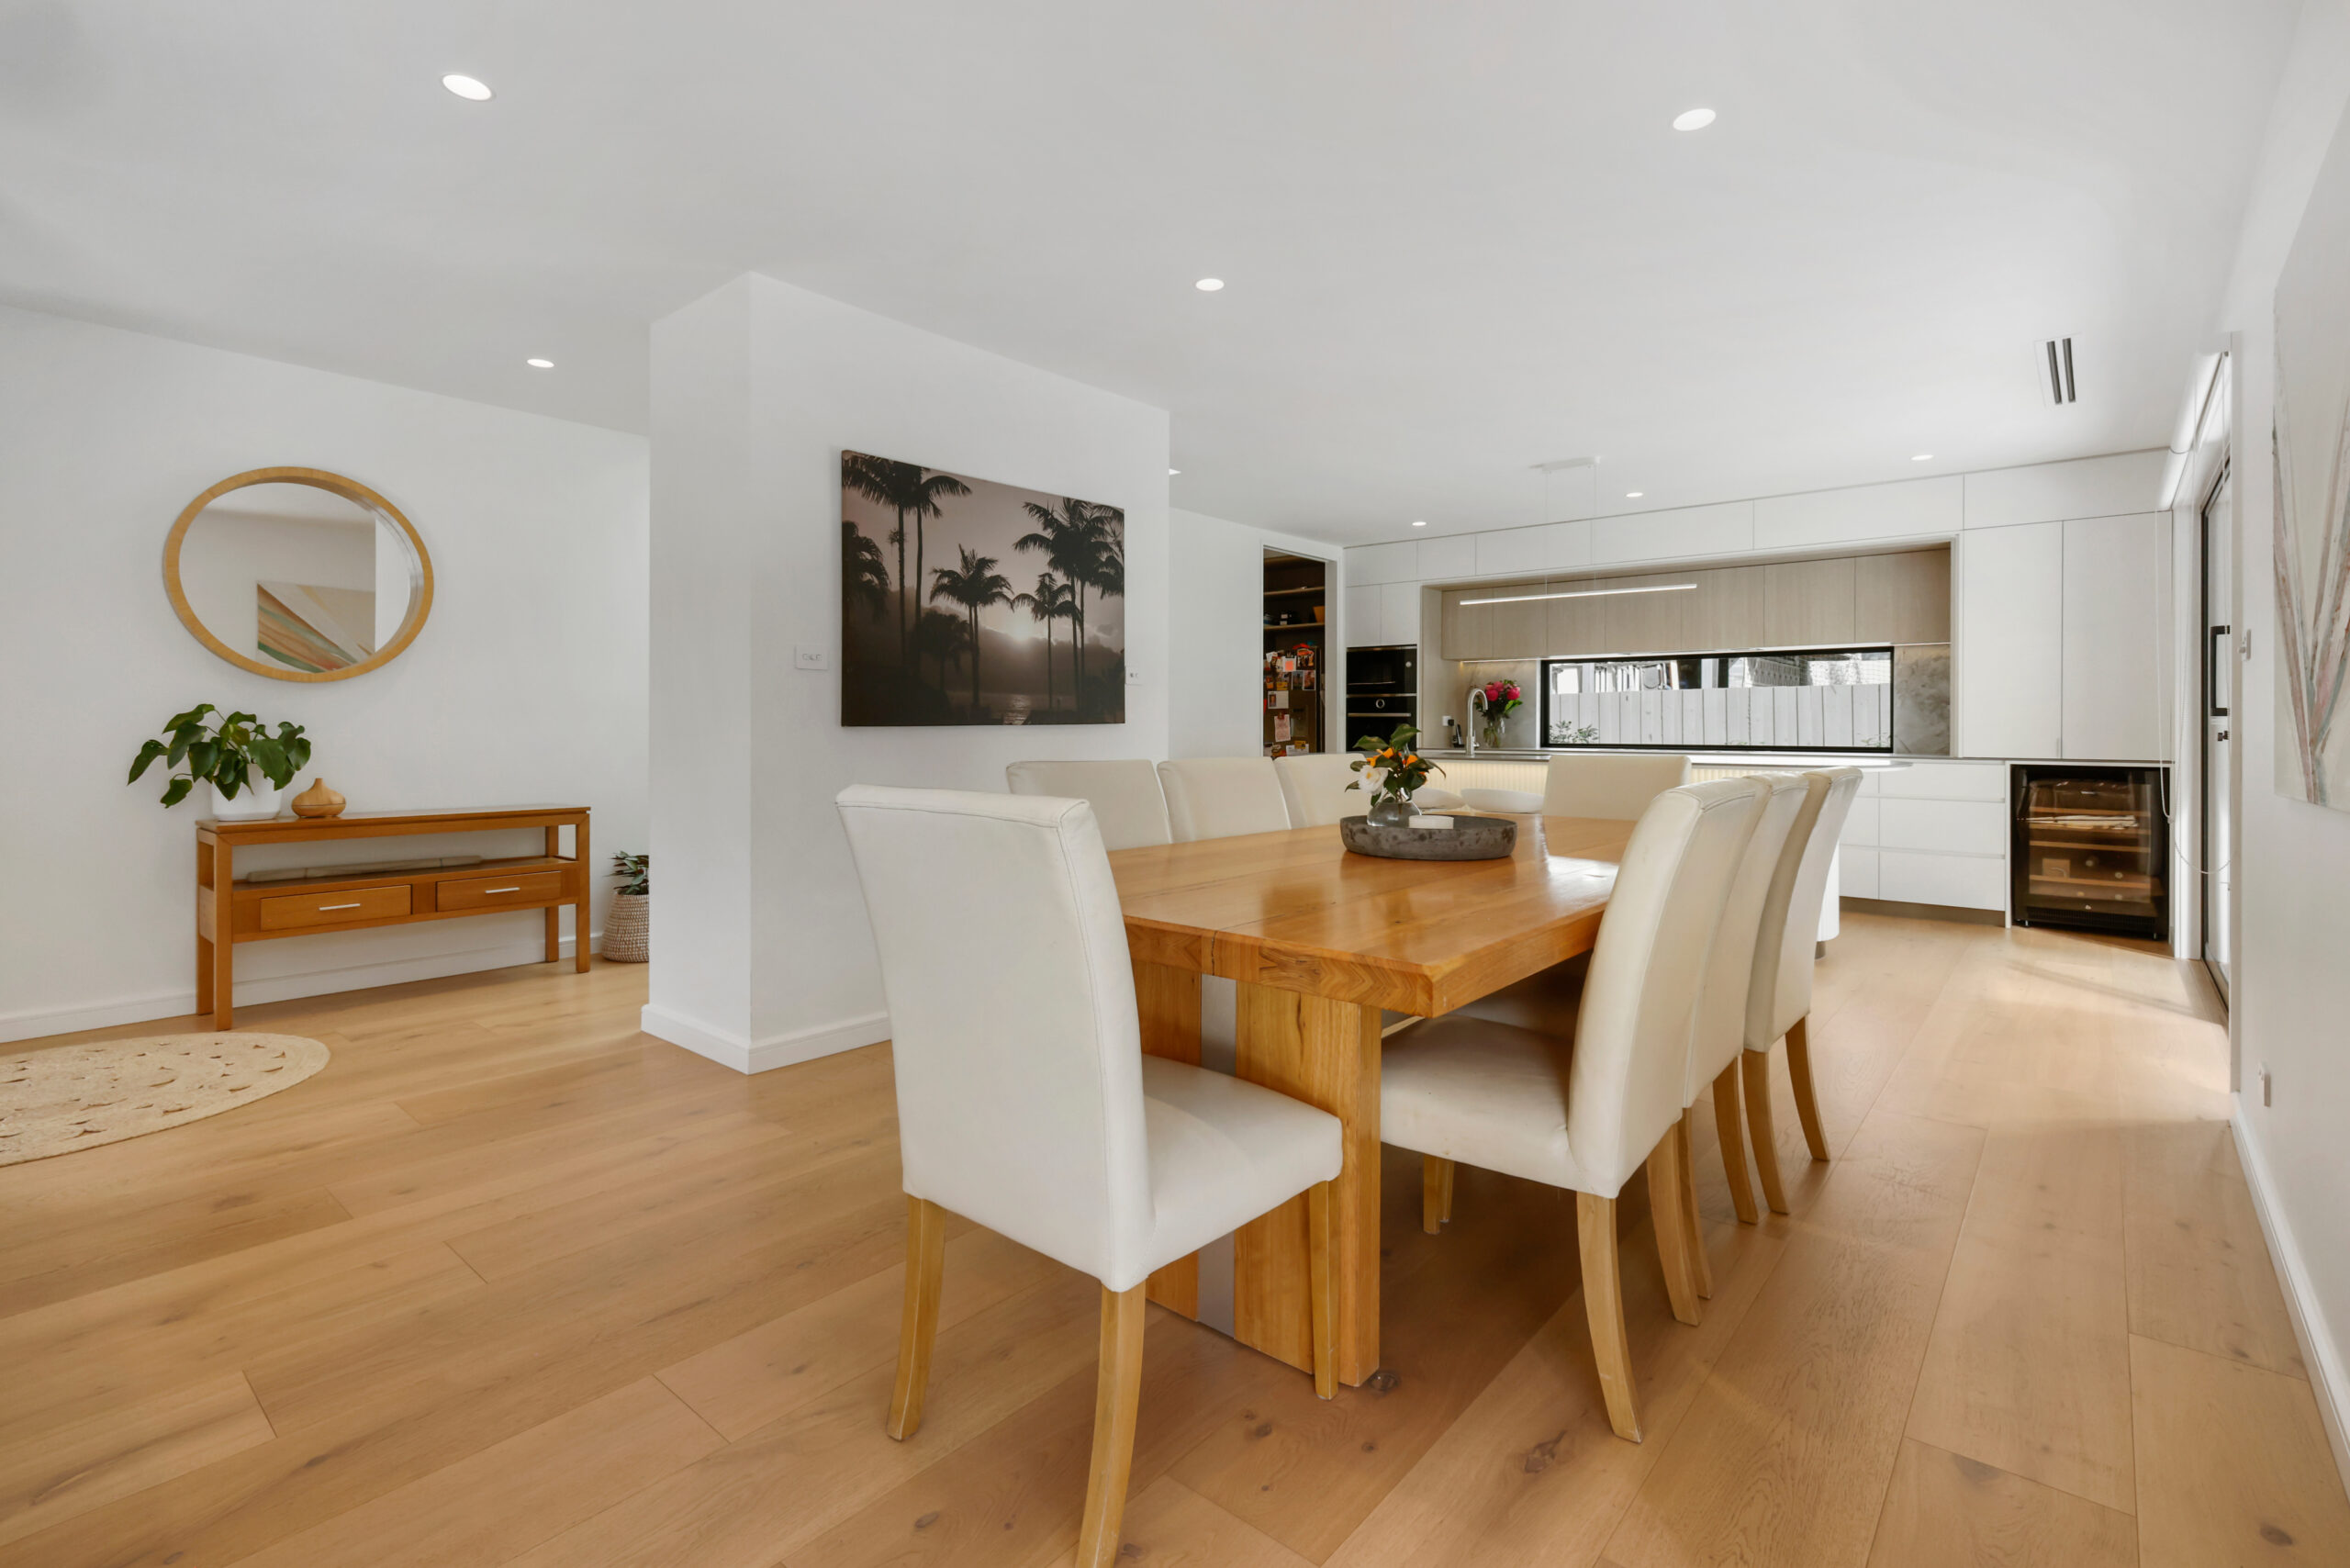
Open-plan dining area connected to the renovated kitchen, with wide Royal oak flooring carrying a warm, continuous finish through the living spaces.
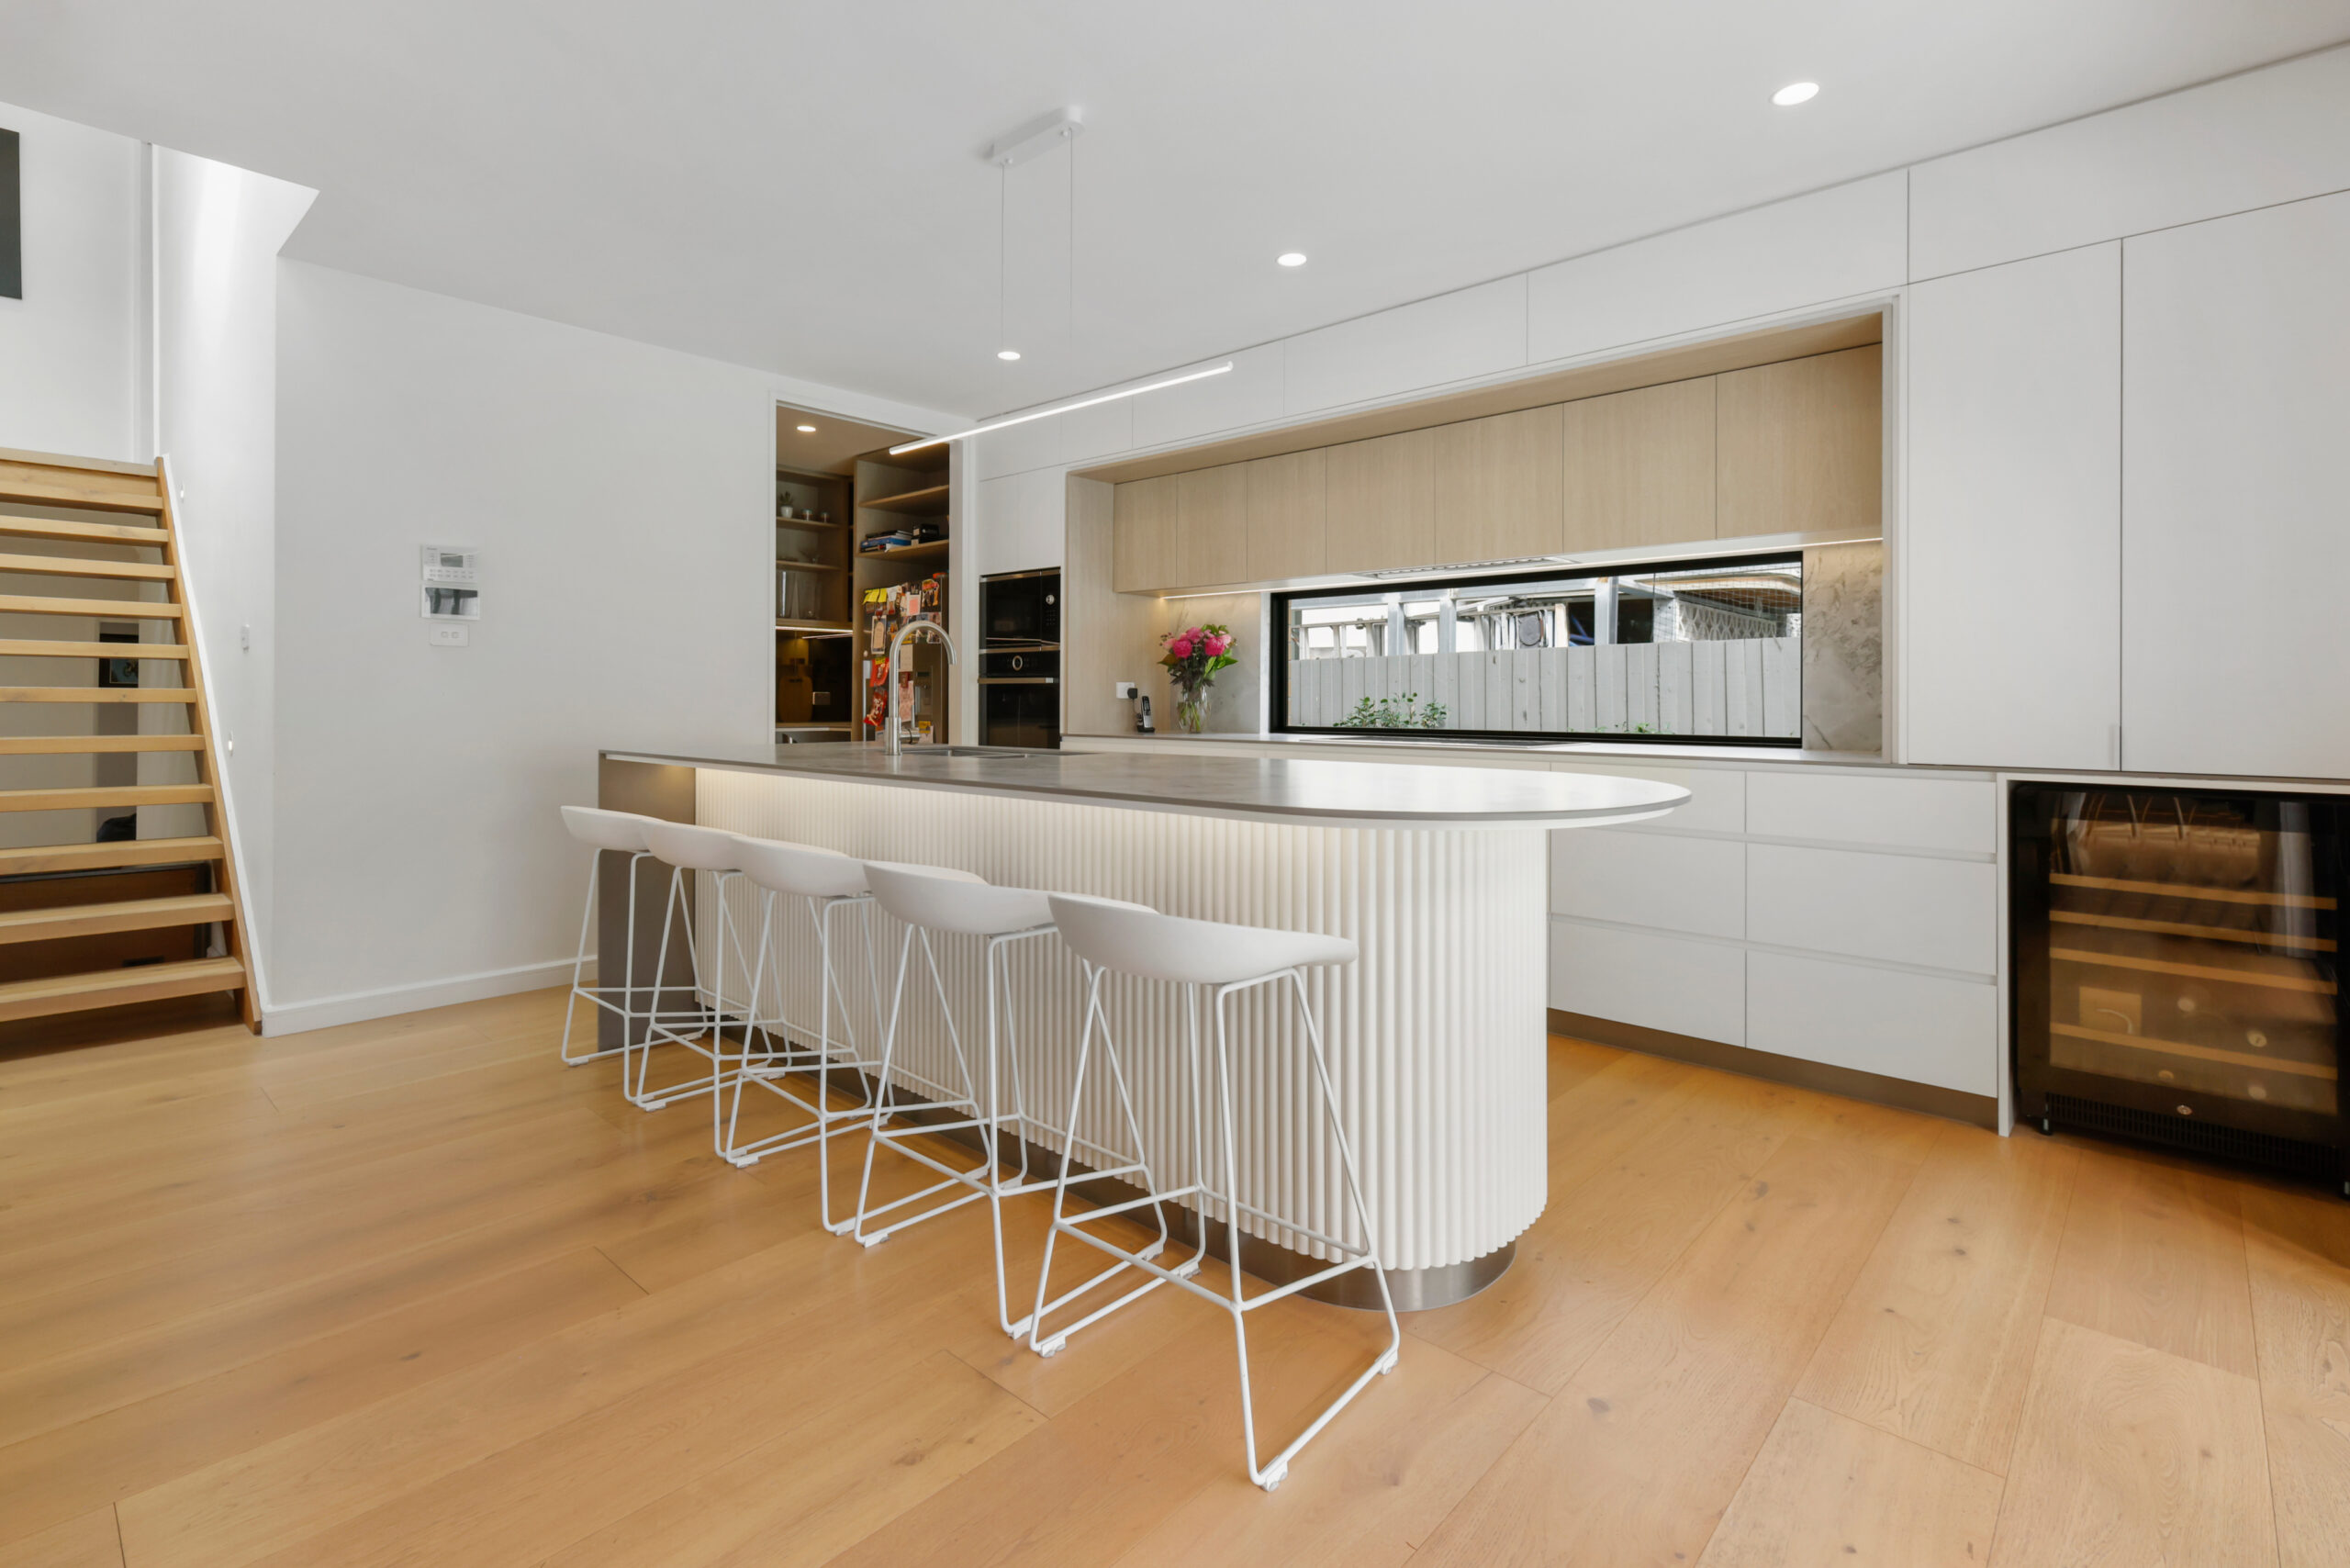
Sculpted kitchen island with curved fluted joinery, Superwhite and integrated lighting, framed by full-height cabinetry and the long splashback window.
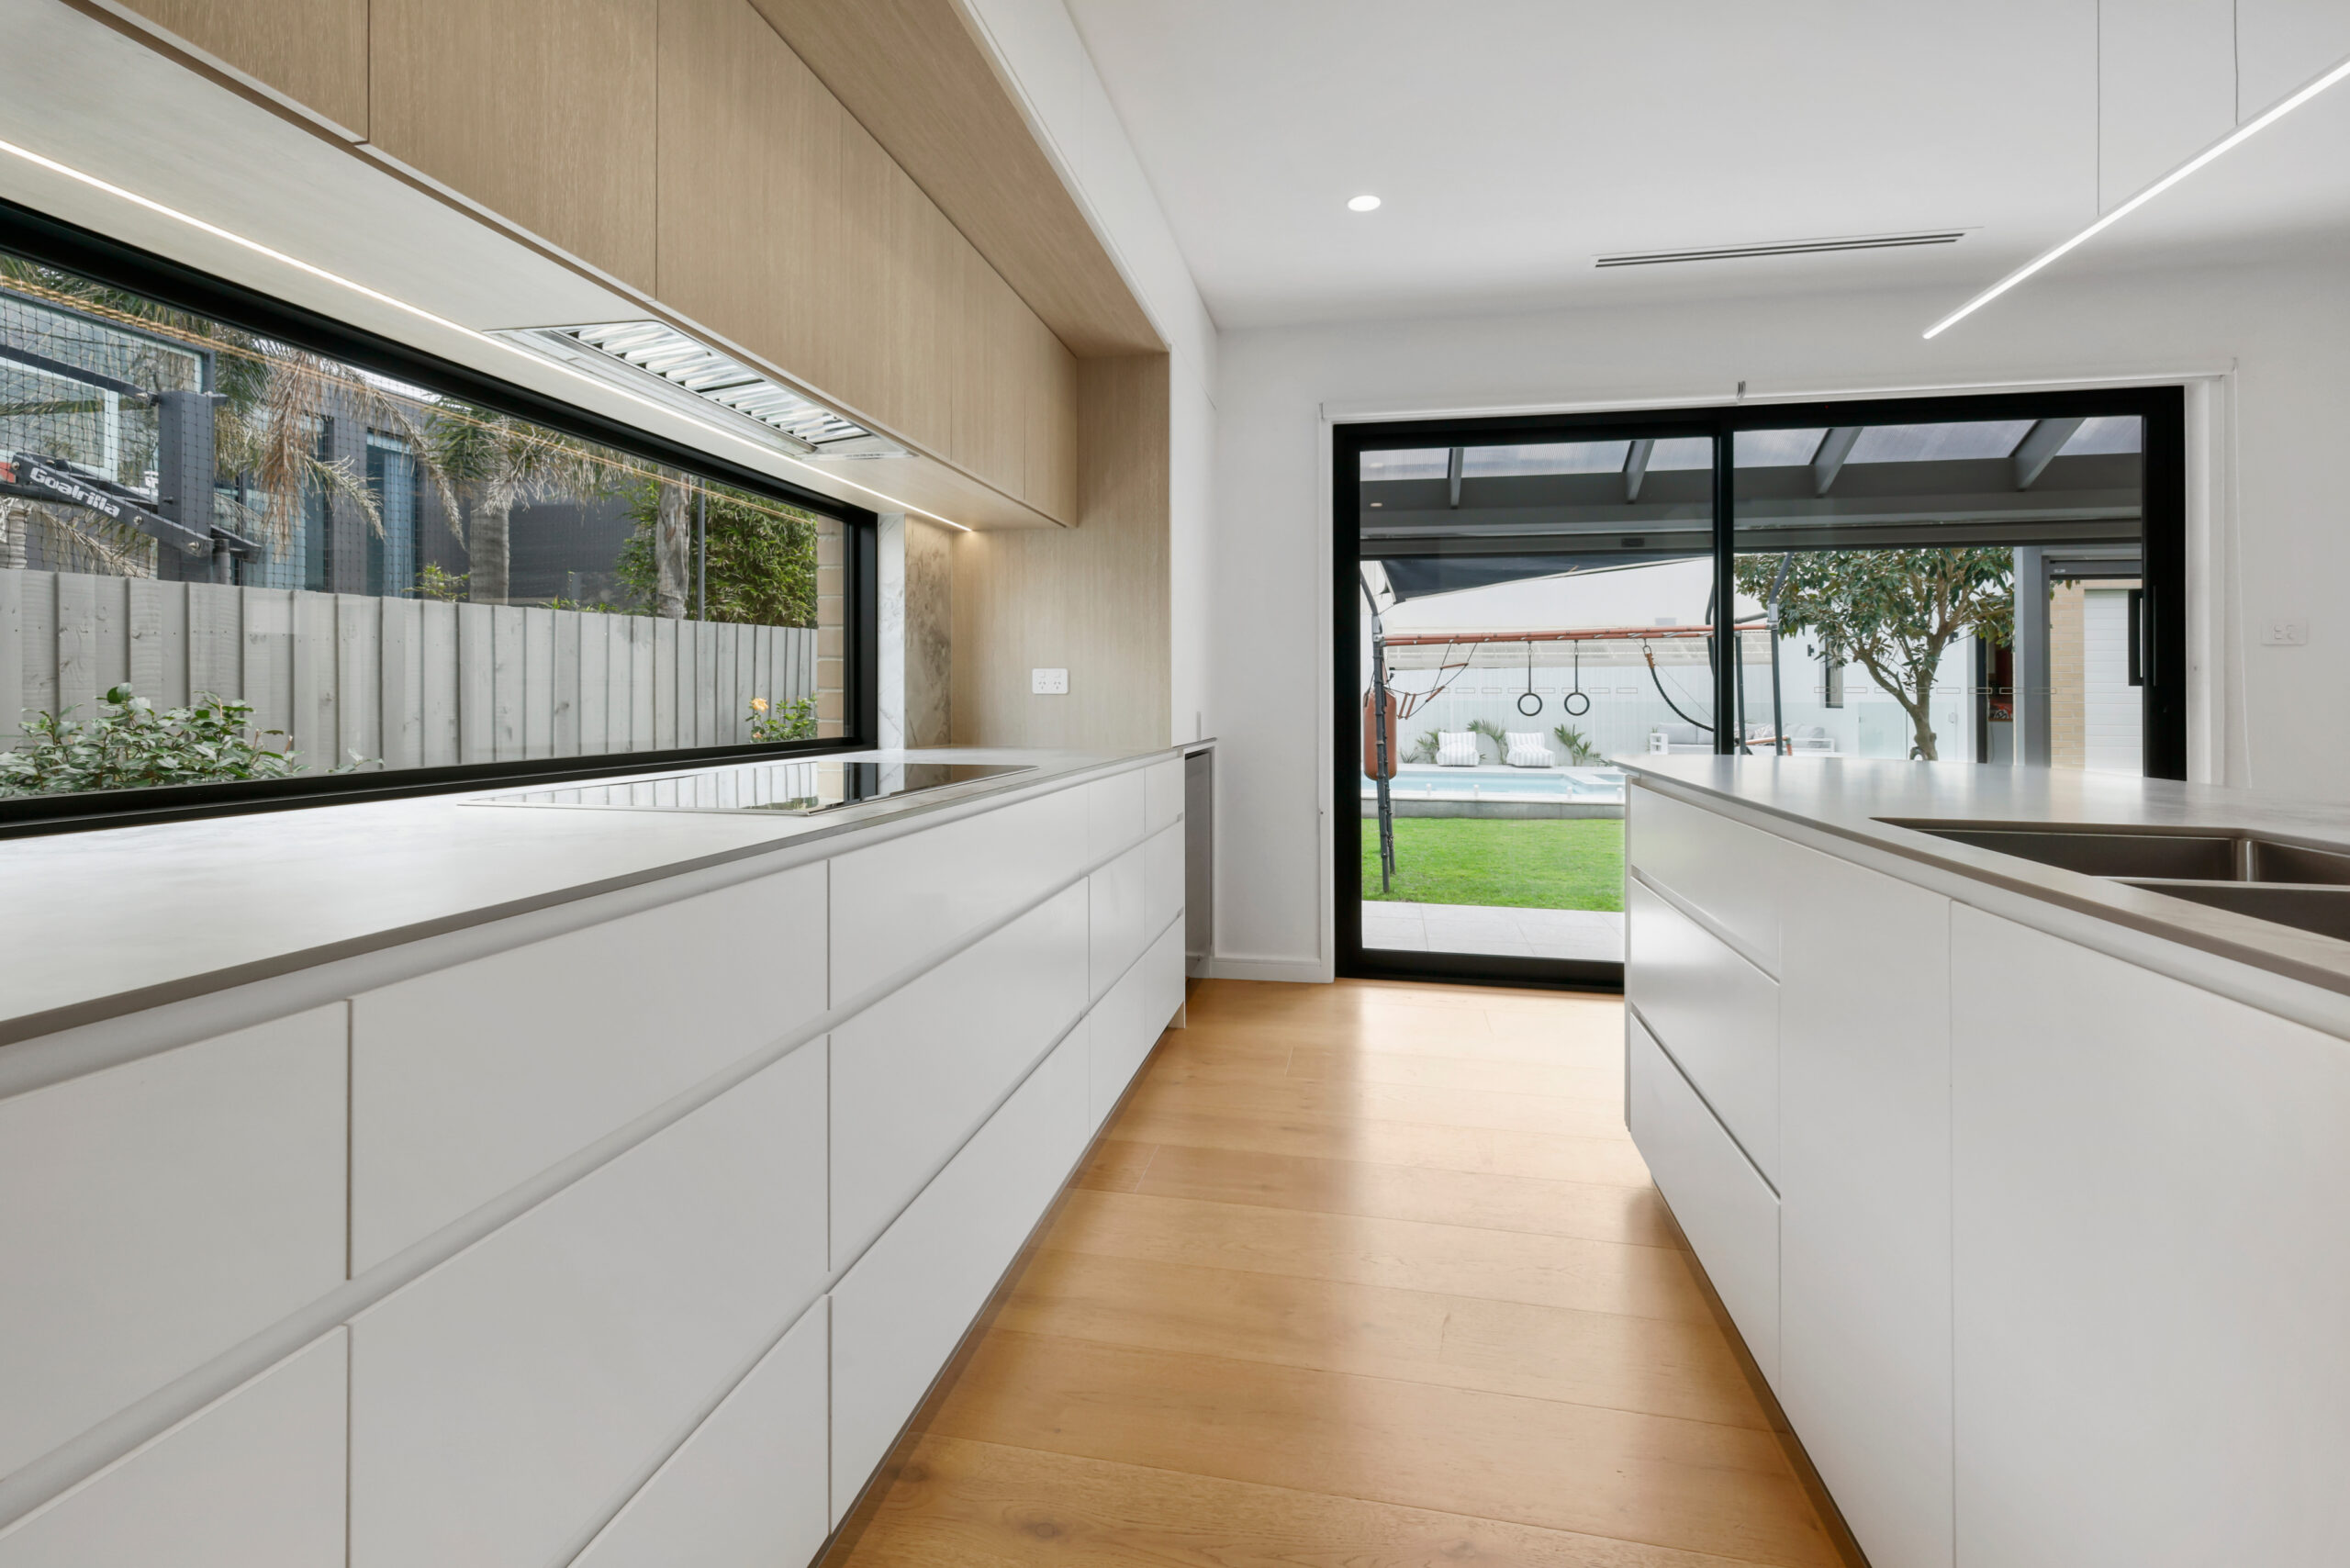
Kitchen work zone with streamlined white cabinetry, timber overhead joinery and a long horizontal window bringing natural light across the benchtop.
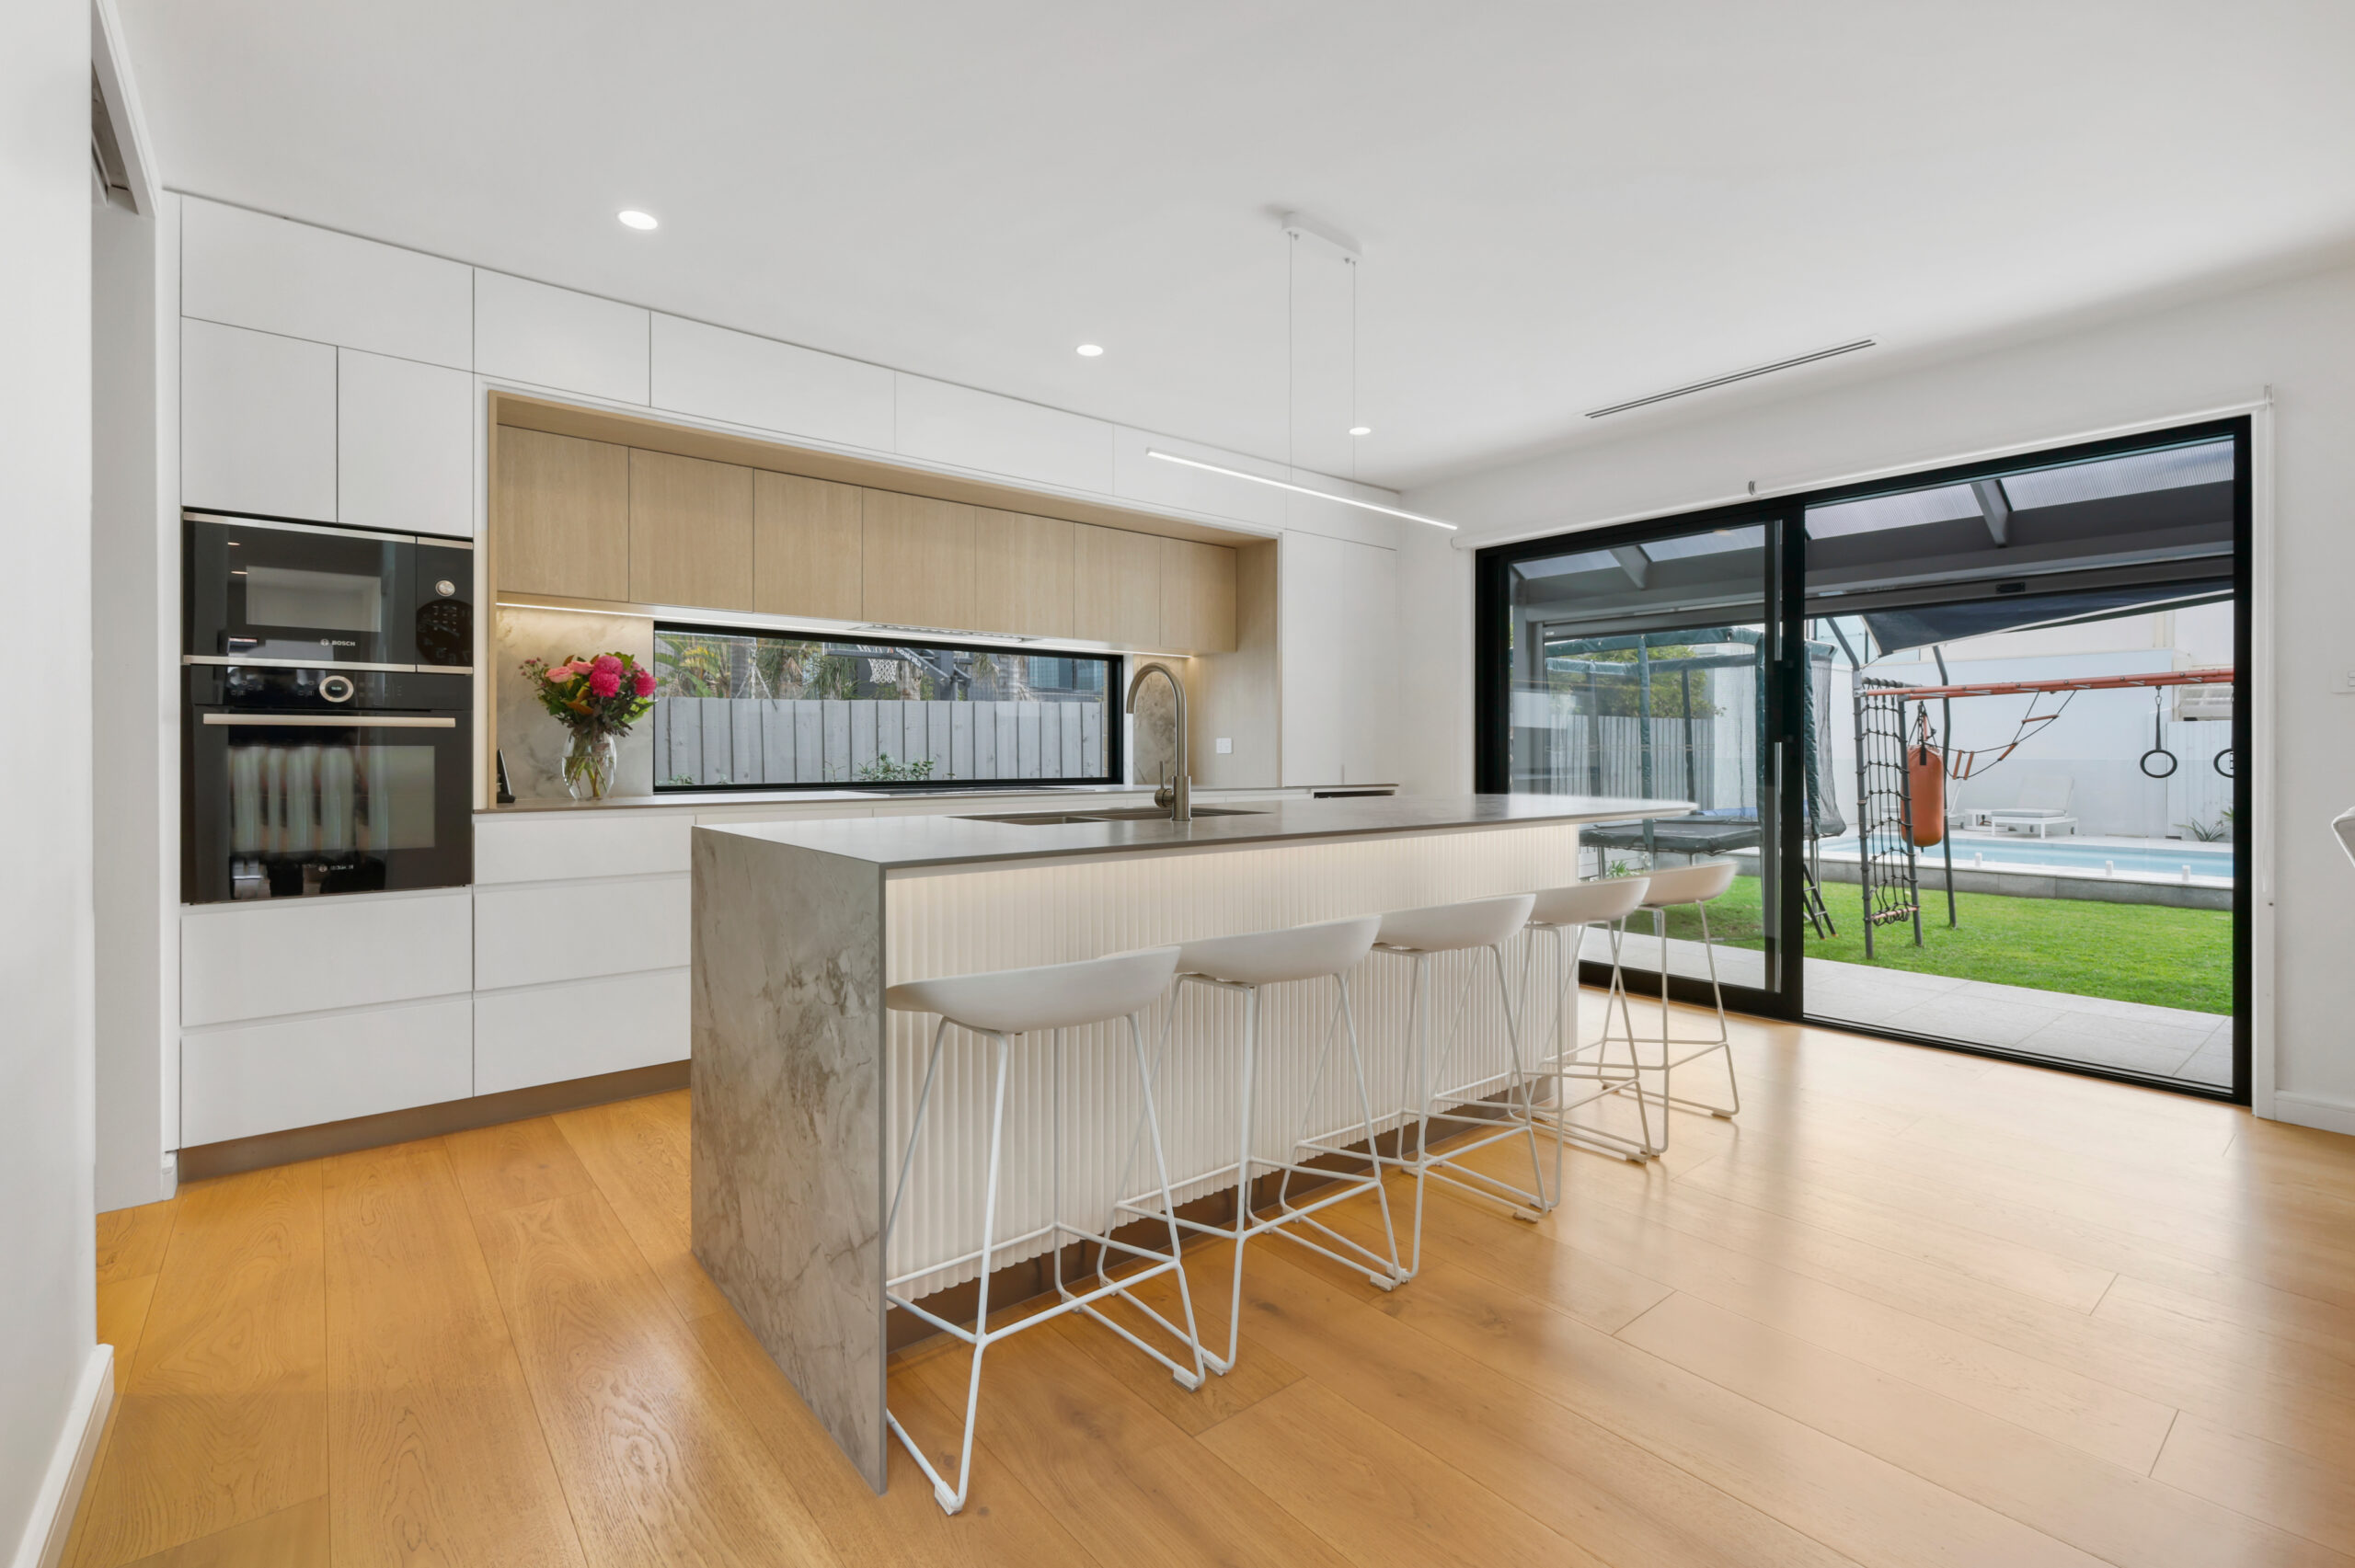
Kitchen opening to the backyard through black-framed sliding doors, with the sculpted island and long splashback window anchoring the bright work zone.
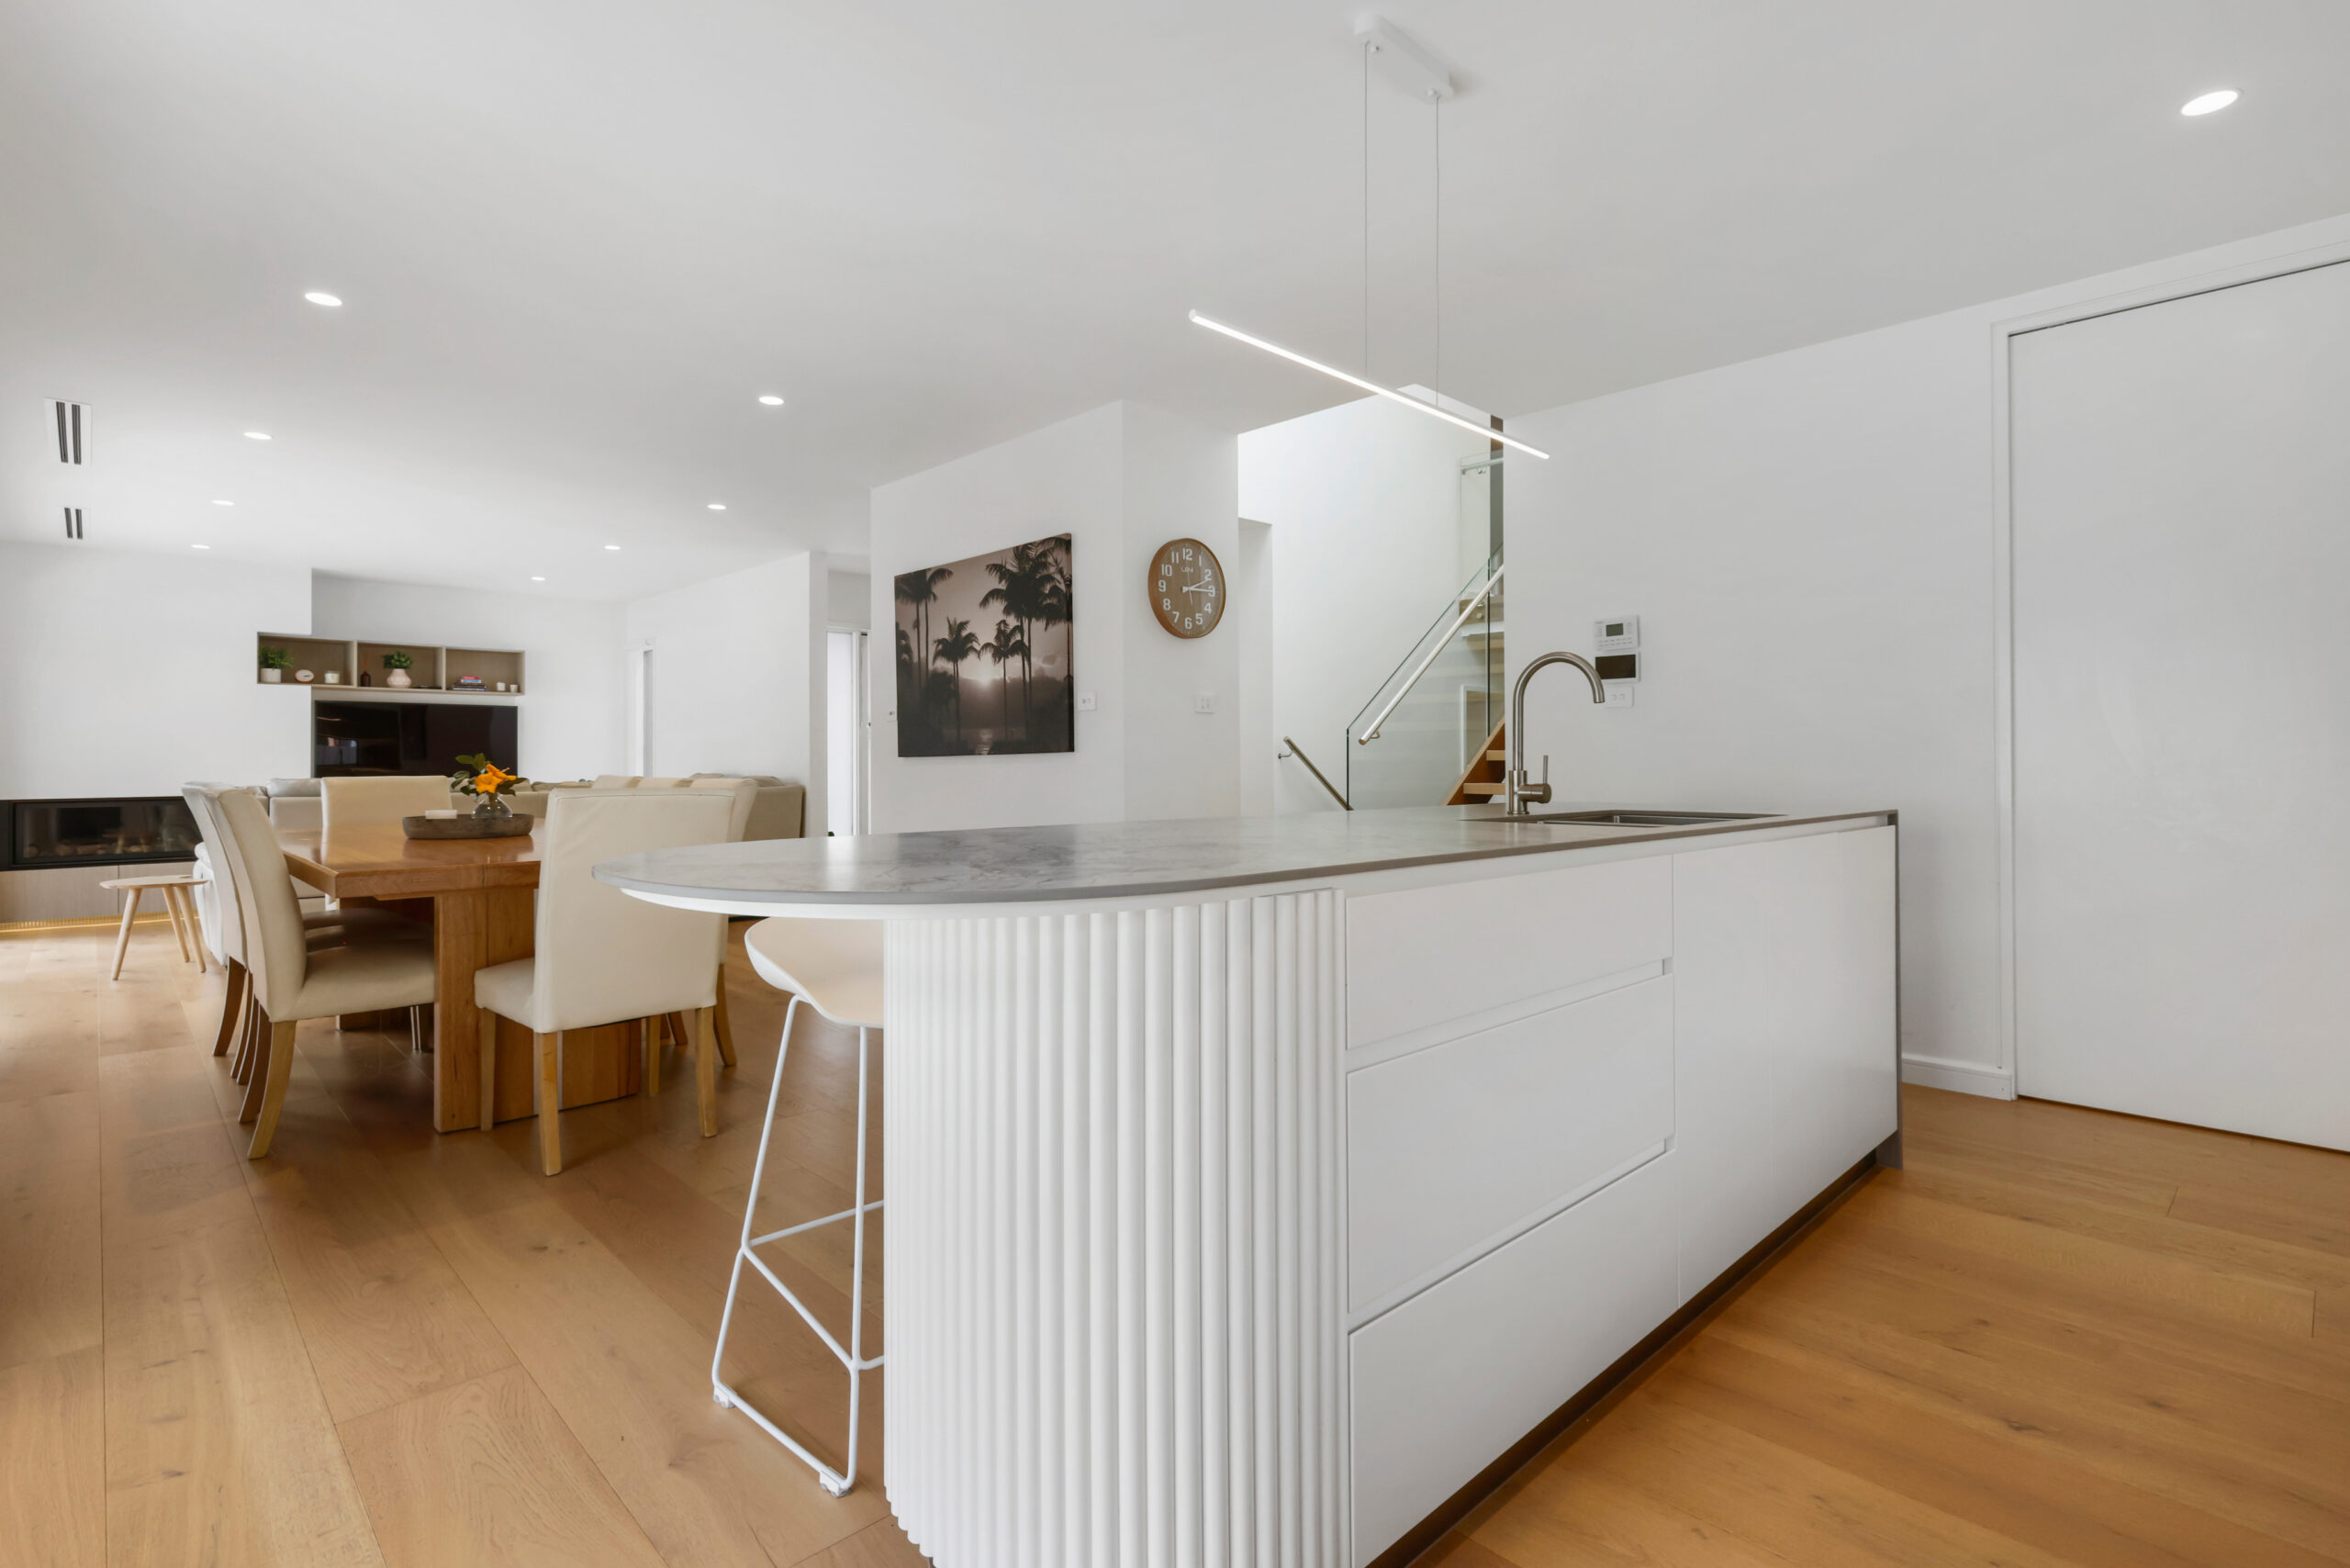
Curved kitchen island viewed back toward the dining and living areas, showing the open-plan layout and continuity of the Royal oak flooring.
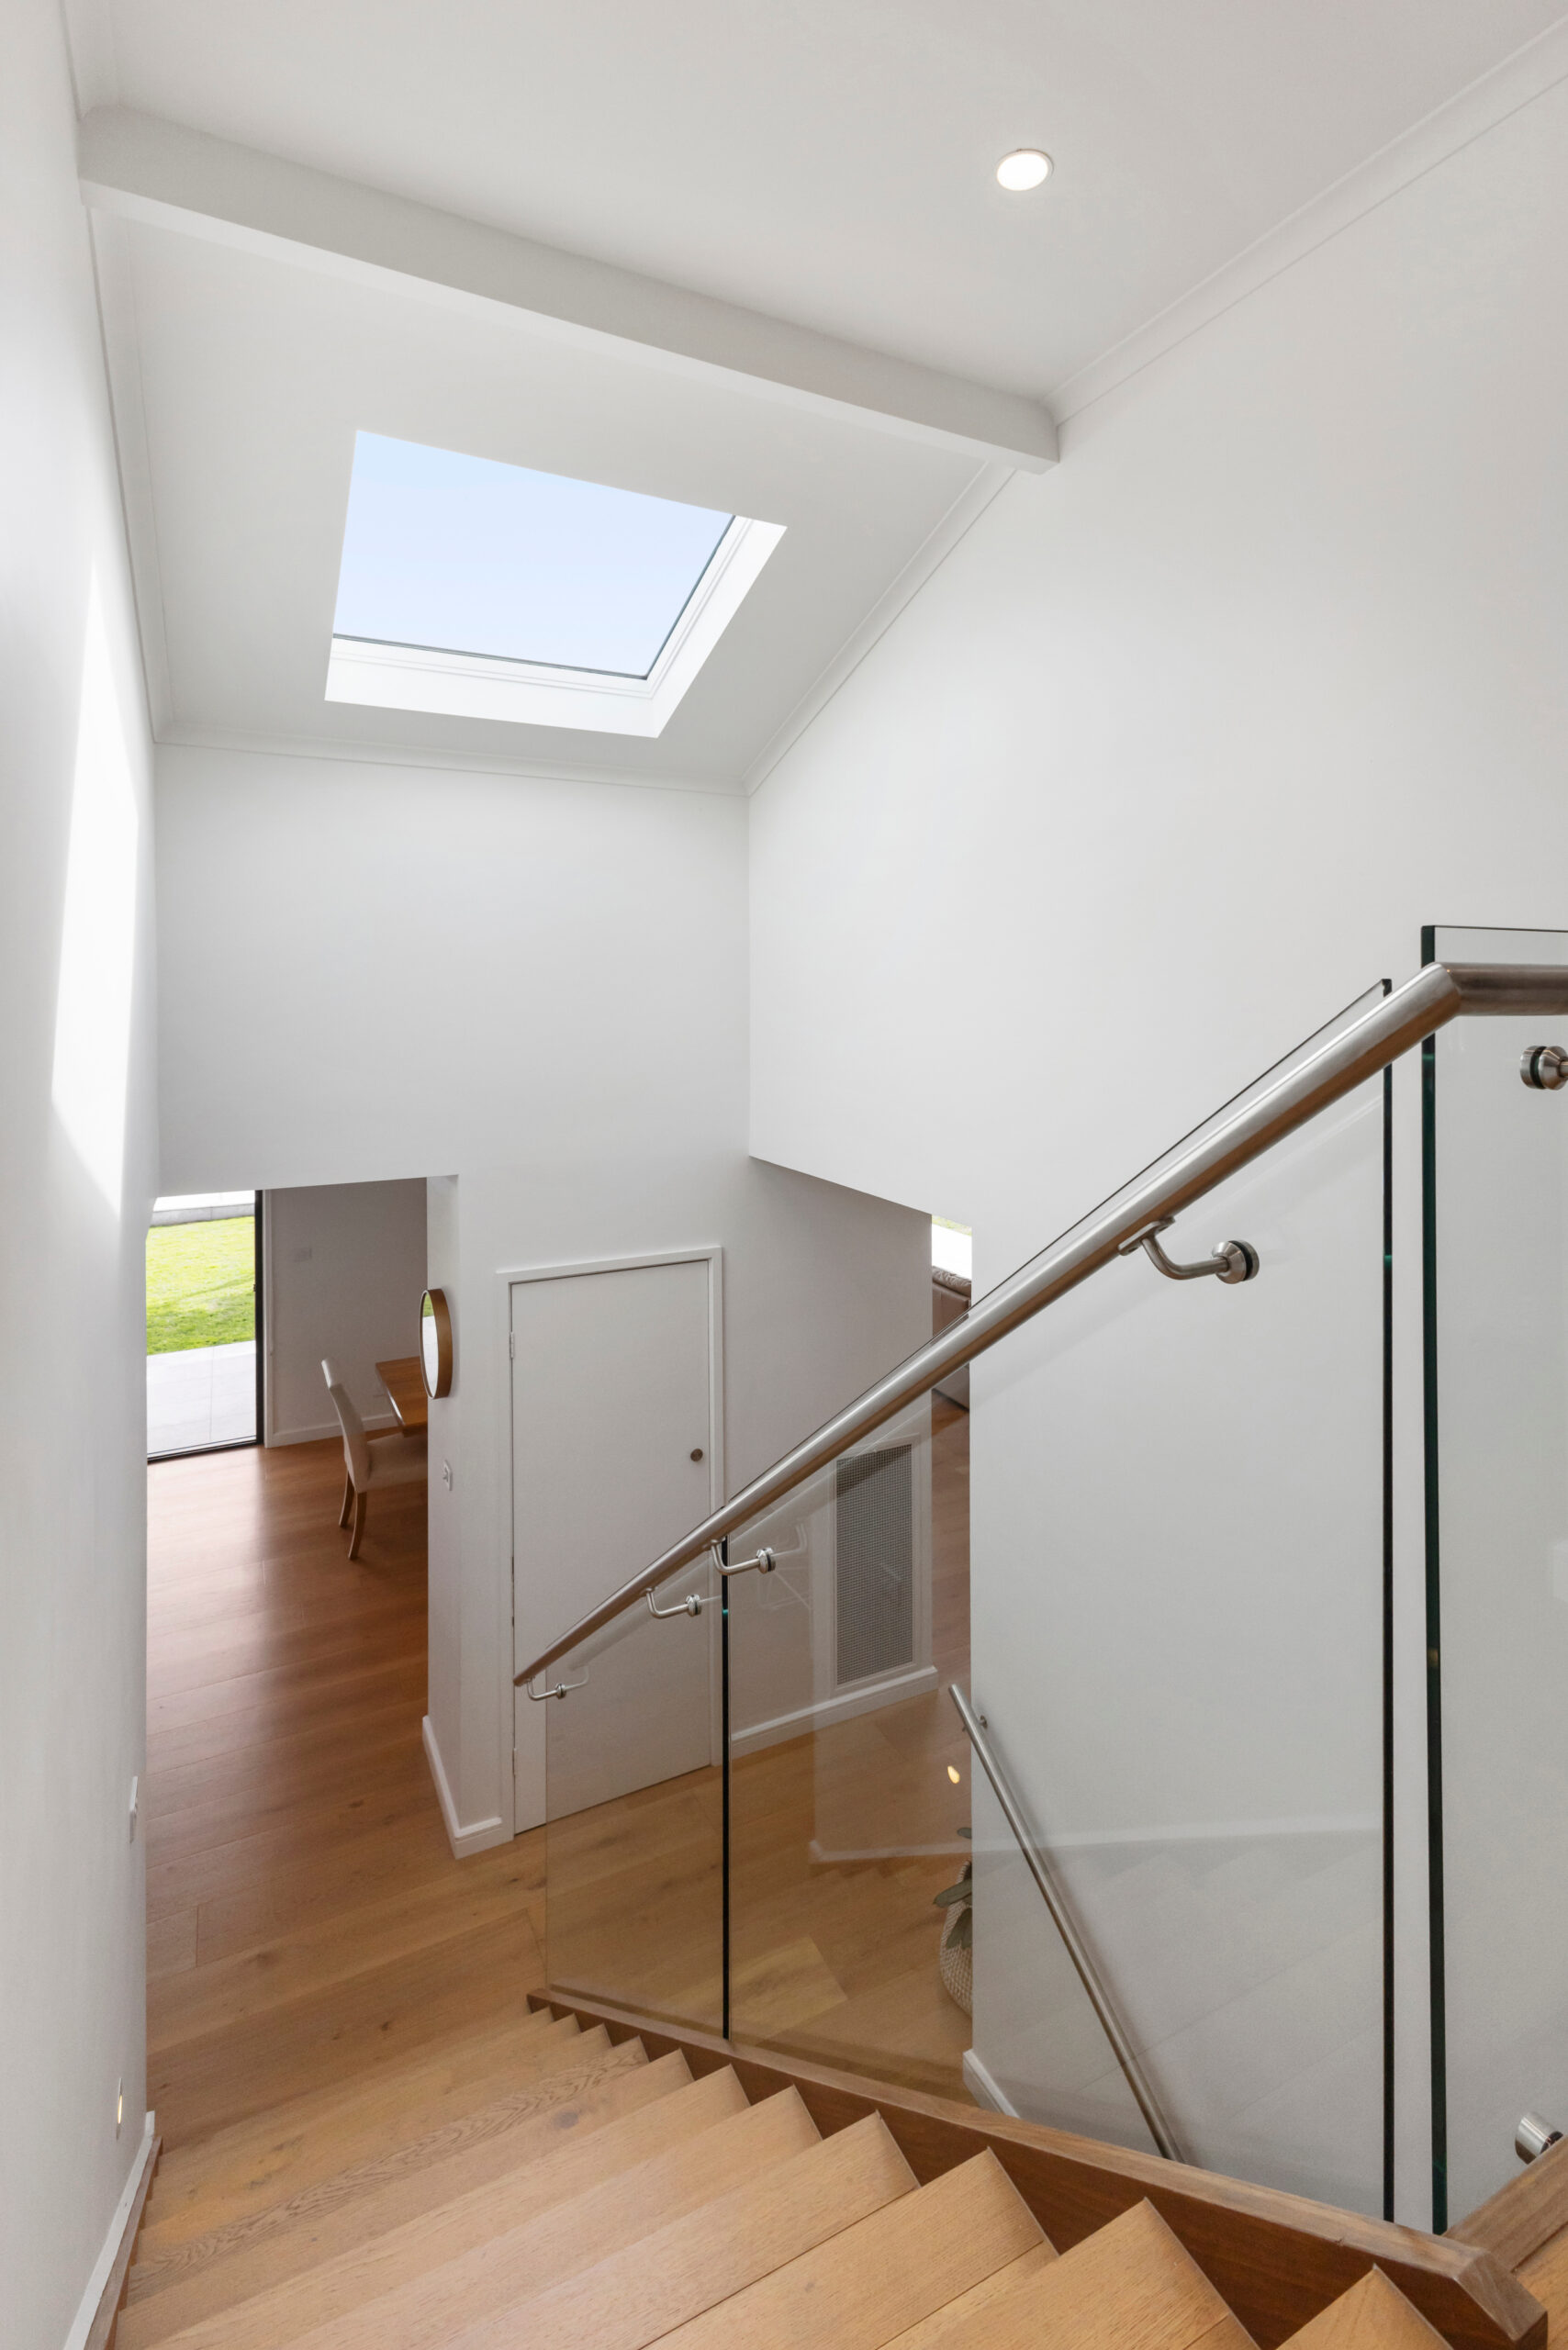
Light-filled stairwell with glass balustrading, timber handrails and a large Velux skylight drawing daylight deep into the centre of the home.
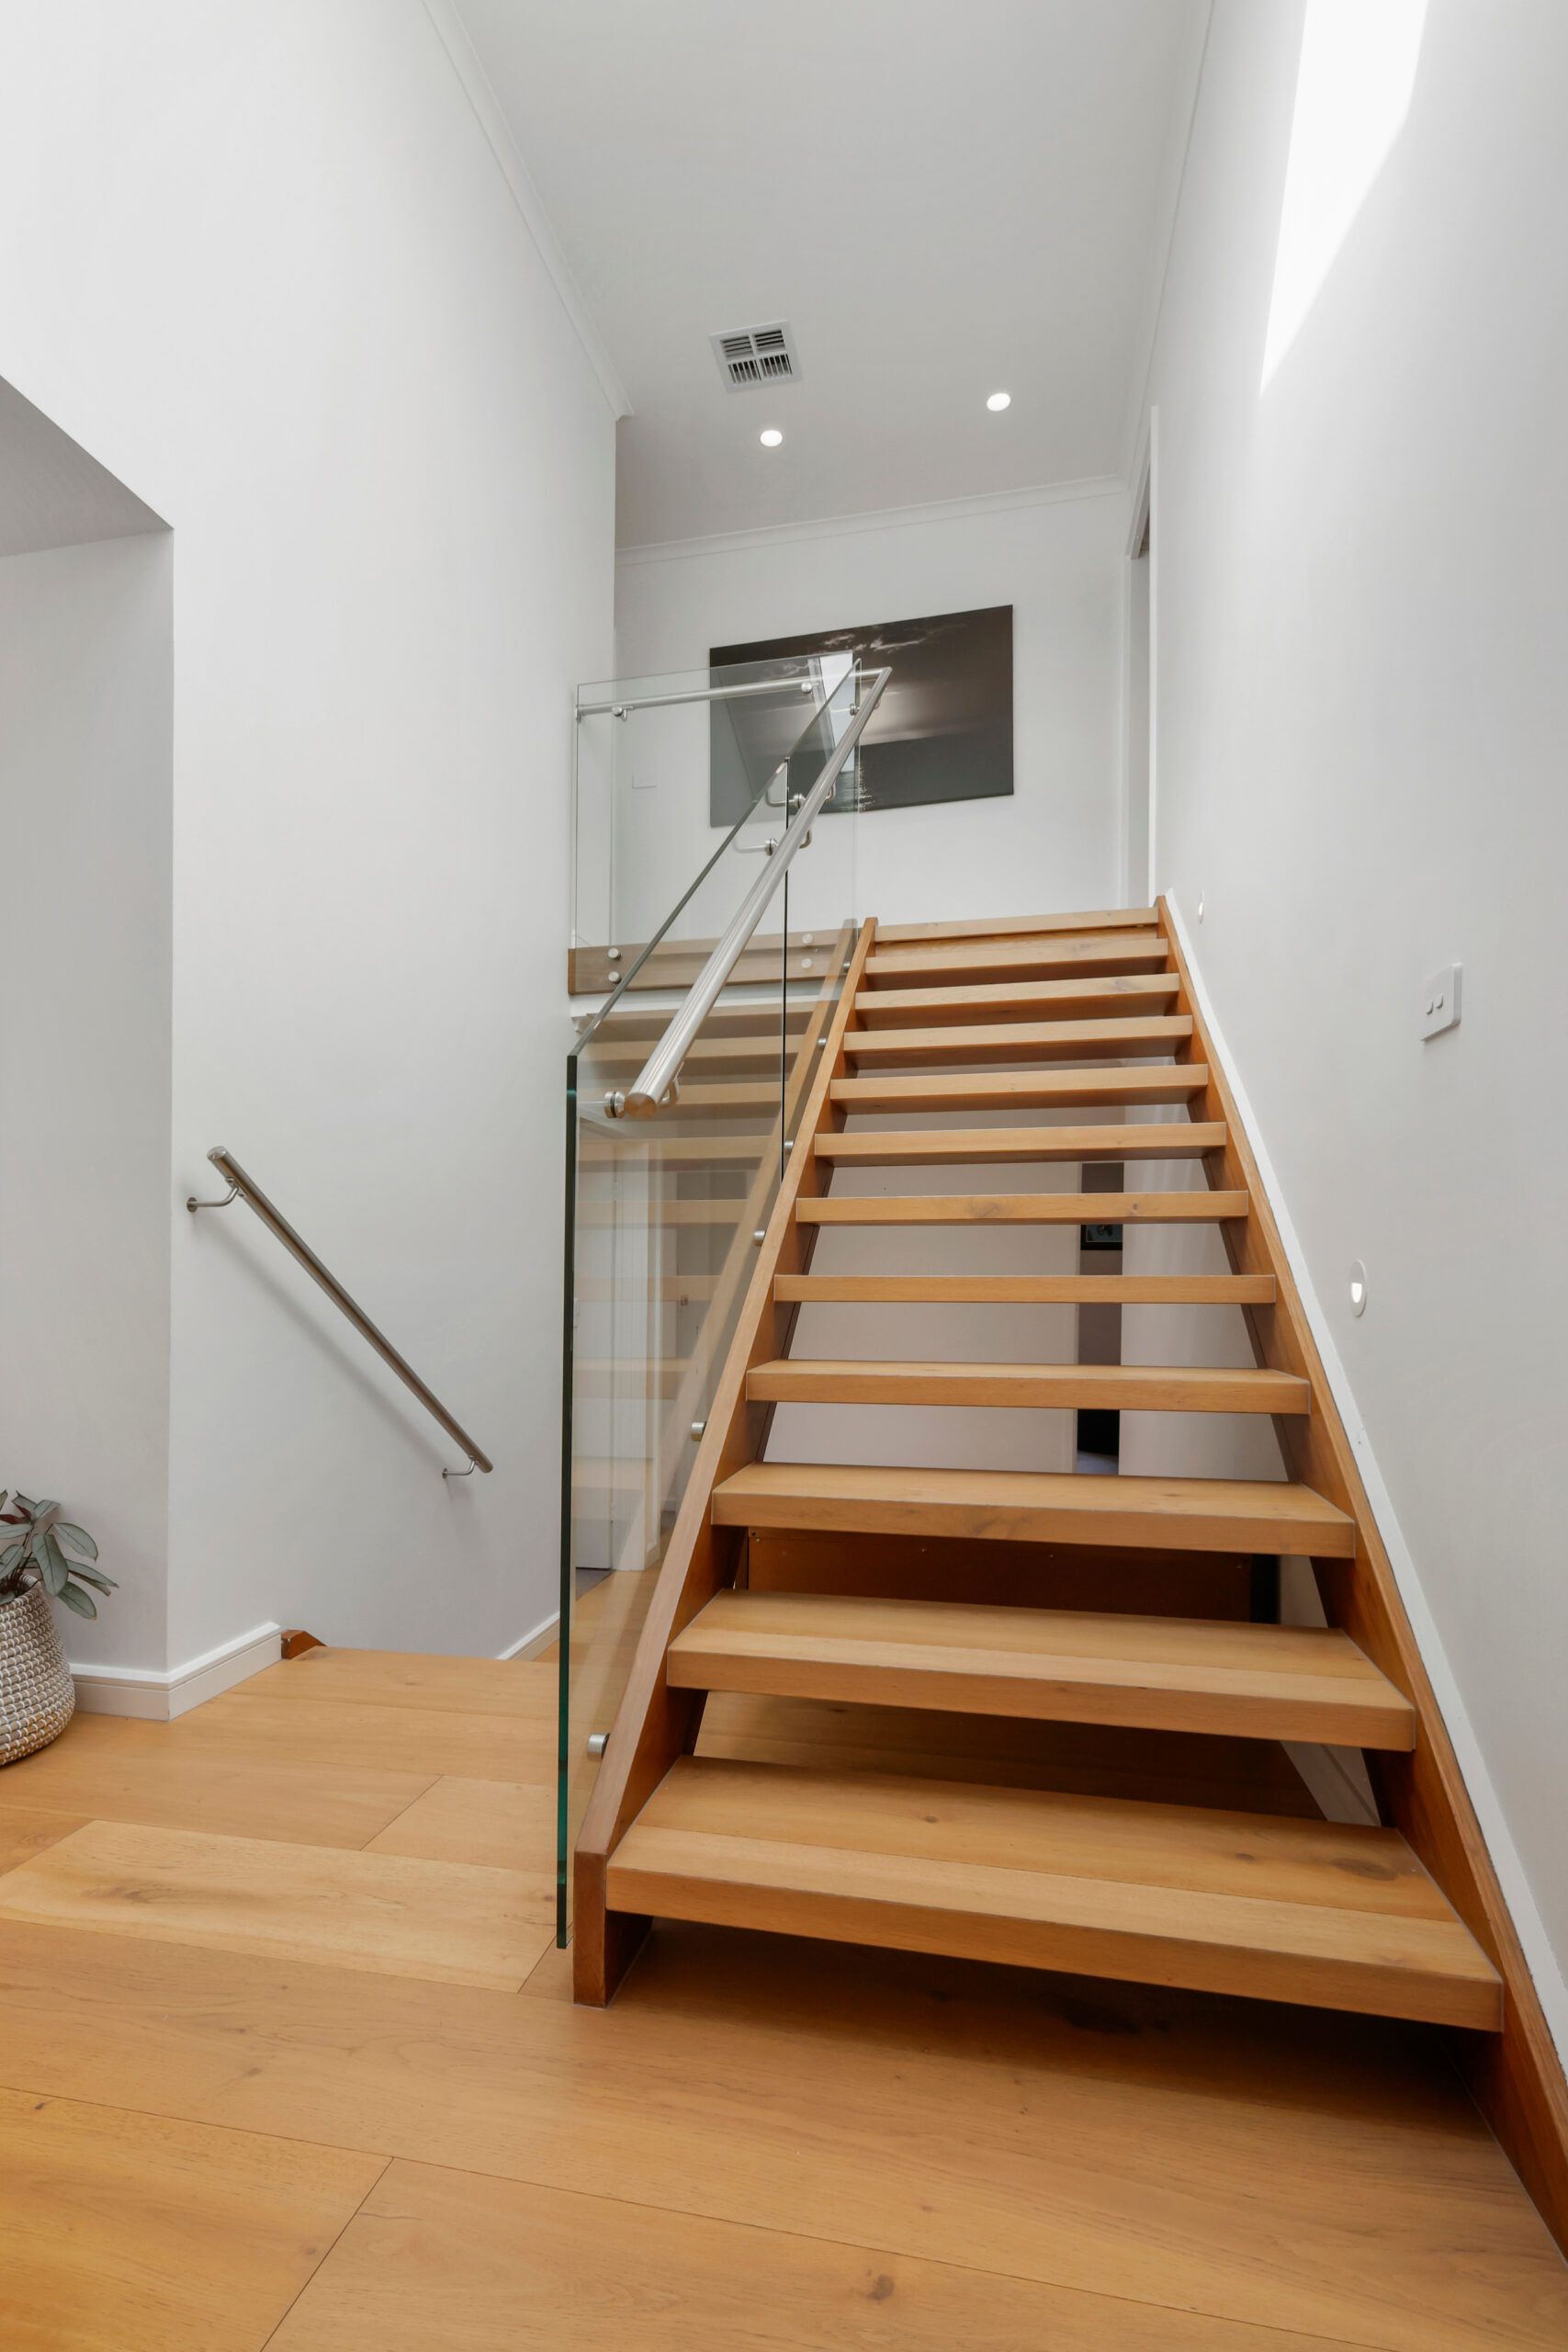
Open timber staircase with glass balustrading and stainless steel handrails, creating a light, transparent connection between the two levels.
"Andrew delivered exactly what we hoped for — a modern, functional renovation that suits our family perfectly. He was organised, transparent and incredibly easy to deal with. The trades were top-tier and the finish is immaculate. We're thrilled with the result and grateful for the care Andrew put into our home."
Kelly, Parkdale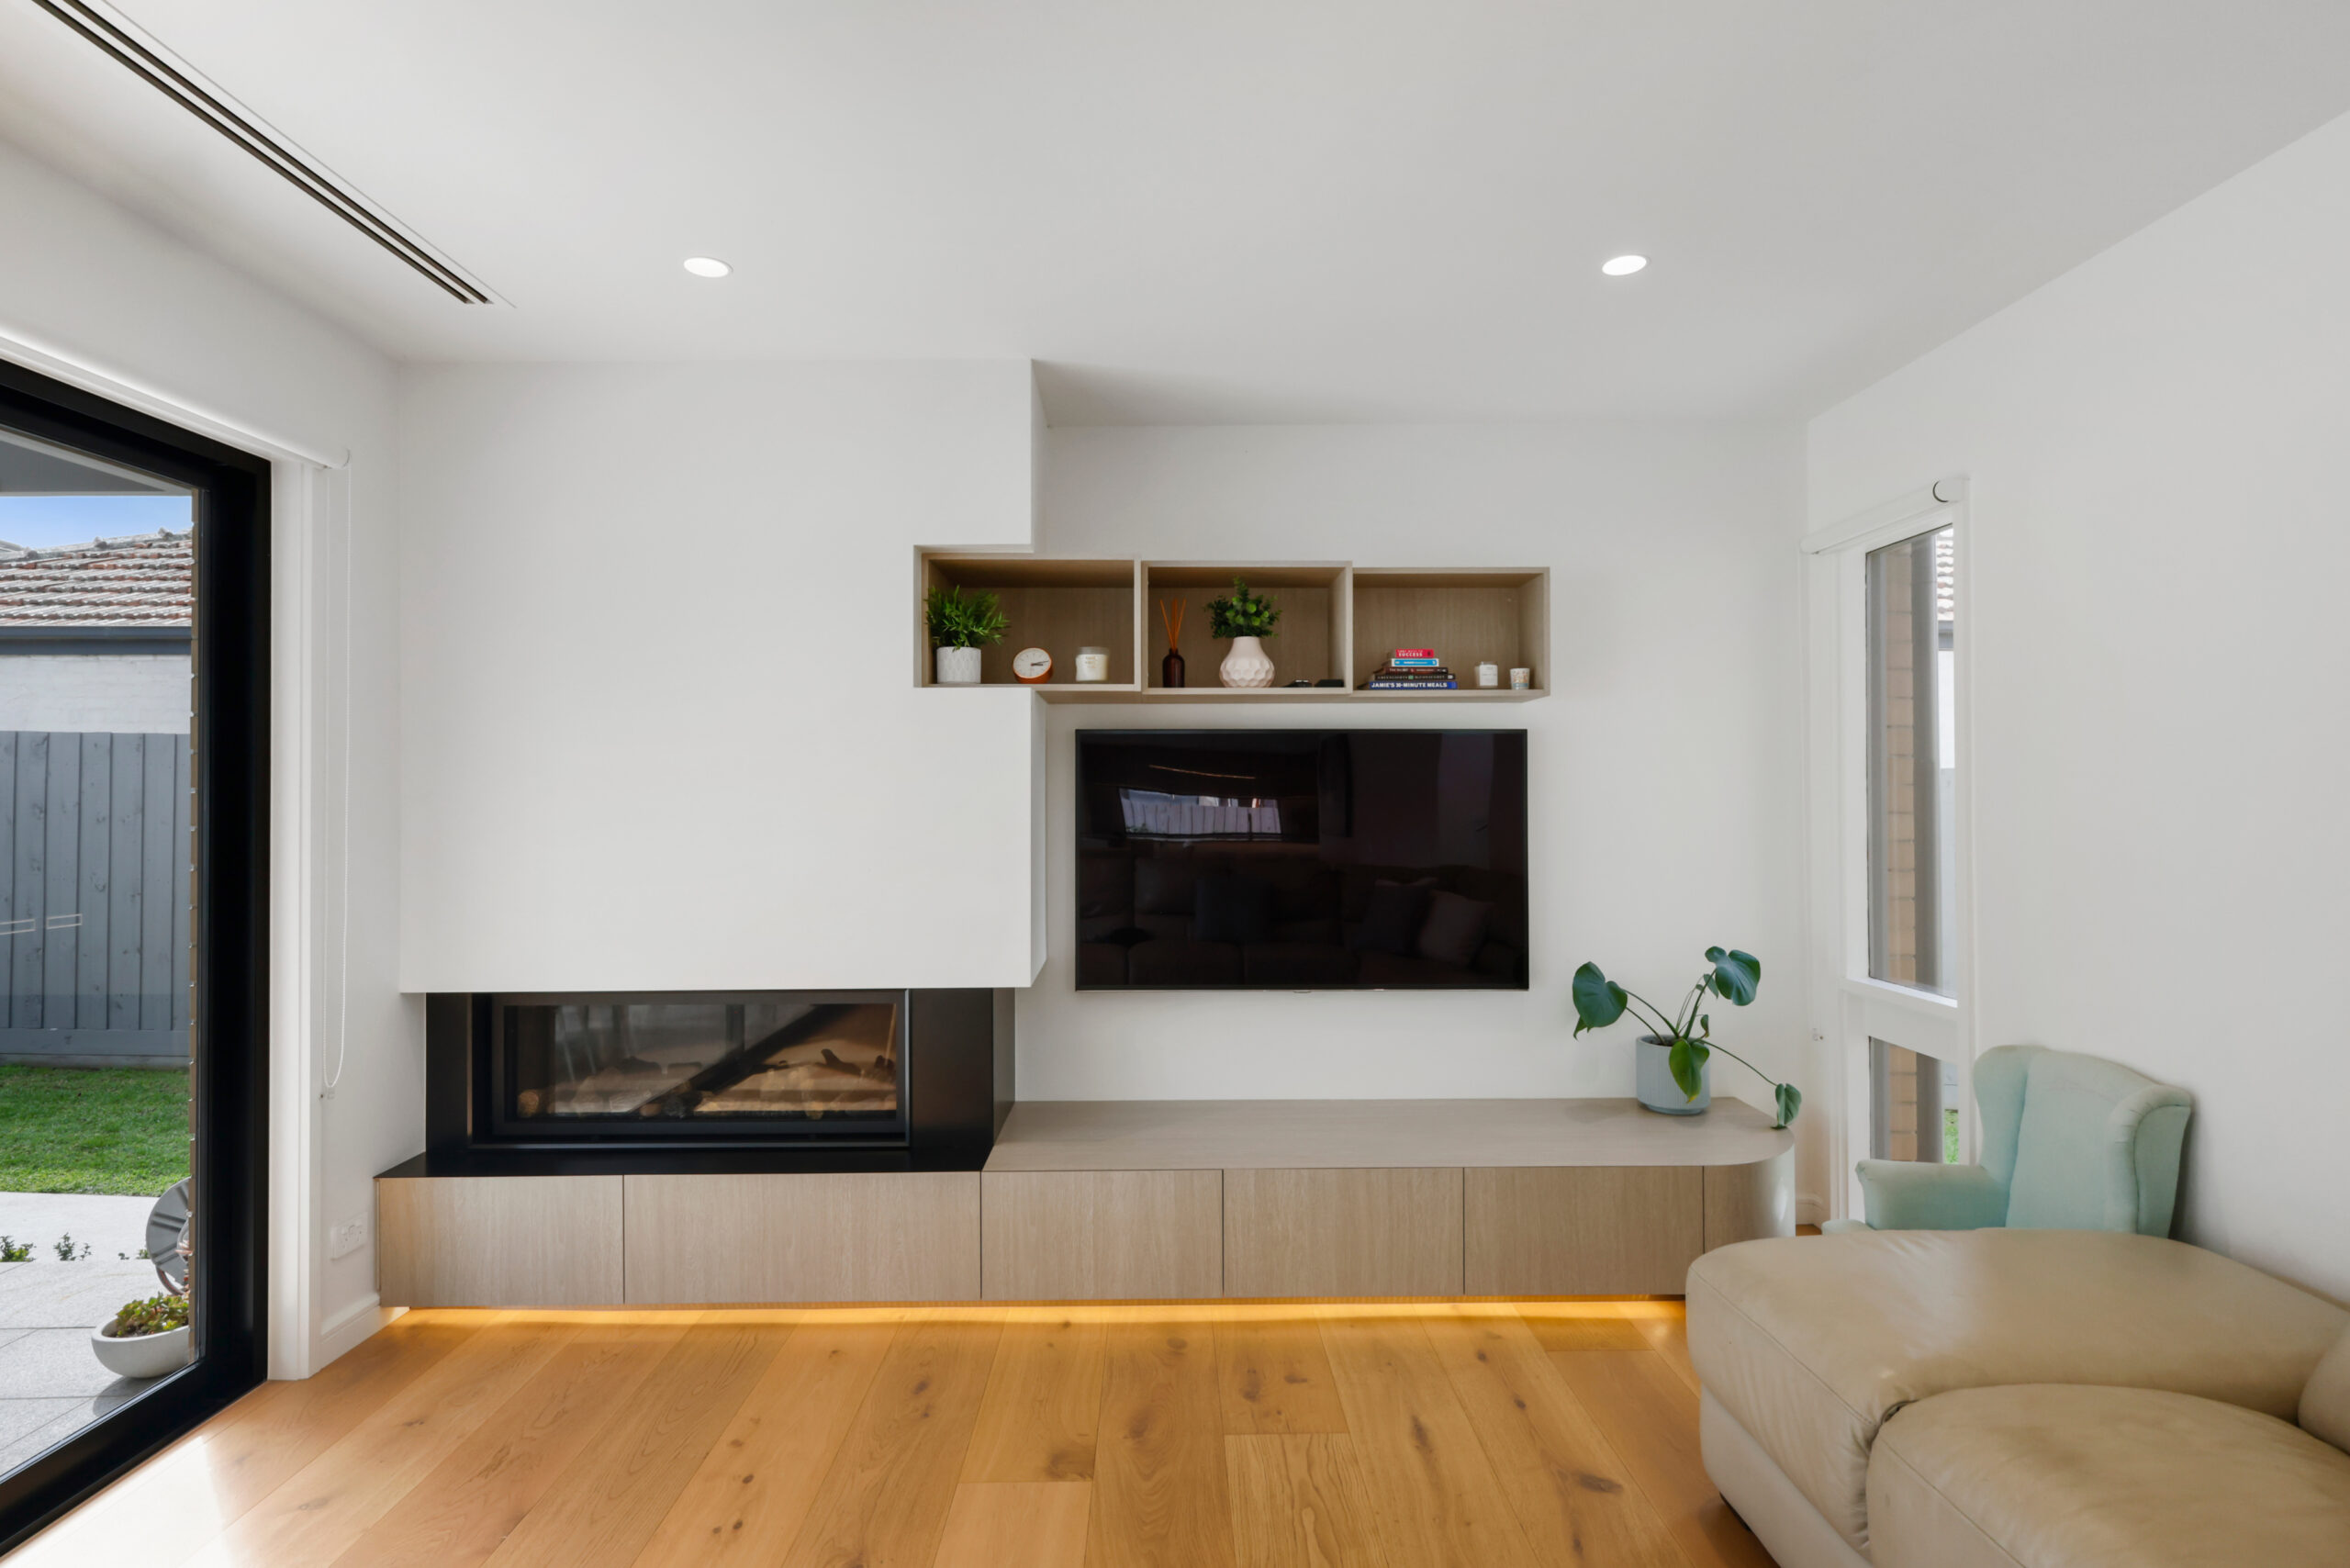
Custom living room joinery integrates the Lopi gas log fire, television and display shelving, with concealed lighting beneath the low timber cabinetry.
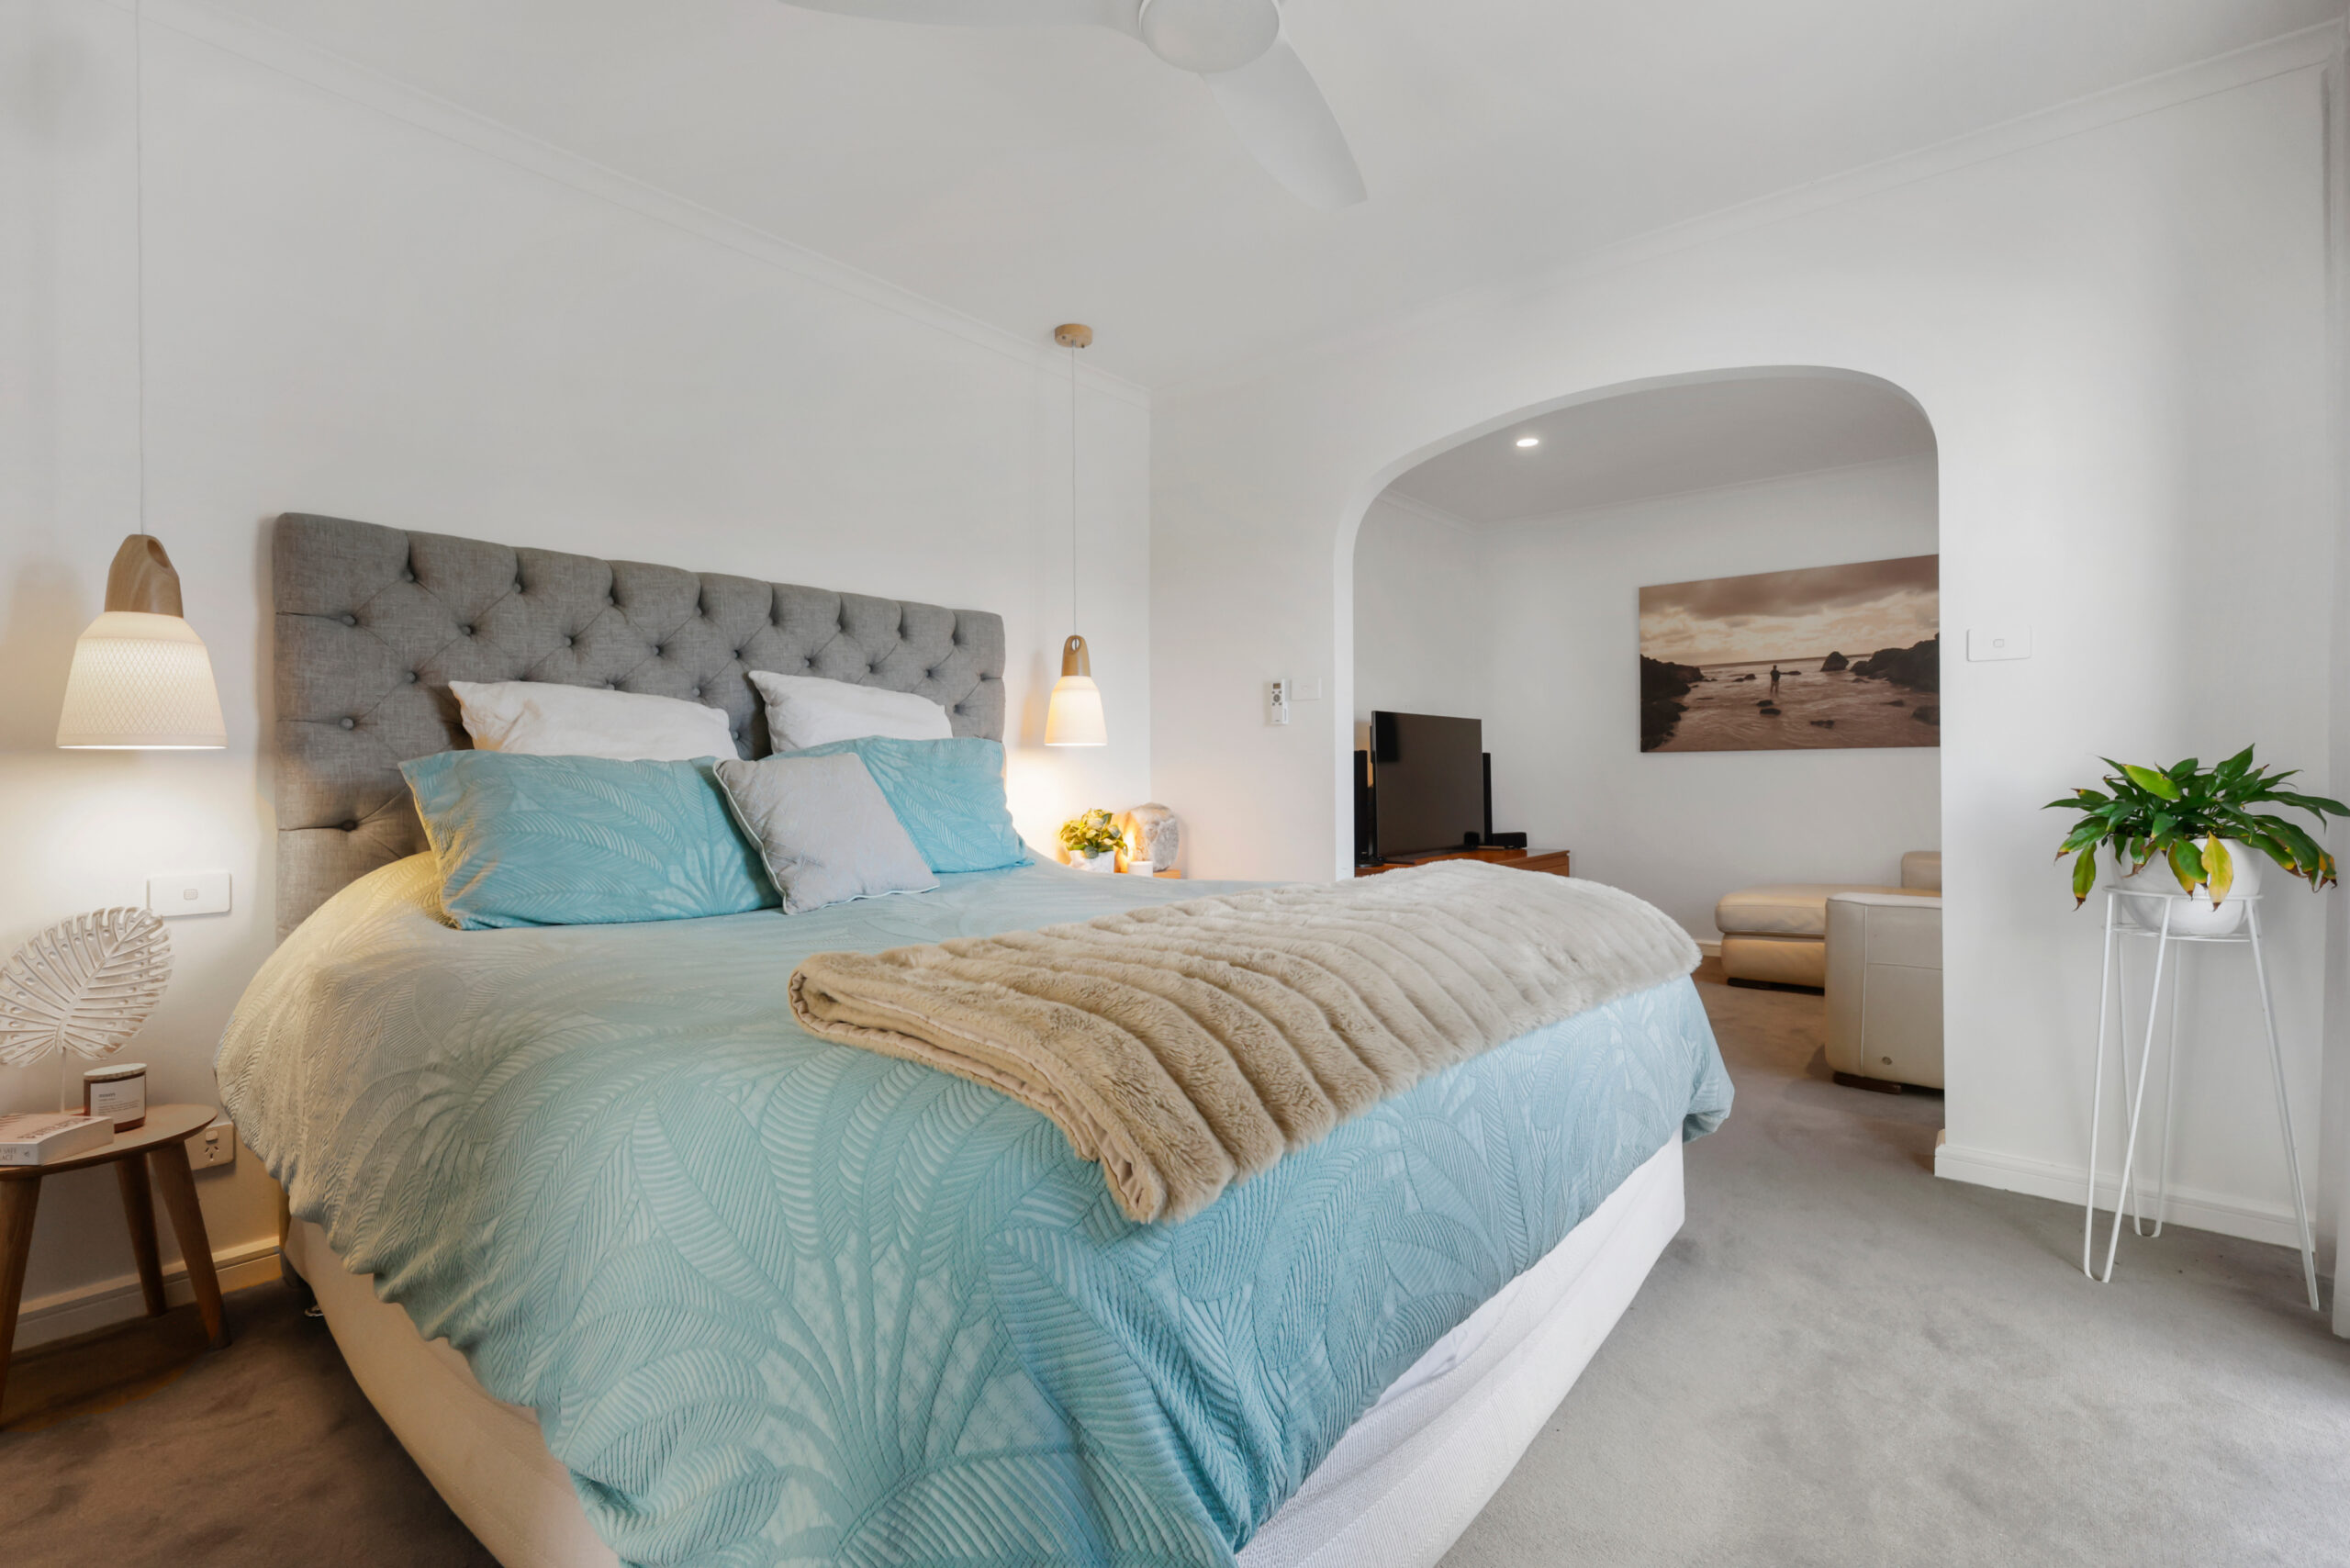
Main bedroom with pure wool carpet, soft pendant lighting and a broad arched opening connecting the sleeping area to an adjoining sitting area.
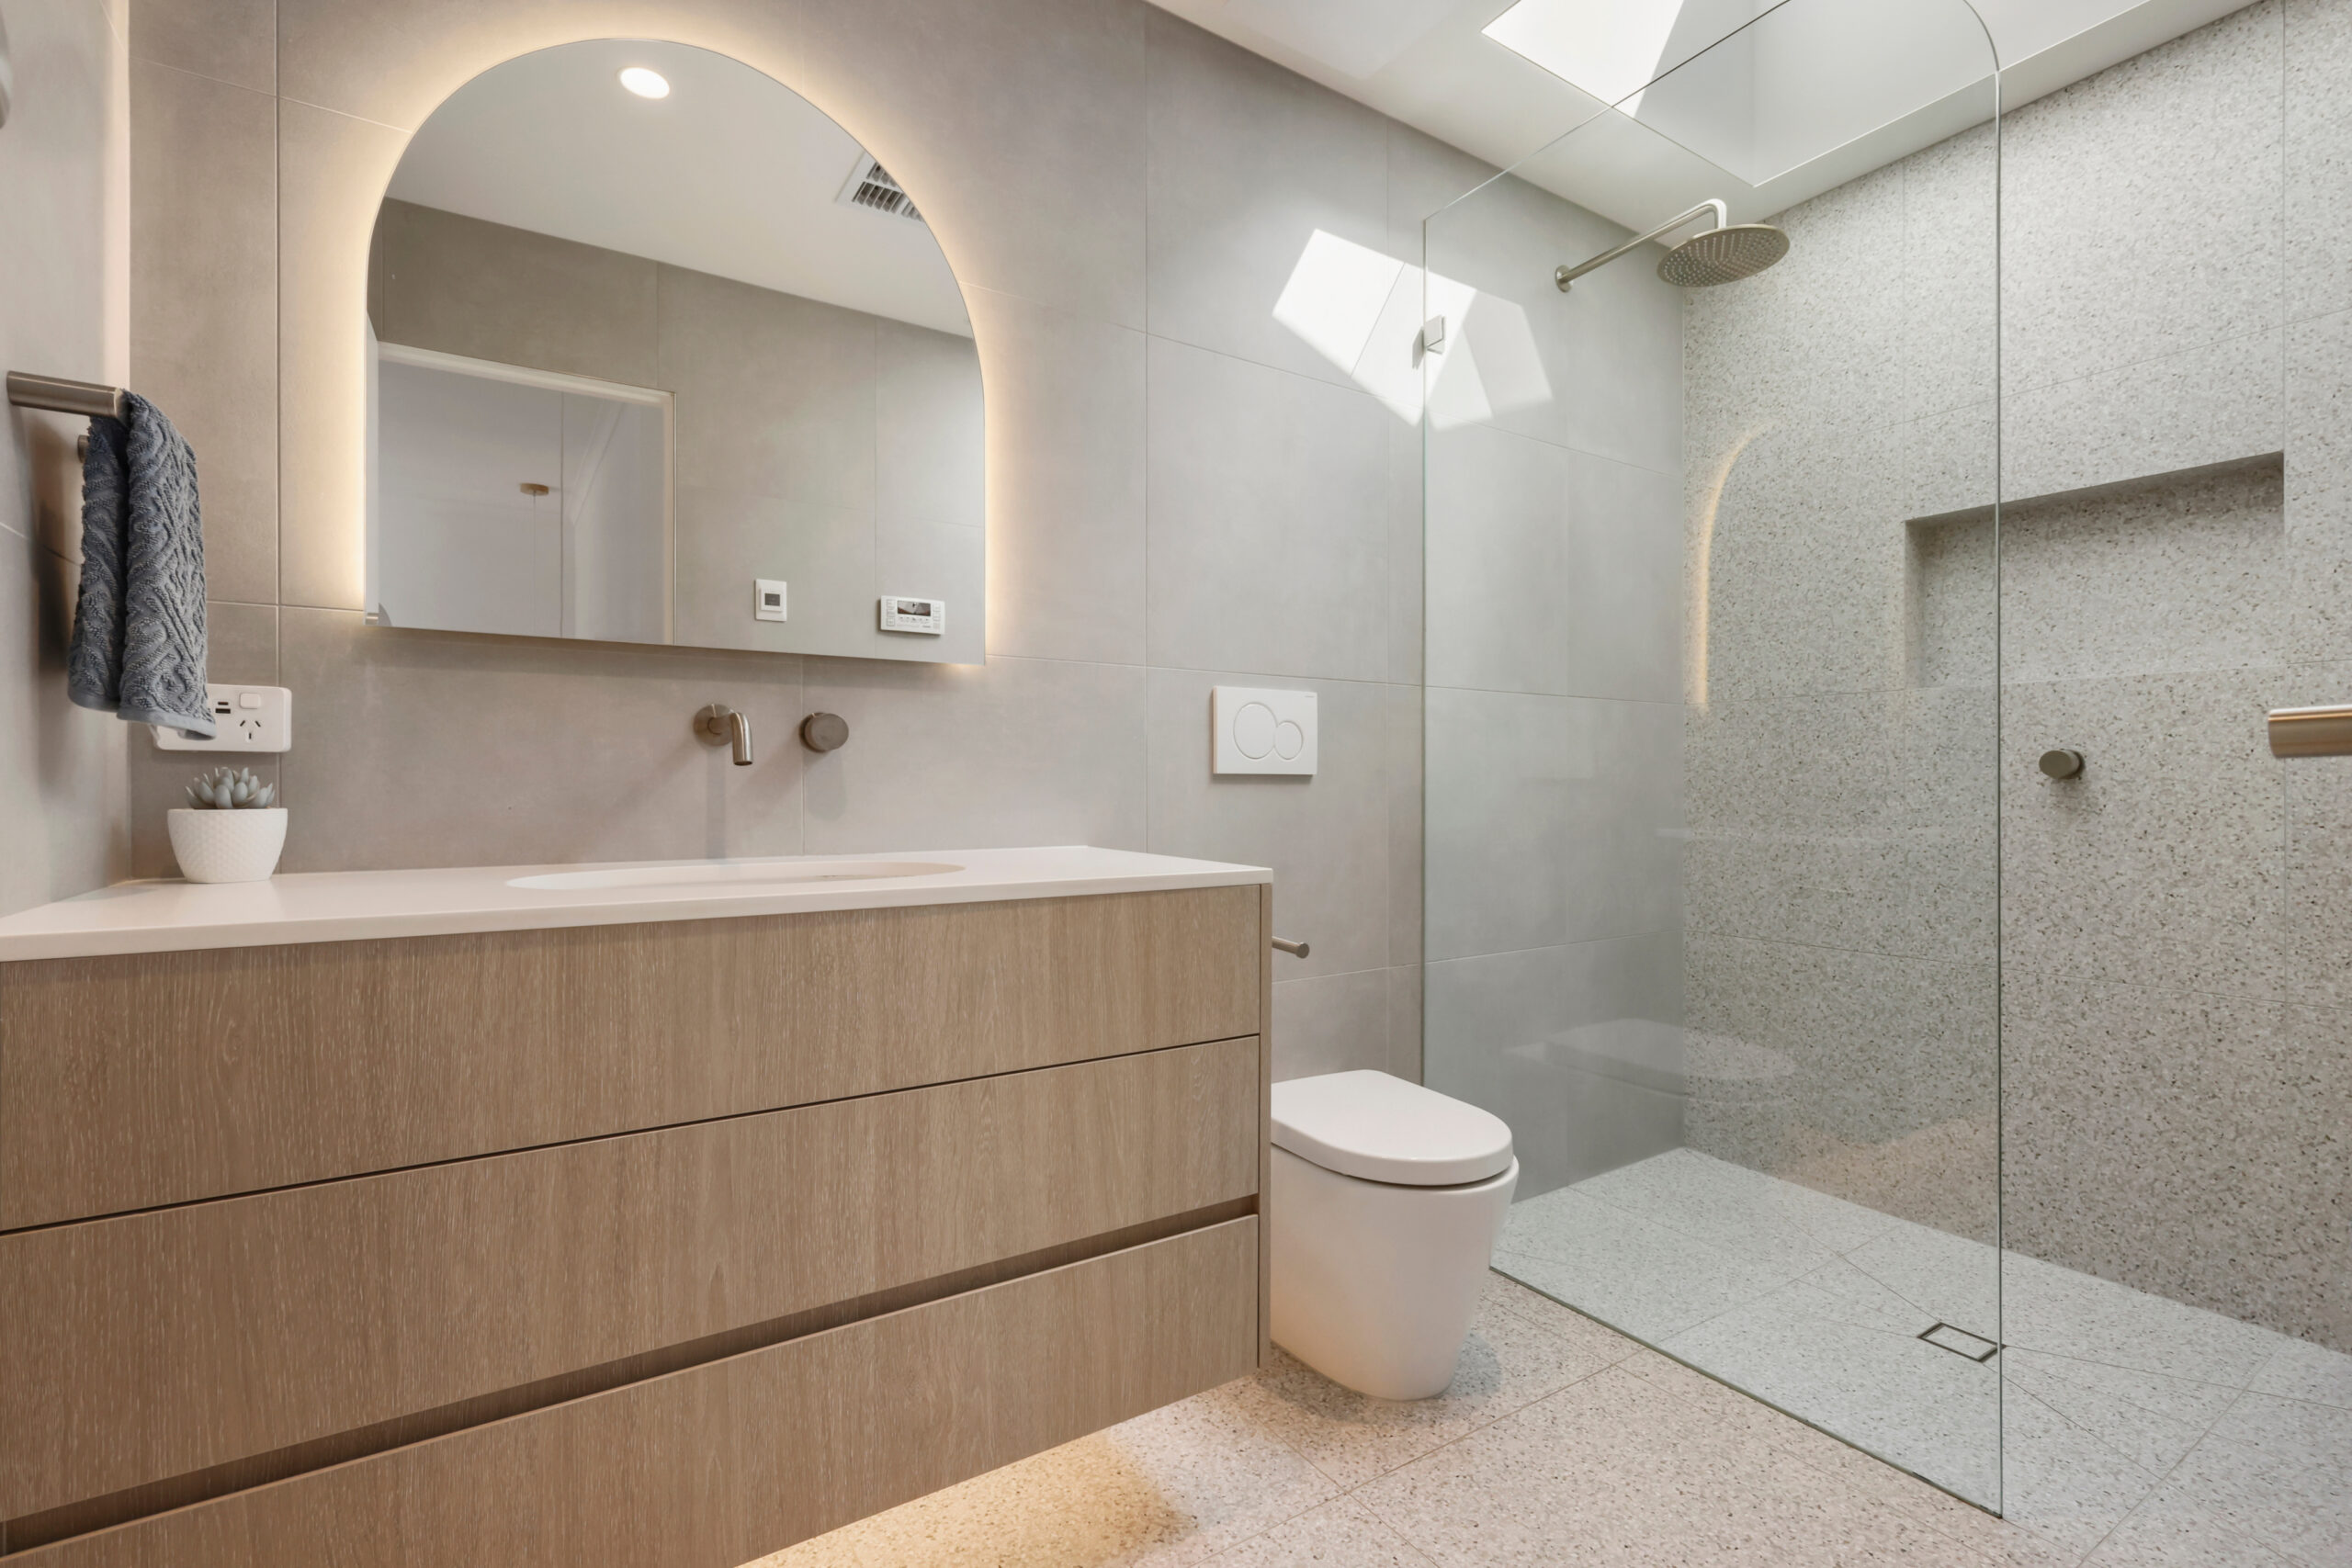
Ensuite with timber vanity, softly backlit arched mirror and walk-in shower, combining large-format tiles with a fine speckled finish in the wet area.
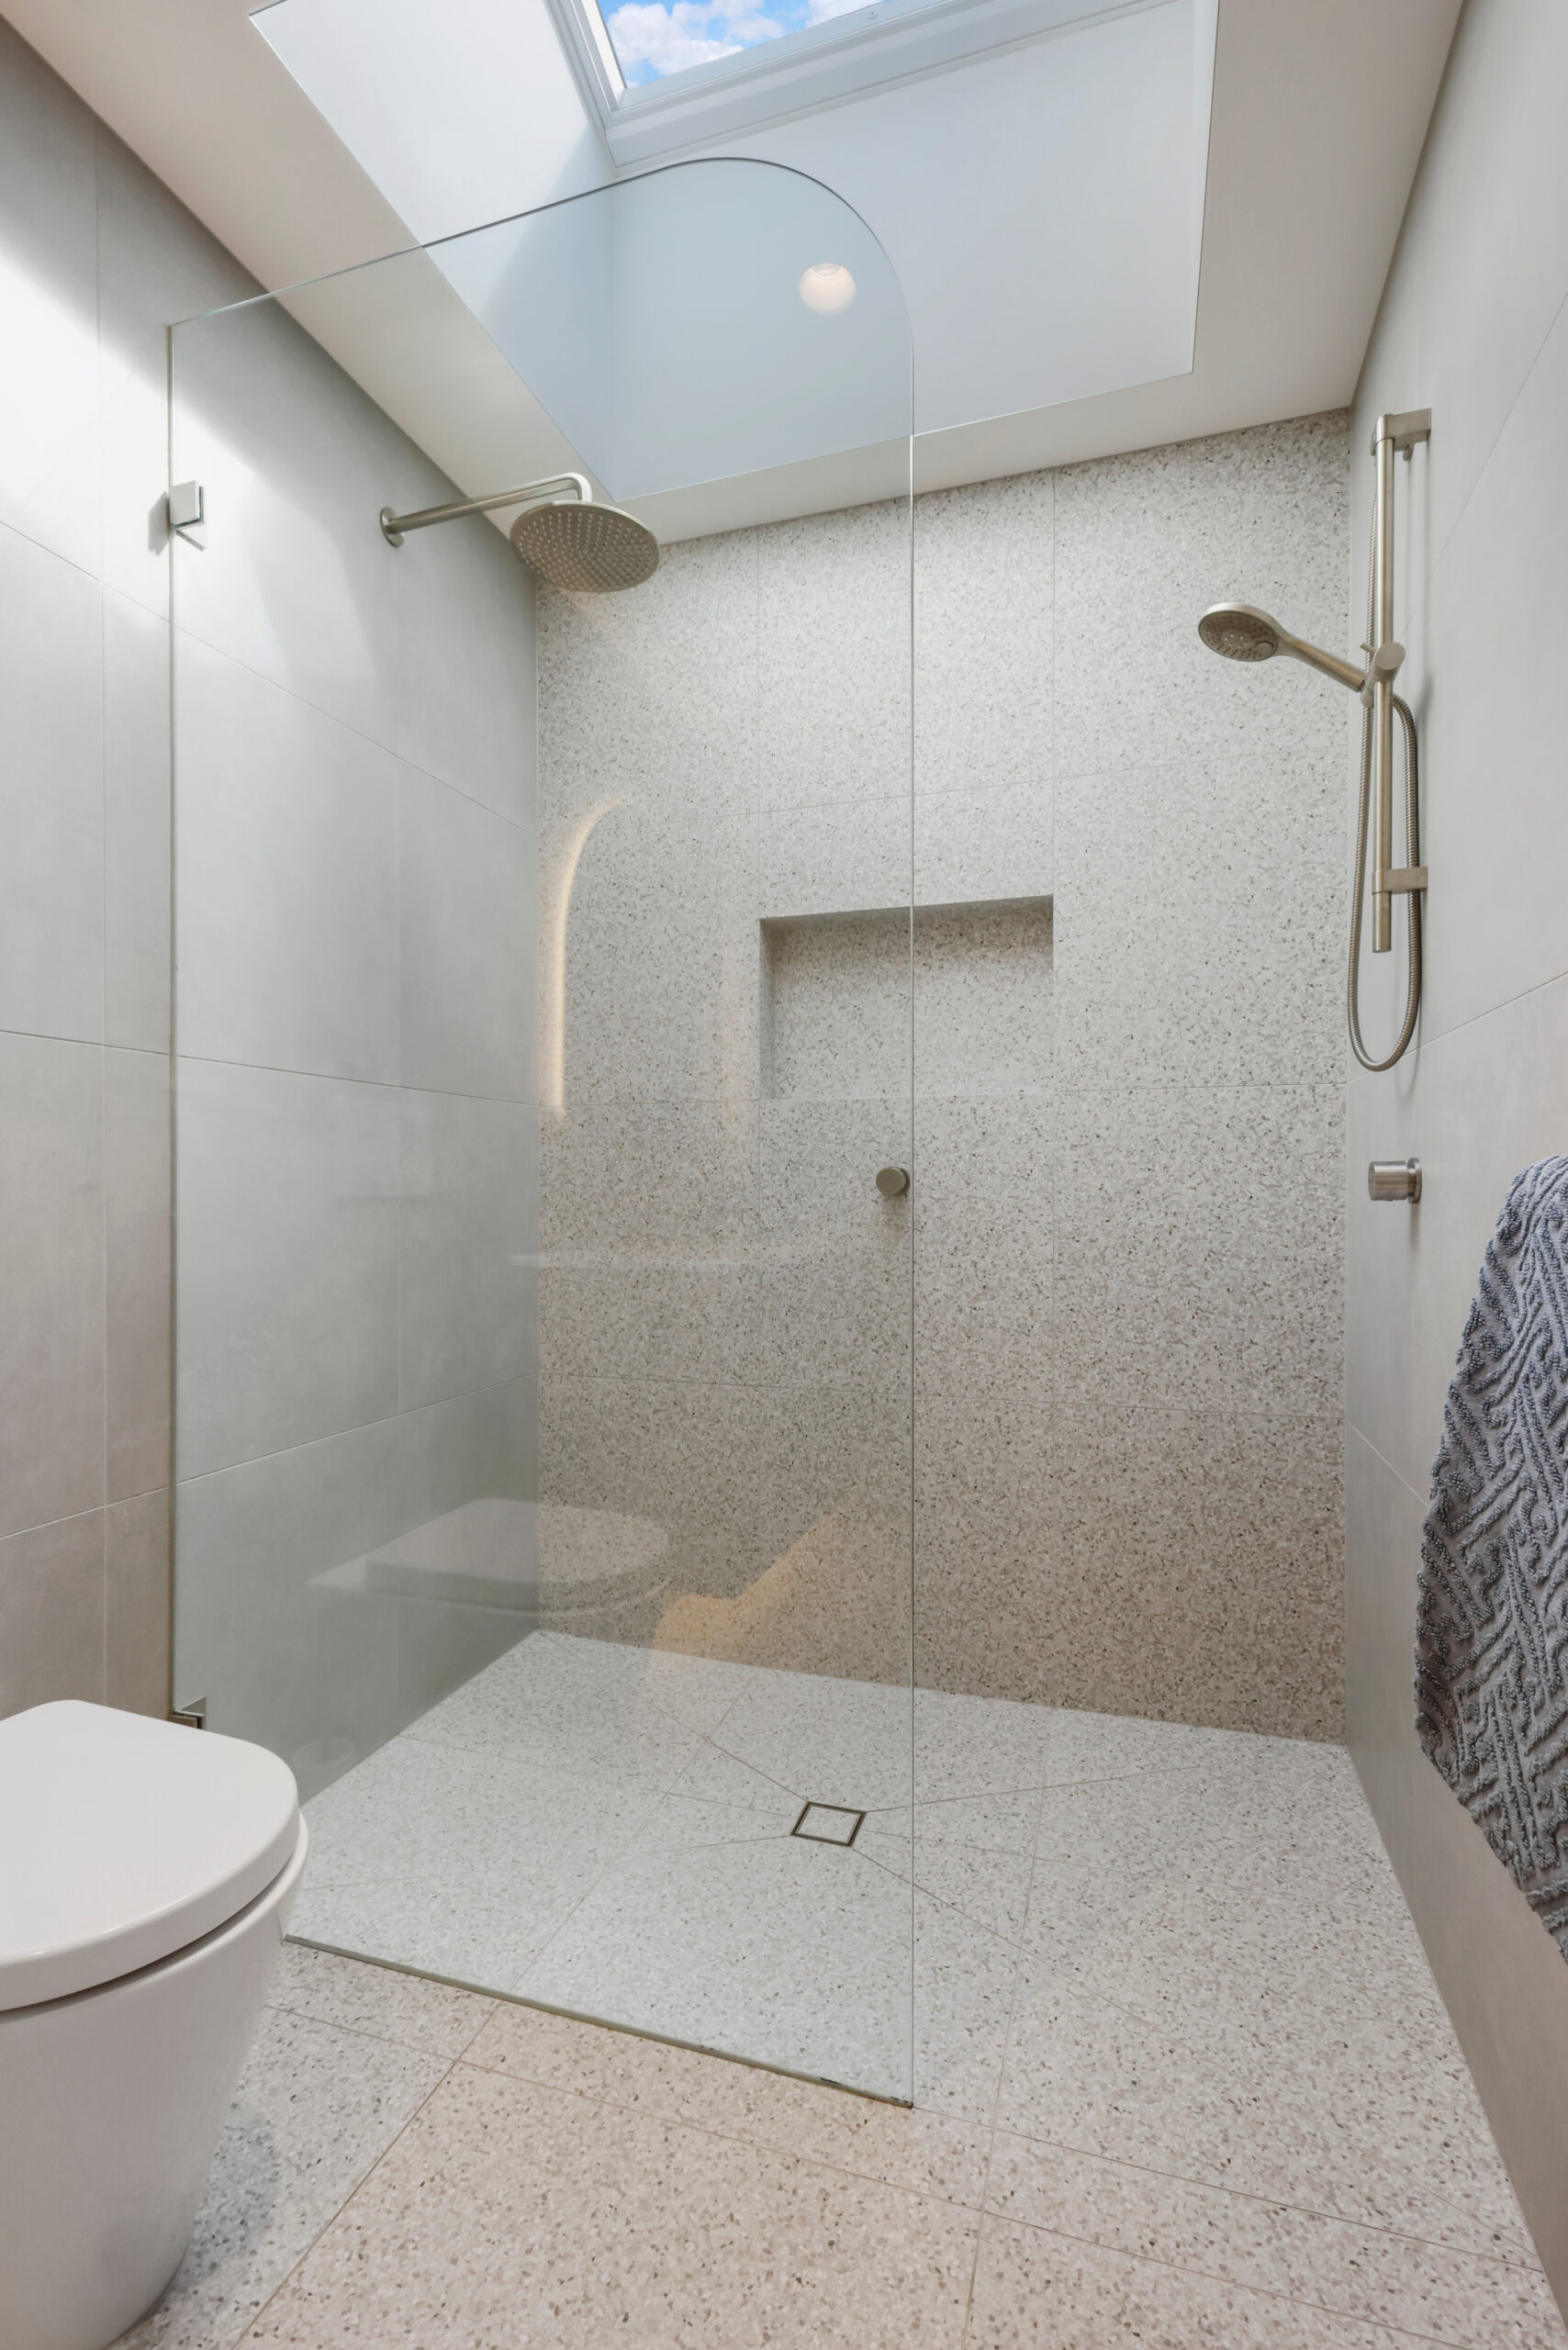
Walk-in shower with frameless glazing, overhead and hand-held shower fittings, recessed niche and a fine speckled tile finish.
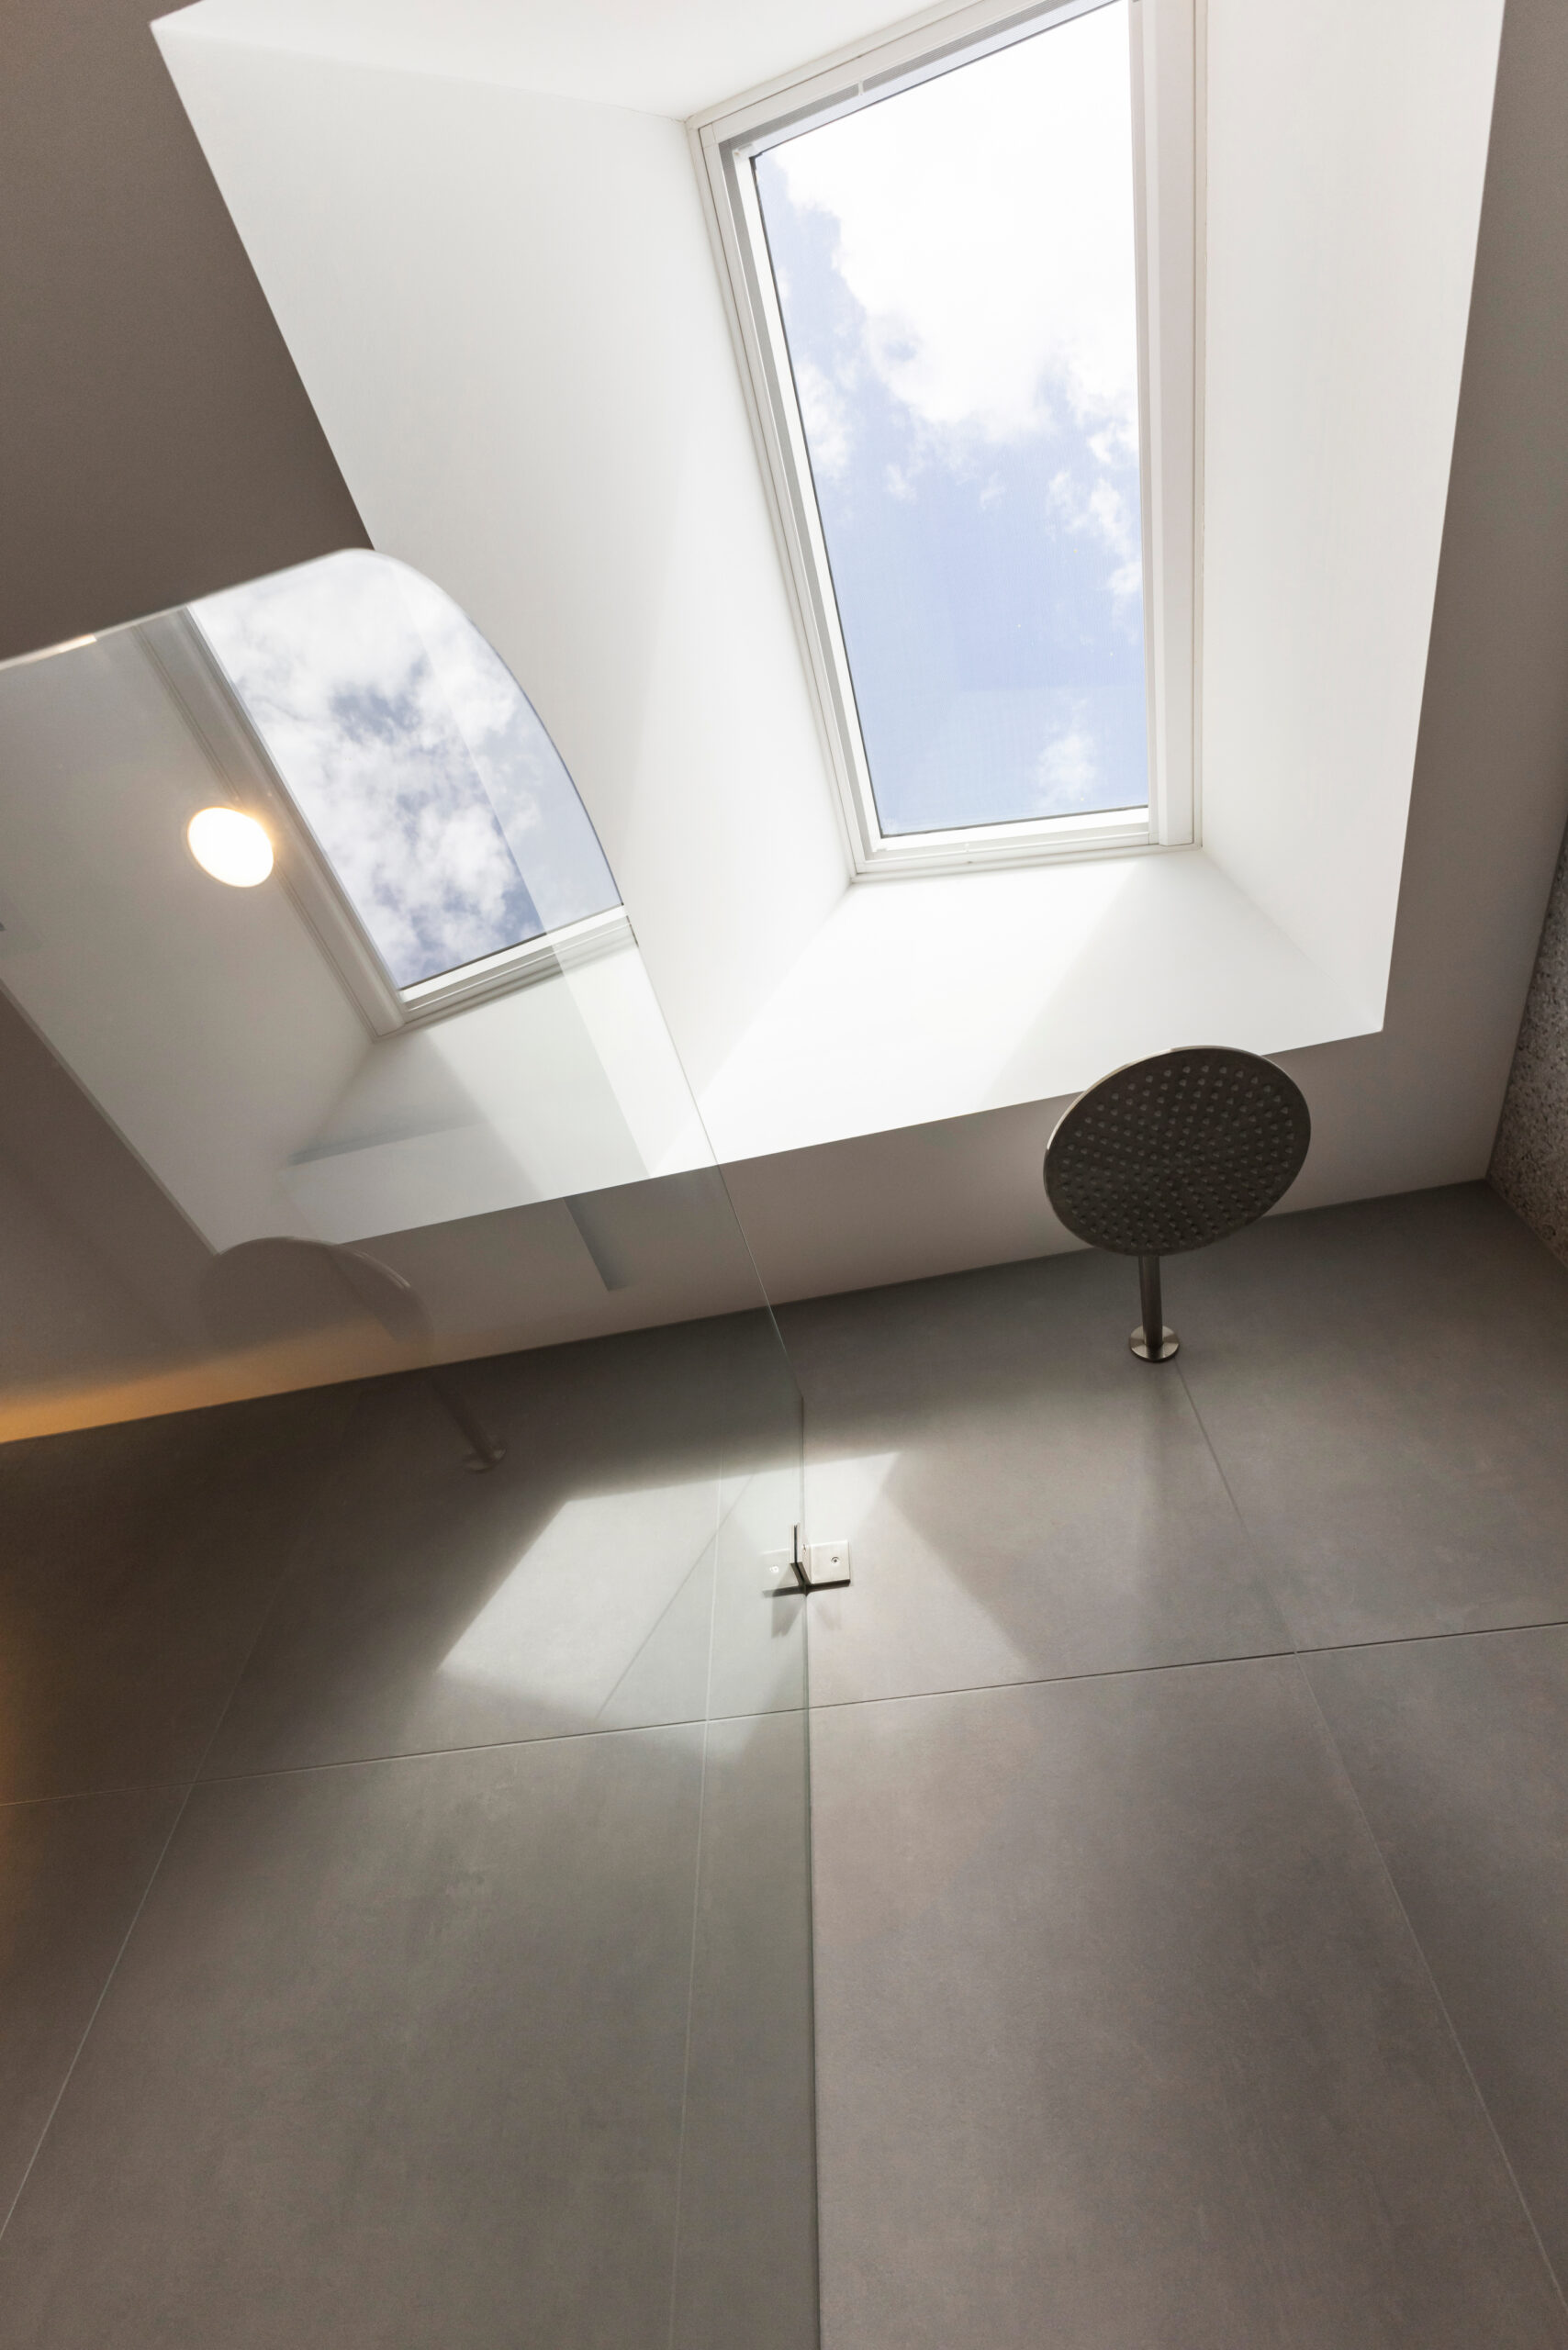
Electric opening Velux skylight above the ensuite shower brings natural light and ventilation directly into the wet area.
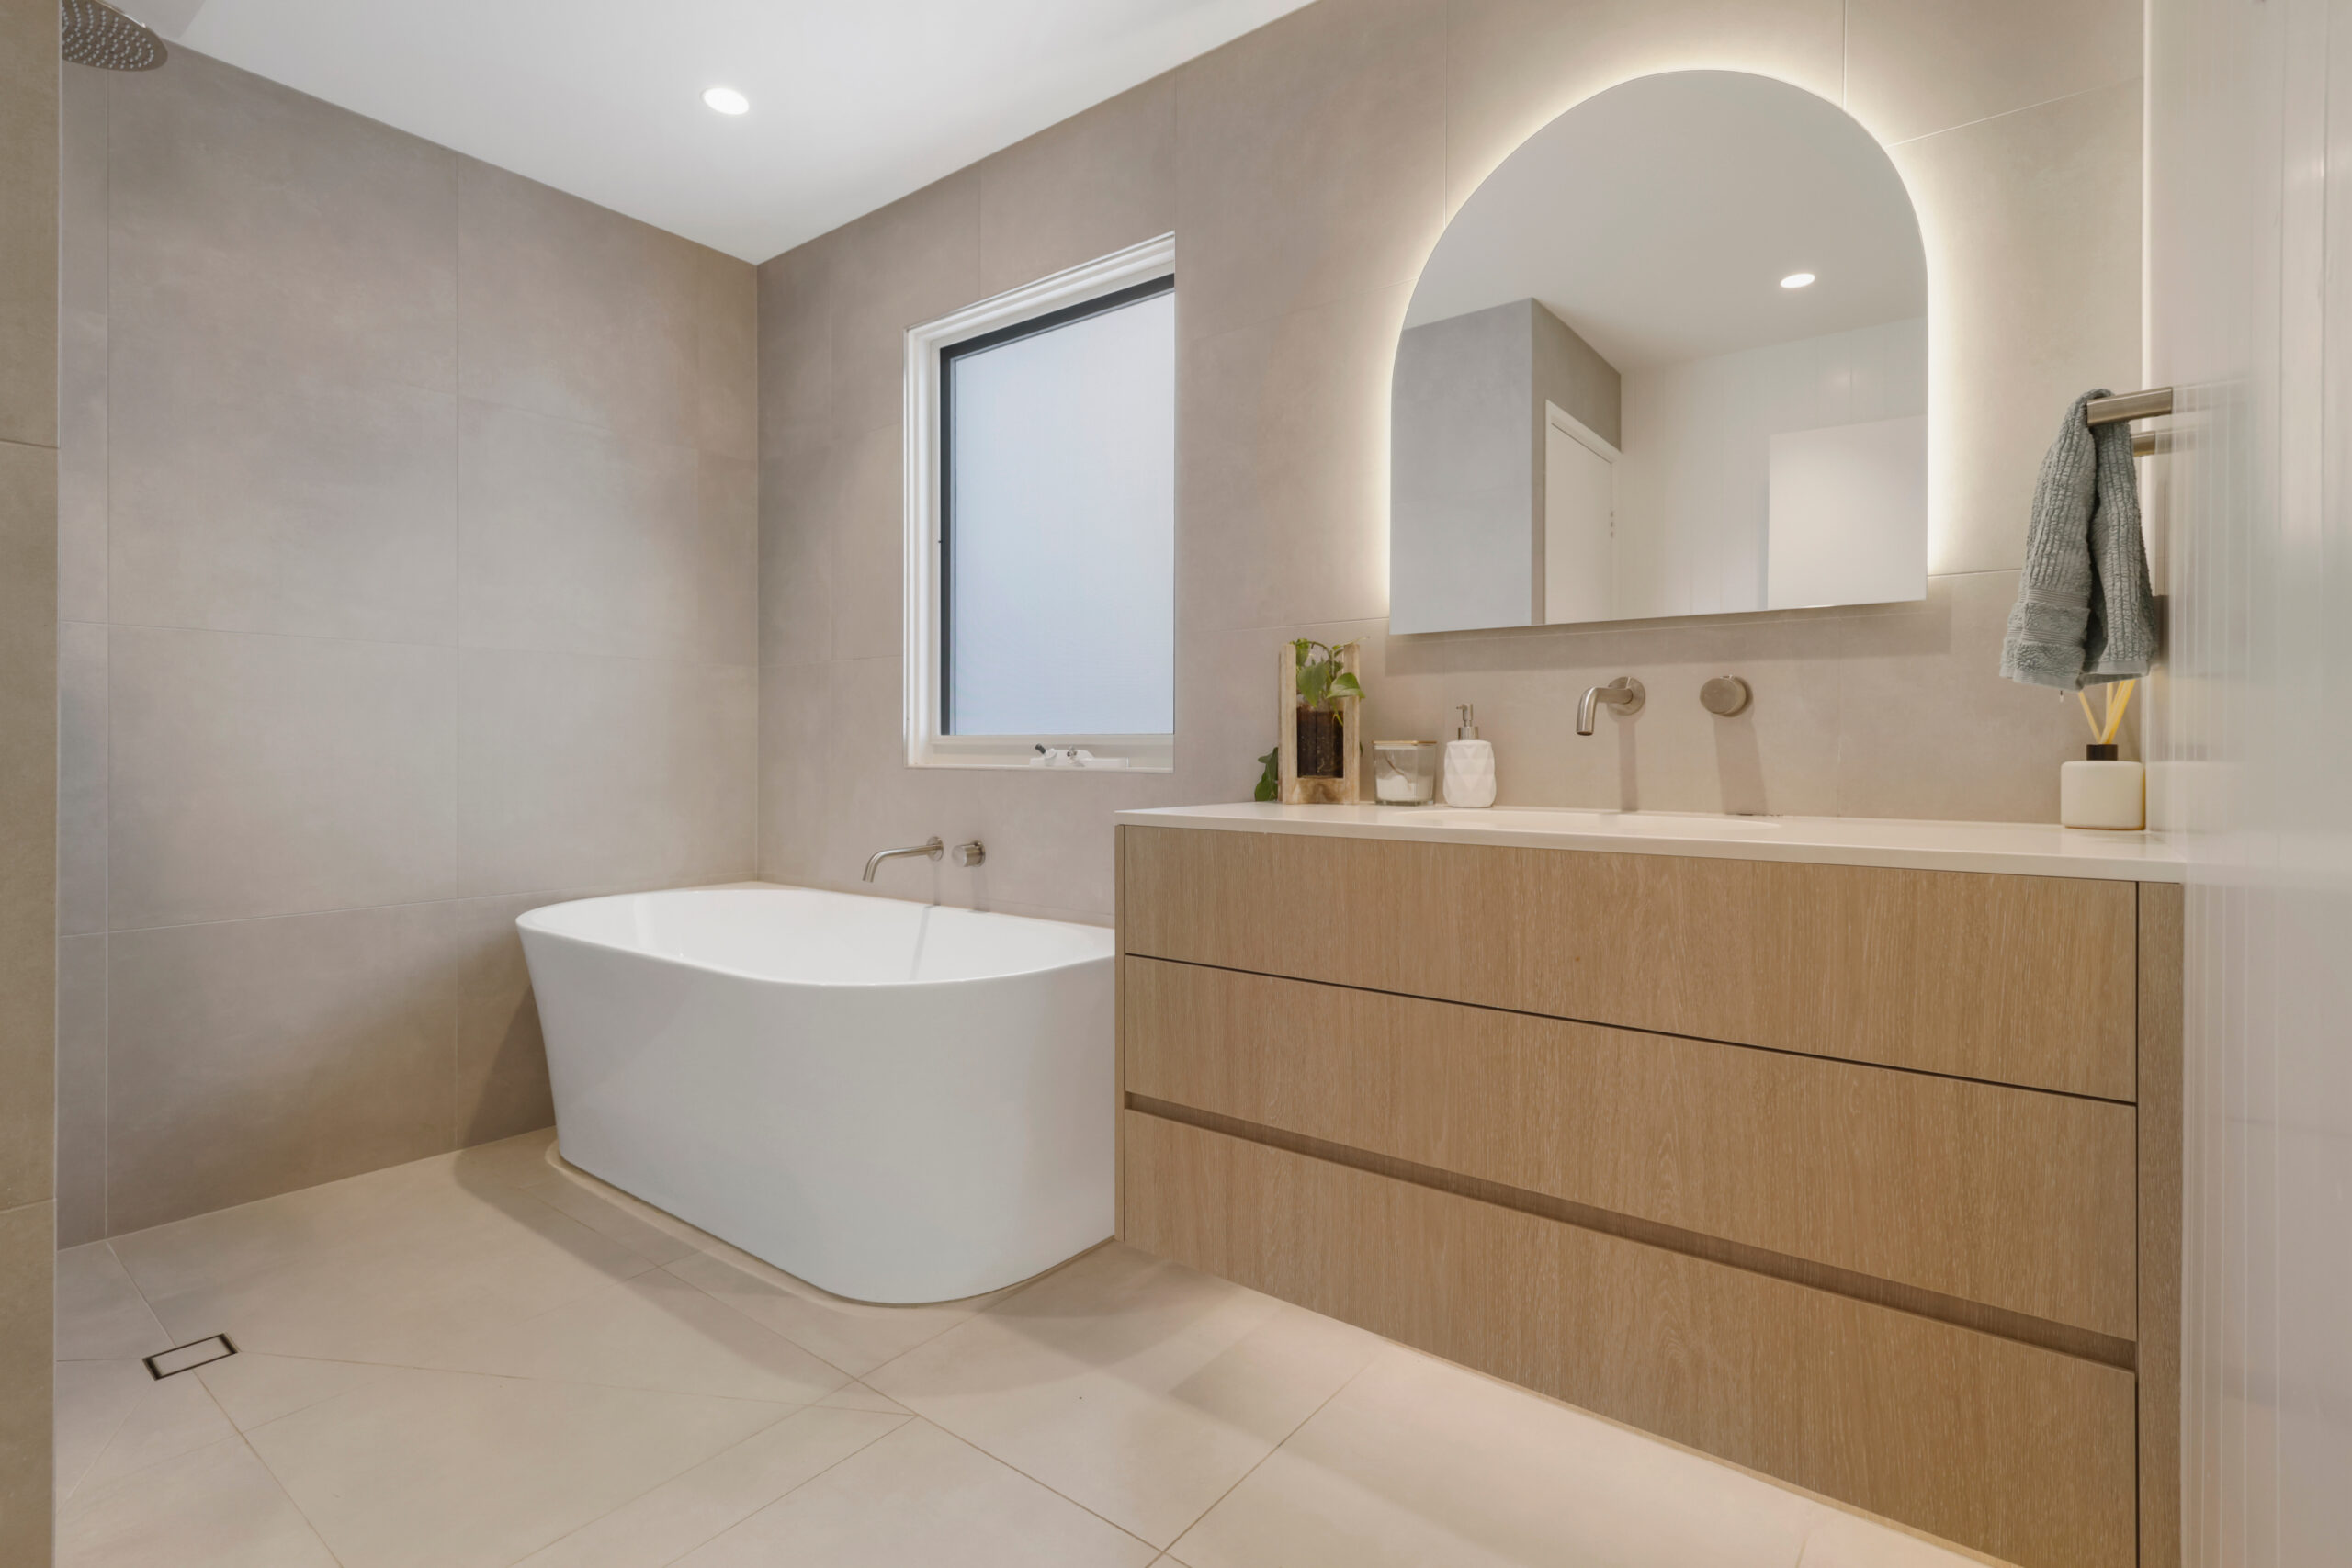
Freestanding bath beside a timber vanity, with large-format tiling, integrated lighting and a restrained neutral palette.
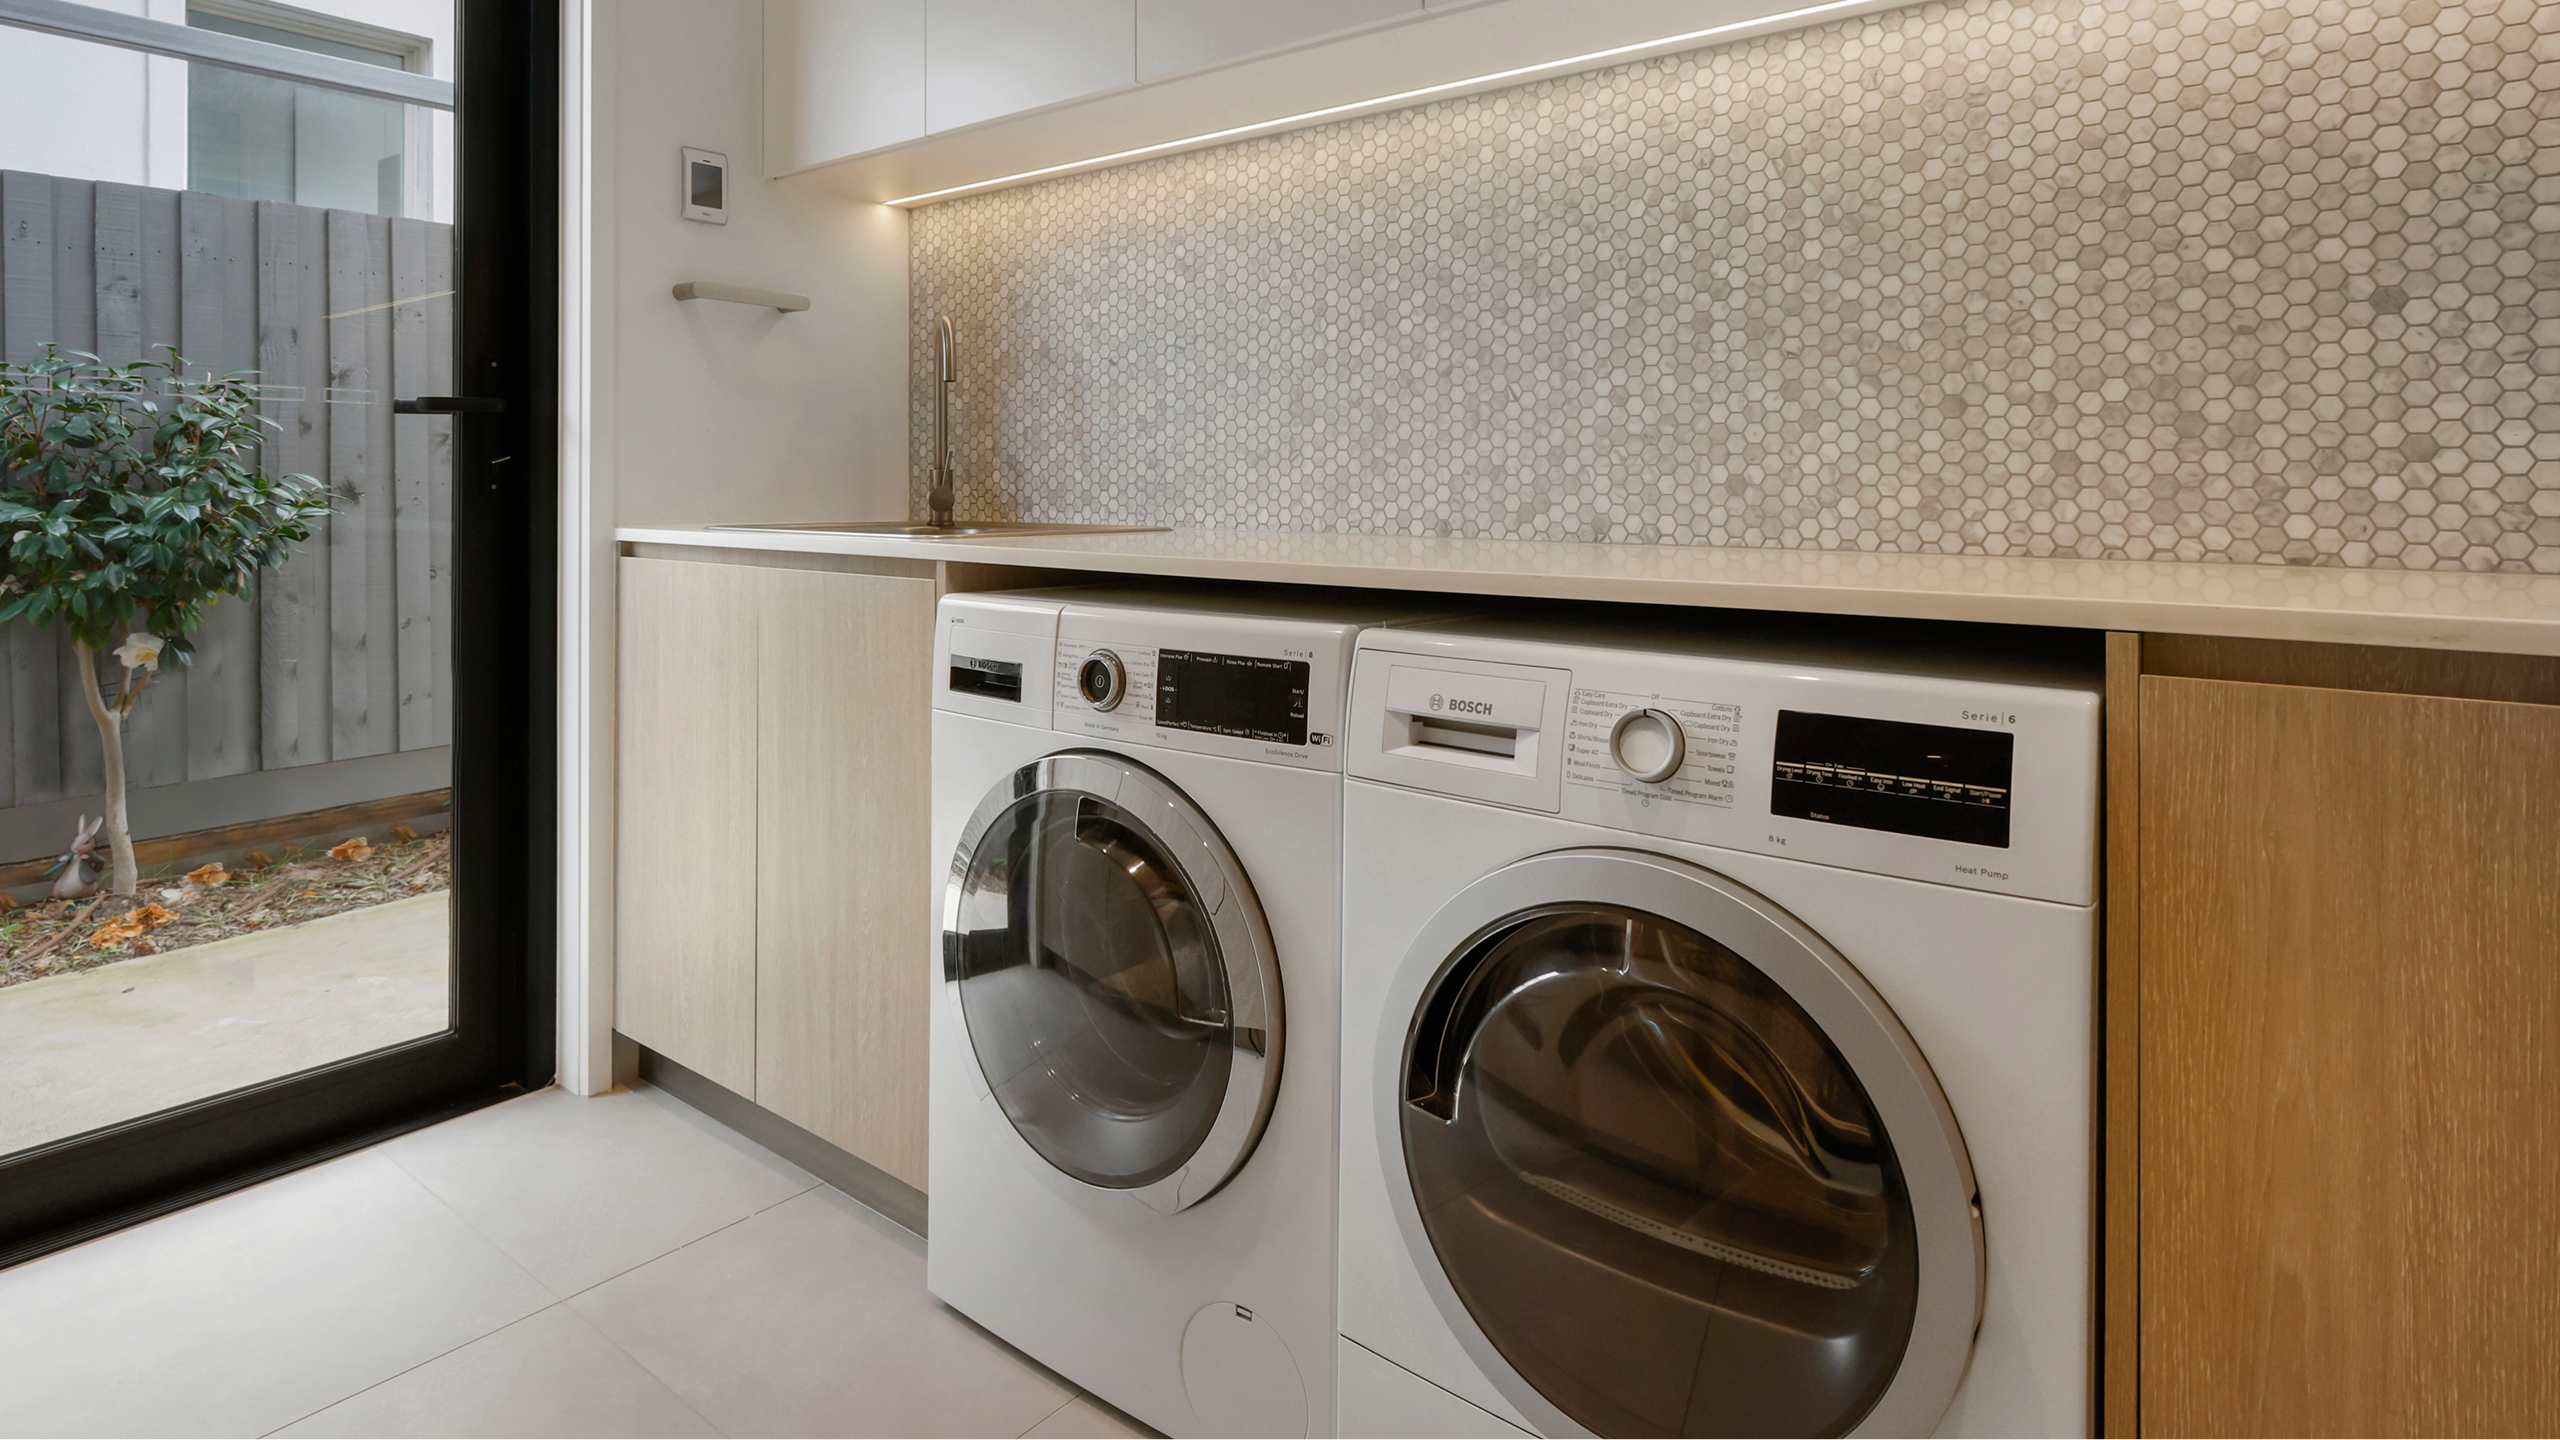
Laundry with timber cabinetry and stone benchtop, finished with a mosaic splashback, integrated lighting and direct access to the side garden.
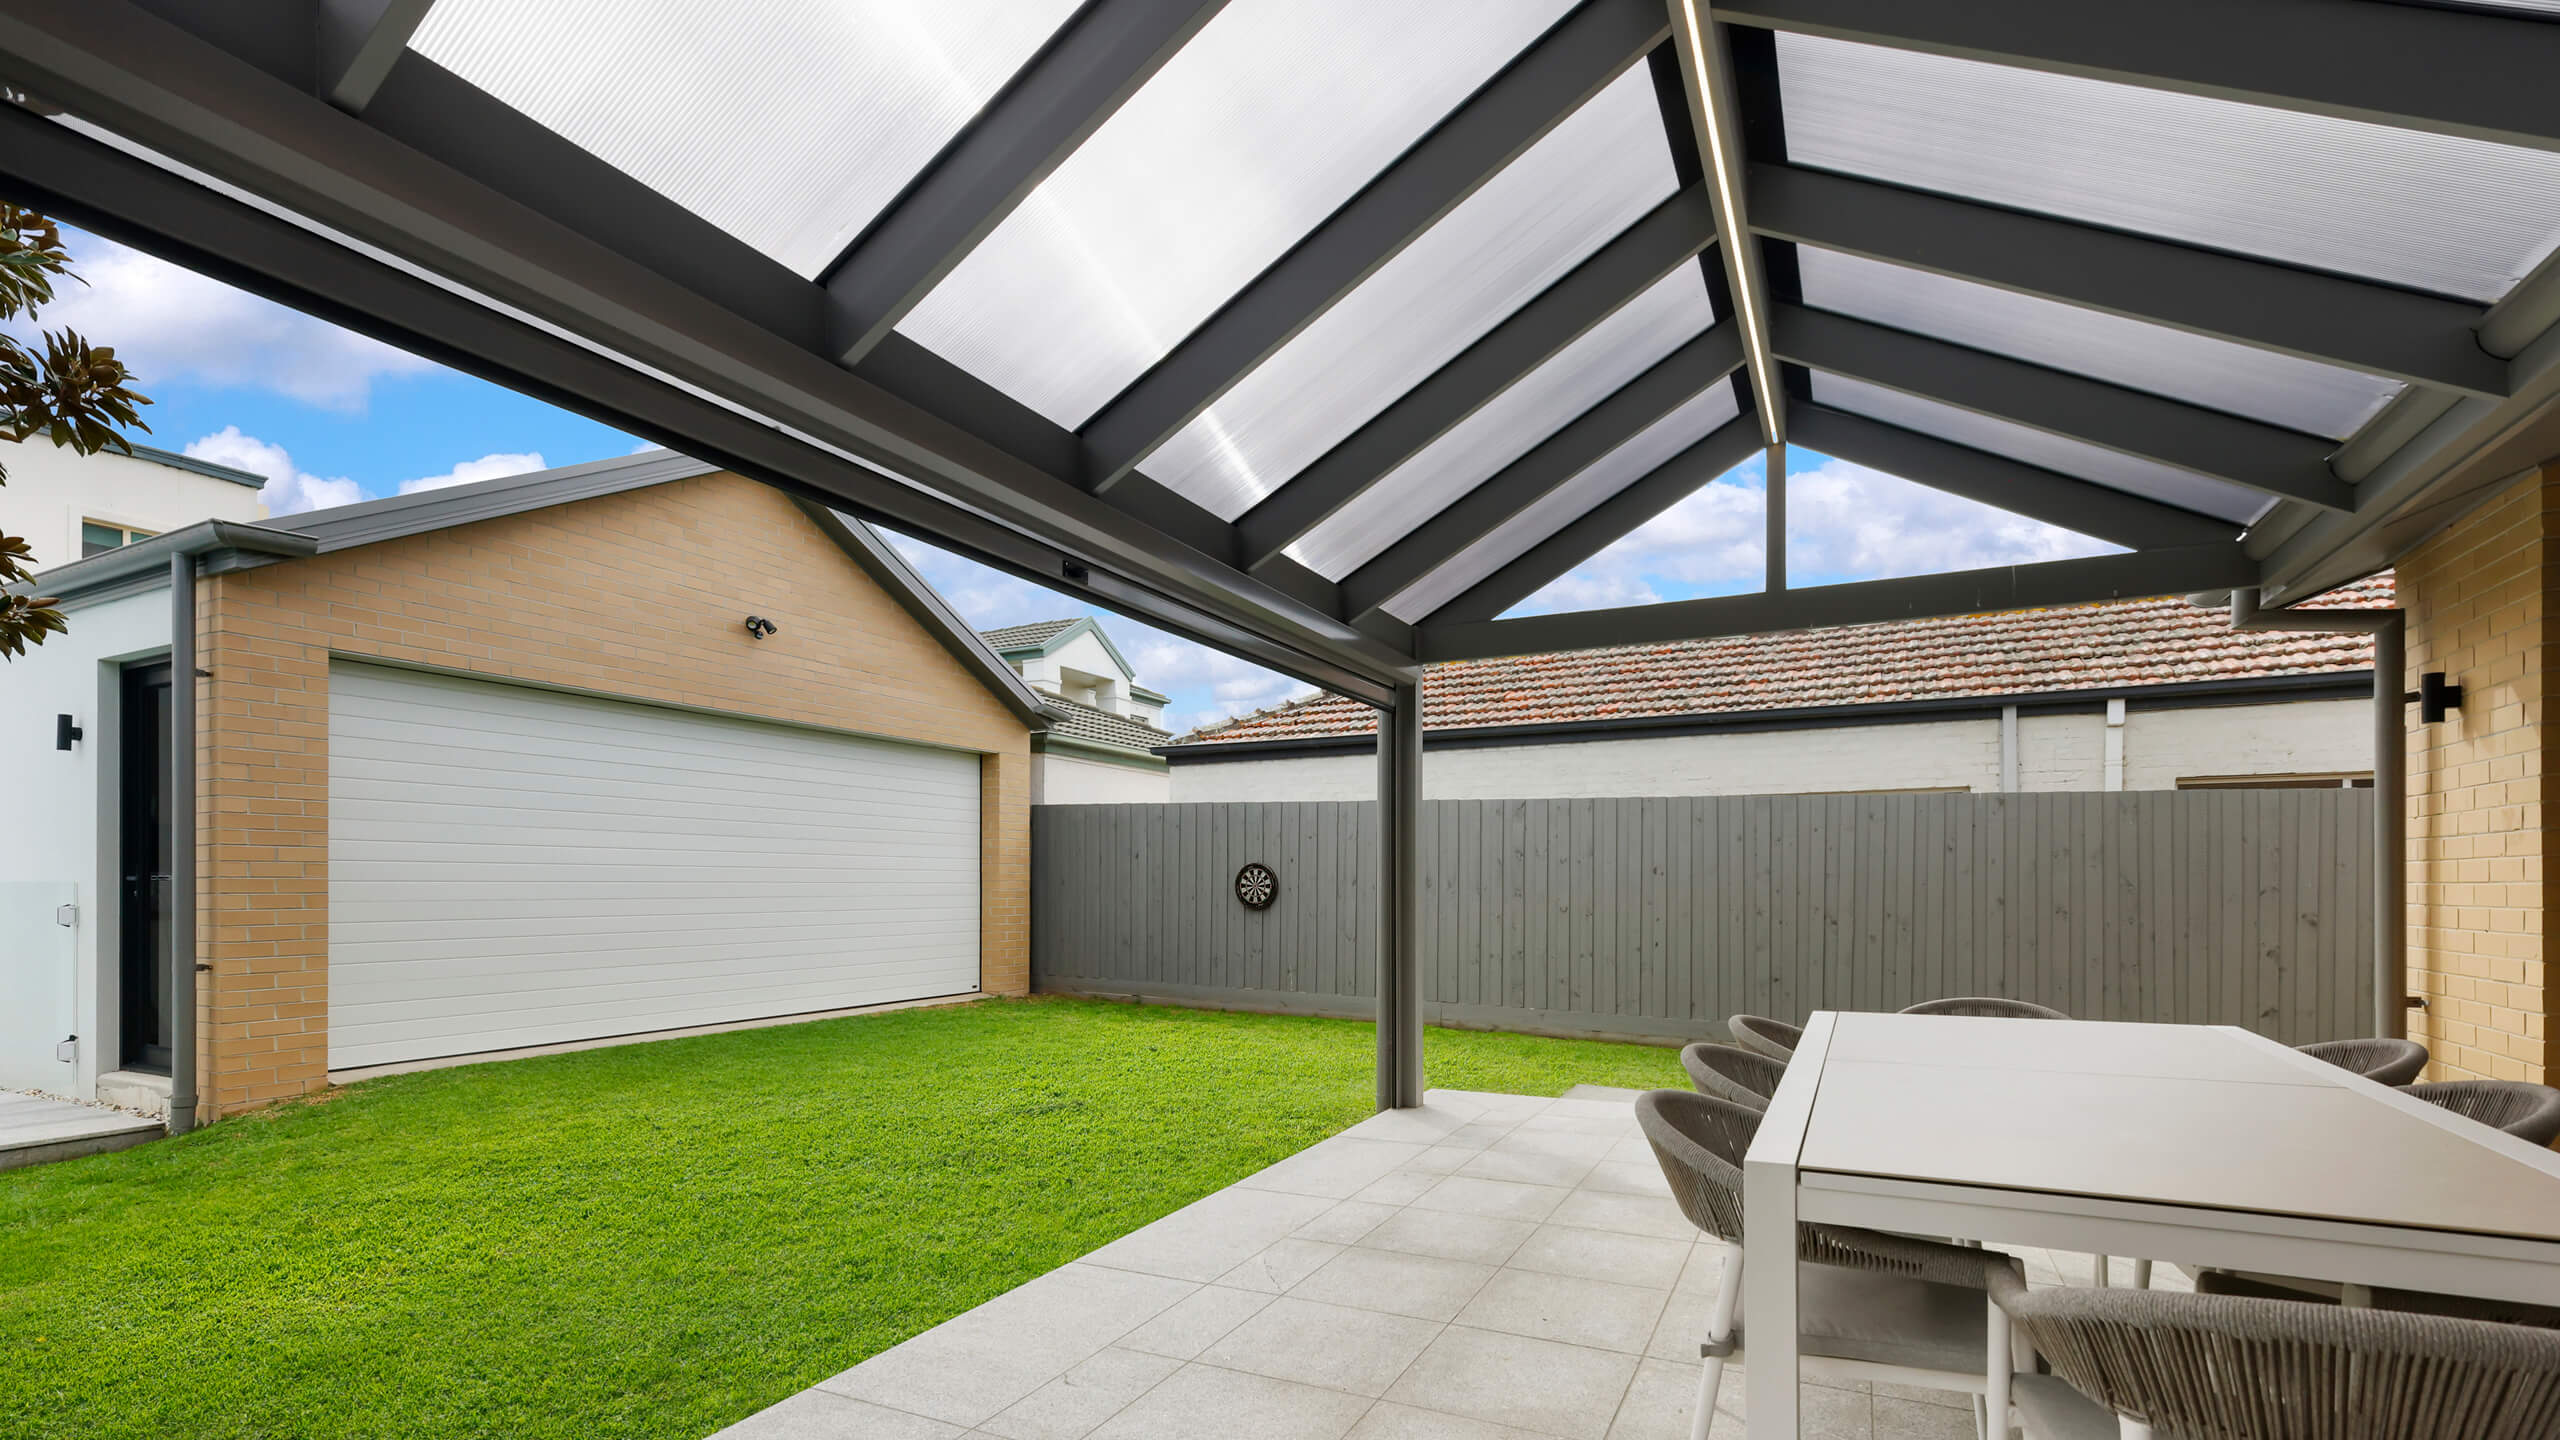
Covered alfresco with steel framing and translucent roofing, extending the paved entertaining area between the home, lawn and new garage.
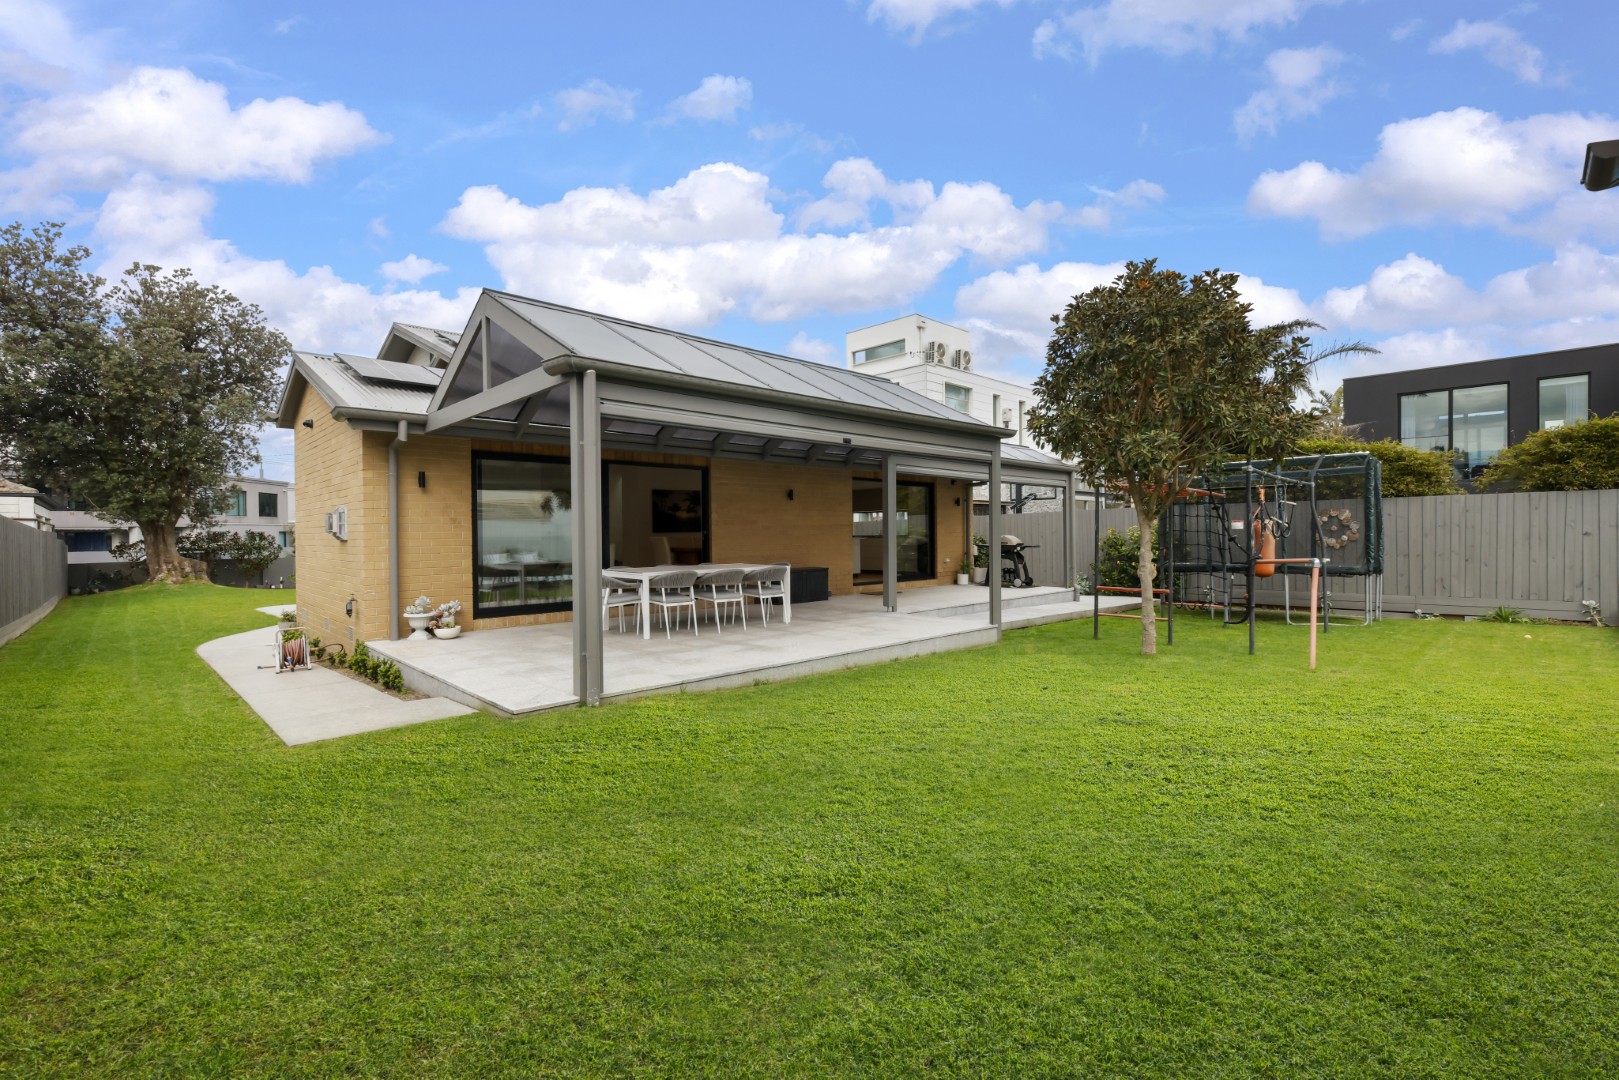
Rear elevation with covered alfresco and broad lawn, extending the renovated living spaces into the backyard.
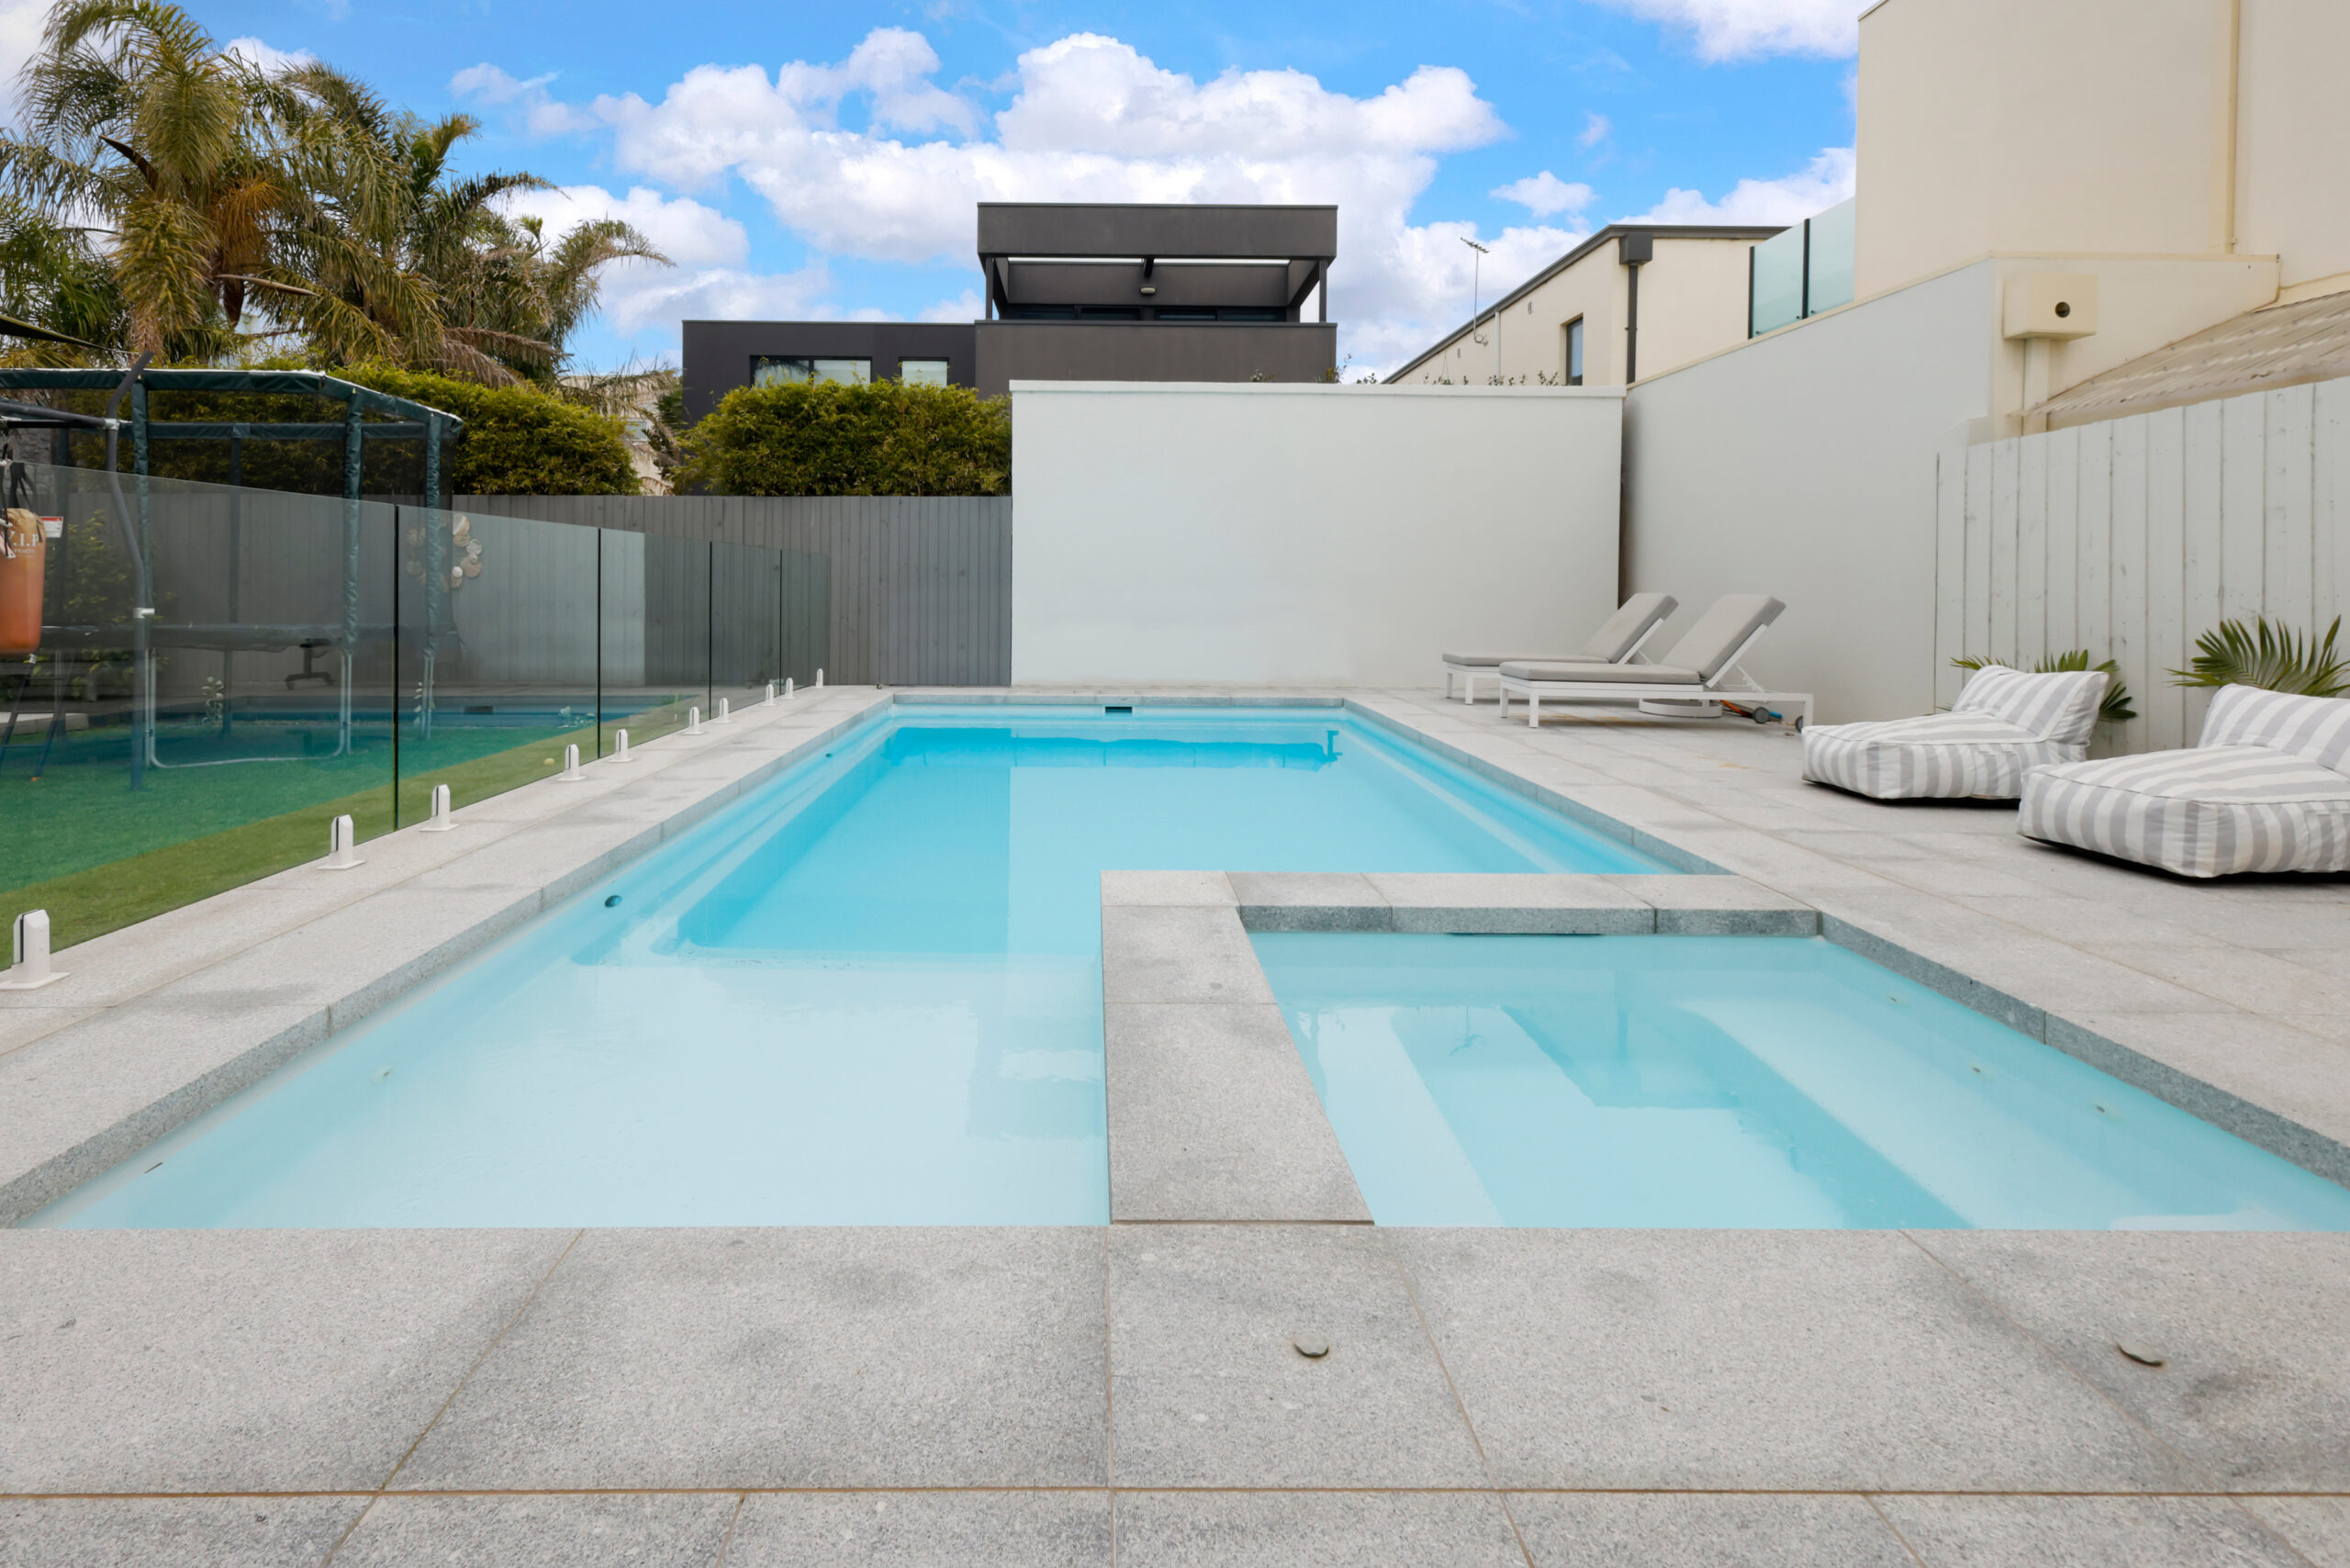
New pool with pale stone paving, frameless glass fencing and integrated steps, set within the renewed rear garden.
Next Project
