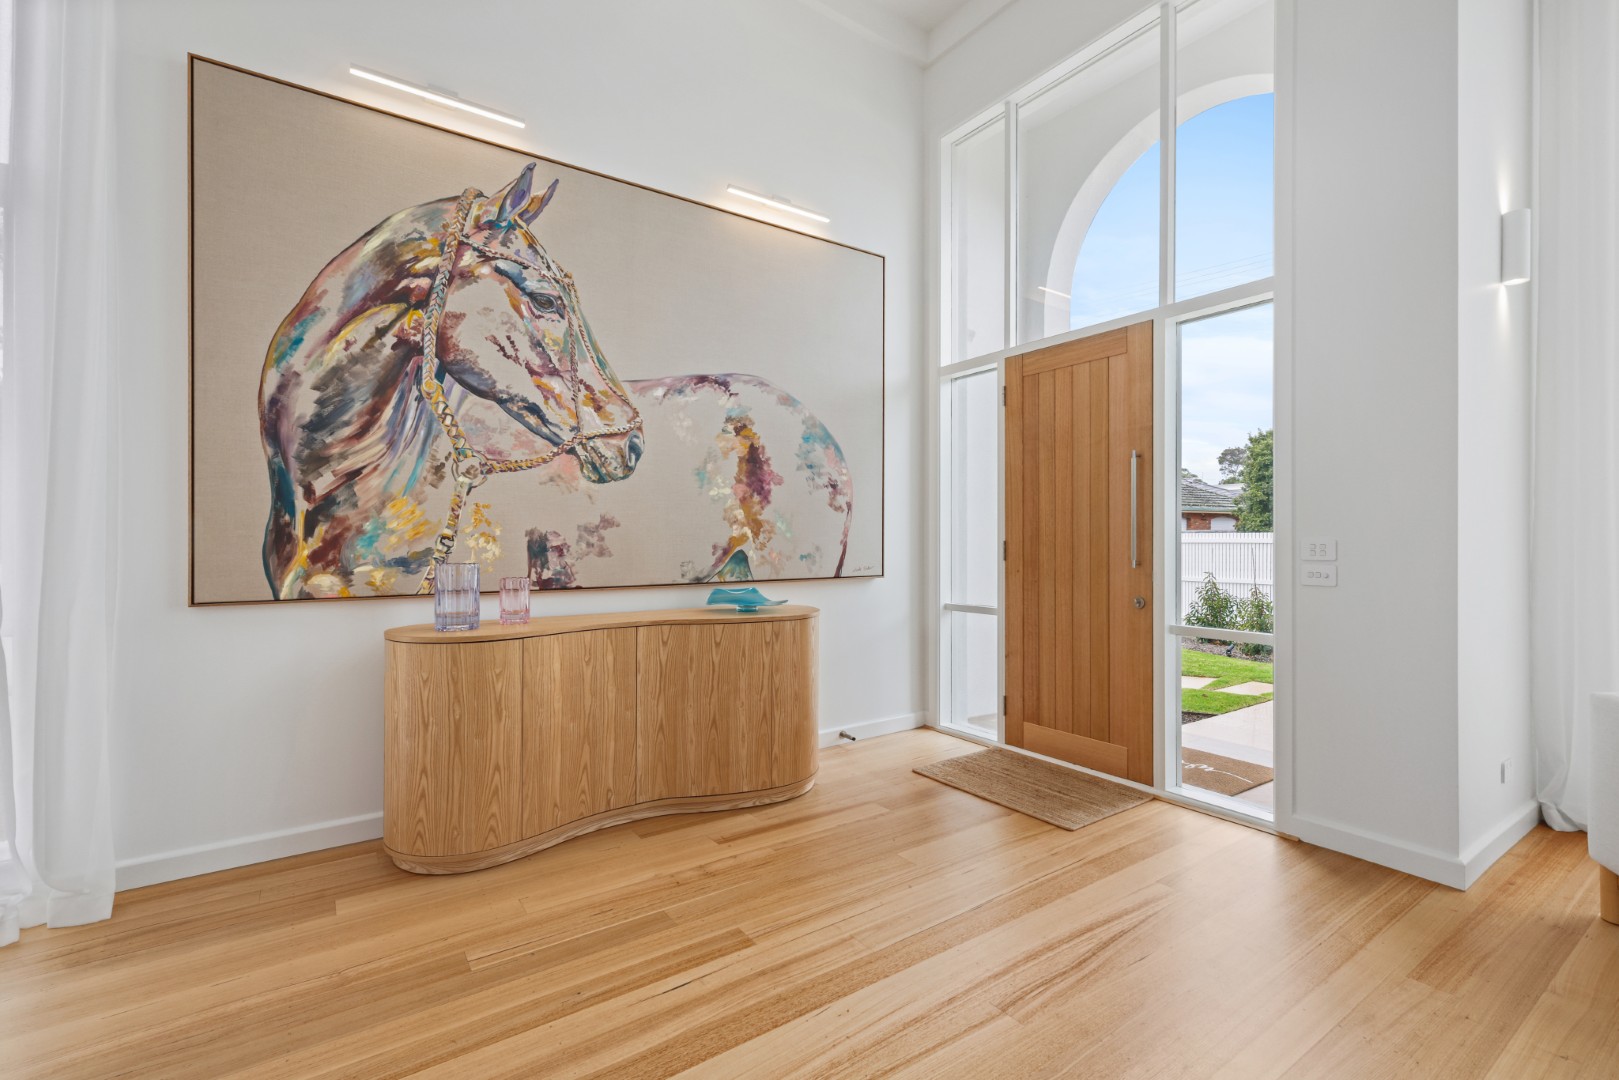
Mount Eliza 2
This whole-home renovation brought greater comfort, clarity and consistency to an established Mount Eliza residence. Services were comprehensively upgraded, including the removal of natural gas, while the former carport was enclosed to create secure storage for vehicles and bikes.
Working with Rod Hannah Design and Project 5 Interior Design, the home was carefully reworked to create a more cohesive and considered living environment. The rear deck was rebuilt as a weatherproof entertaining area that can be enjoyed throughout the year, while electric opening skylights introduce natural light and ventilation. Solid Tasmanian oak flooring creates a seamless transition between the ground and first floors.
Natural stone adds a refined finish throughout, including Champagne stone in the bathrooms and Calacatta Polar with a double-bullnose edge in the kitchen and fireplace areas. Custom cabinetry, feature tiling and a new architectural entry bring the home’s material palette together.
Natural stone adds a refined finish throughout, including Champagne stone in the bathrooms and Calacatta Polar with a double-bullnose edge in the kitchen and fireplace areas. Custom cabinetry, feature tiling and a new architectural entry bring the home’s material palette together.
Location
Mount Eliza
Type
Extension & Renovation
Design
Rod Hannah Design / Project 5 Interior Design
Year
2025
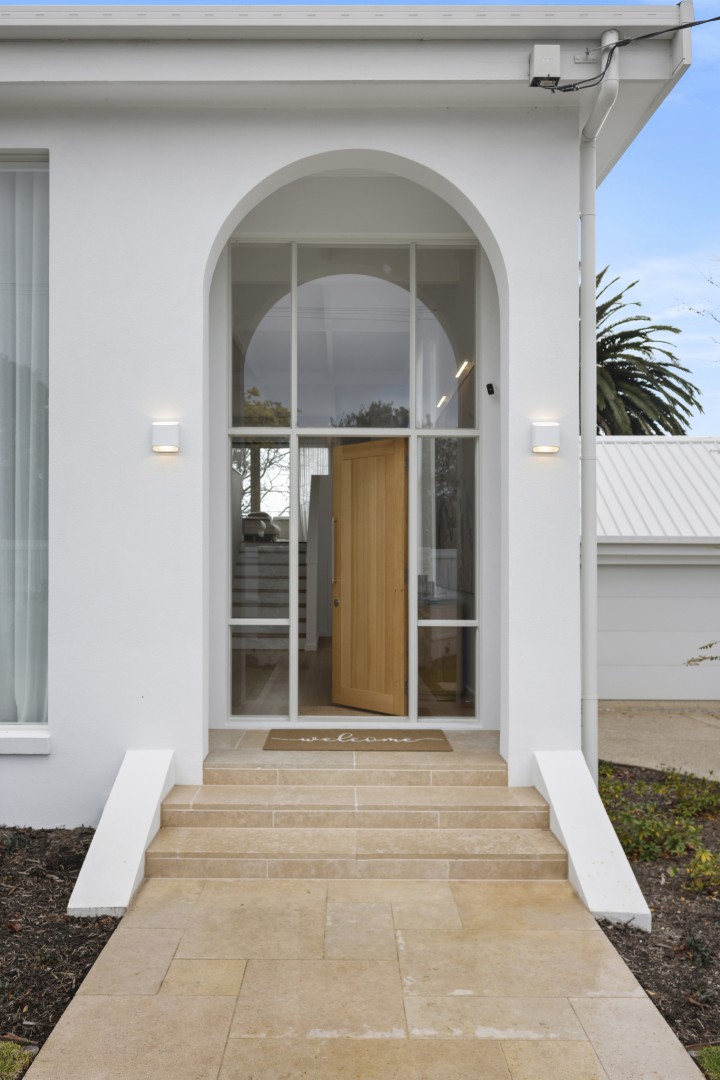
Arched front entry with a timber door, full-height glazing and limestone steps.
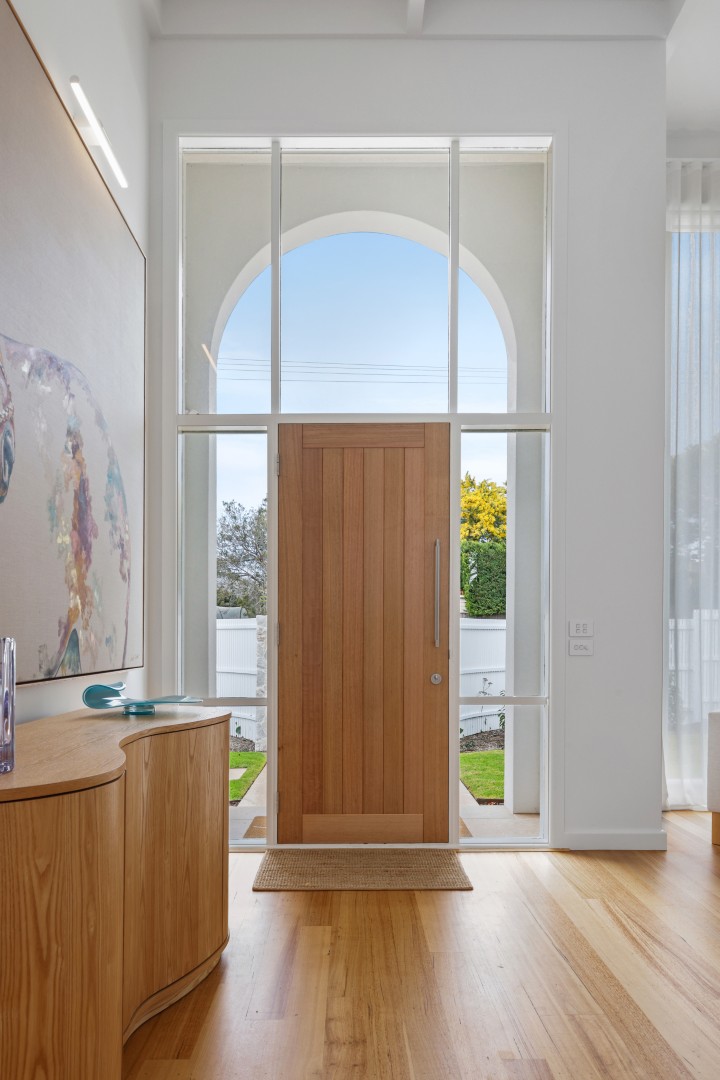
Light-filled entry with a timber door framed by full-height glazing and an arched opening beyond.
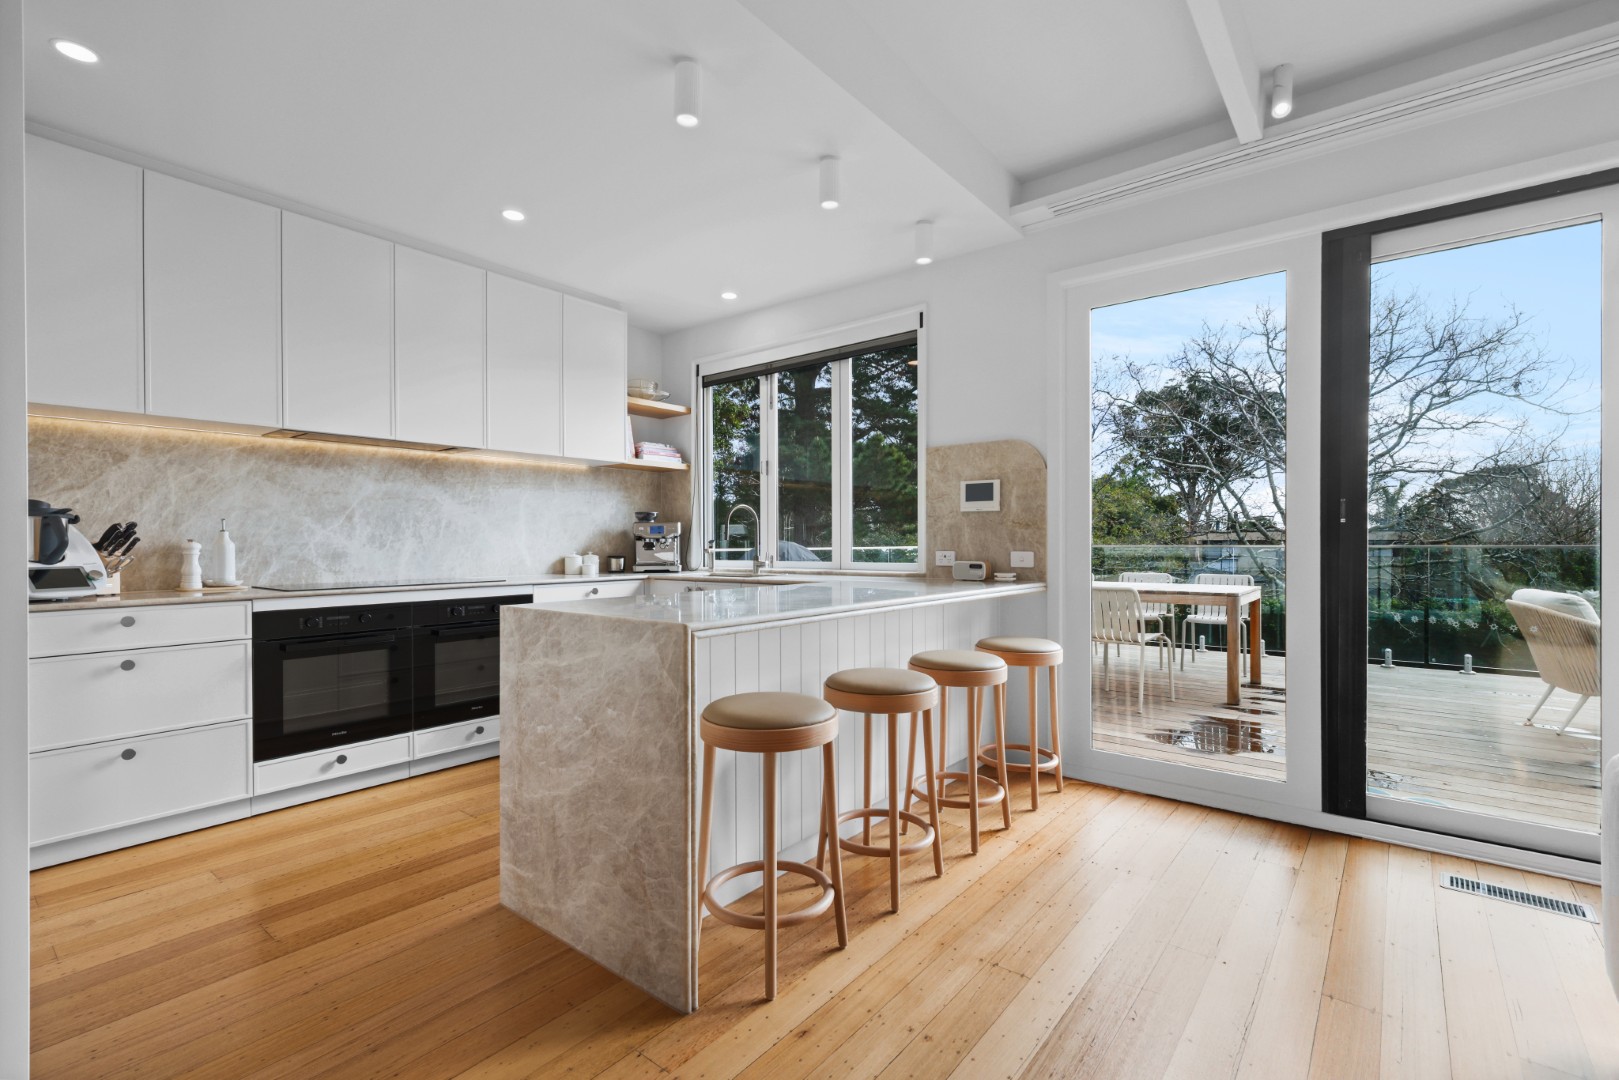
Bright kitchen with stone surfaces, white cabinetry and an island opening directly to the outdoor terrace.
"Our renovation at Mount Eliza was handled with professionalism from day one. Andrew genuinely listened to what we wanted and delivered a result that exceeded our expectations. The site was always tidy, the trades were respectful, and the final finish is absolutely beautiful. A seamless experience from a builder who truly cares."
Carly, Mount Eliza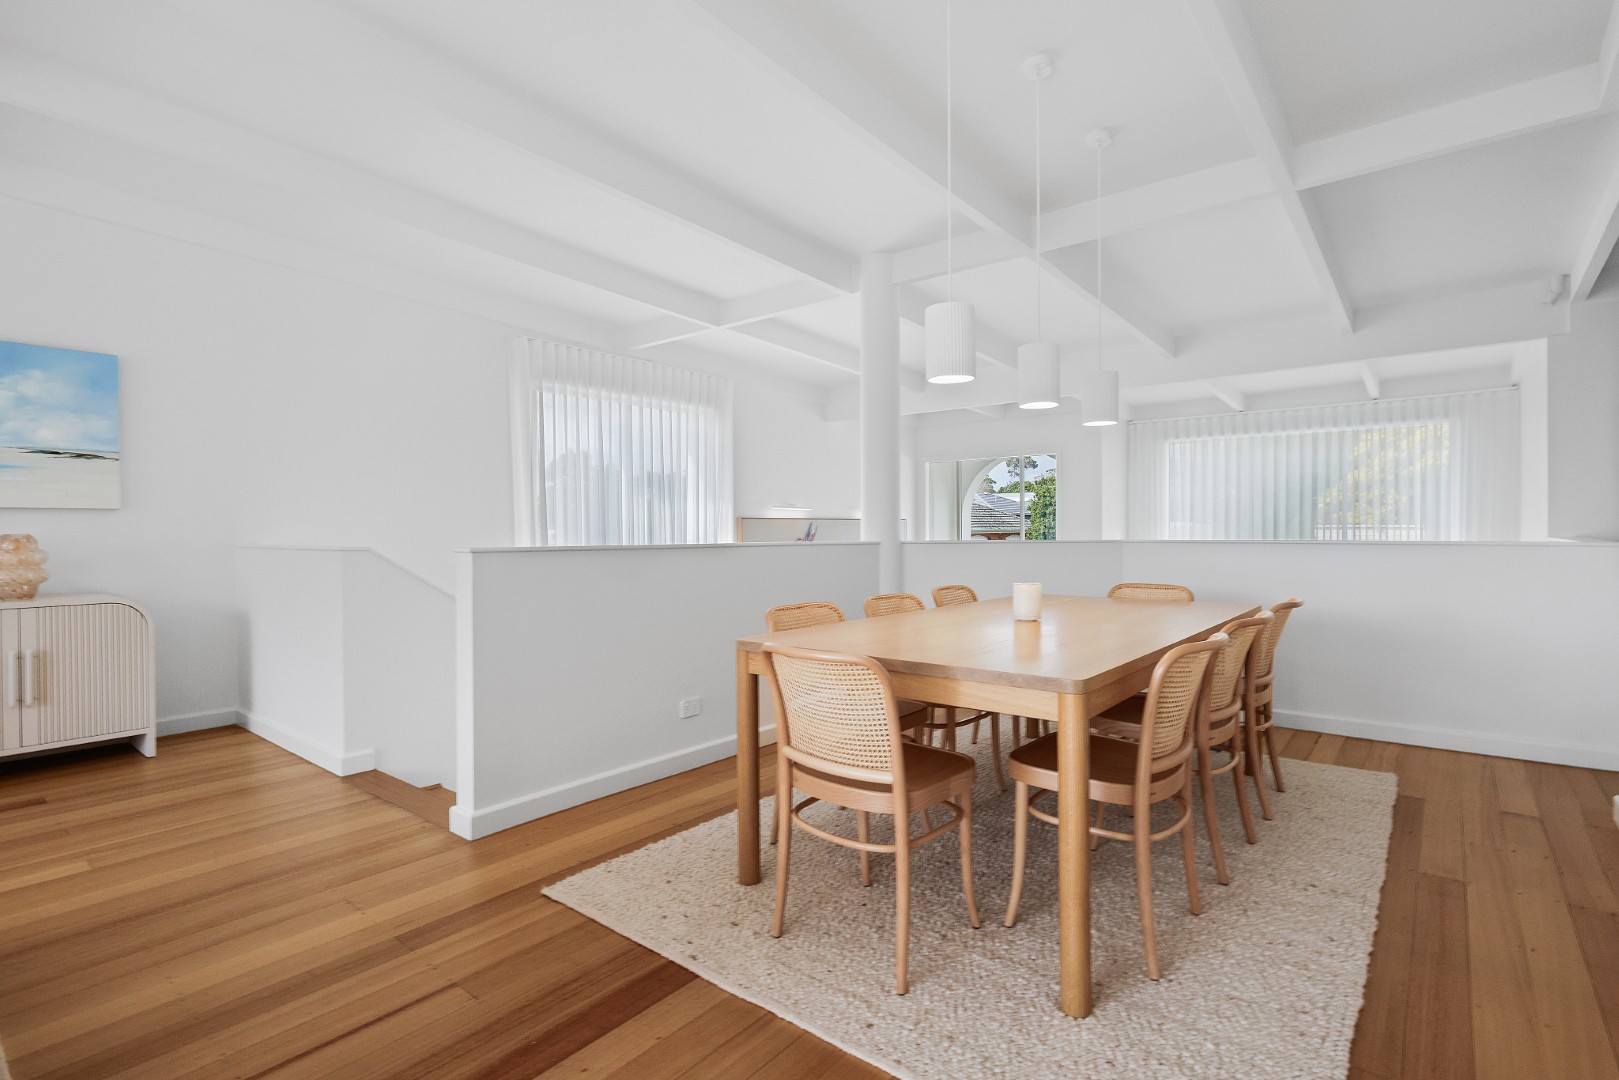
Dining space beneath exposed ceiling beams, finished in a restrained palette of white and warm timber.
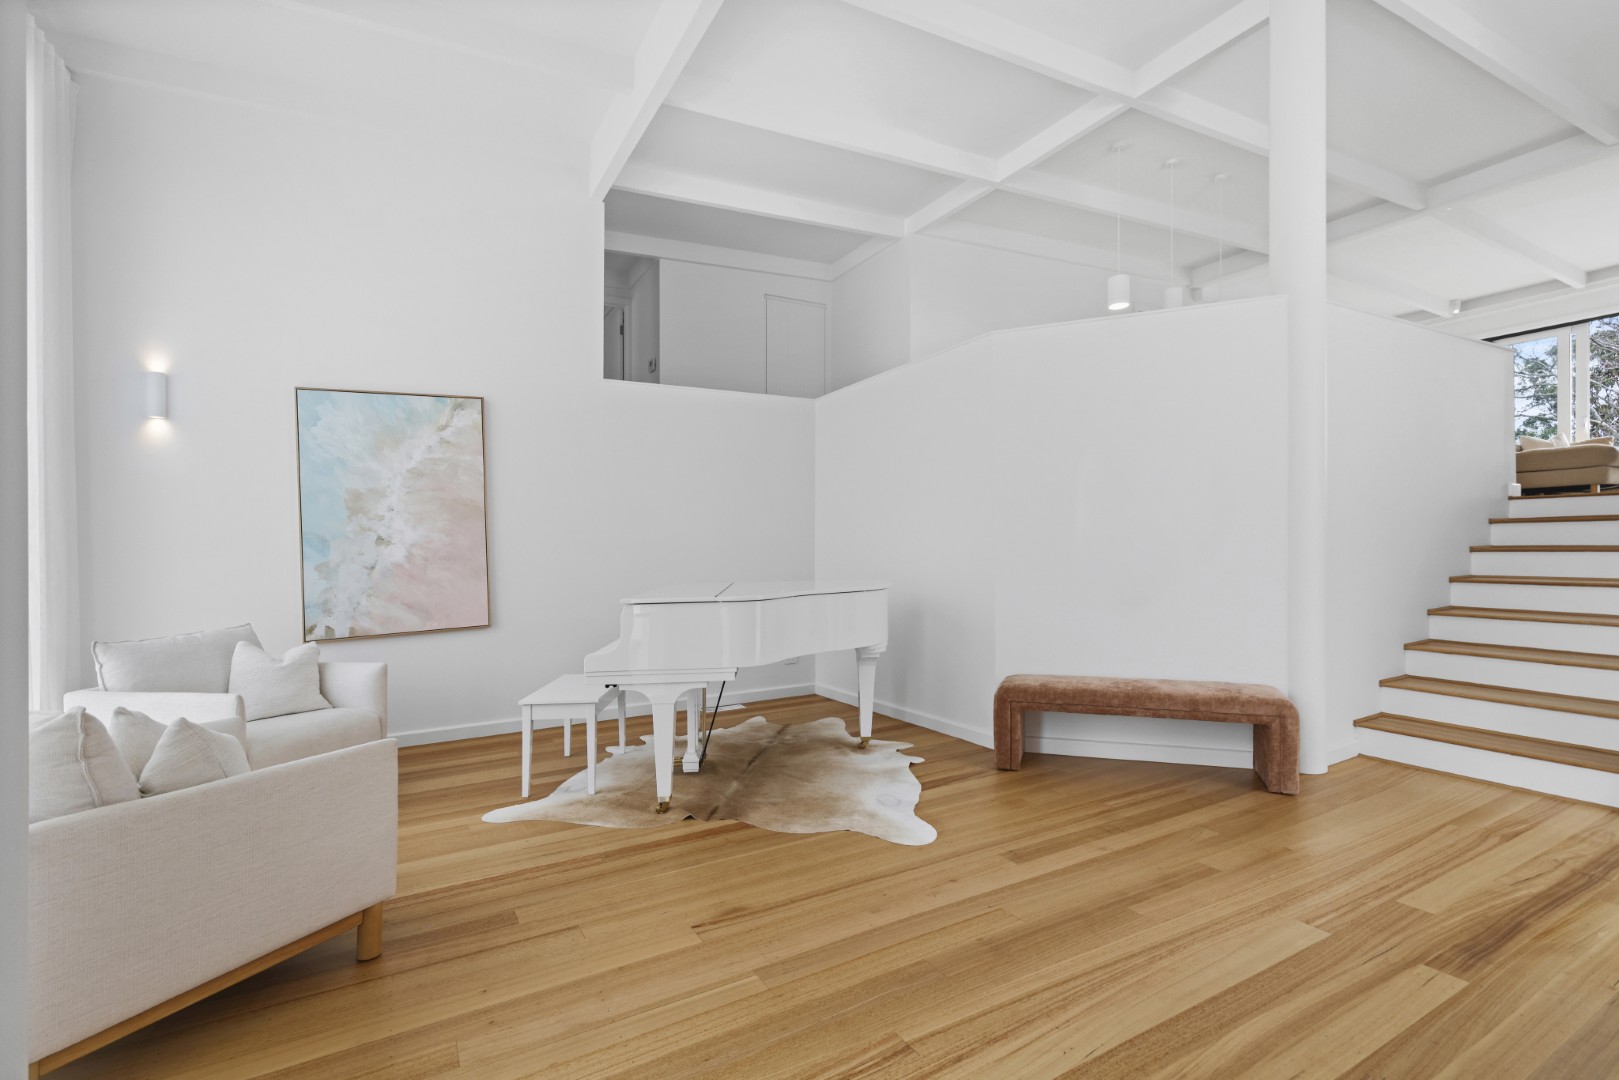
Light-filled living area with timber flooring, a white piano and stepped transitions between adjoining spaces.
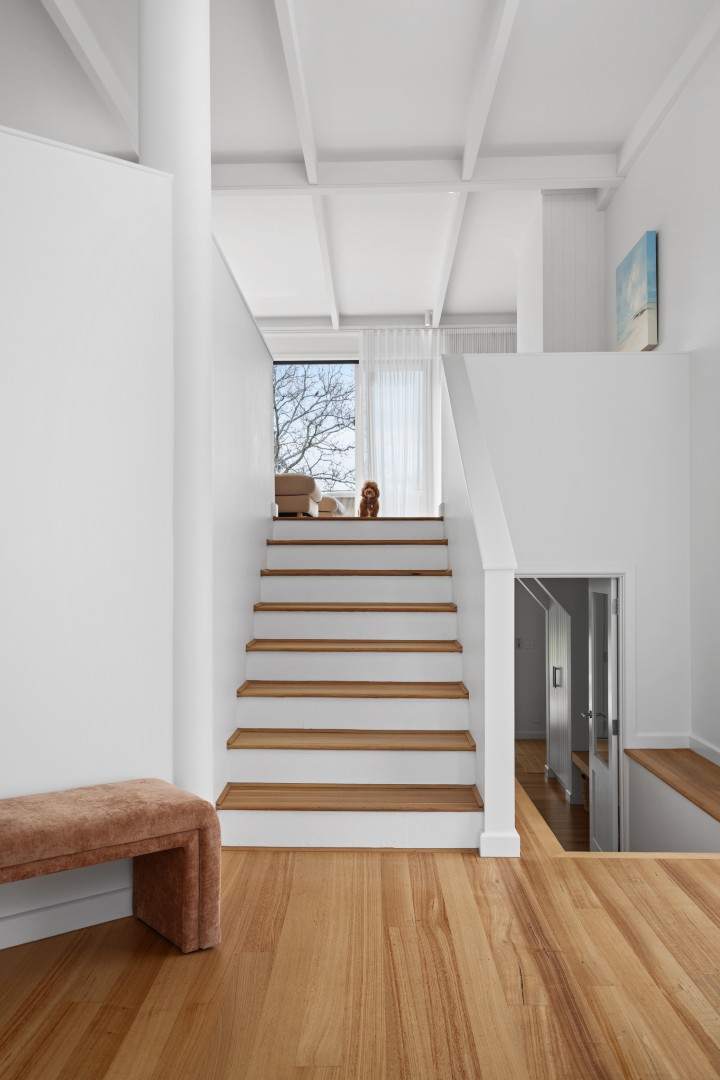
Timber-tread staircase connecting the split-level living spaces beneath exposed ceiling beams.
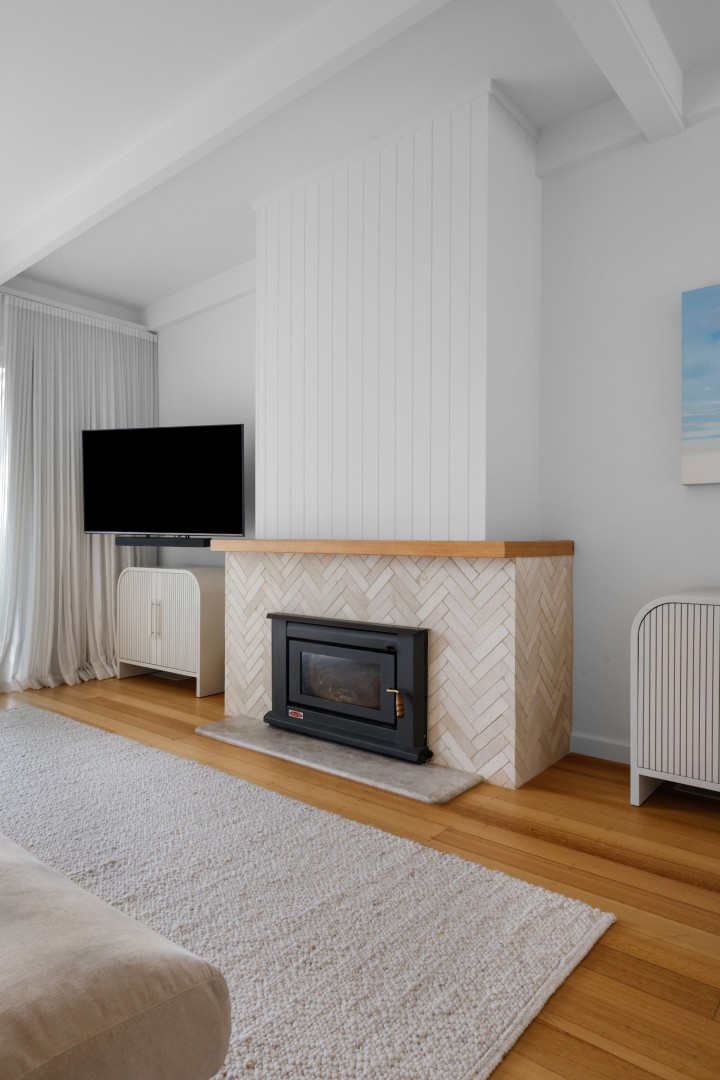
Living room with a herringbone-tiled fireplace, timber mantel and vertical wall panelling.
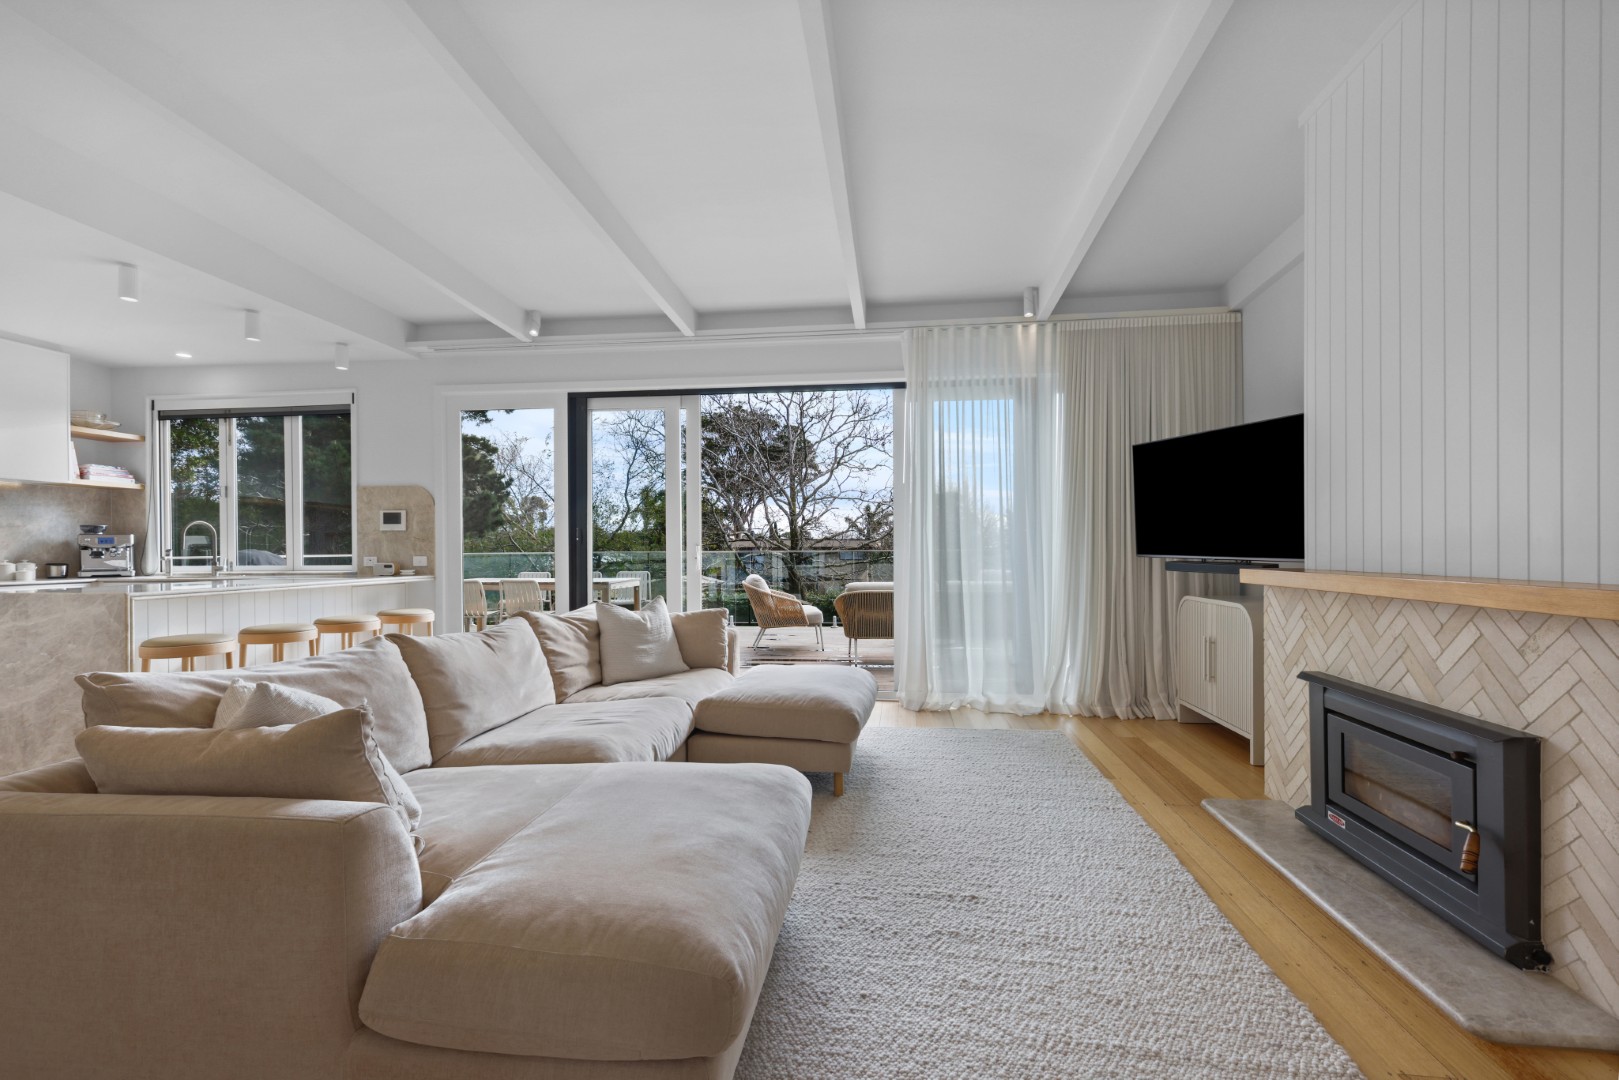
Open-plan living area connecting the lounge, kitchen and elevated outdoor terrace.
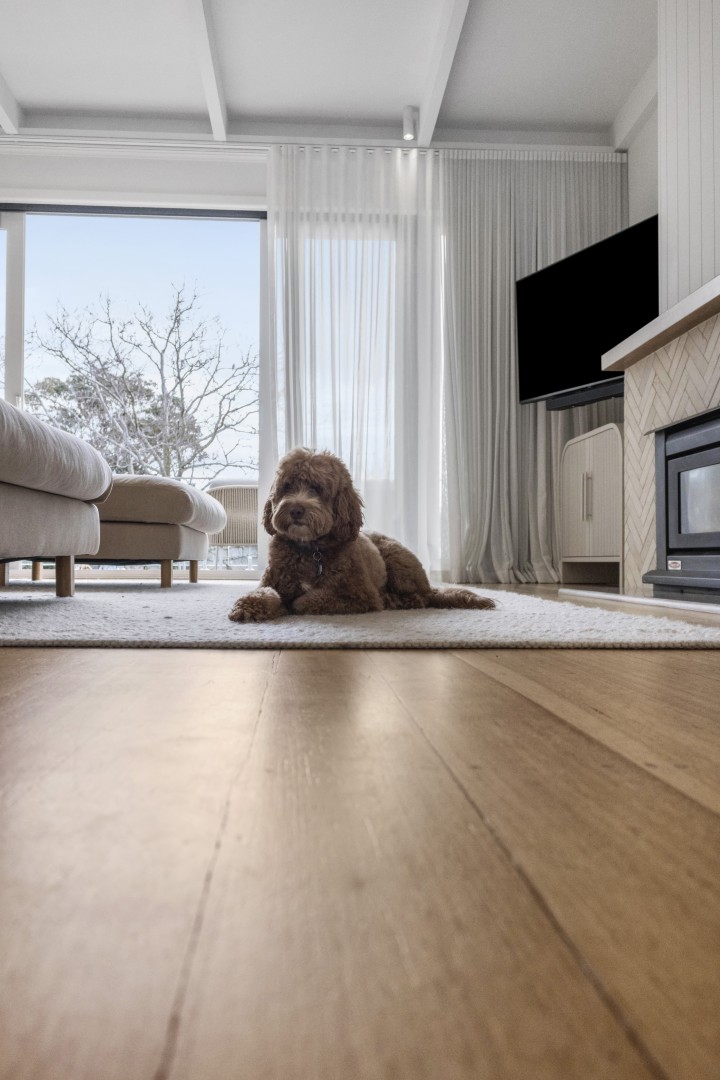
Warm timber flooring, sheer curtains and a tiled fireplace give the living room a relaxed character, with full-height glazing bringing natural light into the space.
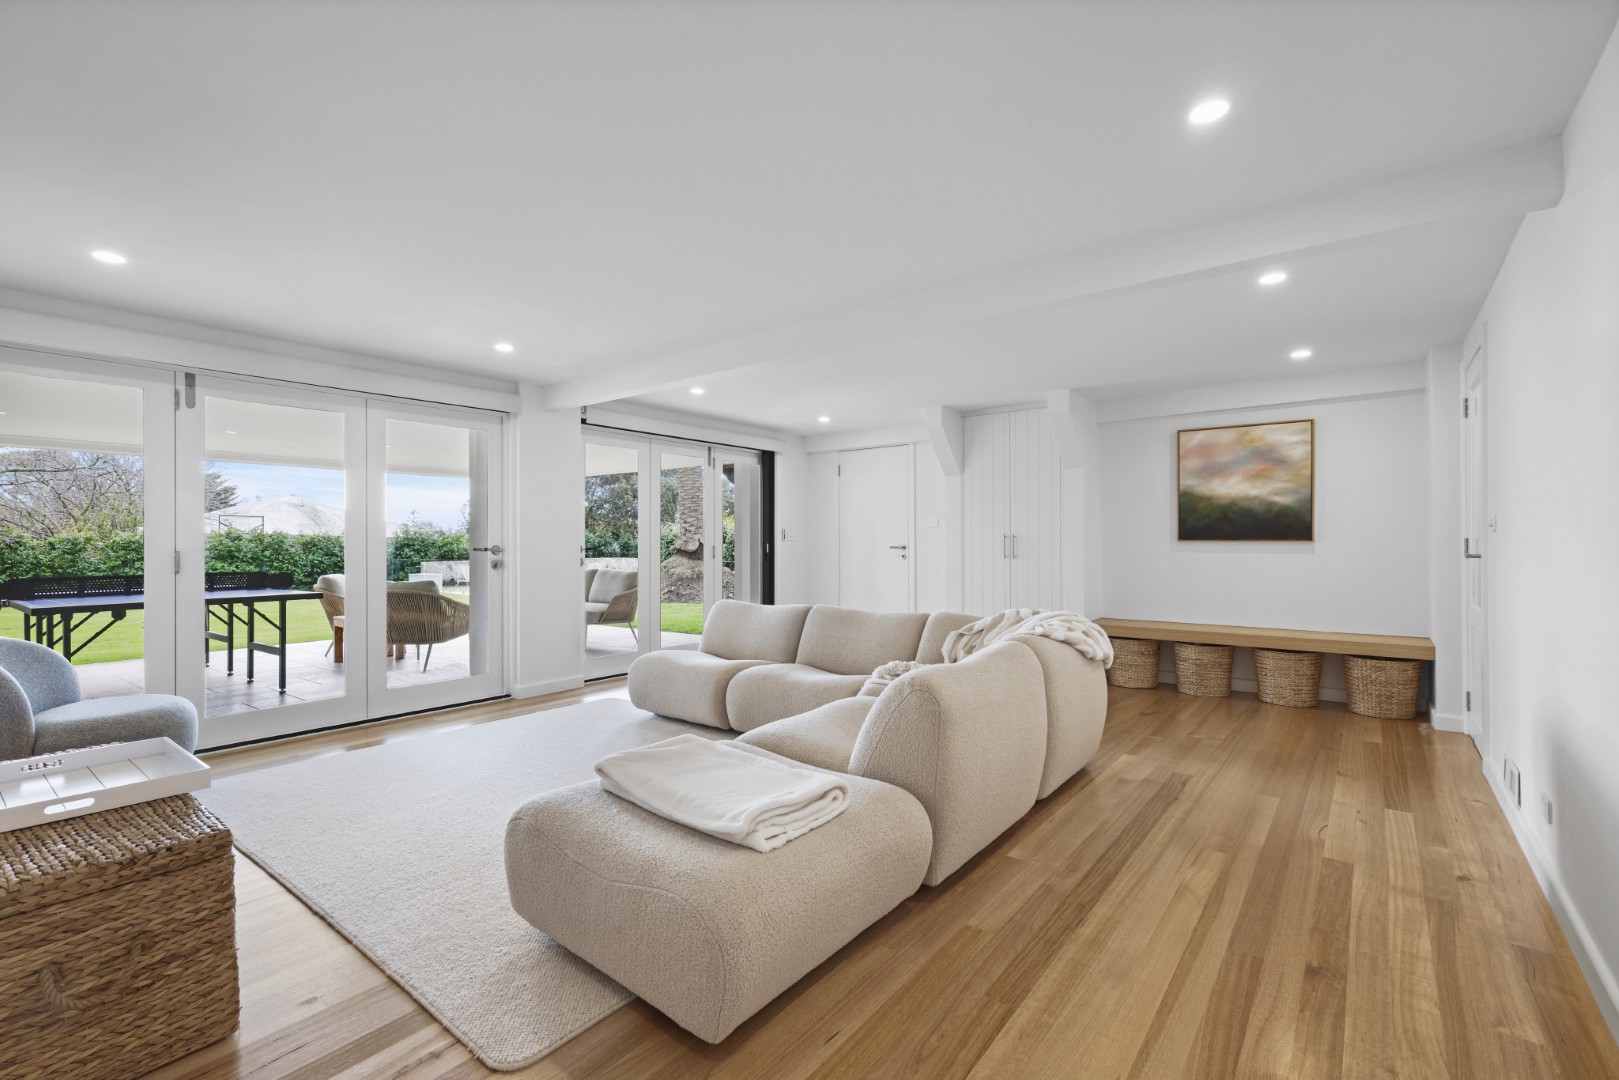
Spacious lower-level living area opening directly to the covered outdoor entertaining zone and garden.
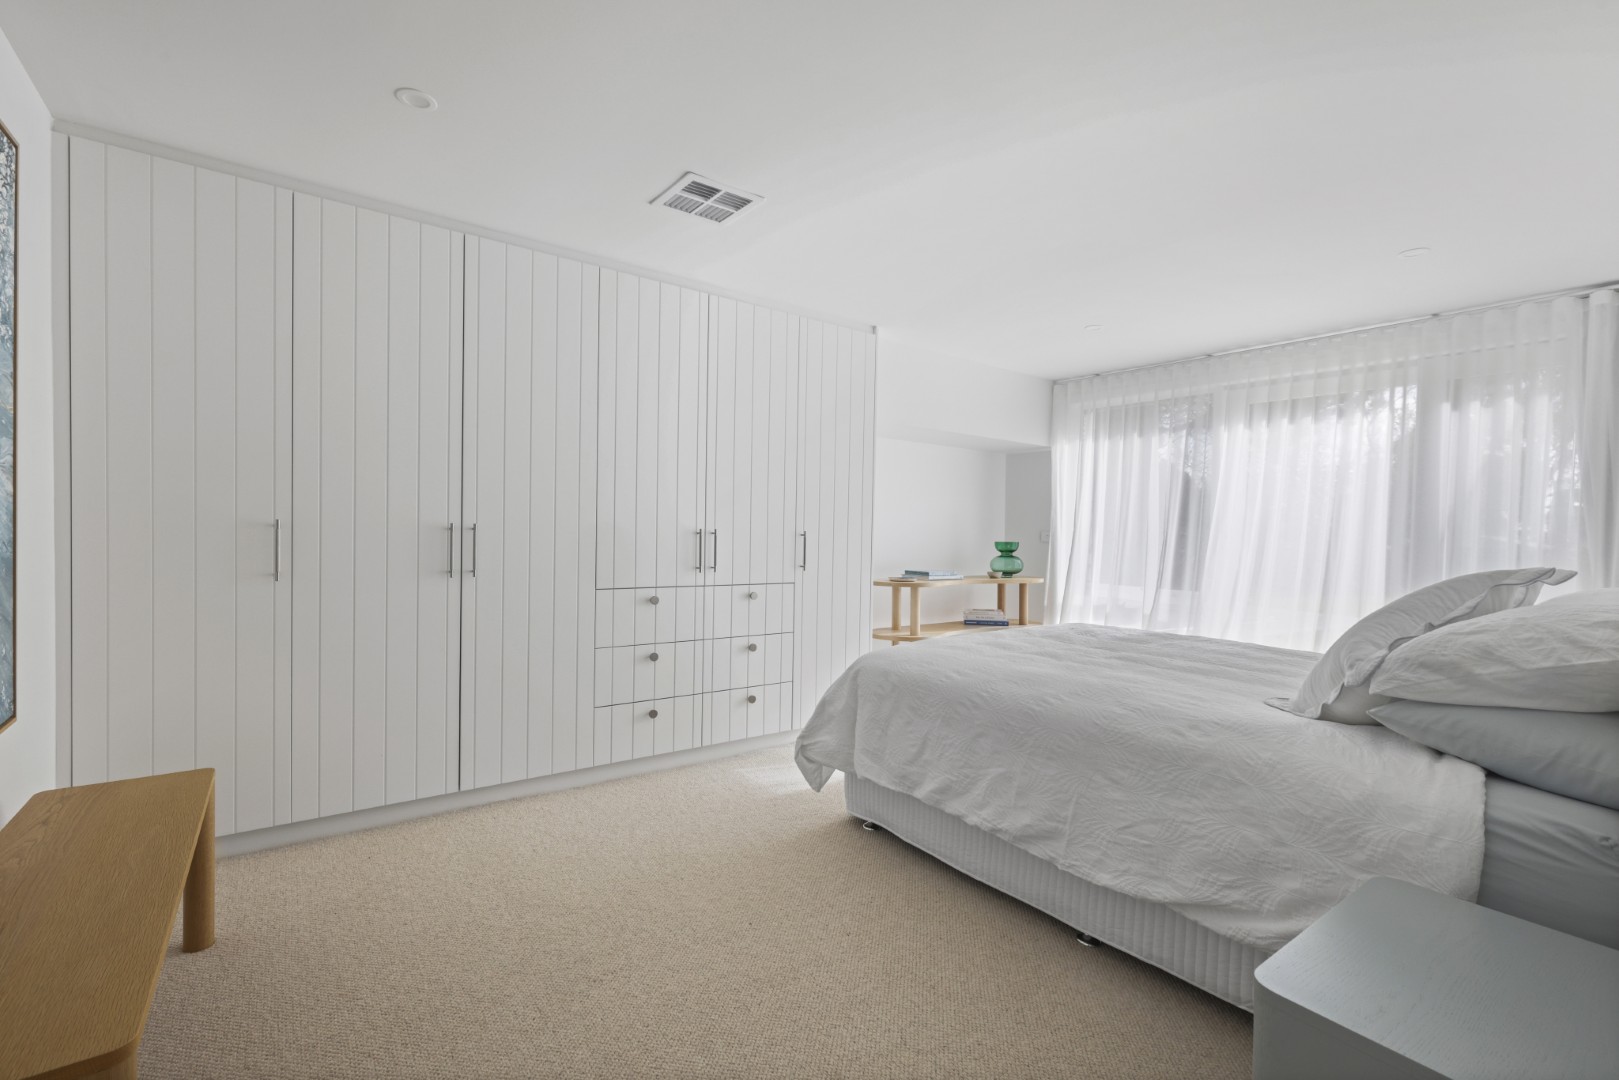
Main bedroom with full-height built-in cabinetry, soft neutral finishes and filtered natural light.
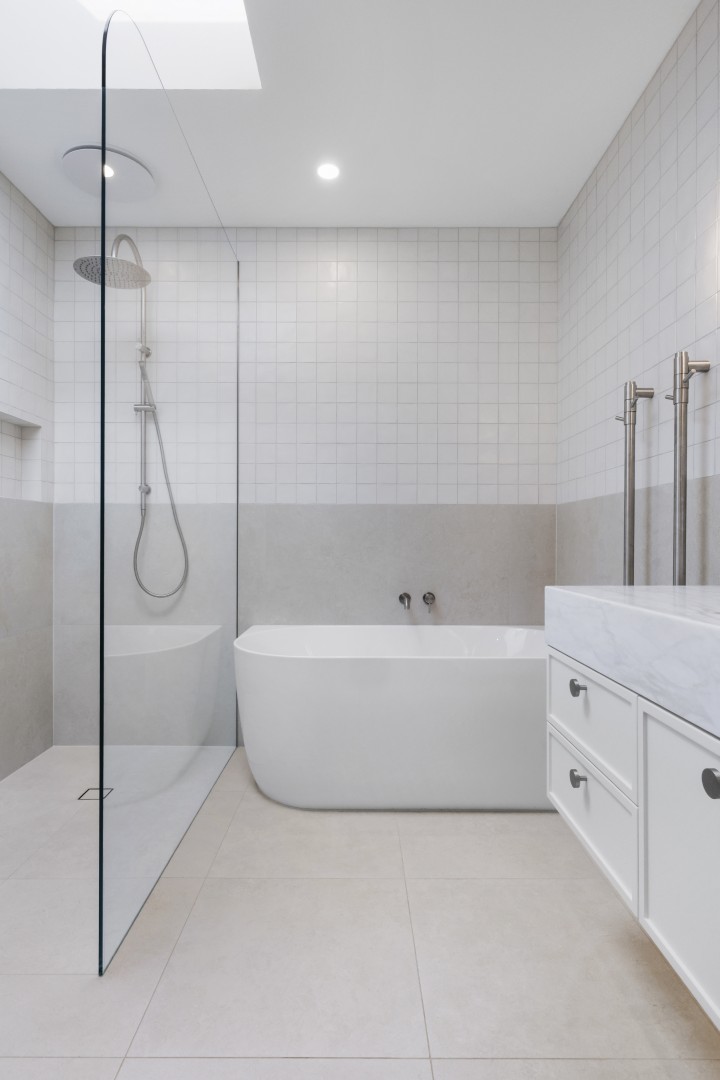
Bathroom with a freestanding bath, walk-in shower and a soft neutral material palette.
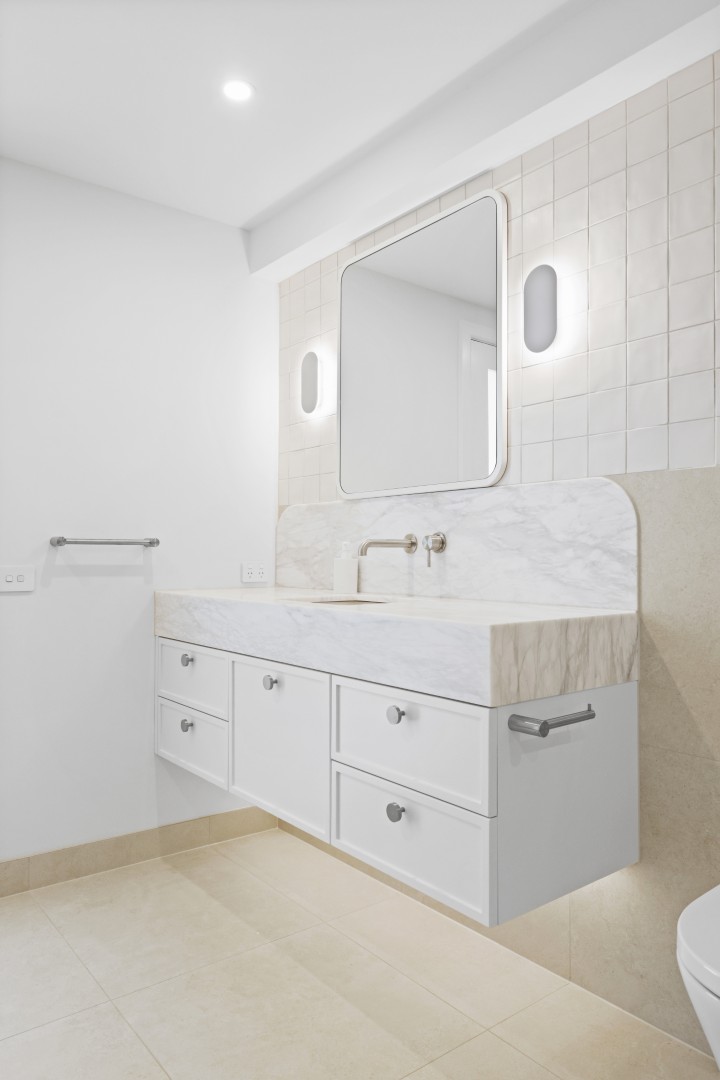
Floating vanity with a substantial stone basin, wall-mounted tapware and softly illuminated mirror.
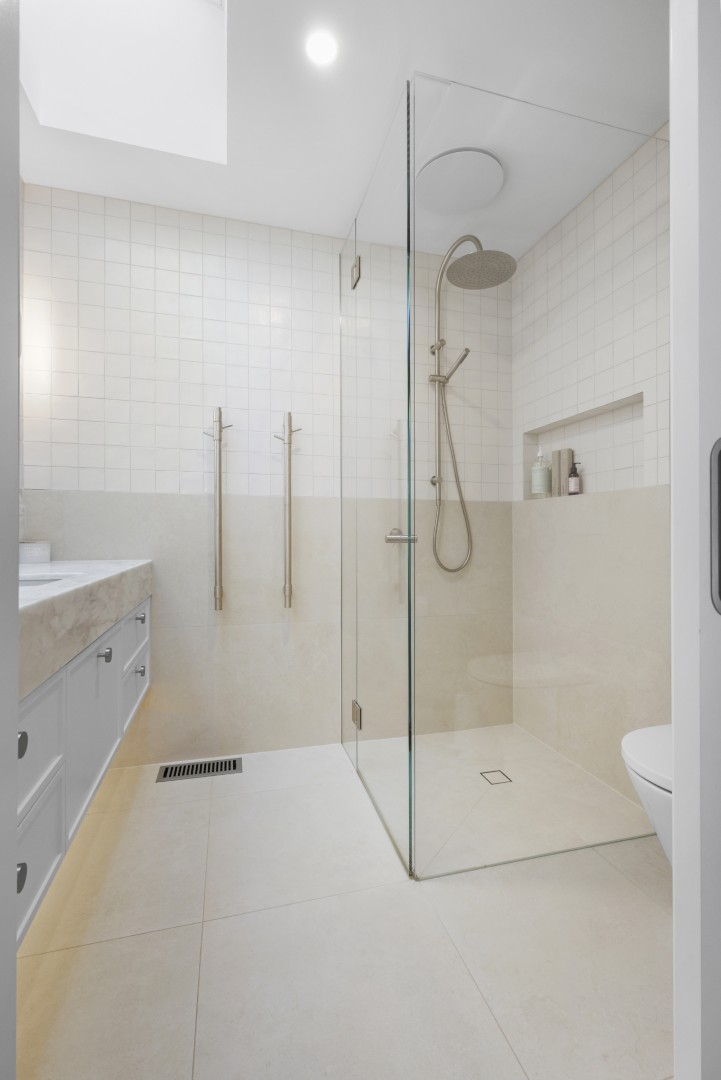
Generous walk-in shower with frameless glass, recessed storage and two-tone tiling.
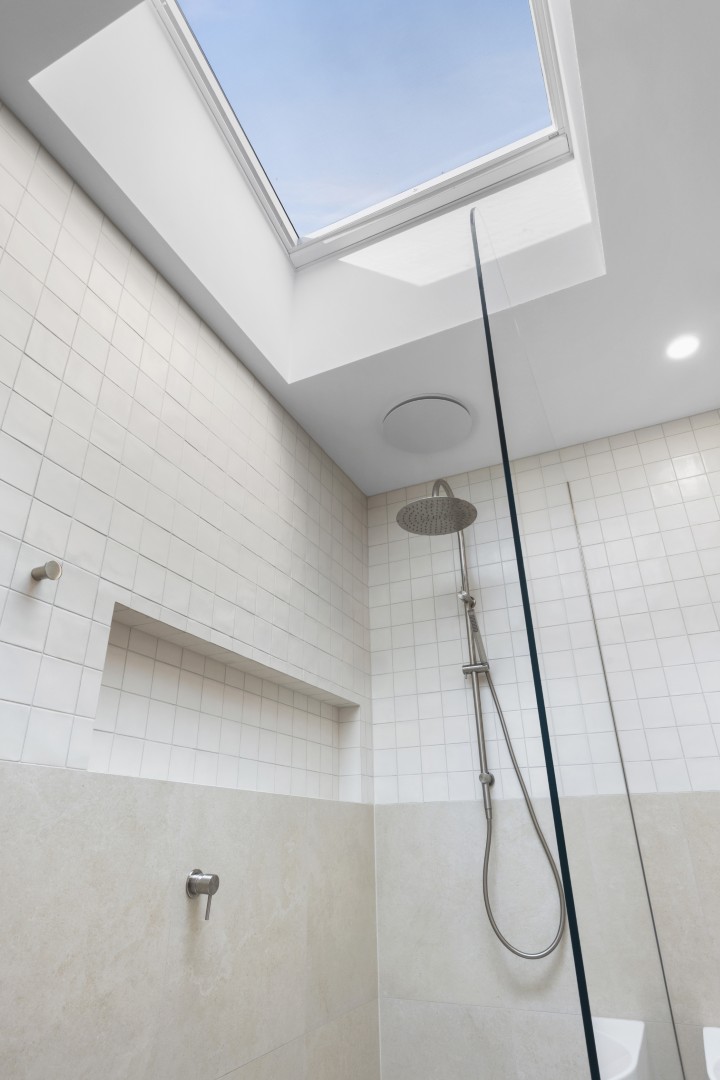
Skylit shower with overhead rain shower and integrated wall niche.
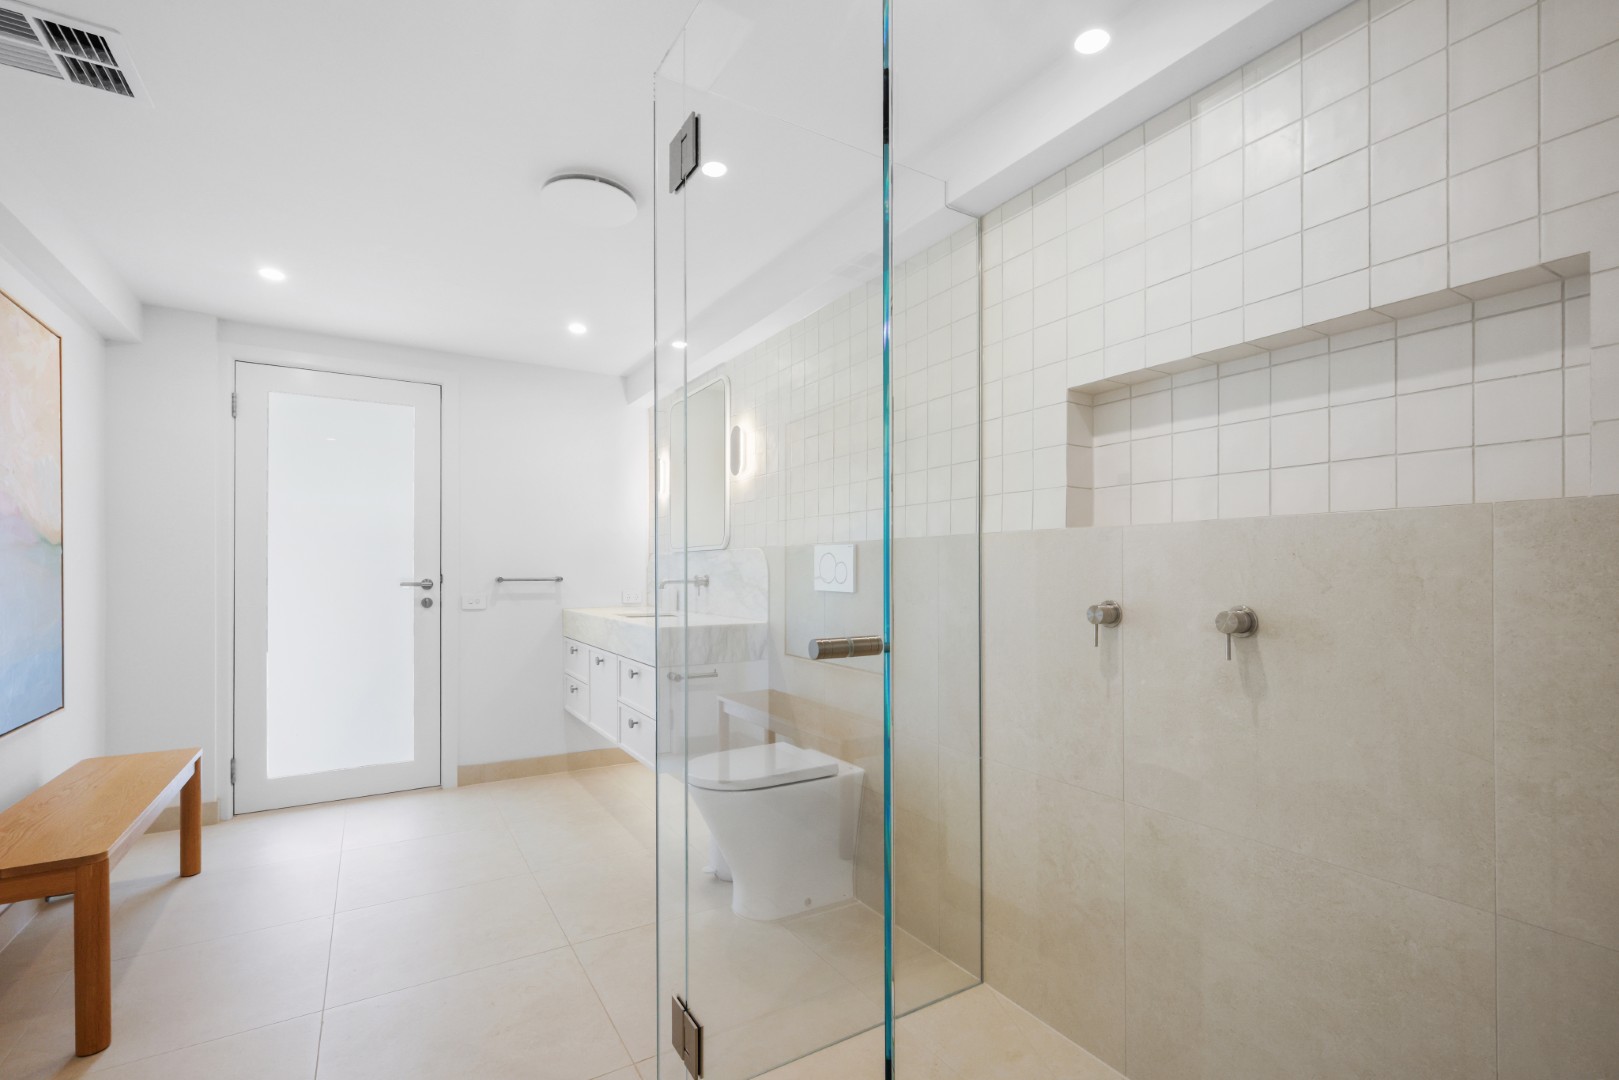
Light-filled bathroom with an open walk-in shower, recessed storage and understated neutral finishes.
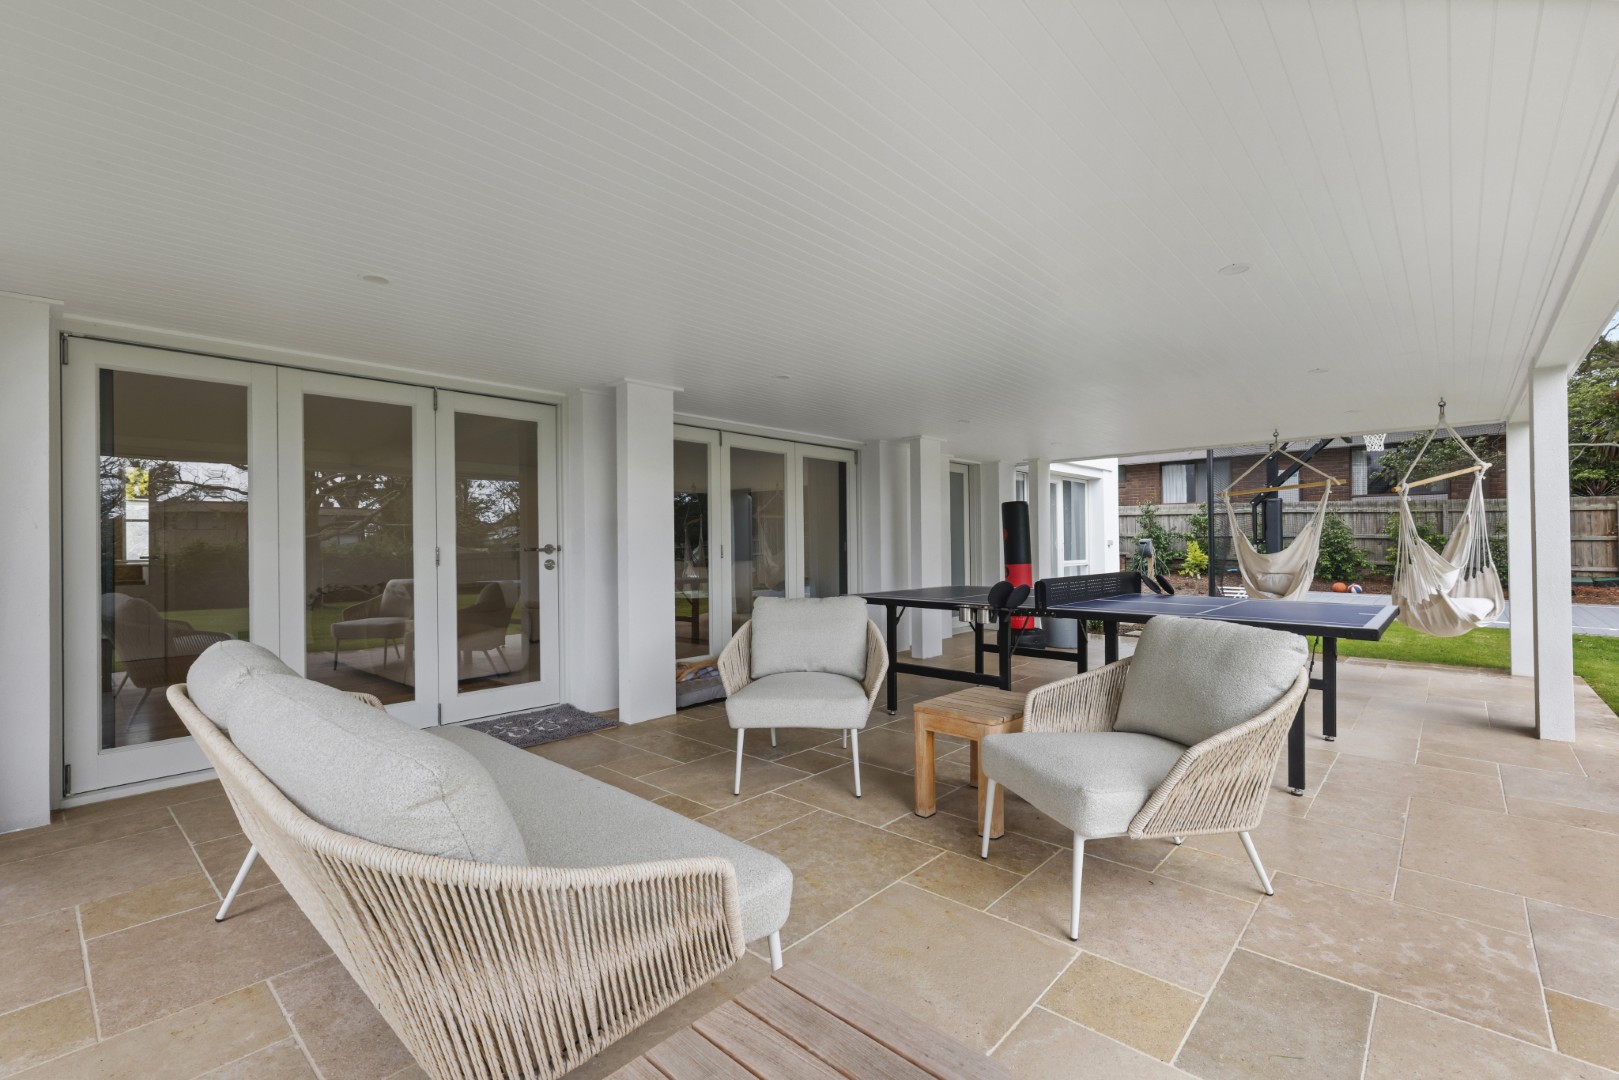
Covered outdoor entertaining area with lounge seating and direct connections to the home and garden.
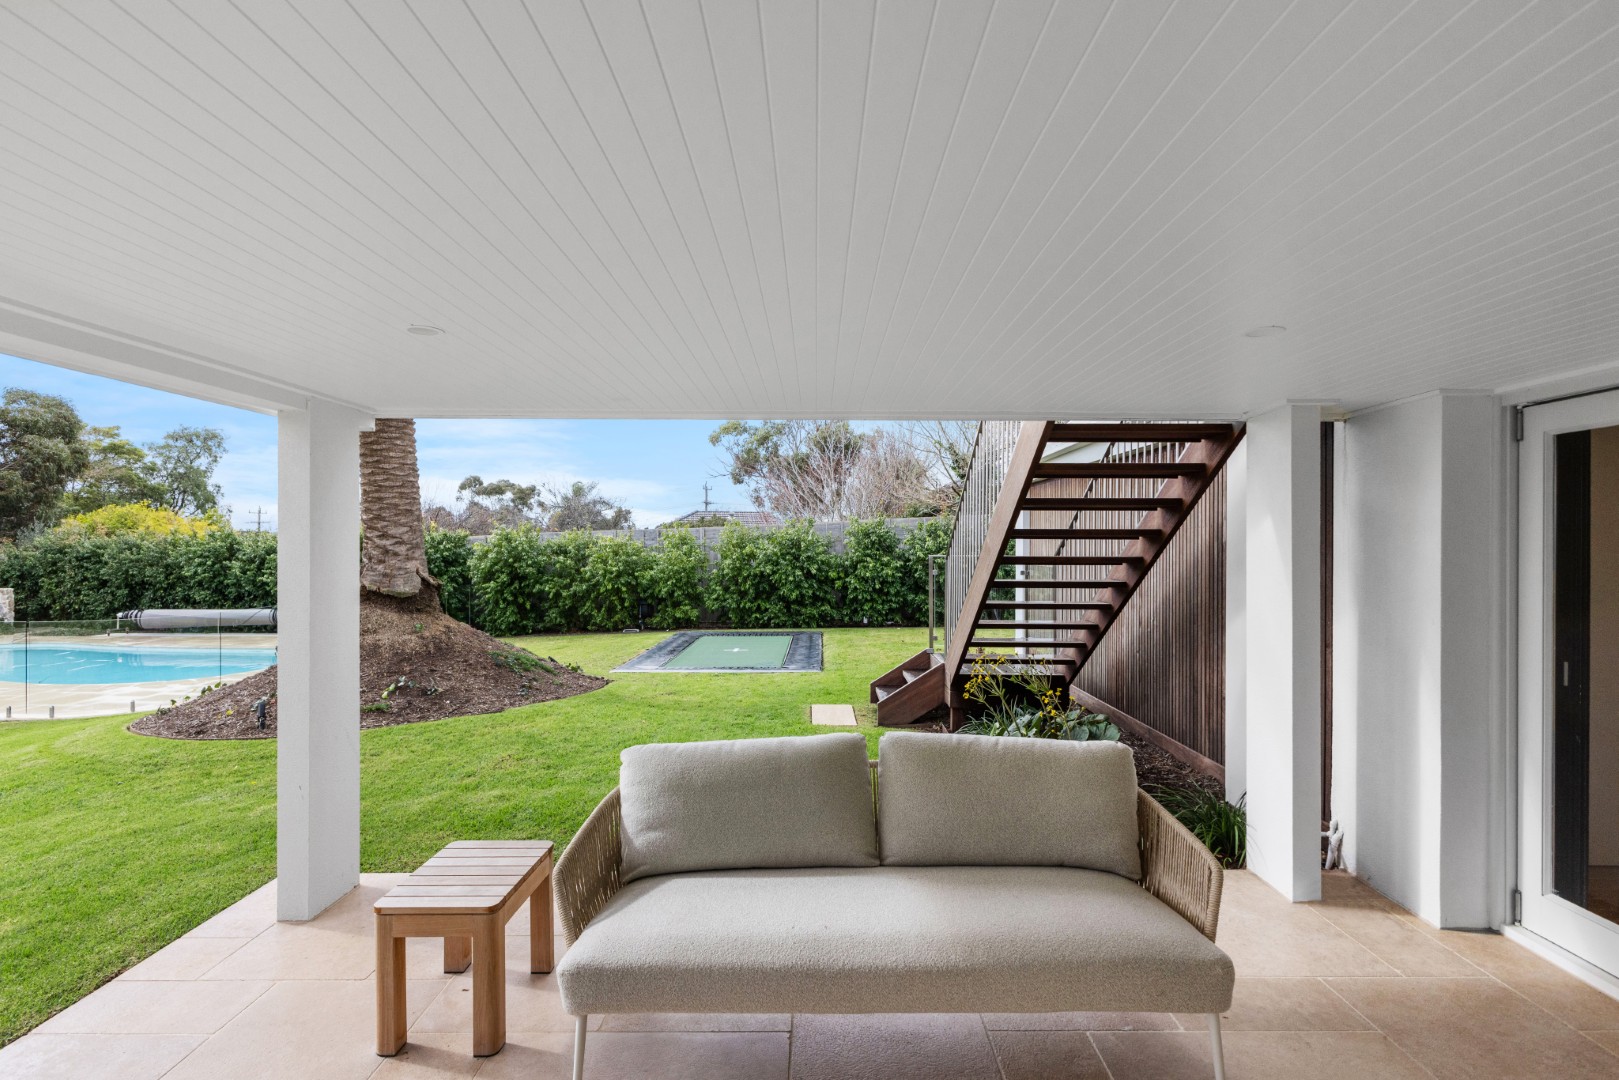
Sheltered outdoor living space overlooking the lawn, pool and landscaped rear garden.
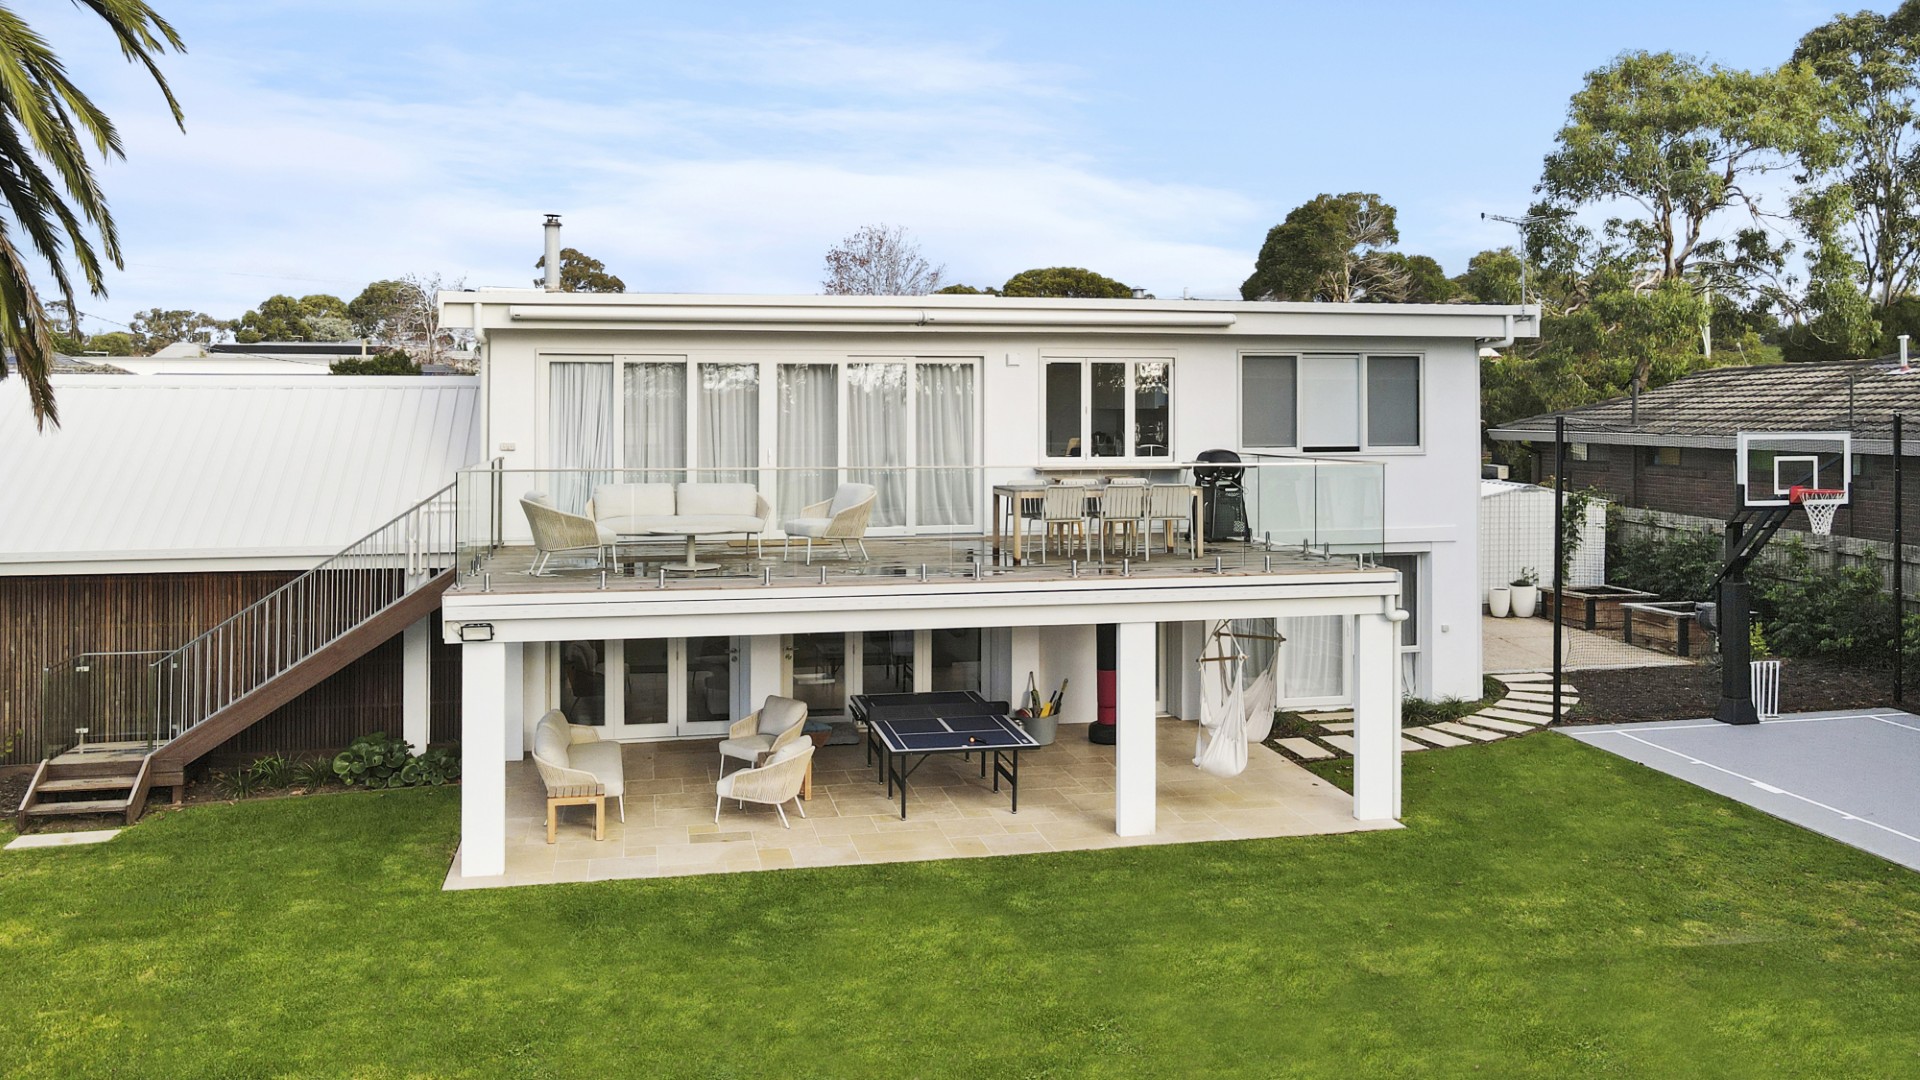
Rear elevation showing the upper terrace, covered entertaining area, expansive lawn and recreation spaces.
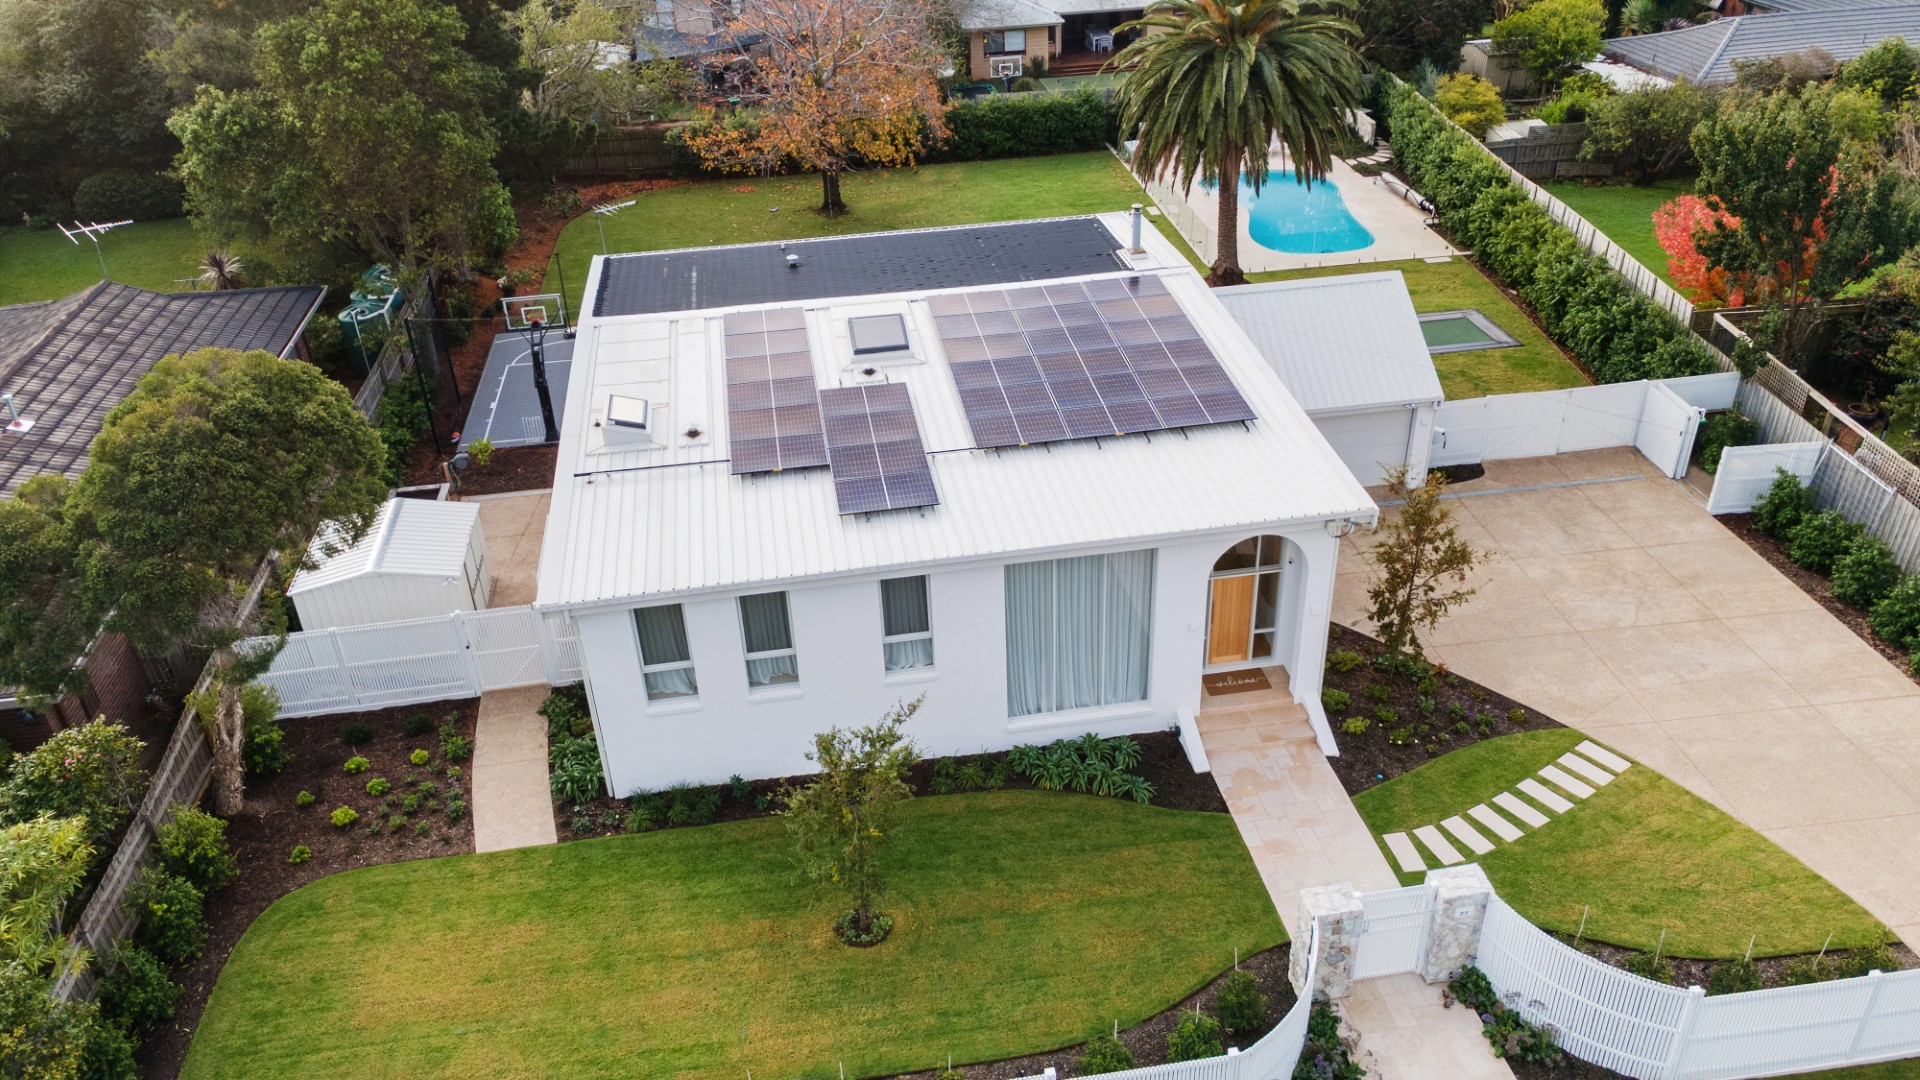
Aerial view showing the home's landscaped grounds, front entry, solar panels, pool and extensive rear garden.
Next Project
