Mount Eliza 3
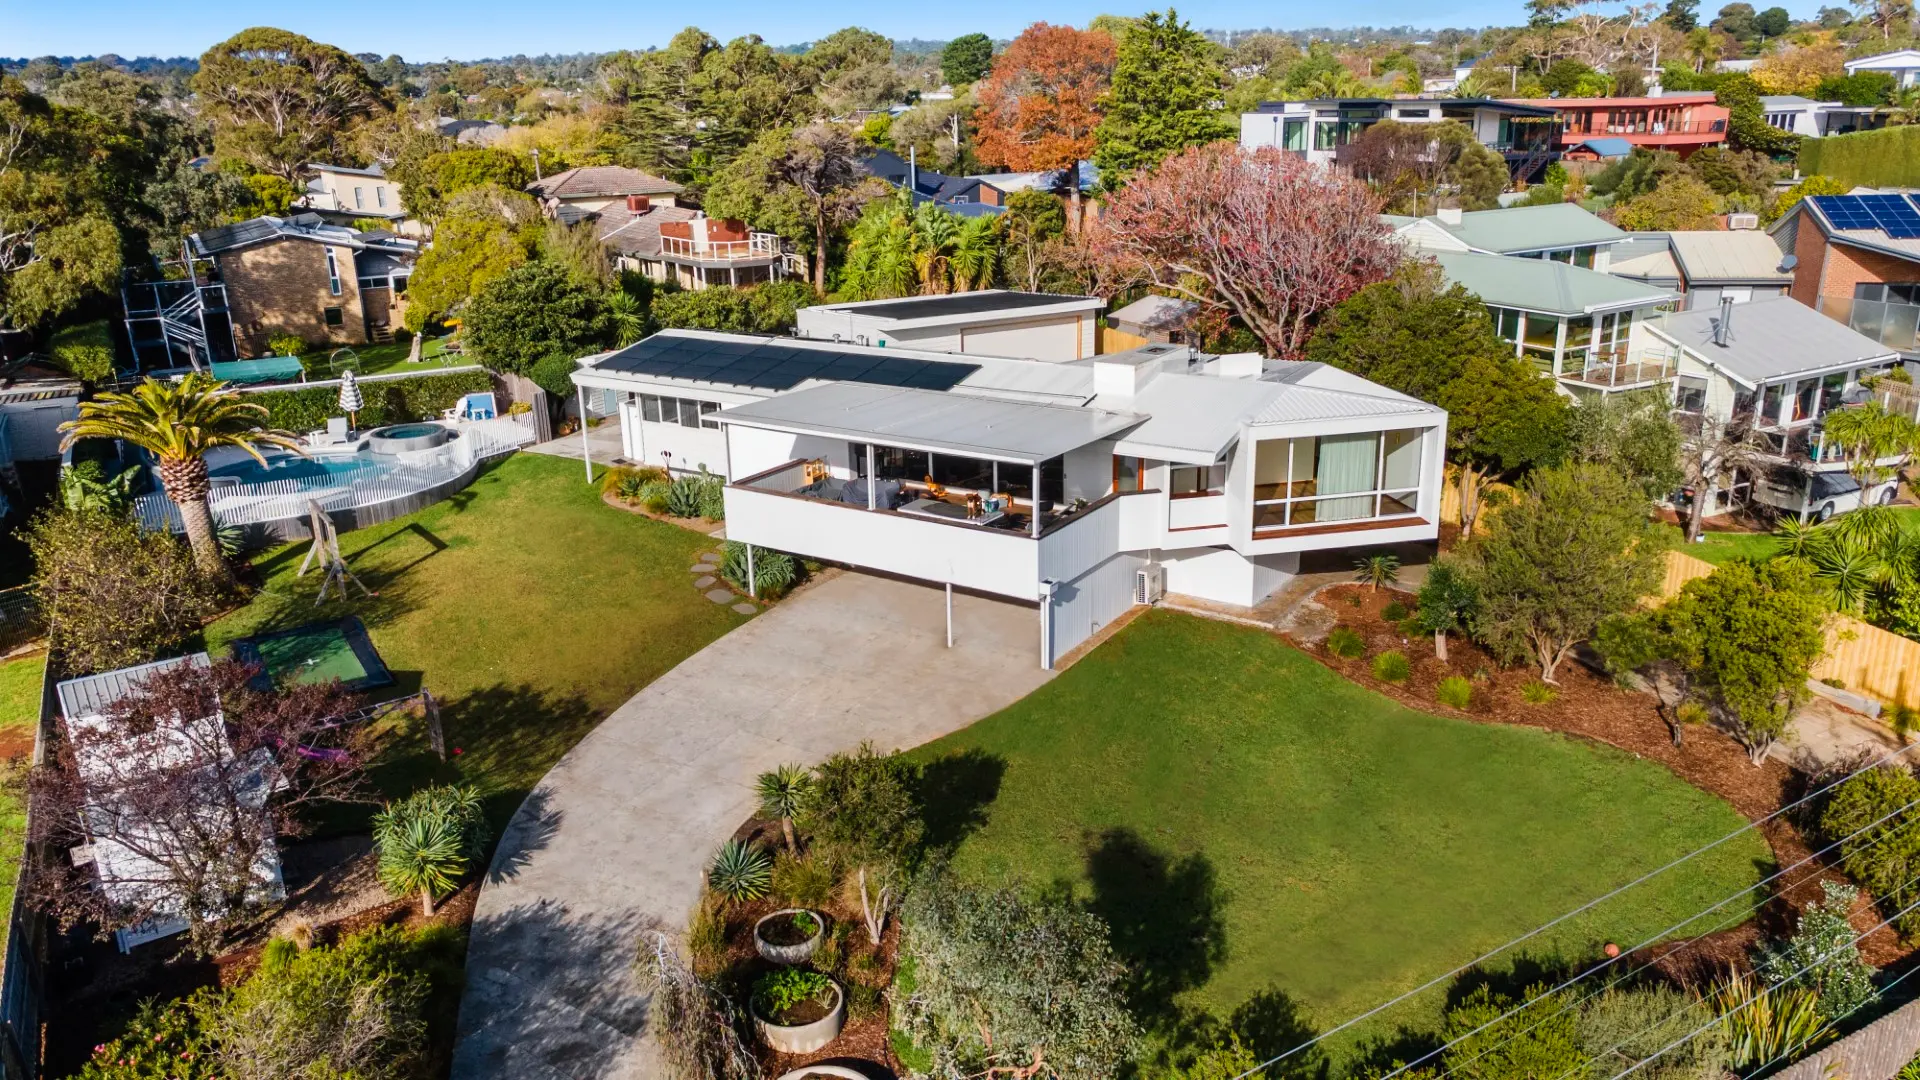
This sensitive extension to an award-winning 1963 residence by architect Geoffrey Woodfall creates a generous new master retreat and adjoining office. Post Building Studio’s design respects the home’s original character while introducing the space, comfort and amenity required for contemporary living.
A striking cantilever gives the new work a modern edge, while custom cedar weatherboards ensure it sits naturally alongside the existing home. Coastal planning principles maximise light, ventilation and outlooks, with the extension designed to feel like a seamless part of the original residence.
Tasmanian oak flooring, stained shelving and feature ceiling battens continue the home’s established material language. Full-height mosaic tiling, Super White stone, double-glazed timber windows, an opening skylight above the bath and solar panels complete the refined, energy-conscious retreat.
Tasmanian oak flooring, stained shelving and feature ceiling battens continue the home’s established material language. Full-height mosaic tiling, Super White stone, double-glazed timber windows, an opening skylight above the bath and solar panels complete the refined, energy-conscious retreat.
Location
Mount Eliza
Type
Extension & Renovation
Design
Post Building Studio
Year
2026
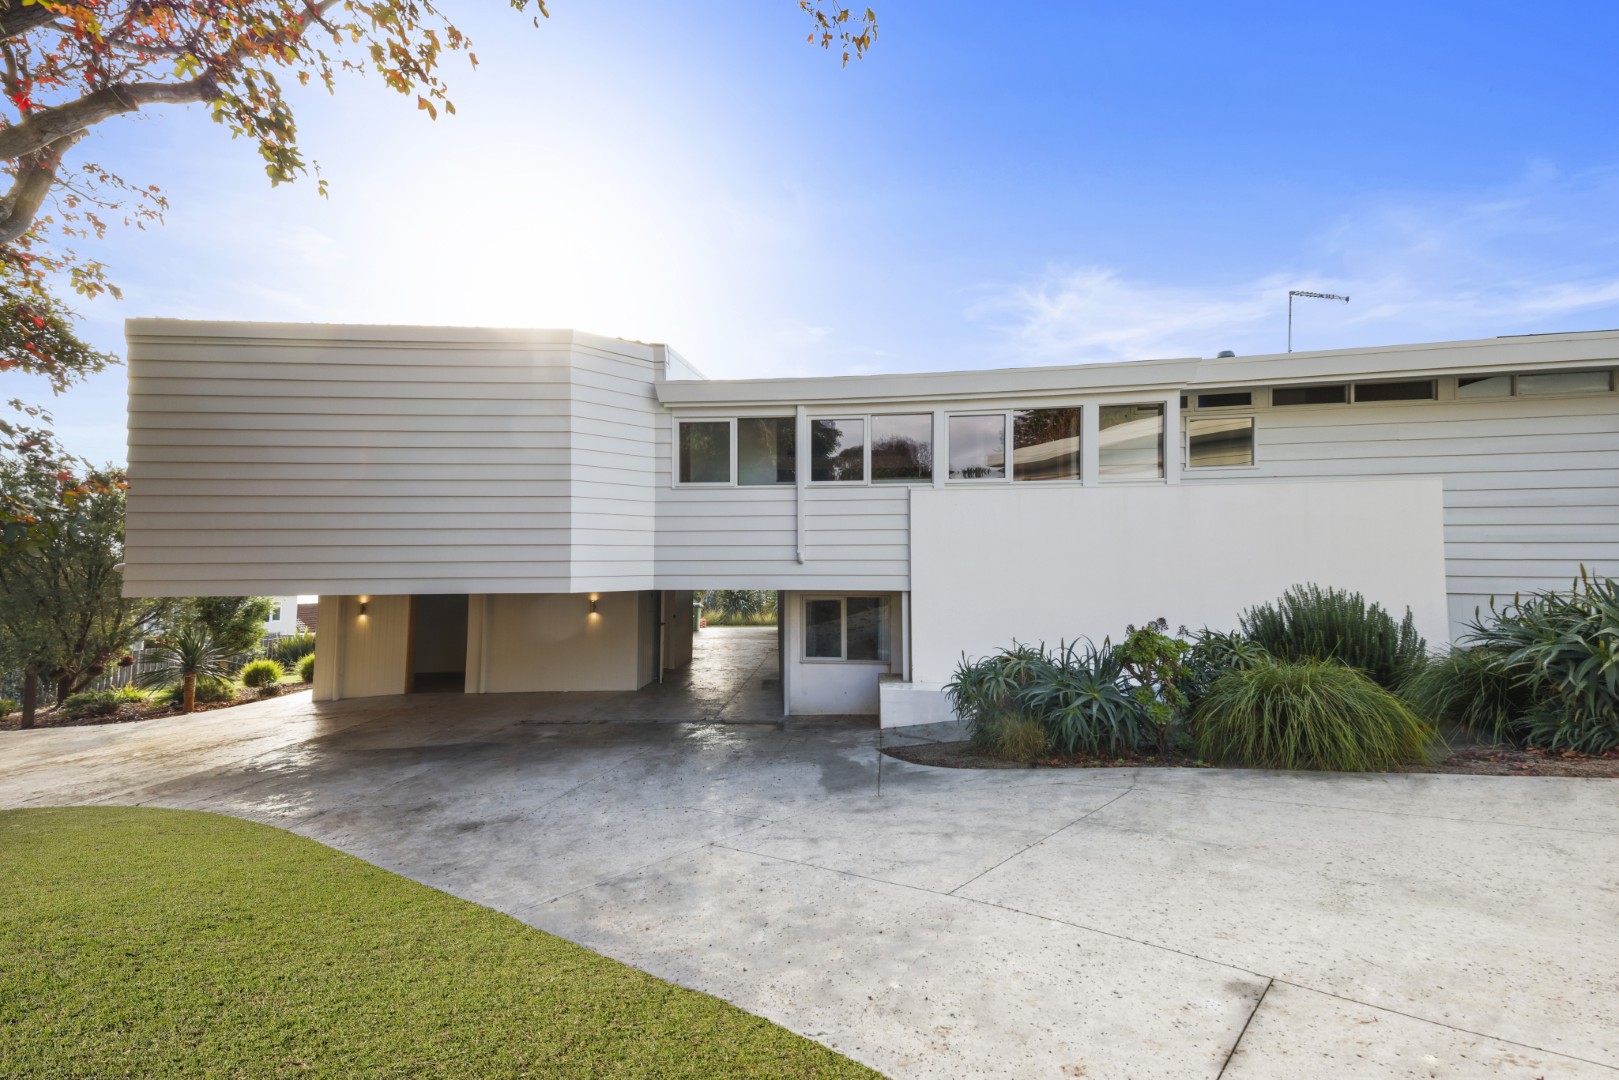
Side elevation showing the custom extension, with the cantilevered main bedroom retreat projecting over the lower level.
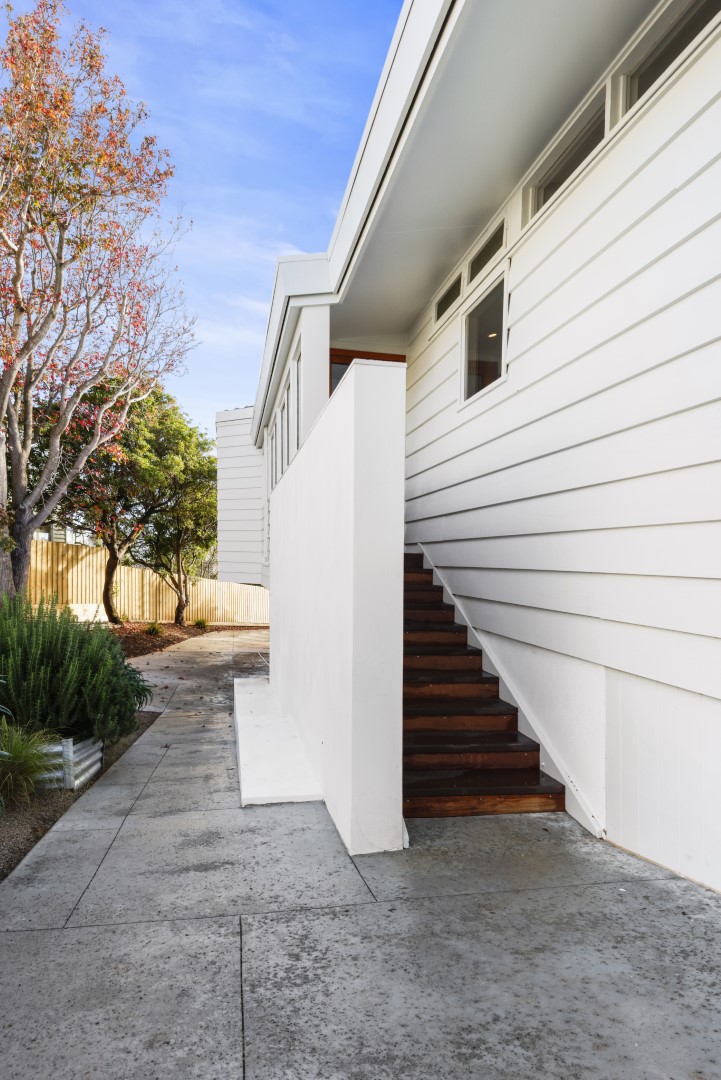
Side entry with timber staircase against custom white cedar weatherboards.
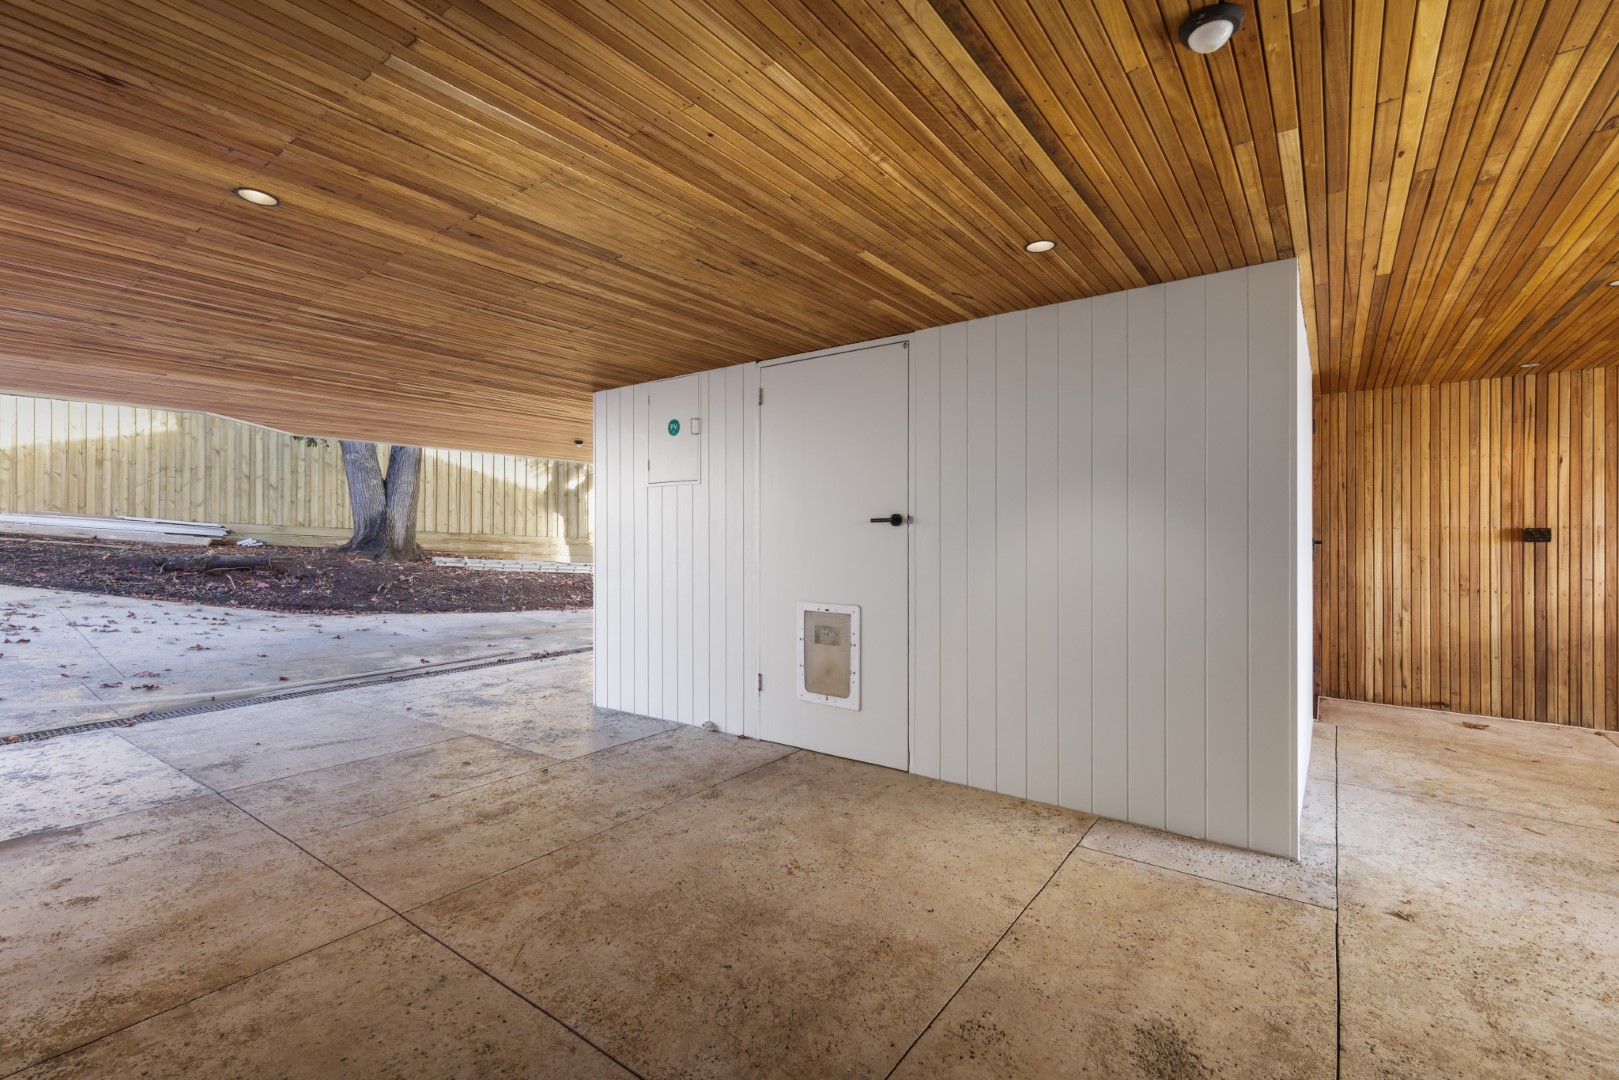
Covered entryway with a natural timber-lined ceiling and custom white weatherboard cladding.
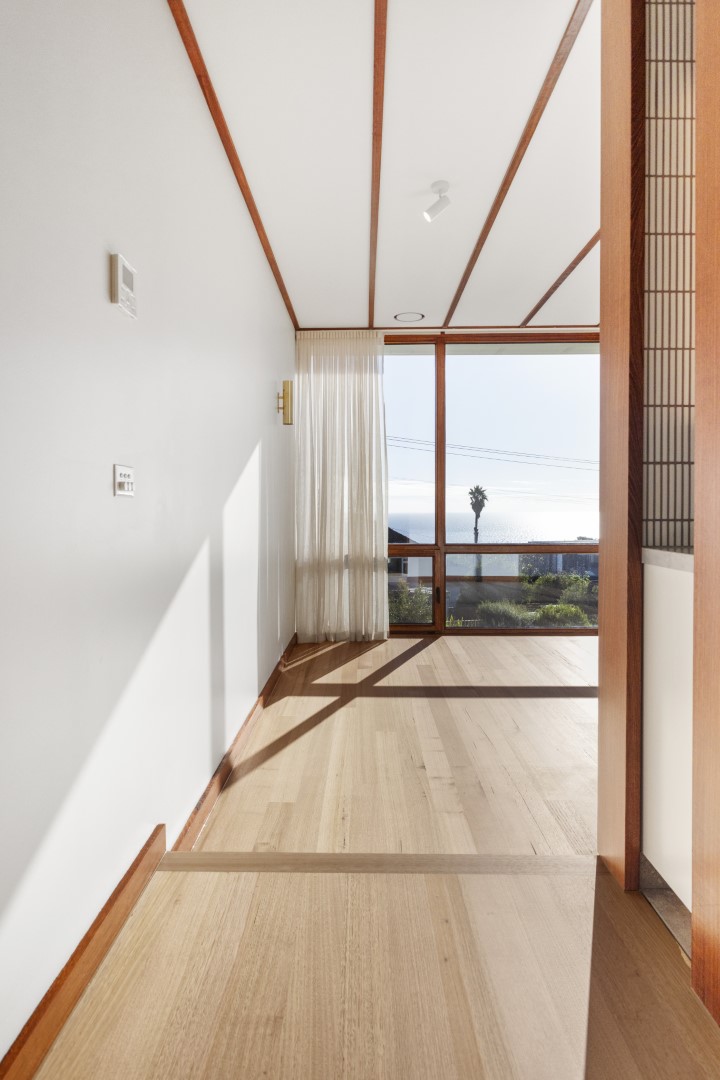
Light-filled hallway with timber-framed glazing, Tasmanian oak flooring and coastal views.
"The extension Andrew built for us feels like it has always been part of the home — the flow, the finishes, the craftsmanship are outstanding. Andrew’s knowledge and problem‑solving ability made the whole process easy. He kept us updated throughout and delivered on time and on budget. Highly recommended."
Daniel, Mount Eliza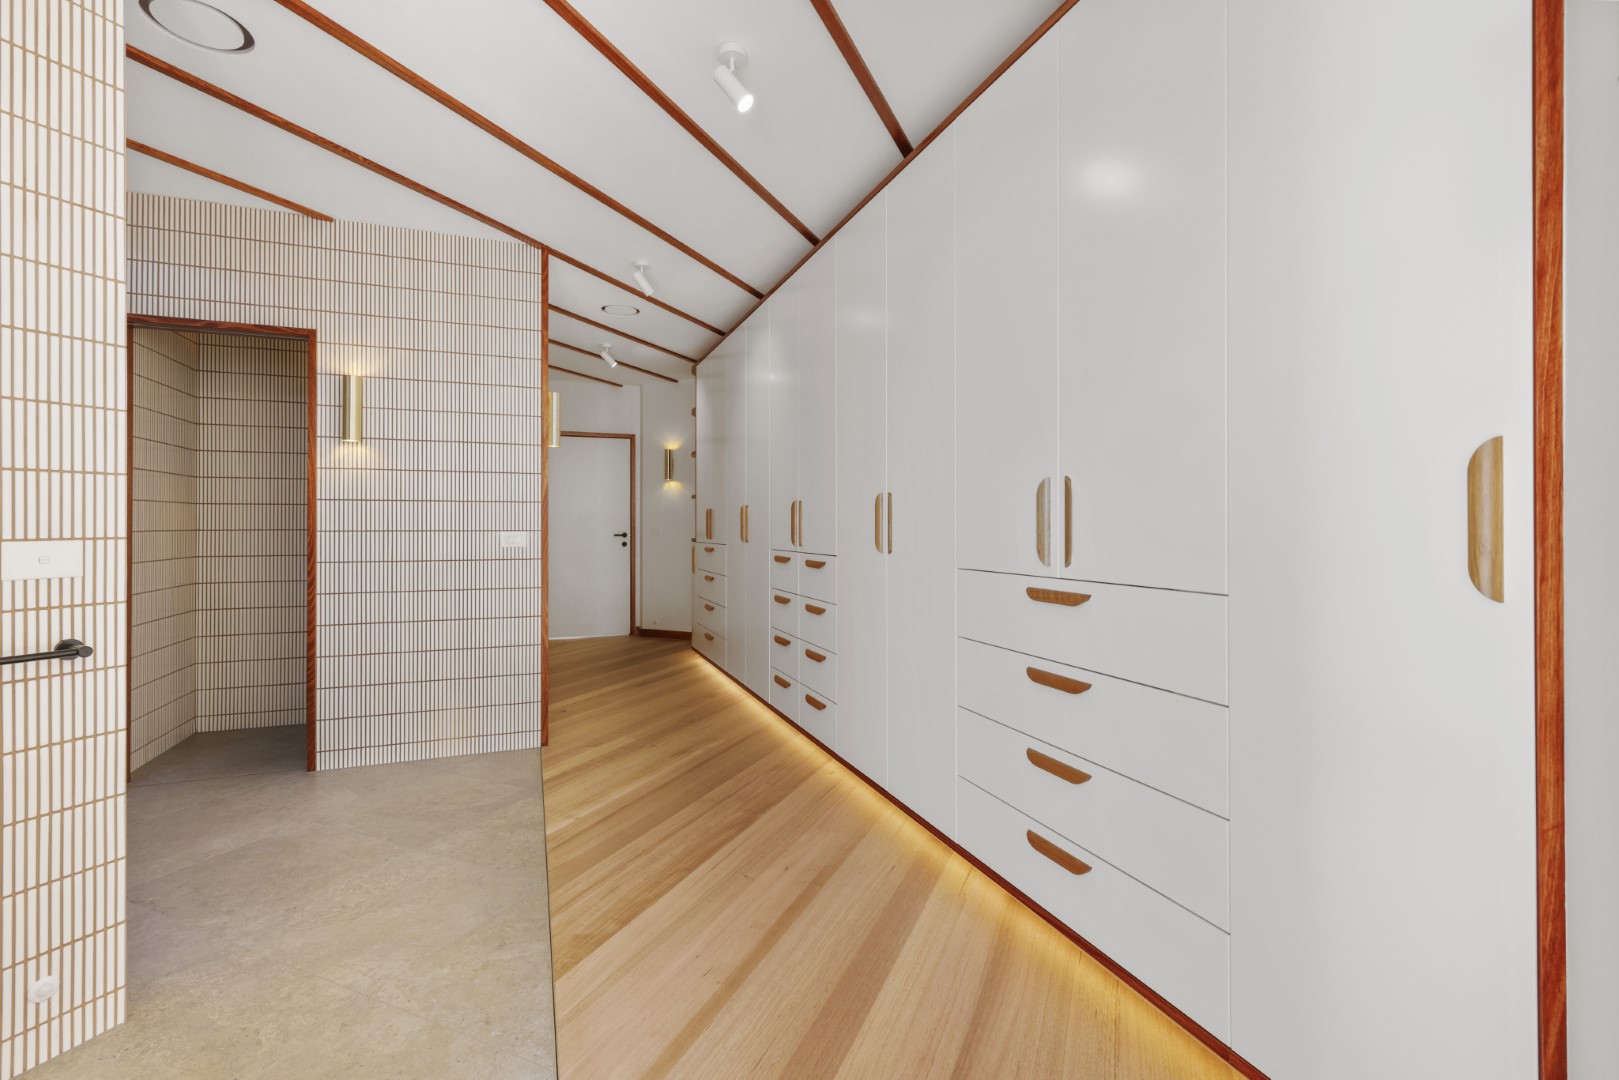
Custom cabinetry and timber detailing continue the material language of the original home through the new retreat.
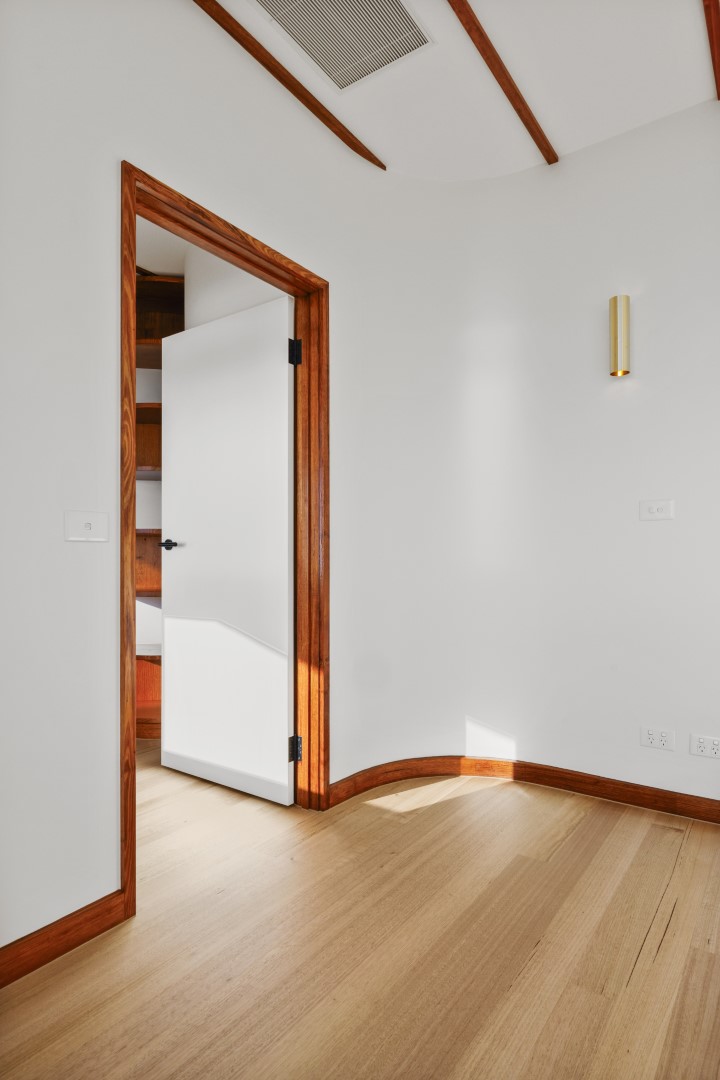
Curved timber detailing and carefully framed openings reference the craftsmanship of the original residence.
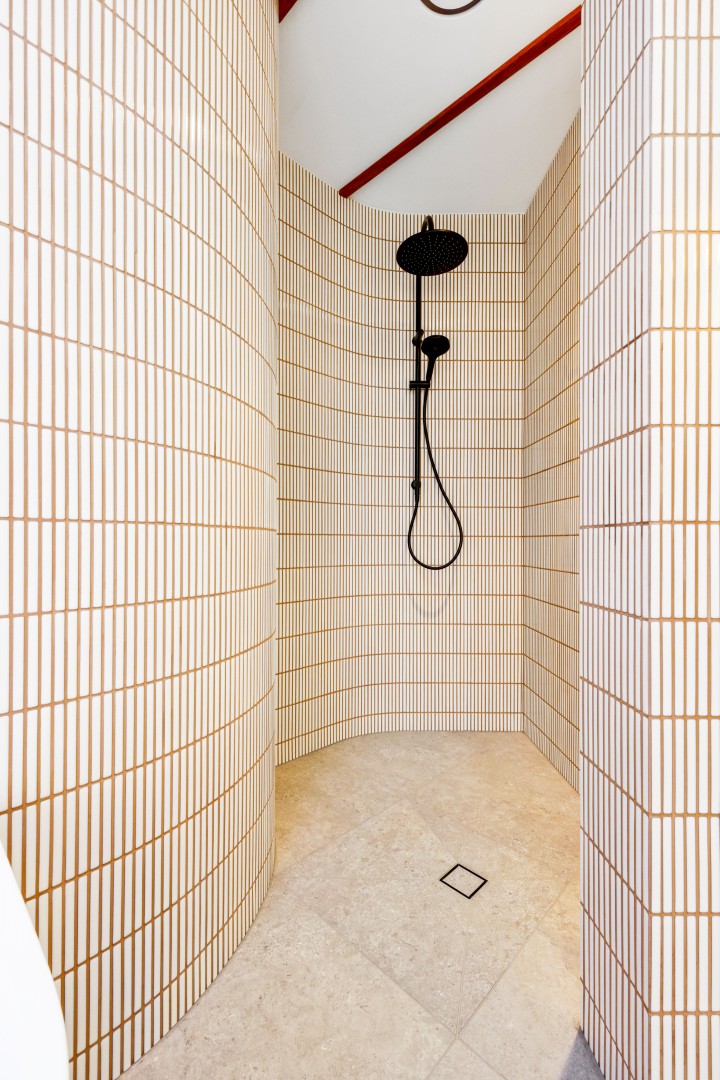
Full-height finger tiles and black fittings define the walk-in shower.
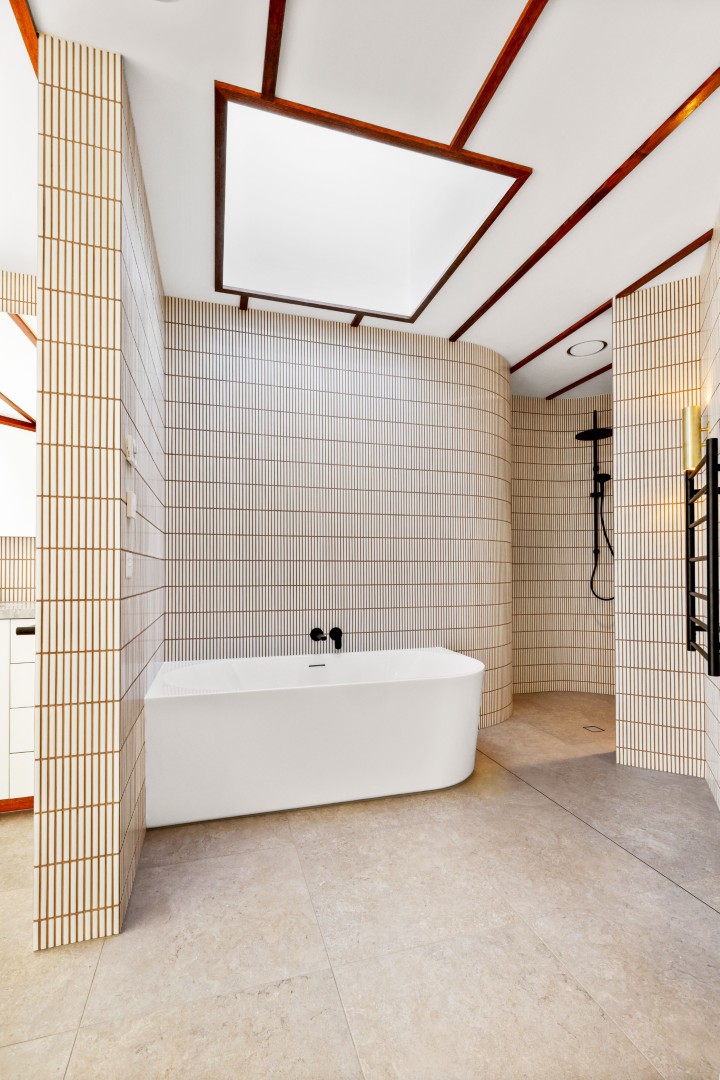
The ensuite pairs a freestanding bath with full-height finger tiles and warm timber detailing.
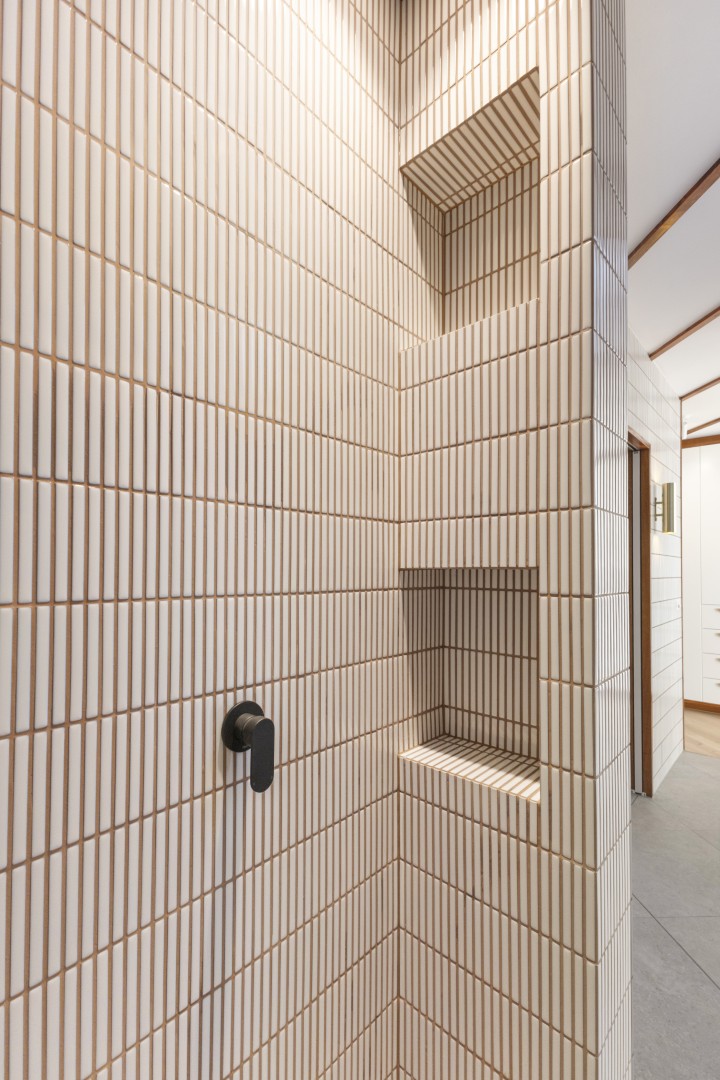
Integrated shower niche detailed within the full-height finger tiling.
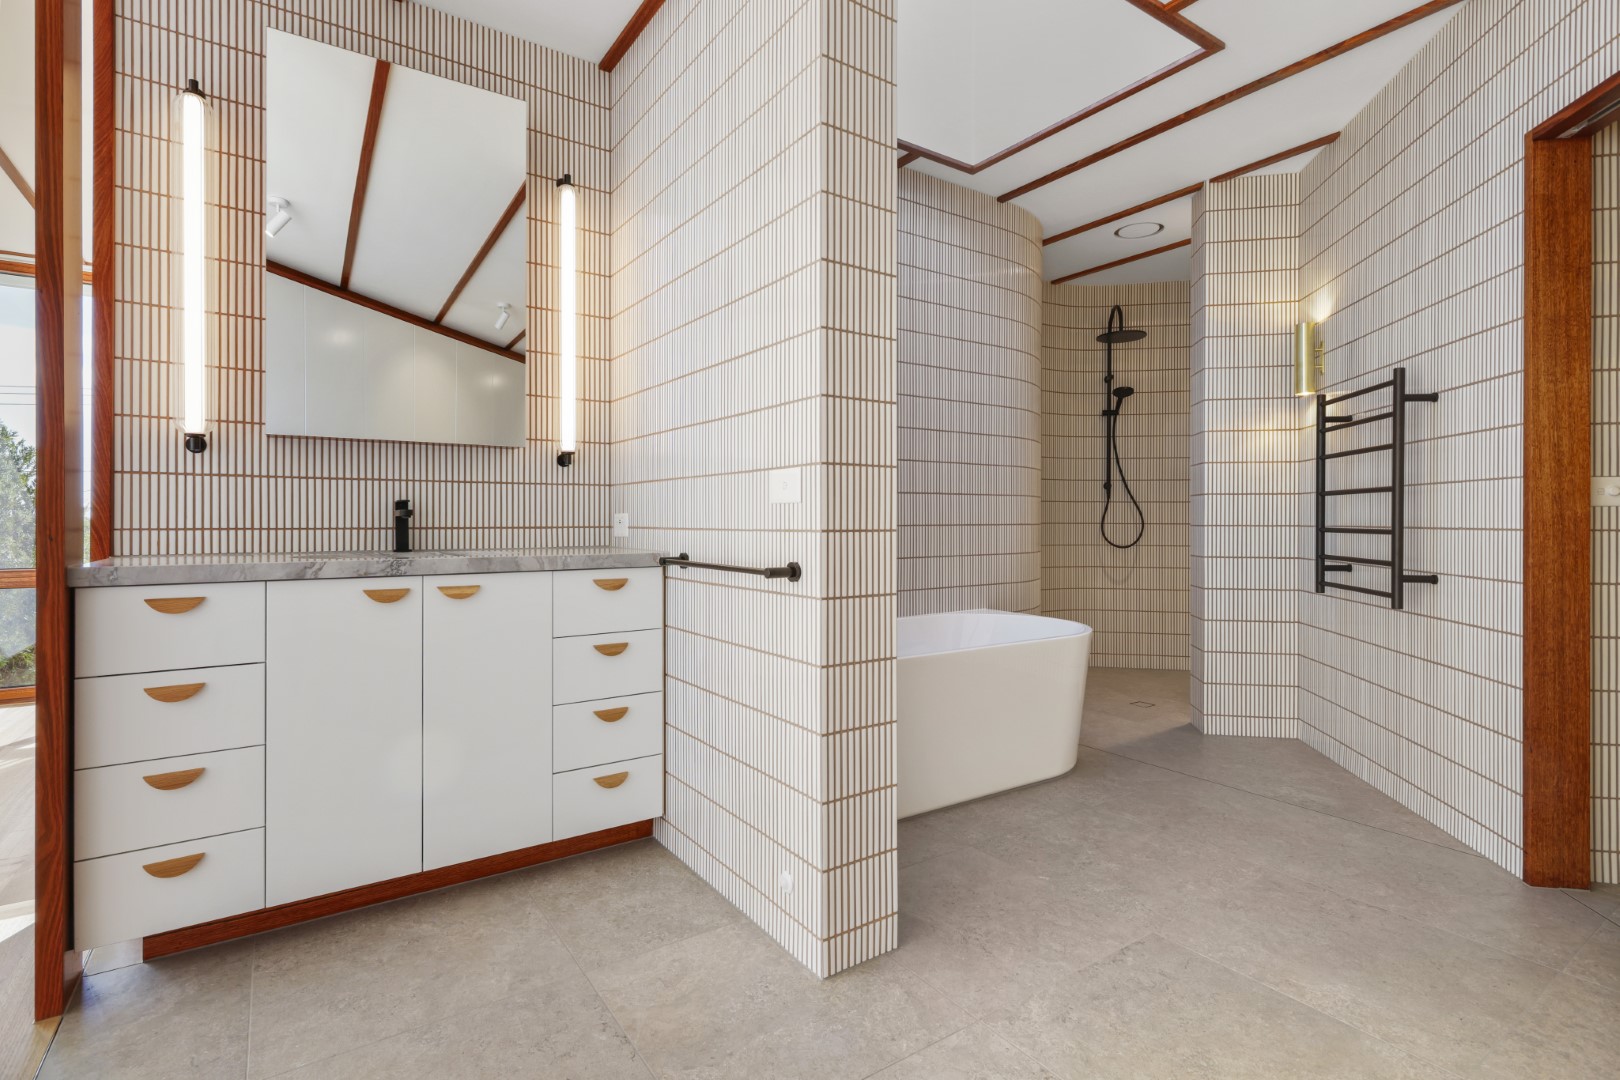
The ensuite combines custom joinery, Super White stone and full-height finger tiles.
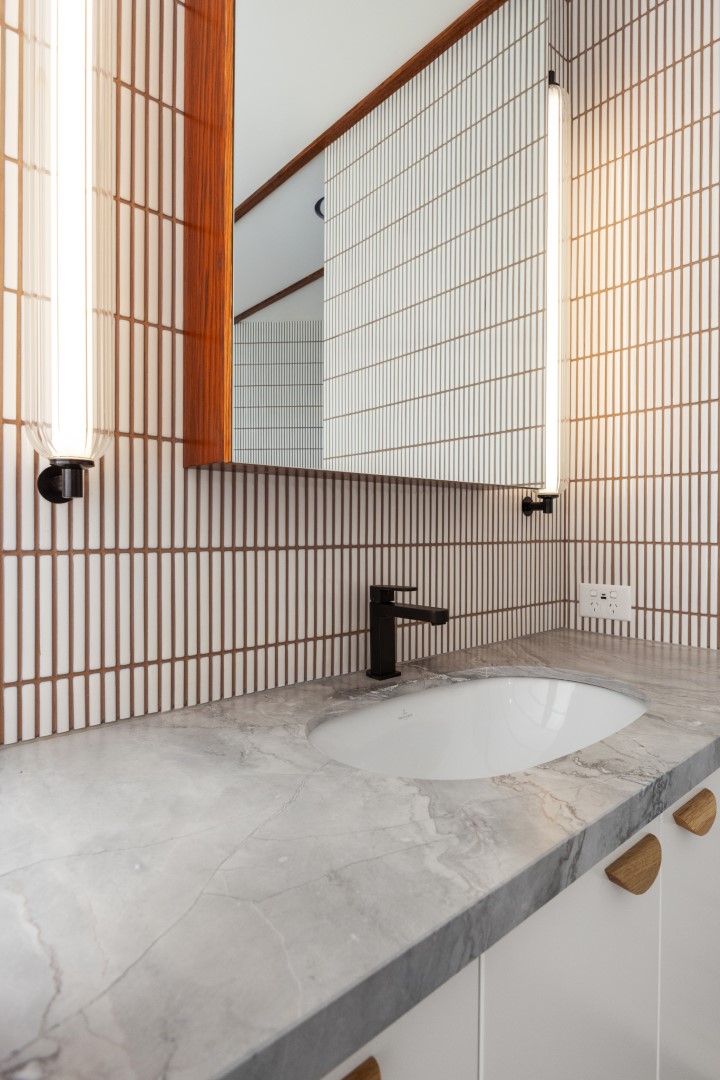
Custom made vanity with Super White stone and balanced by warm timber accents.
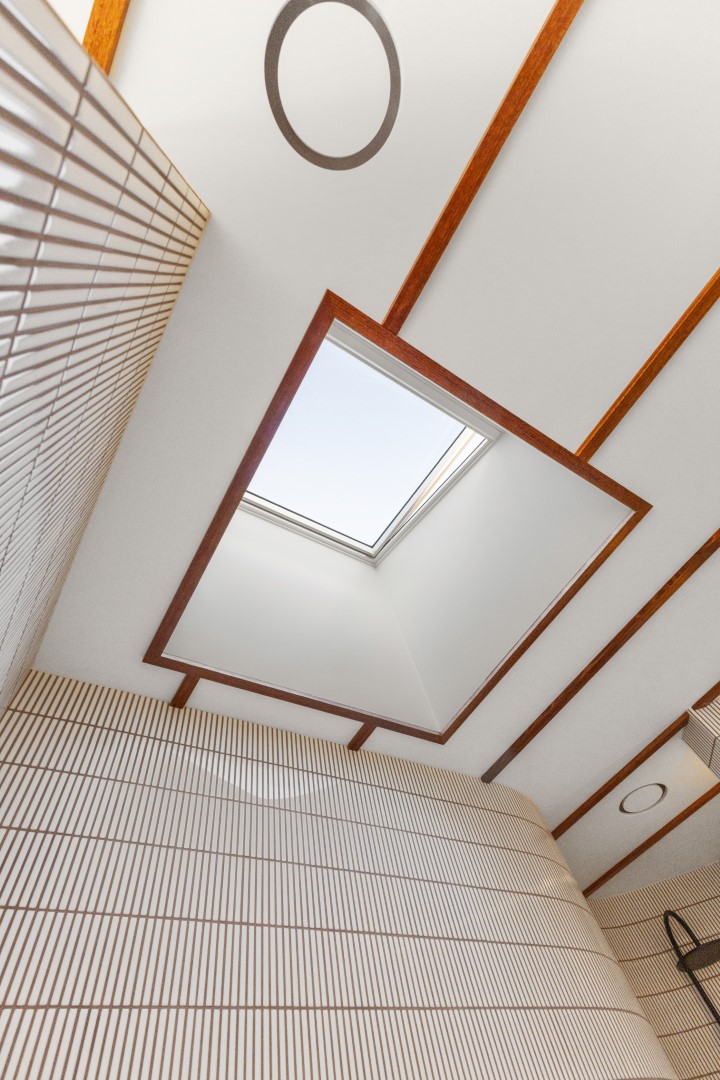
An openable Velux skylight brings natural light and ventilation into the ensuite.
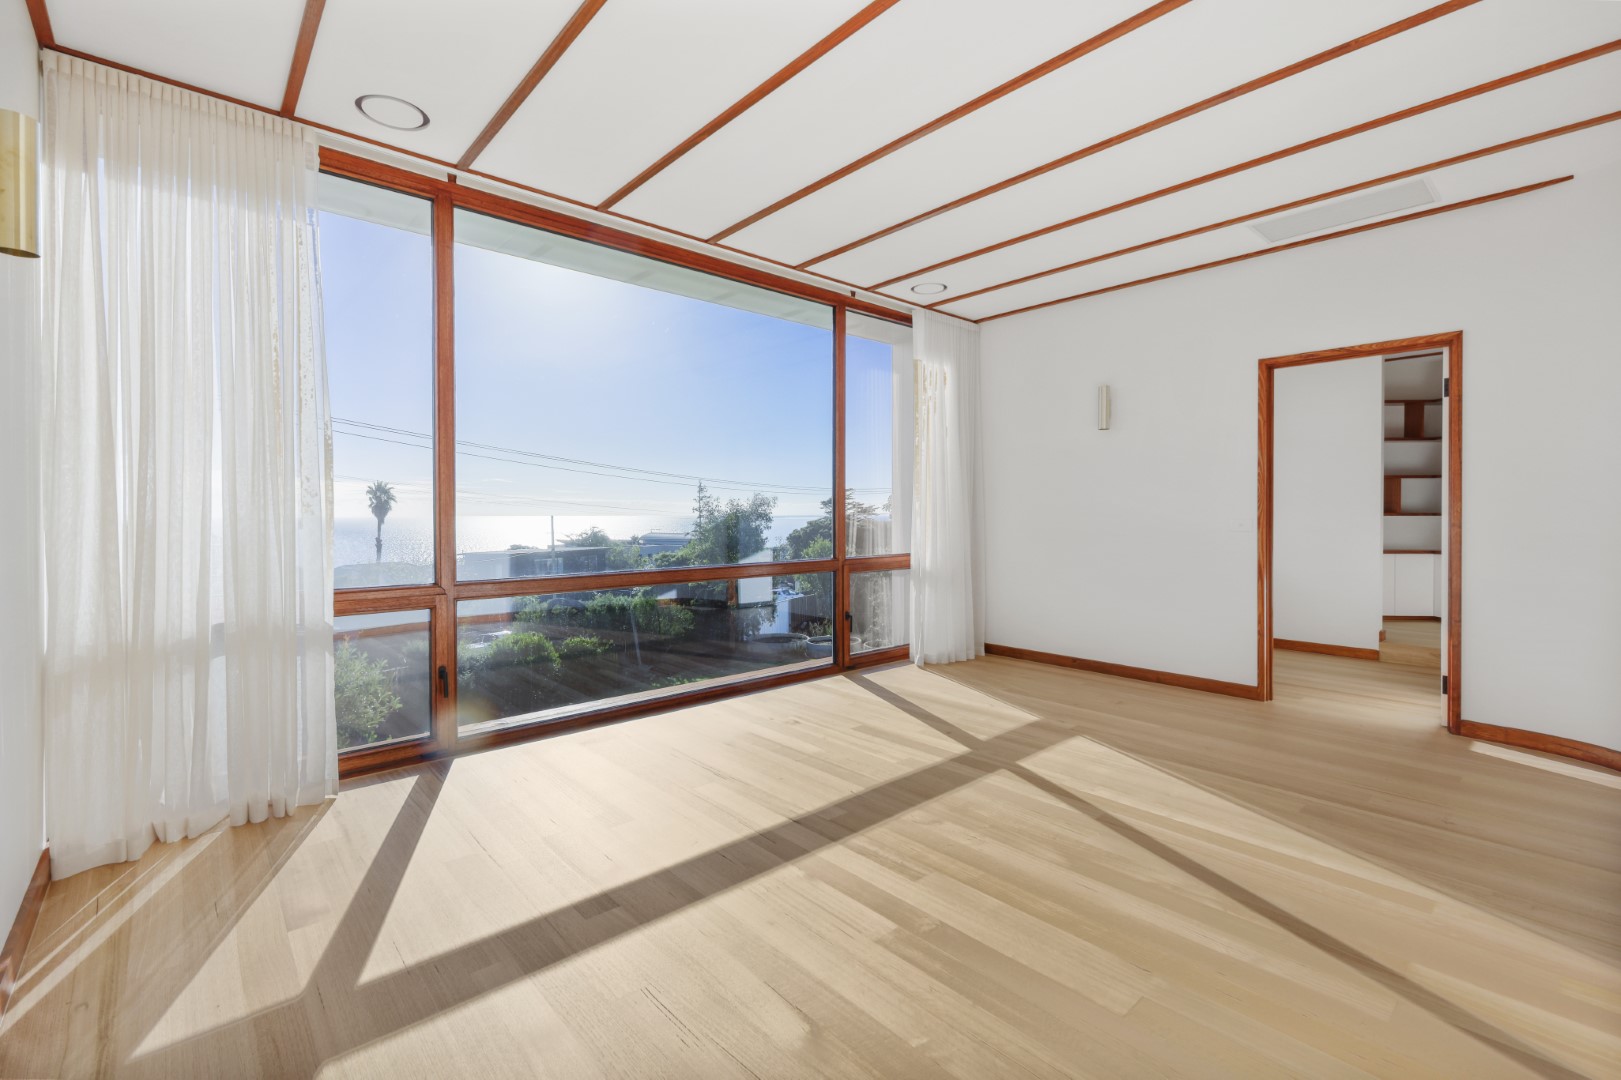
Custom made vanity with Super White Dolomite benchtops are balanced with warm timber accents.
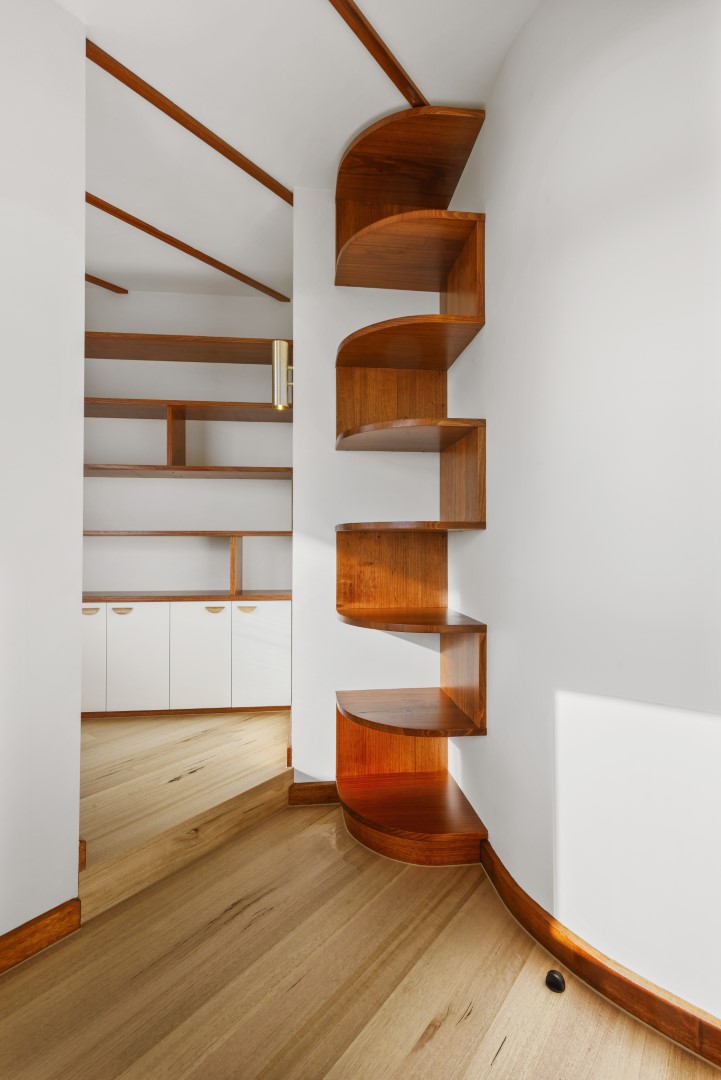
Custom curved timber shelving provides a sculptural detail within the main bedroom retreat.
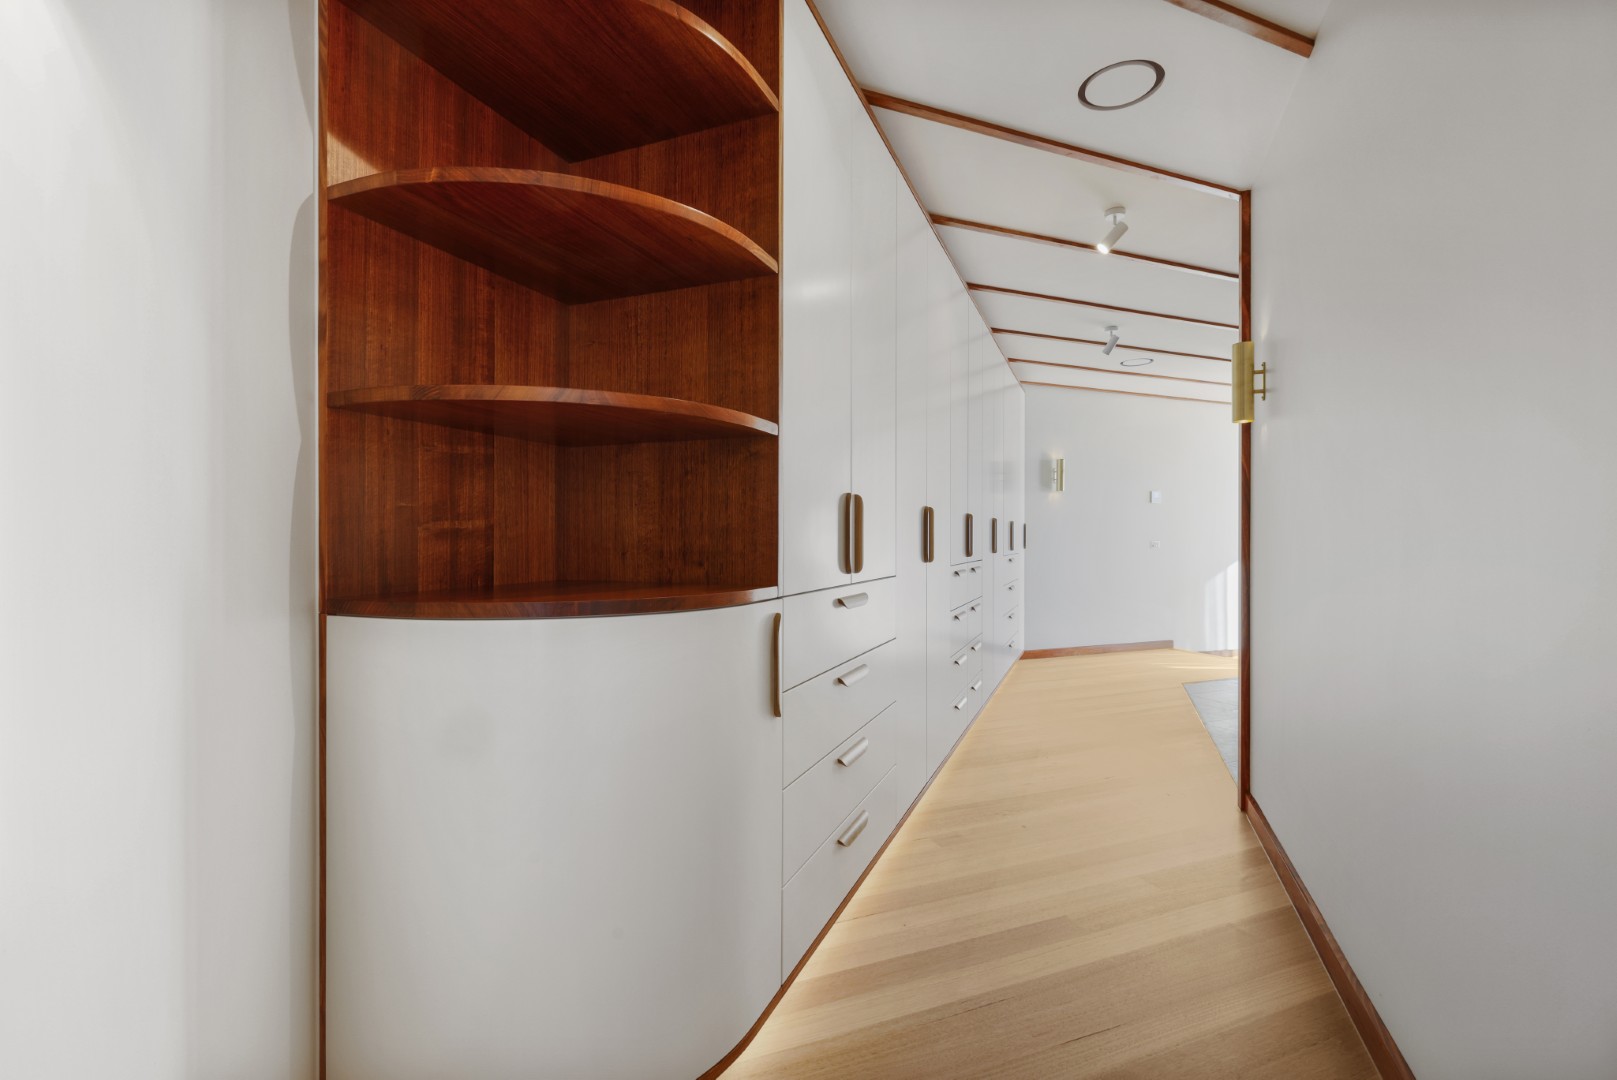
Full-height custom 2 pac cabinetry provides generous storage while maintaining the retreat’s clean, refined character.
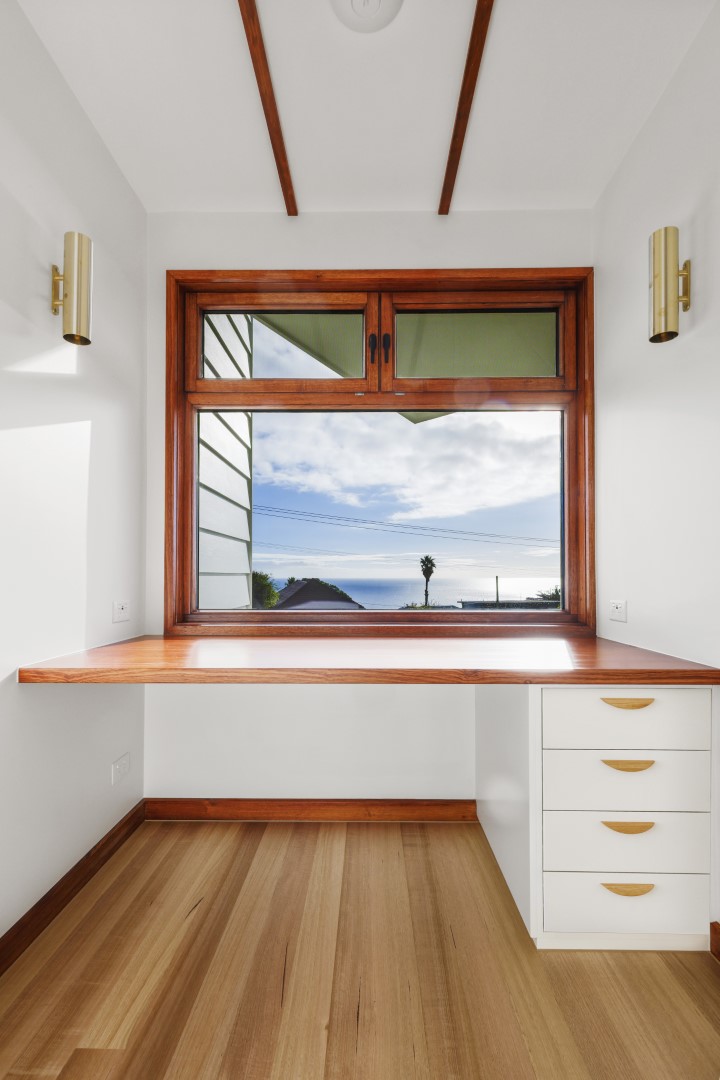
A built-in timber study desk takes advantage of the coastal outlook, complemented by custom joinery and brass lighting.
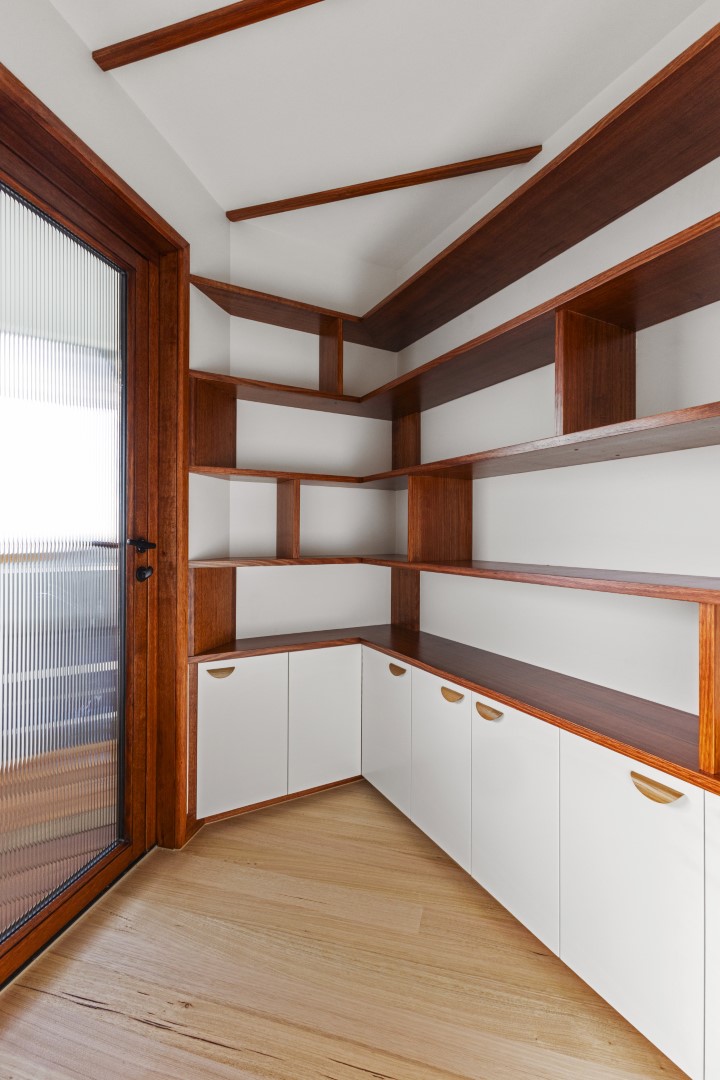
The adjoining office features custom timber shelving and cabinetry, continuing the extension’s warm material palette.
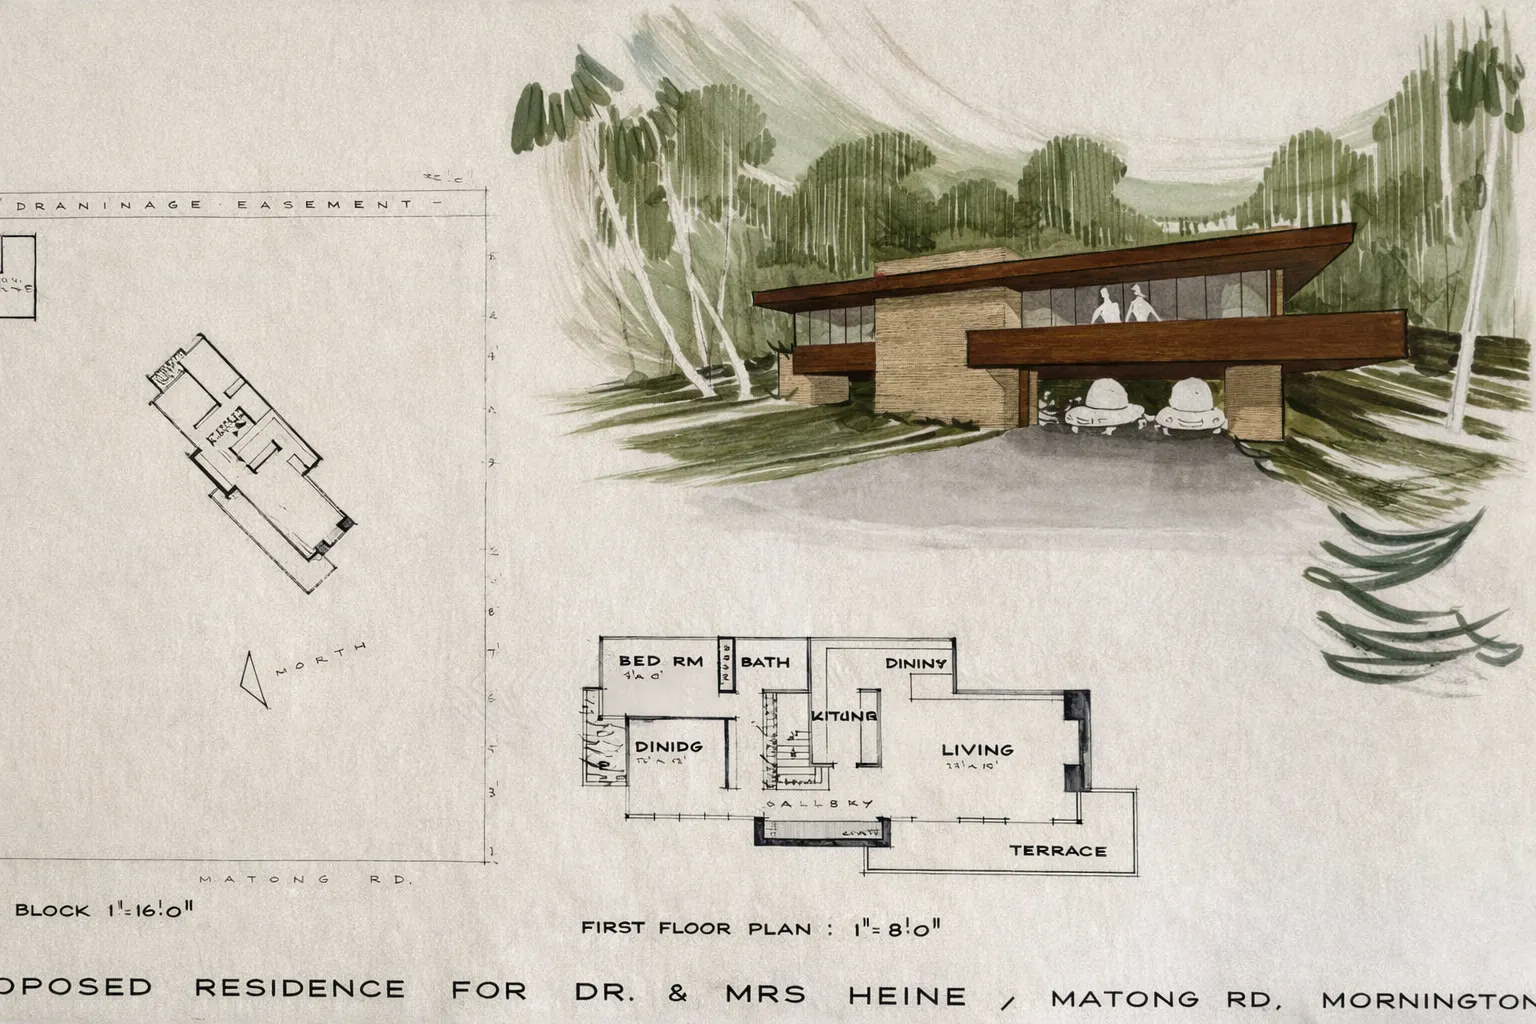
Original 1963 plans by architect Geoffrey Woodfall.

Next Project
